
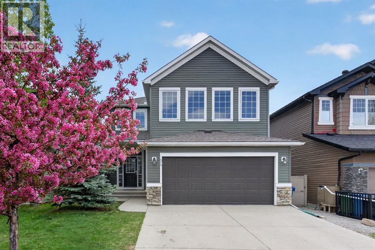
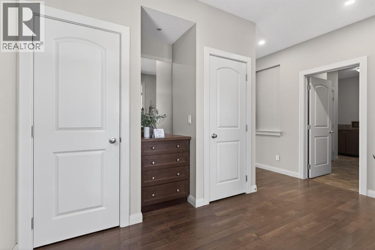
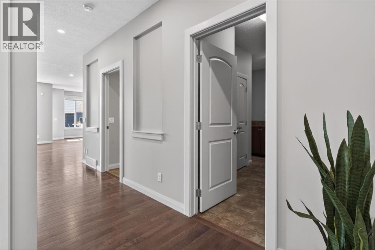
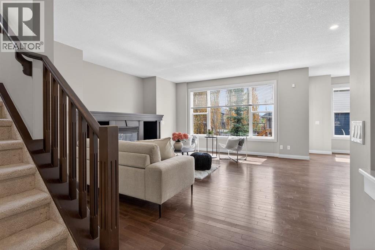
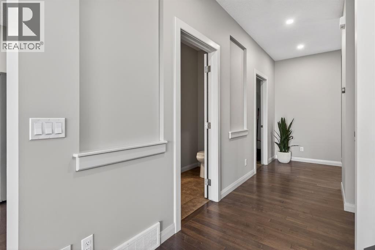
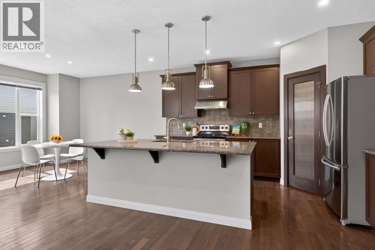
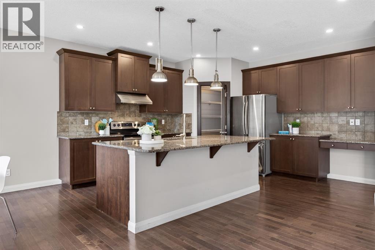
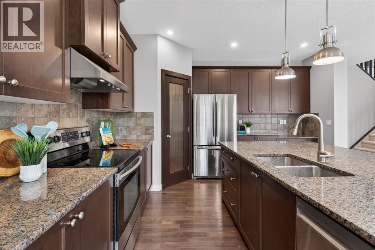
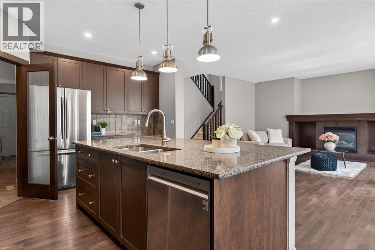
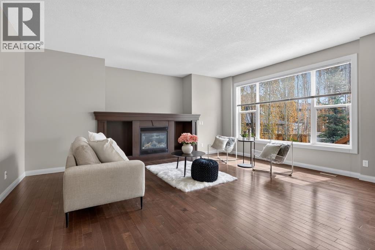
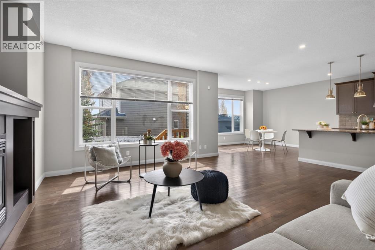
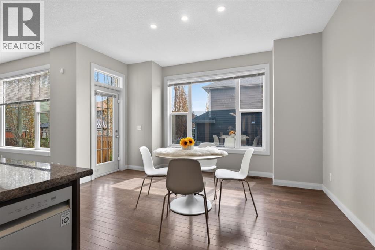
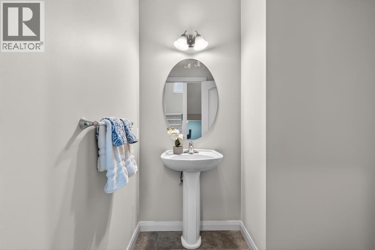
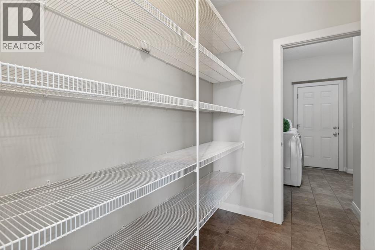
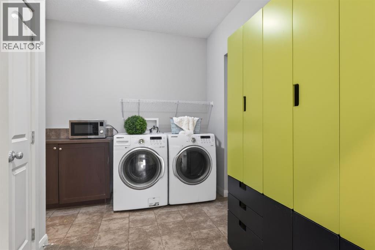
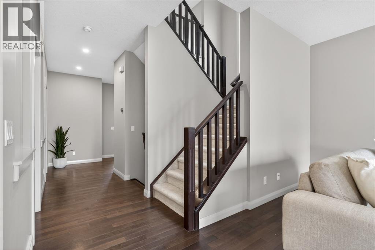
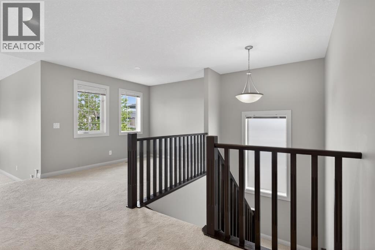
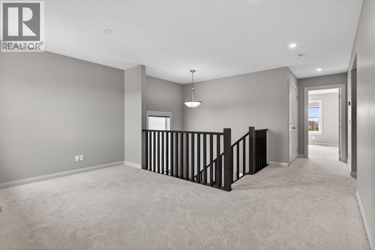
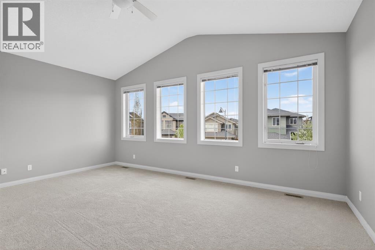
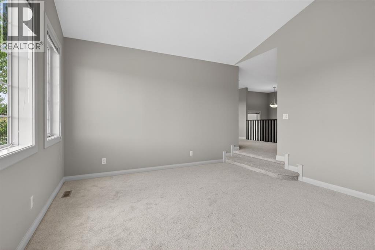
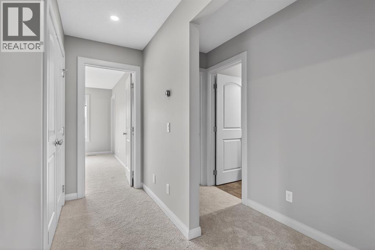
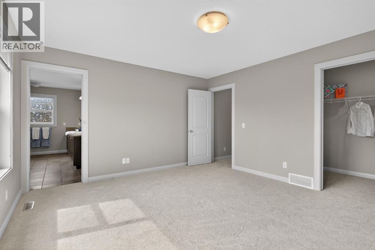
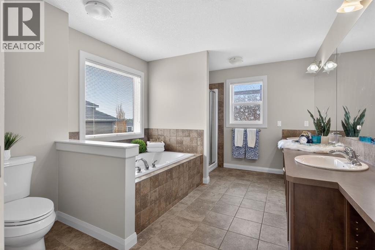
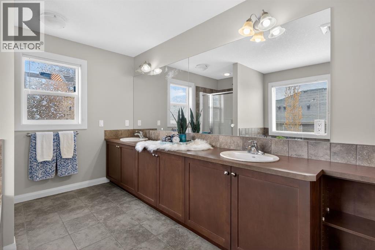
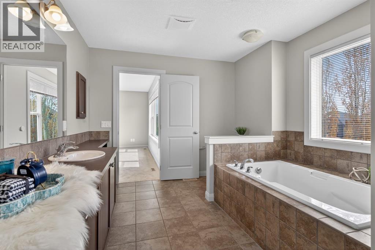
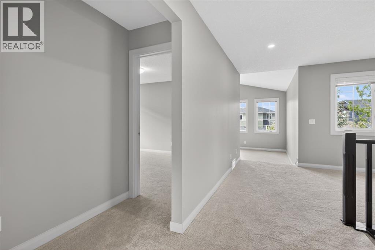
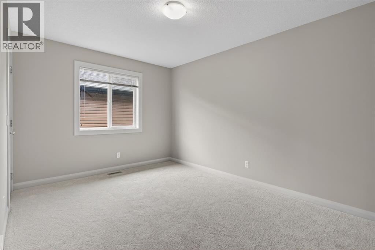
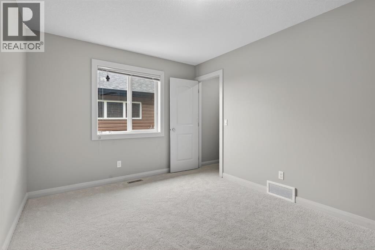
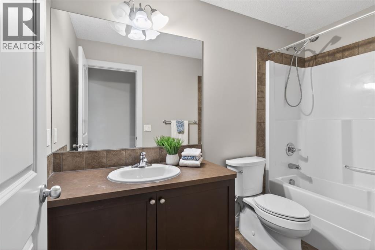
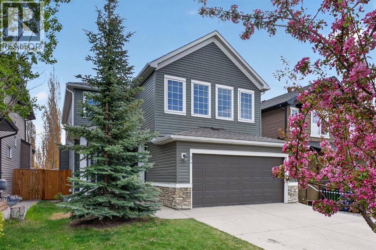
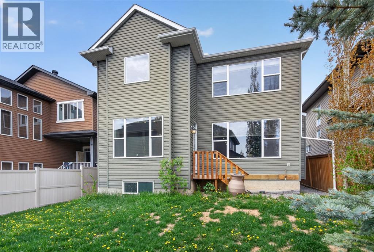
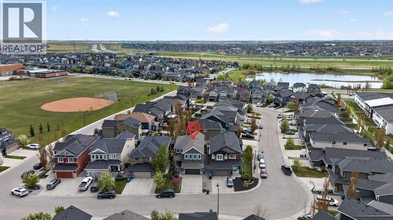
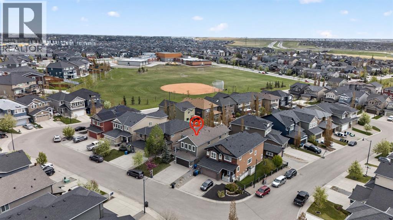
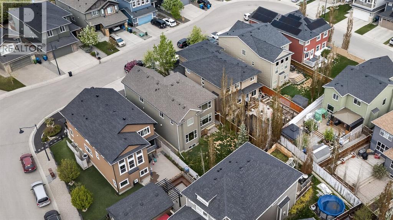
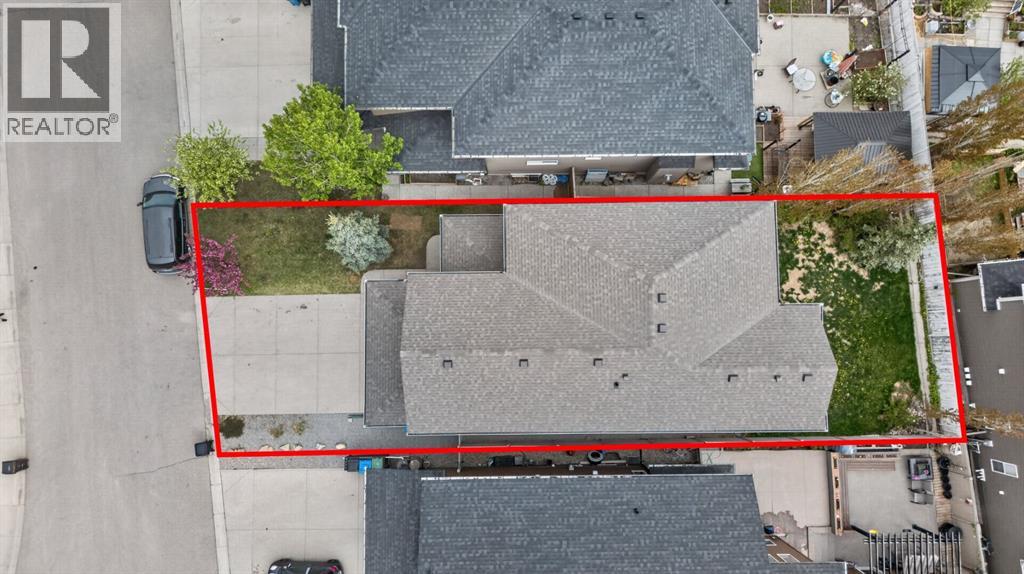
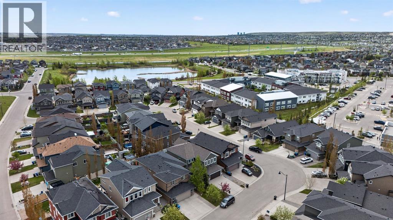
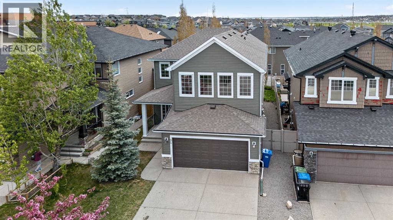
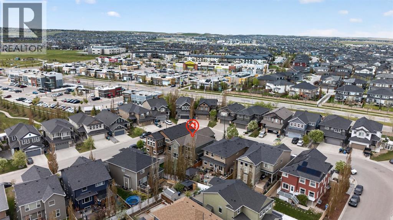
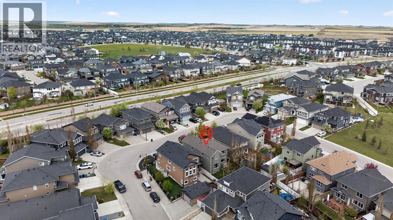
Welcome to this beautifully maintained home offering over 2,600 sq. ft. of living space, plus an unspoiled basement ready for your future plans, whether it’s a home gym, theatre room, extra bedrooms, or a space designed entirely for your lifestyle. Freshly painted and featuring brand new carpet on the second floor, this move-in ready home has been lovingly cared for throughout the years. The main floor offers a spacious layout with a large kitchen, oversized centre island, and plenty of room for family gatherings, everyday living, and entertaining. Upstairs, you’ll find 3 generous bedrooms, 2.5 bathrooms, and a large bonus room perfect for movie nights, a kids’ play area, home office, or an additional family space to unwind. Tucked away on a quiet street with no sidewalk to shovel during the winter, this home offers both convenience and low-maintenance living. Enjoy being within walking distance to St. Josephine Bakhita School, playgrounds, walking paths, transit, and nearby amenities. With easy access to major roads, commuting around the city is simple and convenient. A well-cared-for home in a family-friendly location, ready for its next chapter. ***VIRTUAL TOUR AVAILABLE*** (id:53676)
1:00 pm
Ends at:4:00 pm
| Bathroom Total | 3 | Bedrooms Above Ground | 3 |
| Bedrooms Total | 3 | Appliances | Washer, Refrigerator, Dishwasher, Stove, Dryer, Hood Fan, Window Coverings |
| Basement Development | Unfinished | Basement Type | Full (unfinished) |
| Constructed Date | 2011 | Construction Material | Wood Frame |
| Construction Style Attachment | Detached | Cooling Type | None |
| Fireplace Present | Yes | Fireplace Total | 1 |
| Flooring Type | Carpeted, Ceramic Tile, Hardwood | Foundation Type | Poured Concrete |
| Half Bath Total | 1 | Heating Type | Forced Air |
| Stories Total | 2 | Size Interior | 2629 Sqft |
| Total Finished Area | 2629.3 Sqft | Type | House |
| Attached Garage | 2 |
| Acreage | No | Fence Type | Fence |
| Land Amenities | Park, Playground, Schools, Shopping | Size Depth | 35.34 M |
| Size Frontage | 12.46 M | Size Irregular | 438.00 |
| Size Total | 438 M2|4,051 - 7,250 Sqft | Size Total Text | 438 M2|4,051 - 7,250 Sqft |
| Zoning Description | R-g |
| Level | Type | Dimensions |
|---|---|---|
| Main Level | 2pc Bathroom | 5.75 Ft x 7.58 Ft |
| Main Level | Dining Room | 14.50 Ft x 7.92 Ft |
| Main Level | Foyer | 9.50 Ft x 10.33 Ft |
| Main Level | Kitchen | 14.50 Ft x 18.42 Ft |
| Main Level | Laundry Room | 14.17 Ft x 10.00 Ft |
| Main Level | Living Room | 14.42 Ft x 18.67 Ft |
| Main Level | Pantry | 8.33 Ft x 8.50 Ft |
| Upper Level | 4pc Bathroom | 4.92 Ft x 9.67 Ft |
| Upper Level | 5pc Bathroom | 14.00 Ft x 10.50 Ft |
| Upper Level | Bedroom | 14.00 Ft x 10.00 Ft |
| Upper Level | Bedroom | 14.08 Ft x 10.00 Ft |
| Upper Level | Bonus Room | 14.67 Ft x 9.08 Ft |
| Upper Level | Great Room | 19.00 Ft x 13.50 Ft |
| Upper Level | Primary Bedroom | 14.67 Ft x 13.33 Ft |
| Upper Level | Other | 8.75 Ft x 5.08 Ft |

Start Your Mortgage Application


