
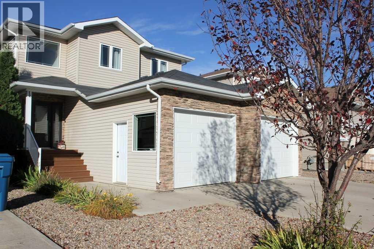
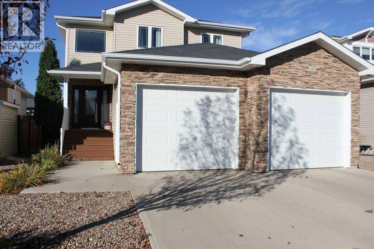
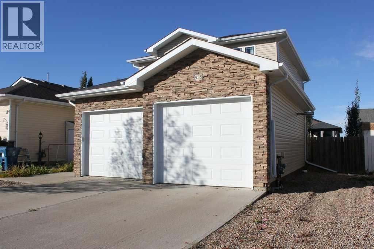
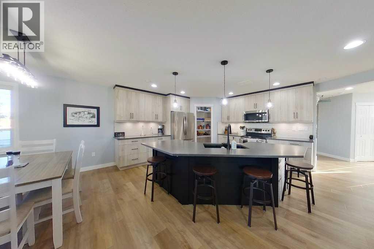
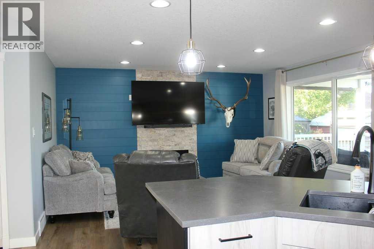
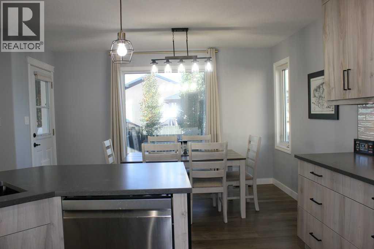
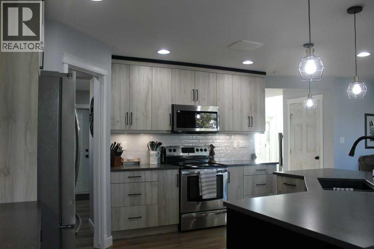
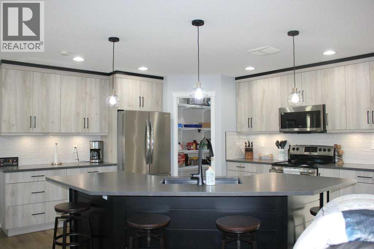
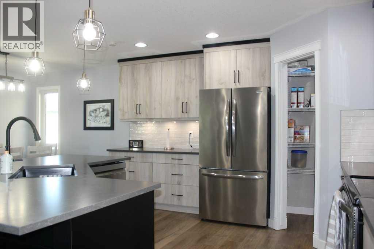
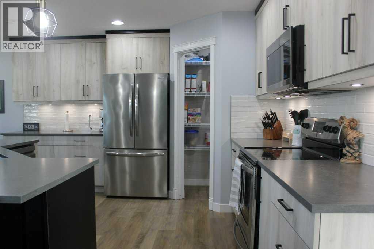
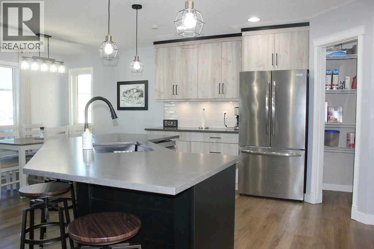
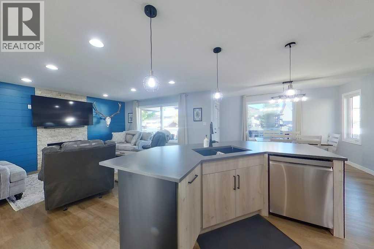
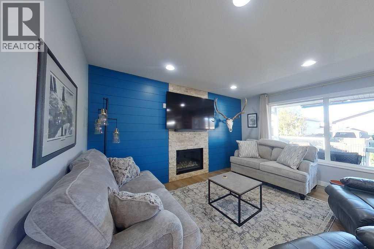
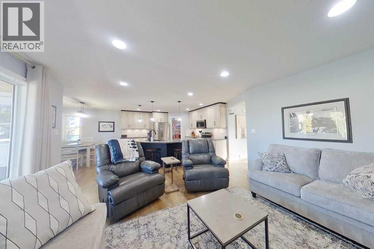
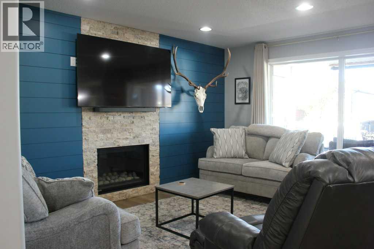
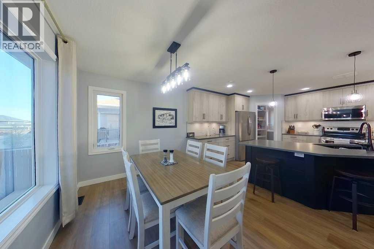
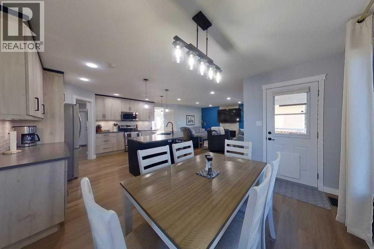
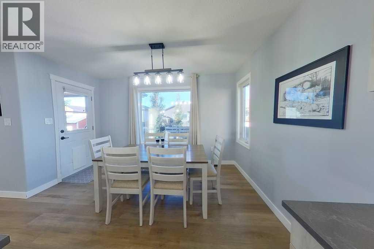
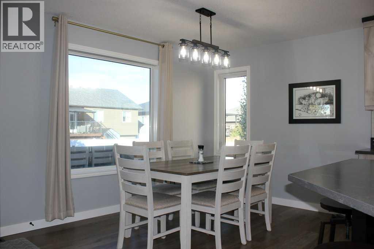
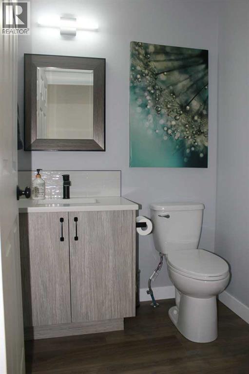
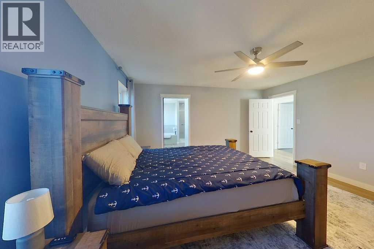
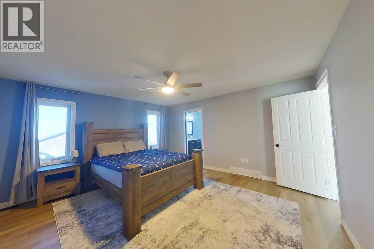
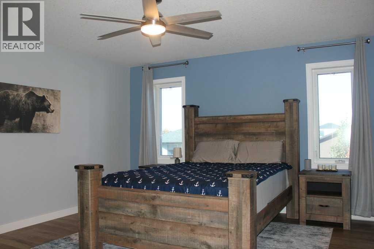
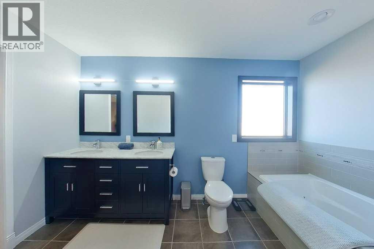
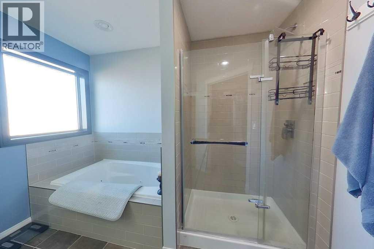
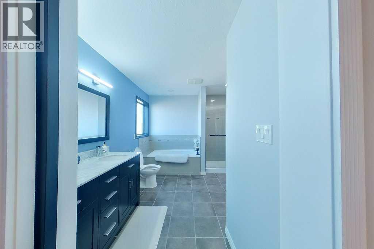
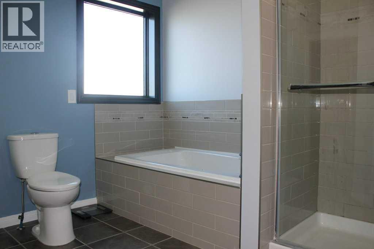
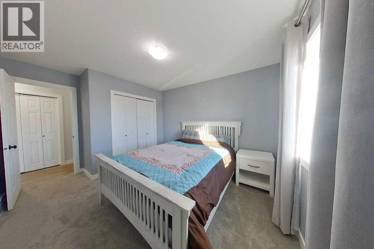
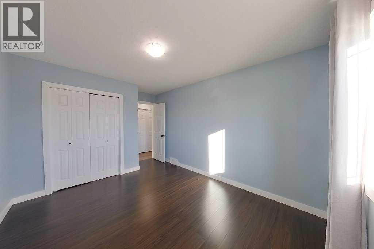
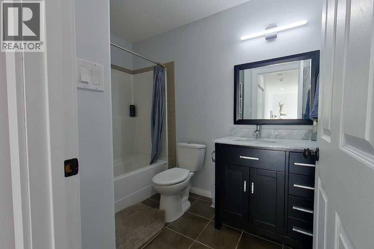
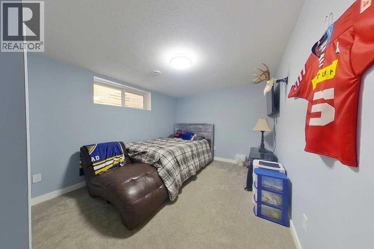
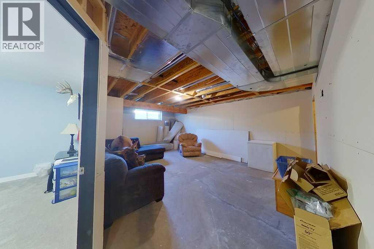
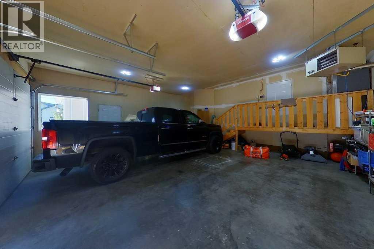
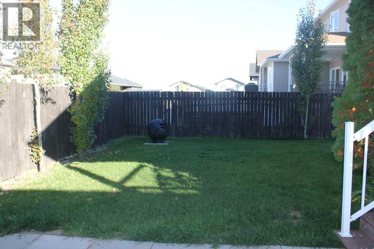
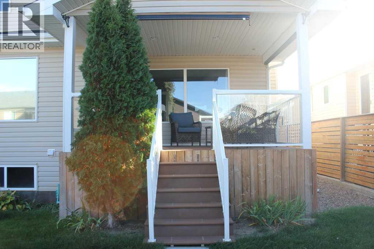
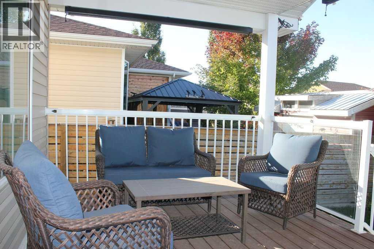
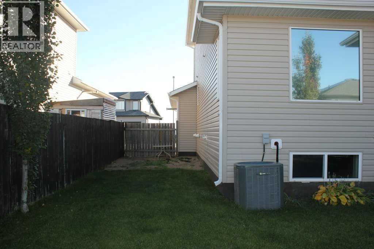
BEAUTIFULLY UPGRADED 2-STOREY HOME WITH ROOM FOR THE WHOLE FAMILY! Welcome to this beautifully maintained 2-storey home, thoughtfully designed with comfort, style and functionality in mind. The bright, open-concept main floor is perfect for entertaining and features an upgraded kitchen, updated flooring, convenient main-floor laundry and a walk-through pantry. Step outside from the kitchen onto the covered deck, the perfect spot to enjoy your morning coffee, summer evenings or gatherings with family and friends. Upstairs you'll find 3 bedrooms, including a spacious primary retreat complete with a 5-piece ensuite and walk-in closet. A fourth bedroom is located downstairs, offering flexibility for guests, a home office or growing families. The oversized 26' x 22' heated garage provides plenty of room for vehicles, toys and storage. And for the golf enthusiast, you're just a short walk from the golf course! Quick possession is available if needed. (id:53676)
| Bathroom Total | 3 | Bedrooms Above Ground | 3 |
| Bedrooms Total | 3 | Appliances | Refrigerator, Dishwasher, Stove |
| Basement Development | Partially Finished | Basement Type | Full (partially Finished) |
| Constructed Date | 2015 | Construction Material | Wood Frame |
| Construction Style Attachment | Detached | Cooling Type | Central Air Conditioning |
| Fireplace Present | Yes | Fireplace Total | 1 |
| Flooring Type | Laminate, Tile | Foundation Type | Poured Concrete |
| Half Bath Total | 1 | Heating Type | Forced Air |
| Stories Total | 2 | Size Interior | 1826 Sqft |
| Total Finished Area | 1826 Sqft | Type | House |
| Attached Garage | 2 |
| Acreage | No | Fence Type | Fence |
| Land Amenities | Park | Size Depth | 32.92 M |
| Size Frontage | 12.8 M | Size Irregular | 4536.00 |
| Size Total | 4536 Sqft|4,051 - 7,250 Sqft | Size Total Text | 4536 Sqft|4,051 - 7,250 Sqft |
| Zoning Description | R1 |
| Level | Type | Dimensions |
|---|---|---|
| Second Level | Primary Bedroom | 14.08 Ft x 15.00 Ft |
| Second Level | Bedroom | 10.08 Ft x 14.58 Ft |
| Second Level | Bedroom | 10.00 Ft x 13.42 Ft |
| Second Level | 4pc Bathroom | Measurements not available |
| Second Level | 5pc Bathroom | Measurements not available |
| Main Level | Kitchen | 13.67 Ft x 12.42 Ft |
| Main Level | Living Room | 14.67 Ft x 14.50 Ft |
| Main Level | Dining Room | 12.50 Ft x 8.42 Ft |
| Main Level | Laundry Room | 5.50 Ft x 7.83 Ft |
| Main Level | 2pc Bathroom | Measurements not available |

Start Your Mortgage Application


