
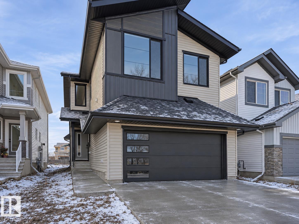
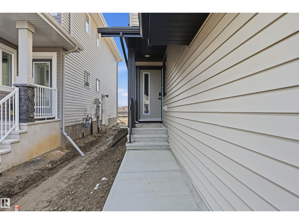
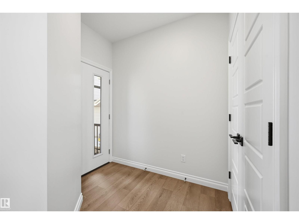
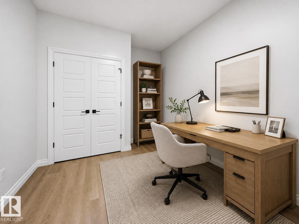
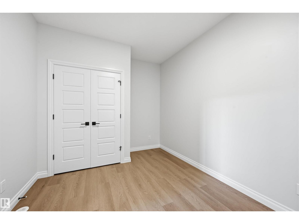
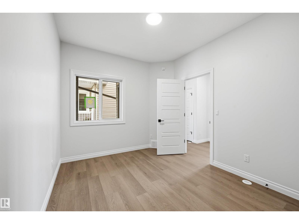
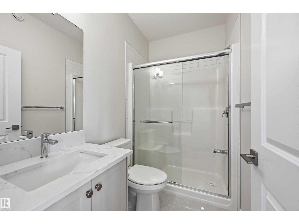
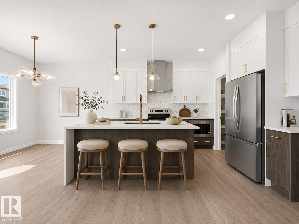
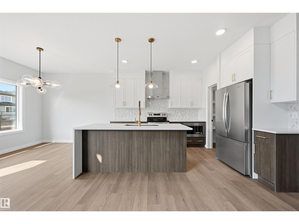
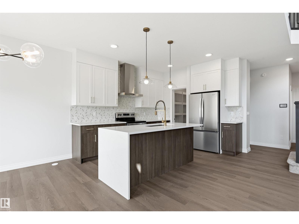
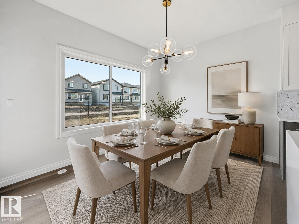
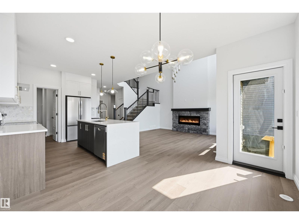
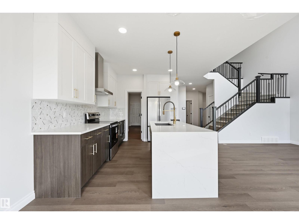
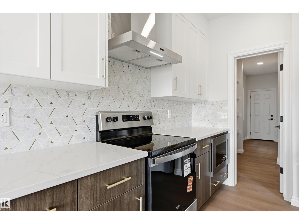
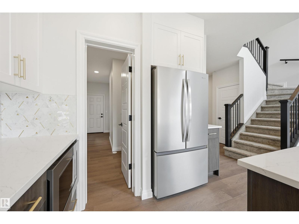
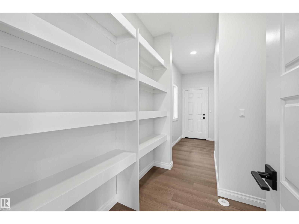
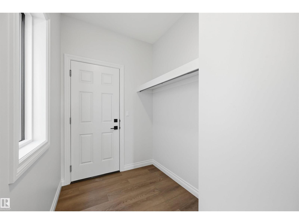
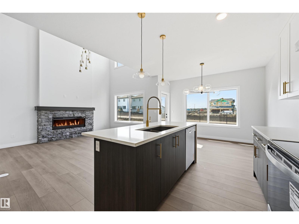
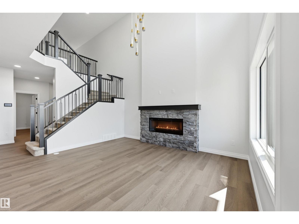
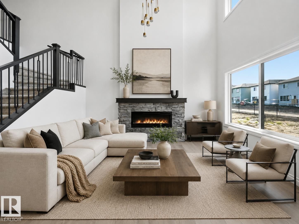
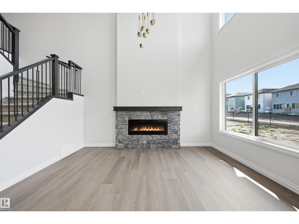
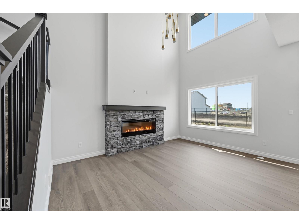
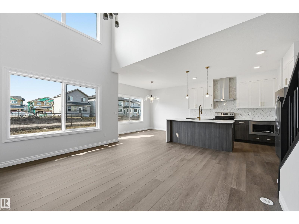
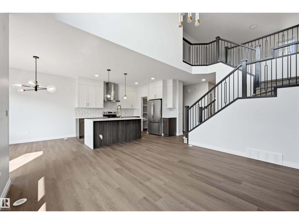
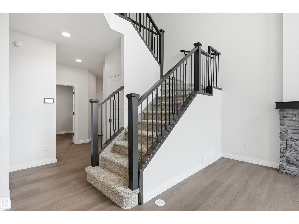
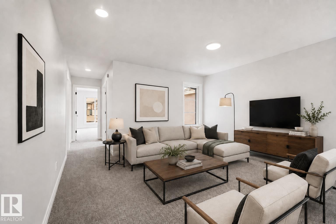
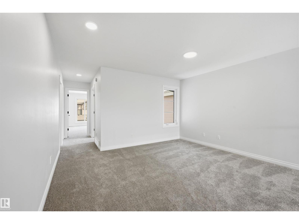
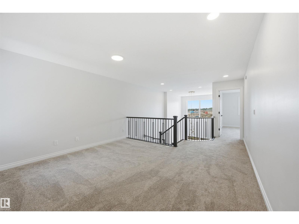
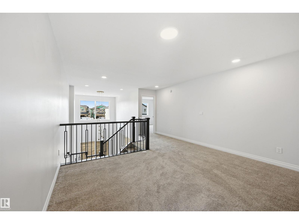
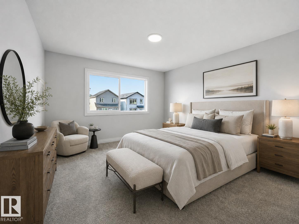
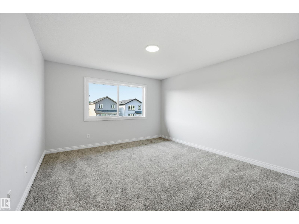
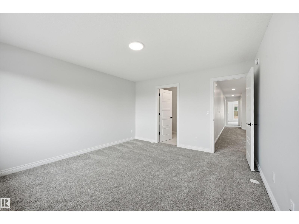
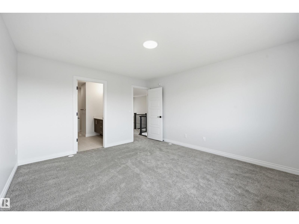
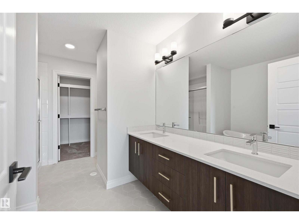
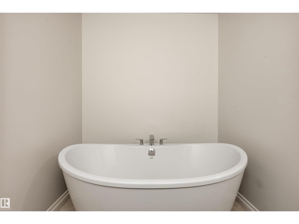
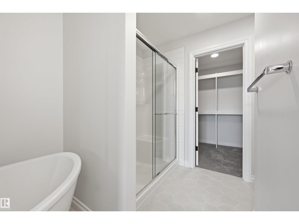
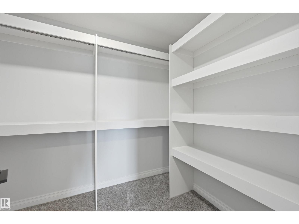
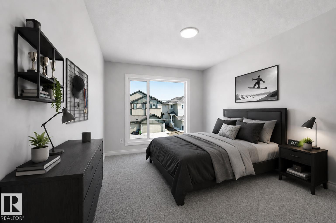
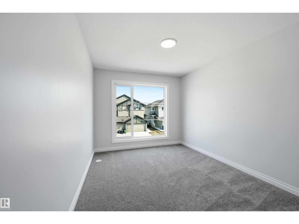
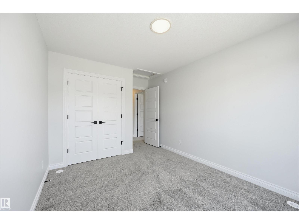
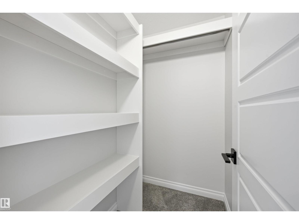
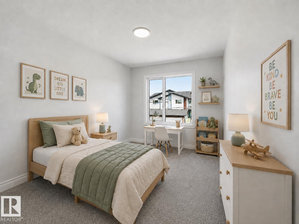
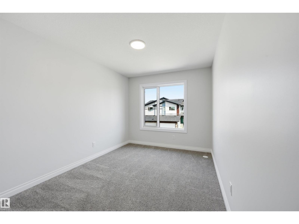
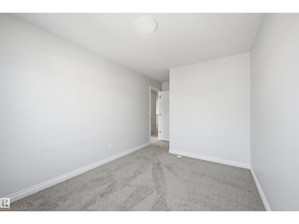
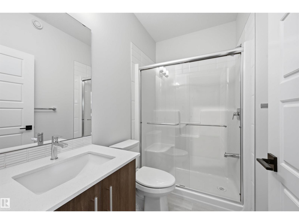
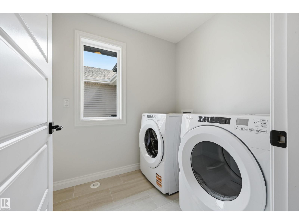
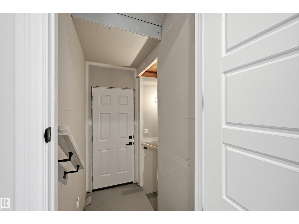
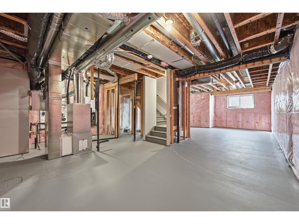
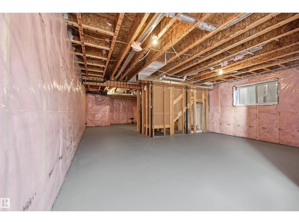
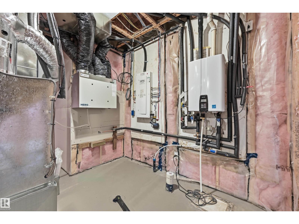
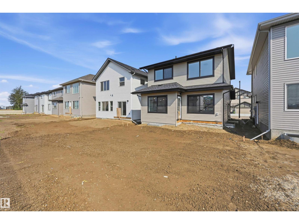
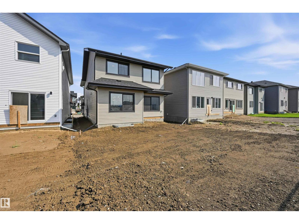
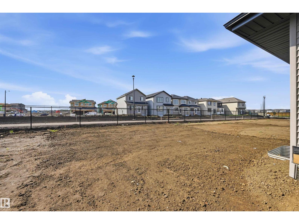
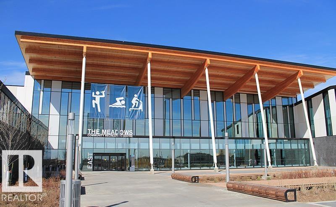
BRAND NEW Landmark home in ASTER w/ ALL APPLIANCES & WINDOW COVERINGS INCLUDED! Backing onto a walking path, it pairs stylish finishes w/ functional design. A MAIN FLOOR BEDROOM & FULL BATH suit guests or multi-generational living, while the SIDE ENTRANCE adds future basement potential. The OPEN TO BELOW living room features a cozy fireplace & tons of natural light. Kitchen boasts brand-new stainless steel appliances, waterfall island w/ eating bar, ceiling-height cabinets, quartz counters & large pantry. Upstairs, a roomy bonus rm, 2 more bedrooms & laundry w/ floor drain join the primary retreat w/ walk-in closet & 5-pc ensuite featuring DOUBLE SINKS, soaker tub & shower. SAVE ON UTILITIES w/ ENERGY EFFICIENT UPGRADES: tankless water heater, high-velocity heating, HRV, 3-stage air purification, triple-pane windows, R50 insulation, spray-foamed garage, basement frost wall & more. Minutes to Meadows Rec Center, schools, shopping & Henday! LIST PRICE INCL GST & 1st TIME BUYERS may qualify for a GST REBATE! (id:53676)
| Bathroom Total | 3 | Bedrooms Total | 4 |
| Amenities | Ceiling - 9ft | Appliances | Dishwasher, Dryer, Garage Door Opener Remote(s), Garage Door Opener, Hood Fan, Microwave, Refrigerator, Stove, Washer, Window Coverings |
| Basement Development | Unfinished | Basement Type | Full (unfinished) |
| Ceiling Type | Vaulted | Constructed Date | 2026 |
| Construction Style Attachment | Detached | Fire Protection | Smoke Detectors |
| Fireplace Fuel | Electric | Fireplace Present | Yes |
| Fireplace Type | Unknown | Heating Type | Forced Air |
| Stories Total | 2 | Size Interior | 2065 Sqft |
| Type | House |
| Attached Garage |
| Acreage | No | Land Amenities | Playground, Public Transit, Schools, Shopping |
| Level | Type | Dimensions |
|---|---|---|
| Main Level | Living Room | 4.39 m x 3.38 m |
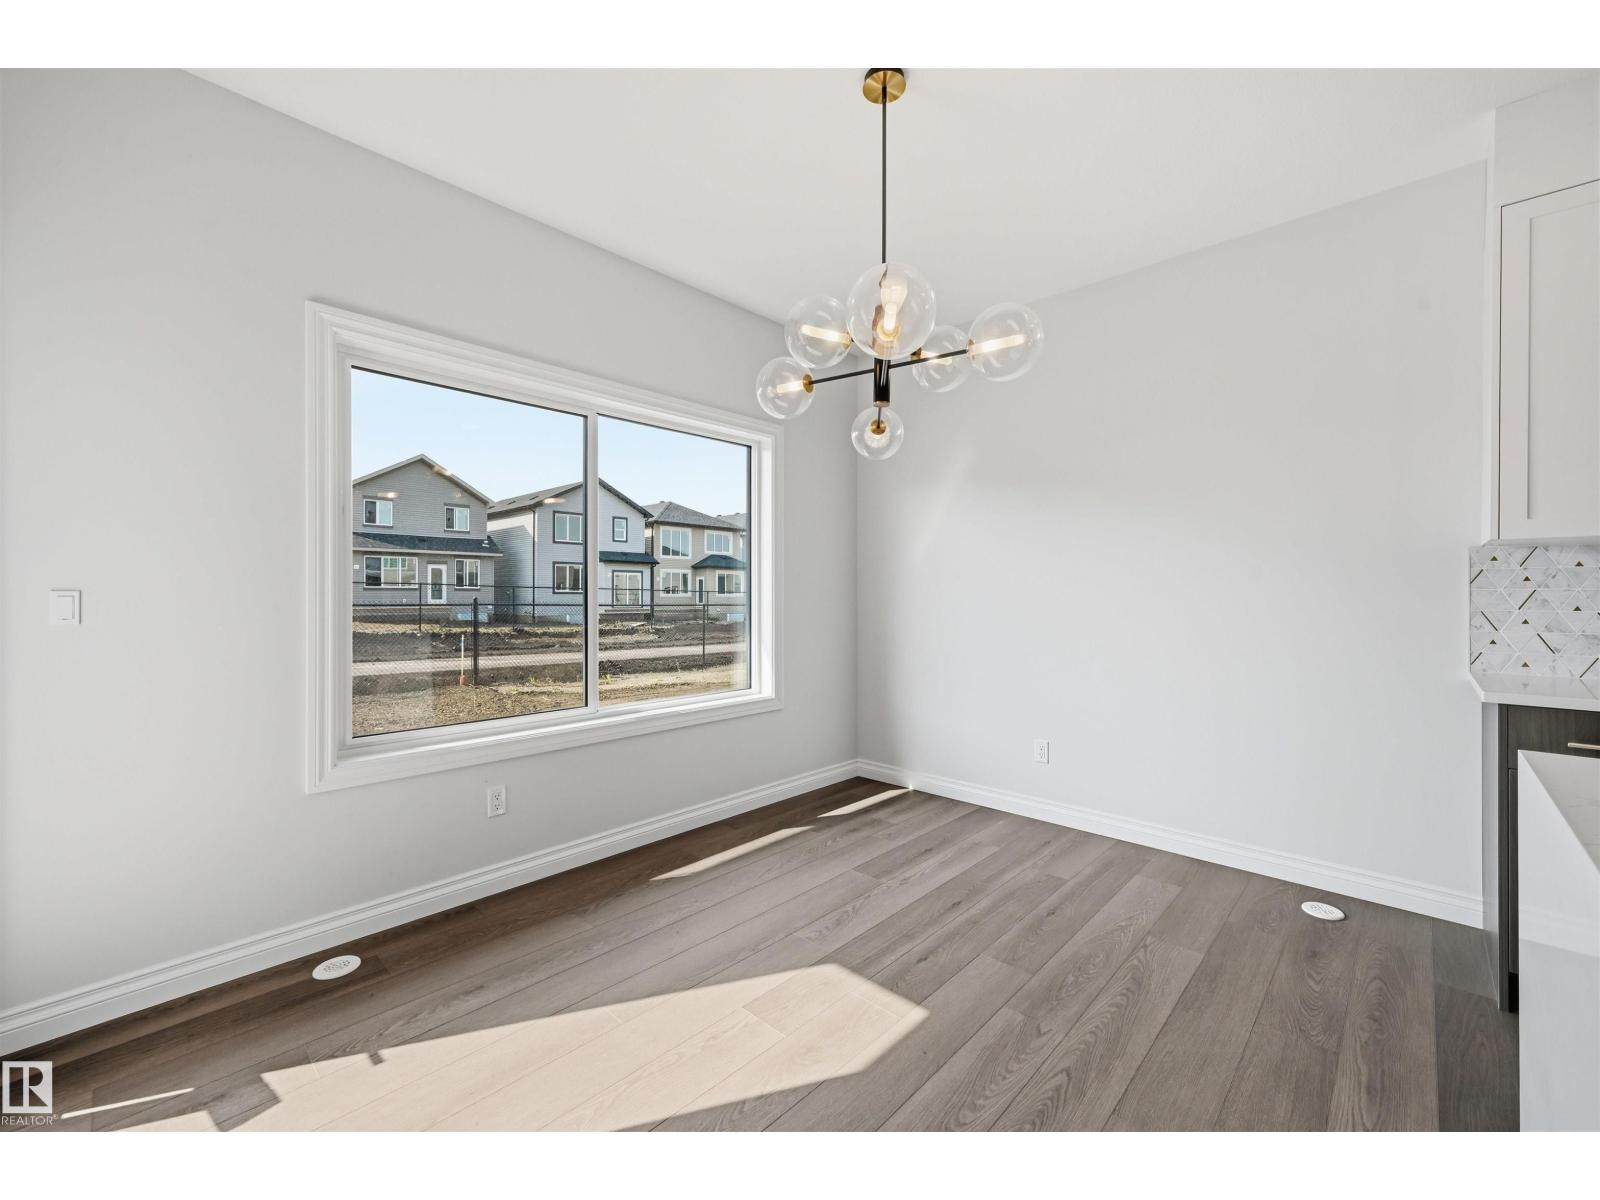
| Main Level | Dining Room | 3.63 m x 2.83 m |
| Main Level | Kitchen | 3.9 m x 2.59 m |
| Main Level | Bedroom 4 | 3.26 m x 2.9 m |
| Upper Level | Primary Bedroom | 4.24 m x 3.87 m |
| Upper Level | Bedroom 2 | 3.63 m x 2.77 m |
| Upper Level | Bedroom 3 | 3.63 m x 2.9 m |
| Upper Level | Bonus Room | 3.66 m x 3.11 m |
| Upper Level | Laundry Room | 2.41 m x 1.77 m |

Start Your Mortgage Application
