
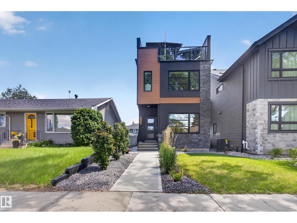
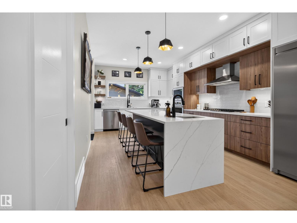
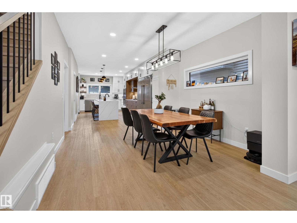
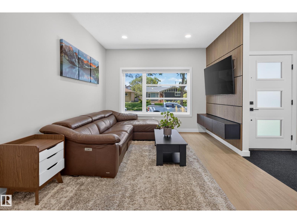
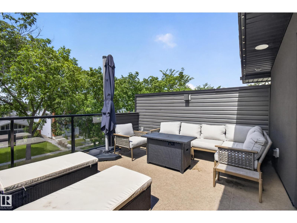
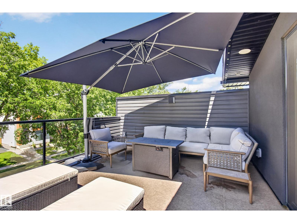
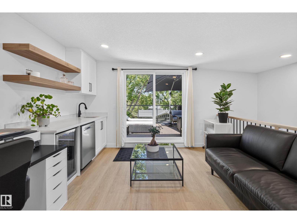
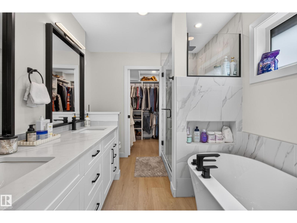
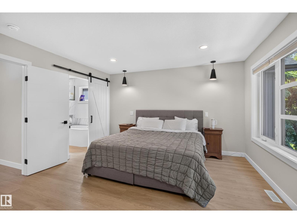
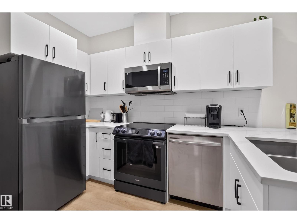
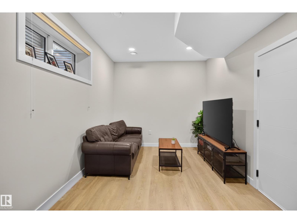
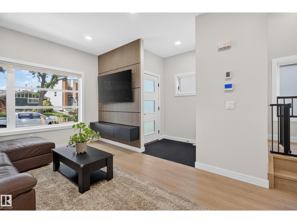
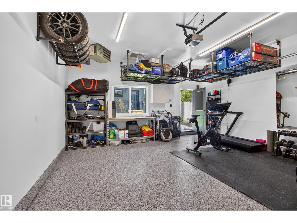
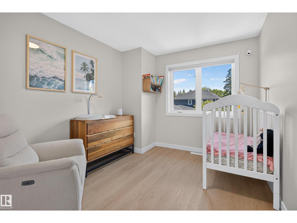
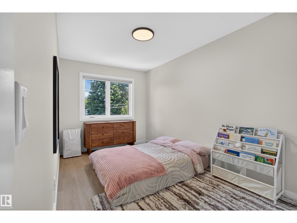
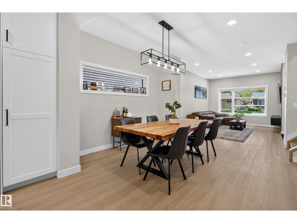
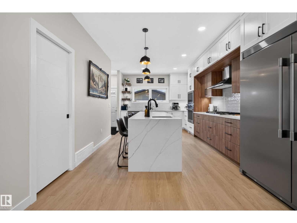
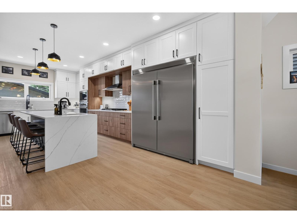
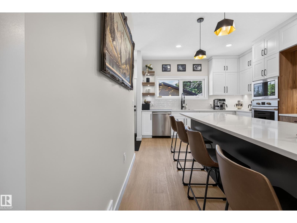
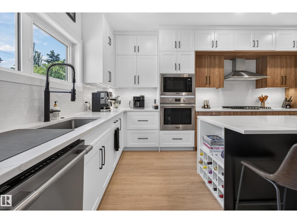
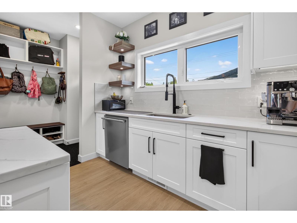
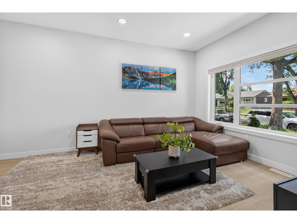
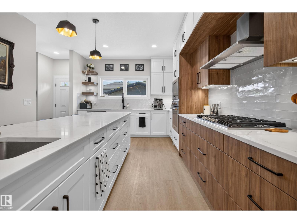
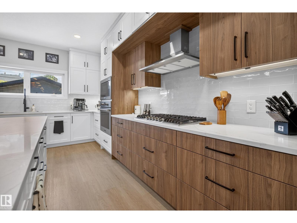
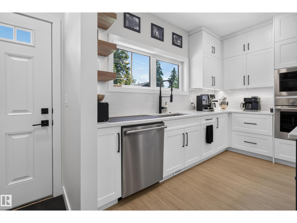
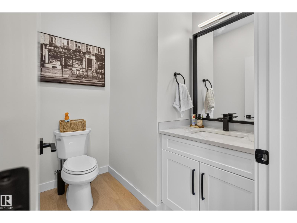
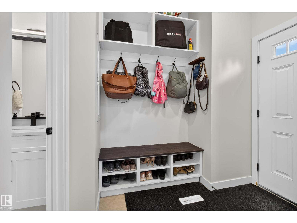
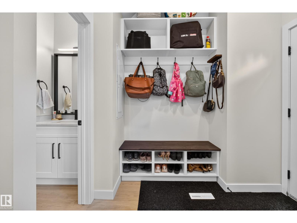
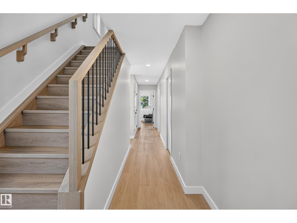
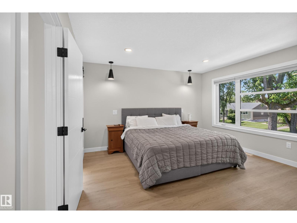
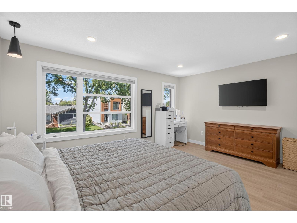
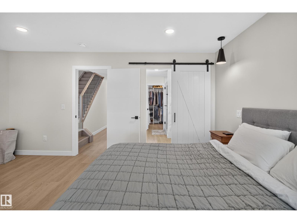
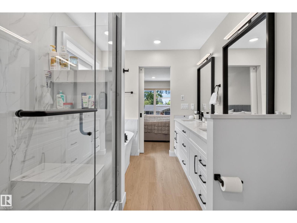
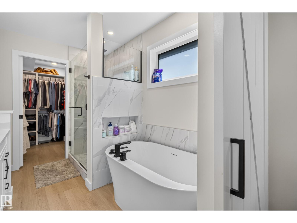
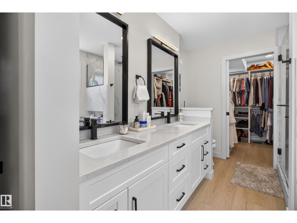
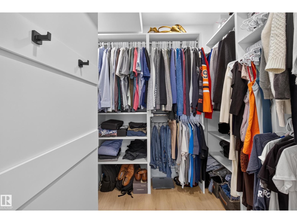
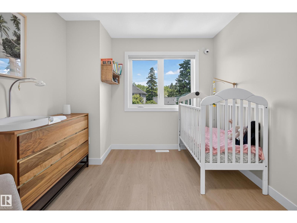
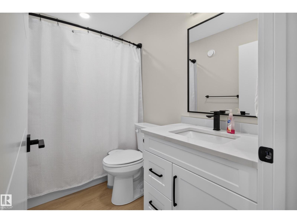
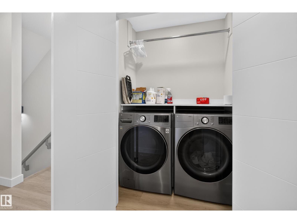
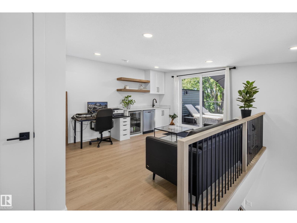
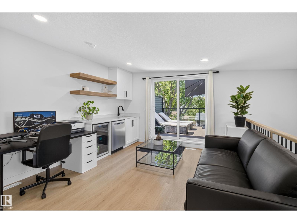
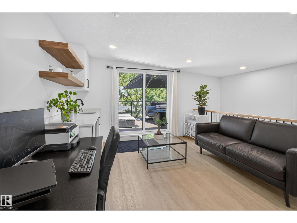
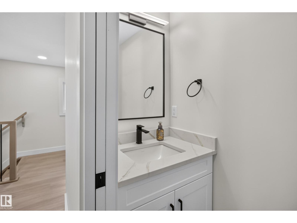
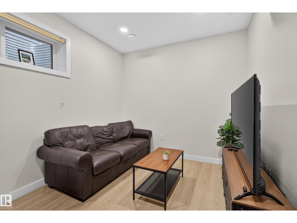
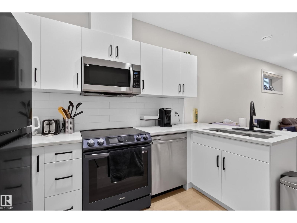
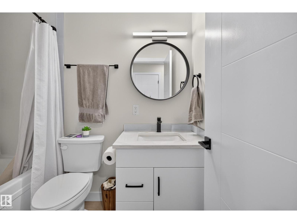
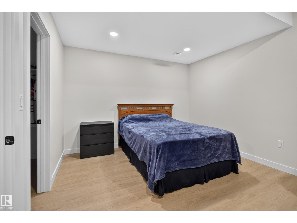
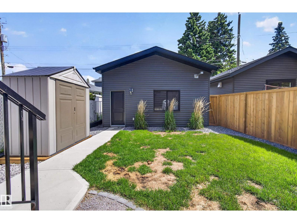
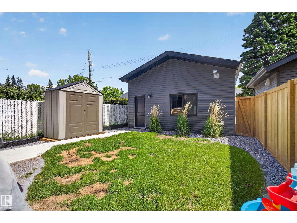
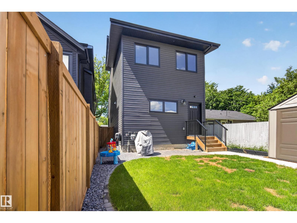
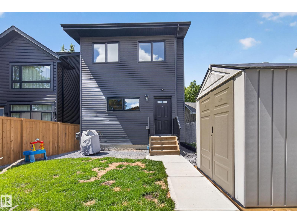
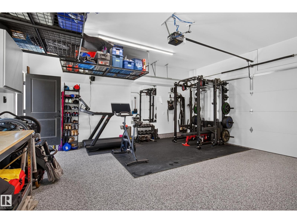
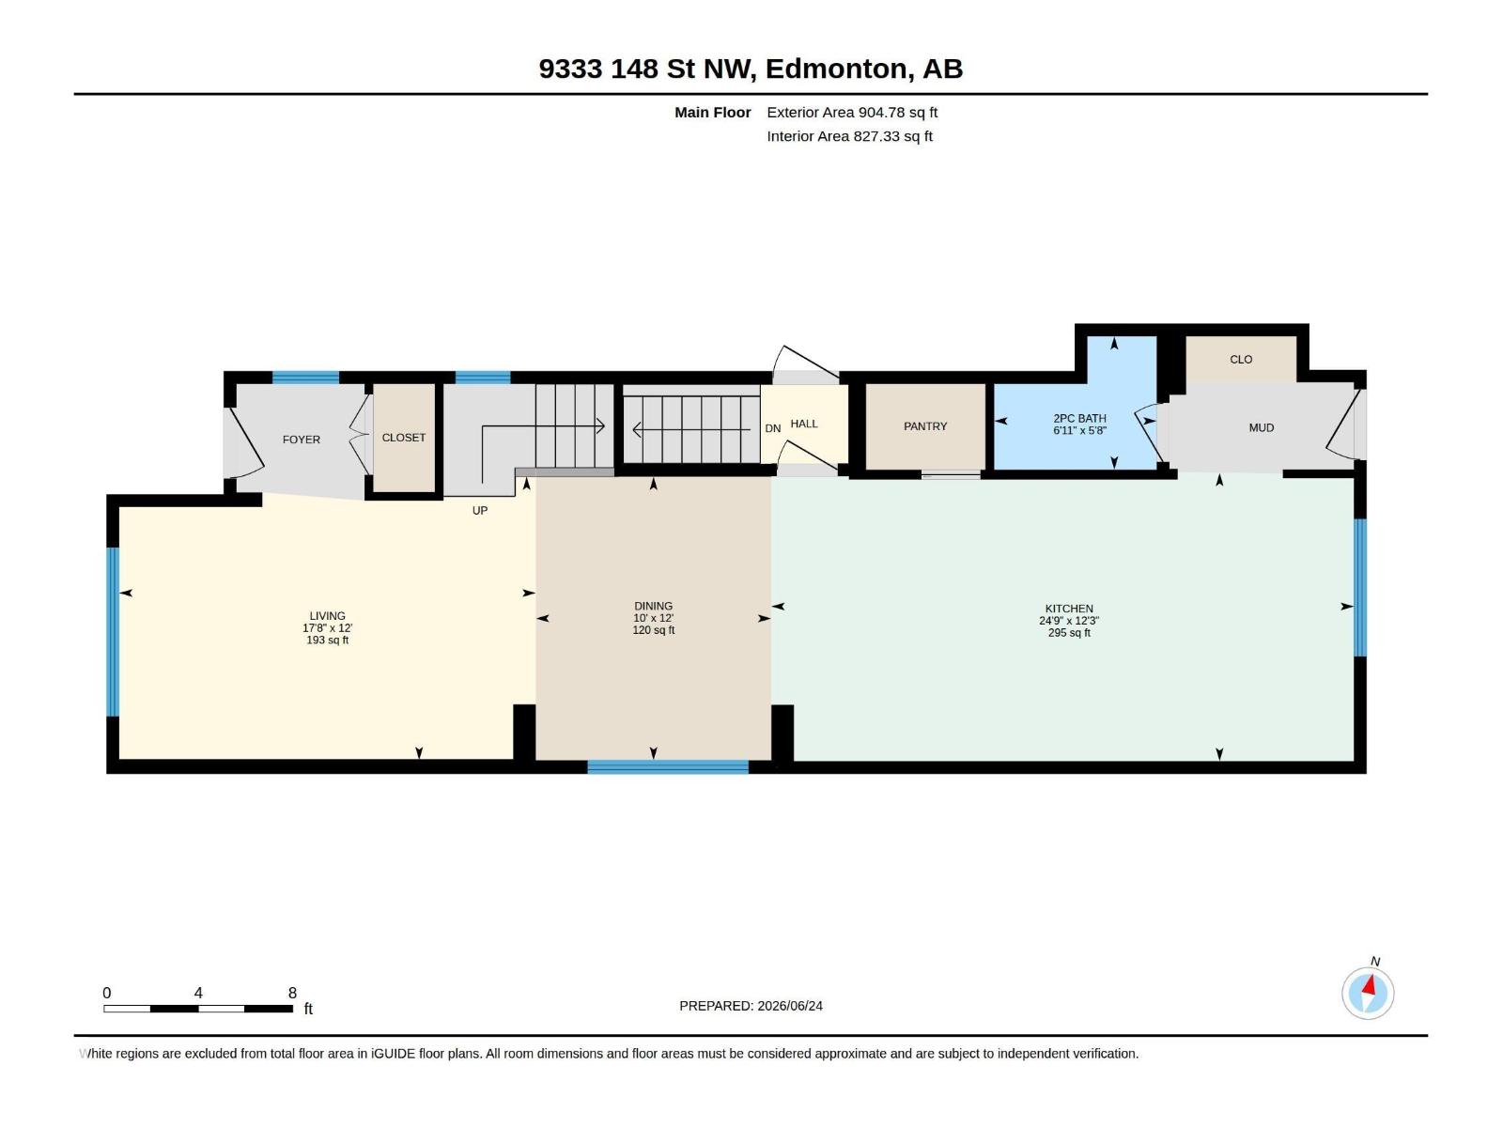
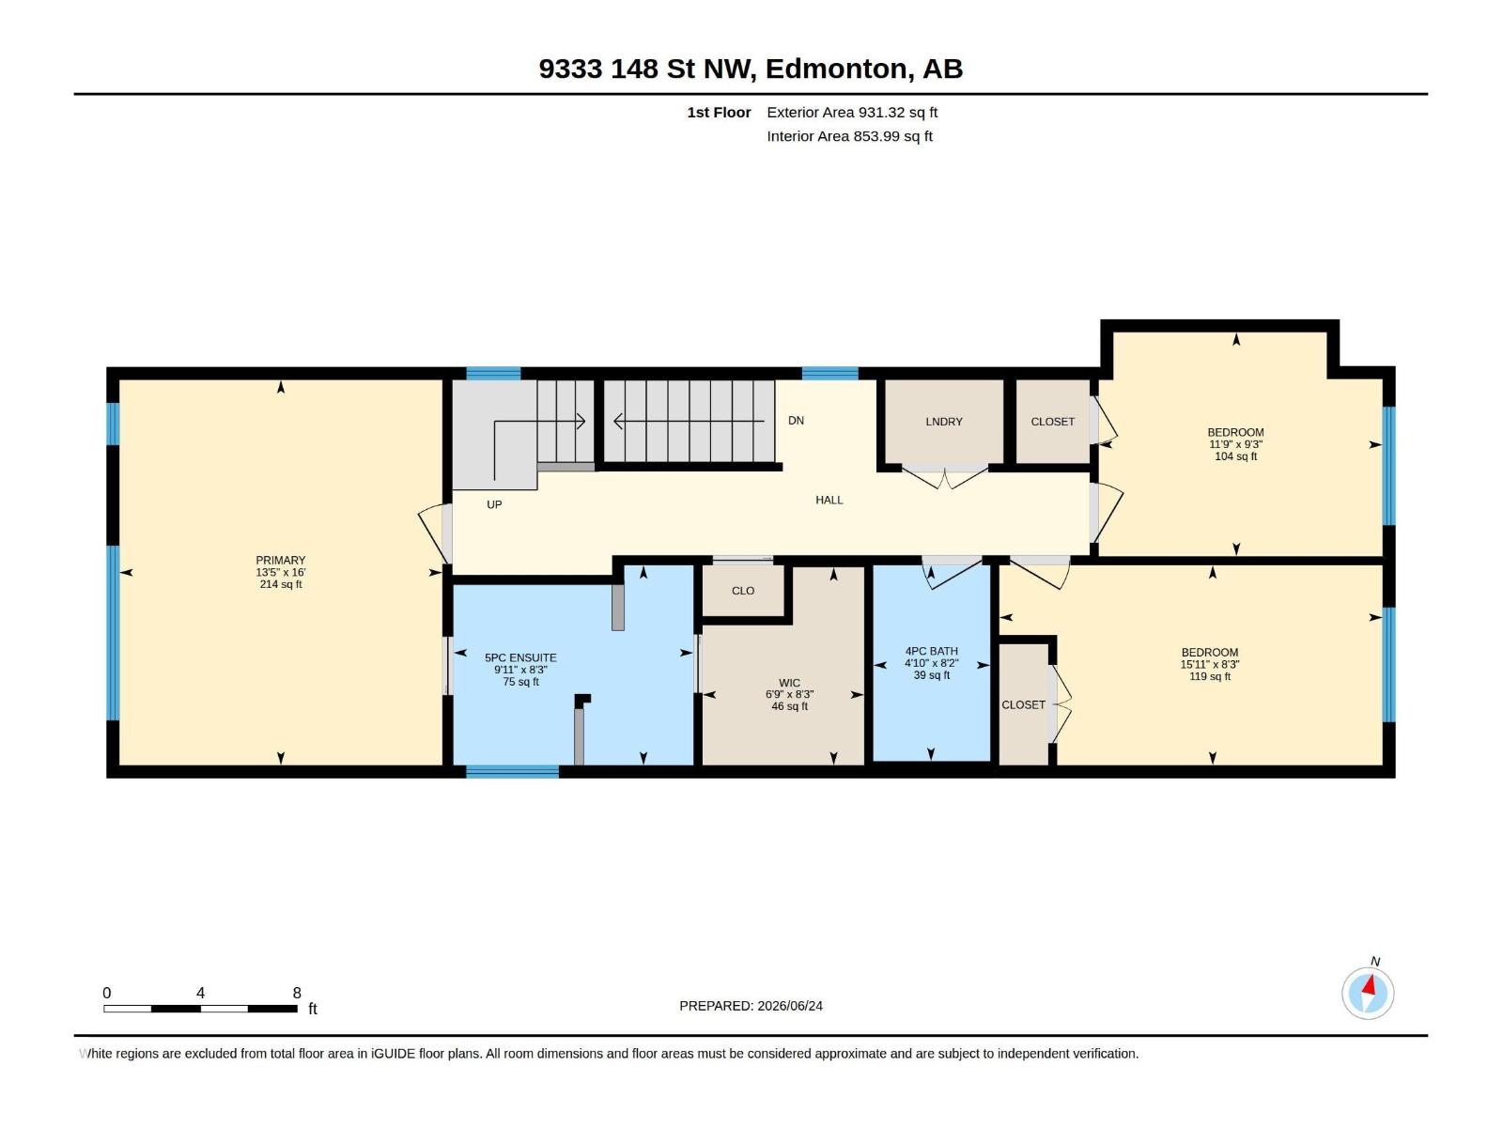
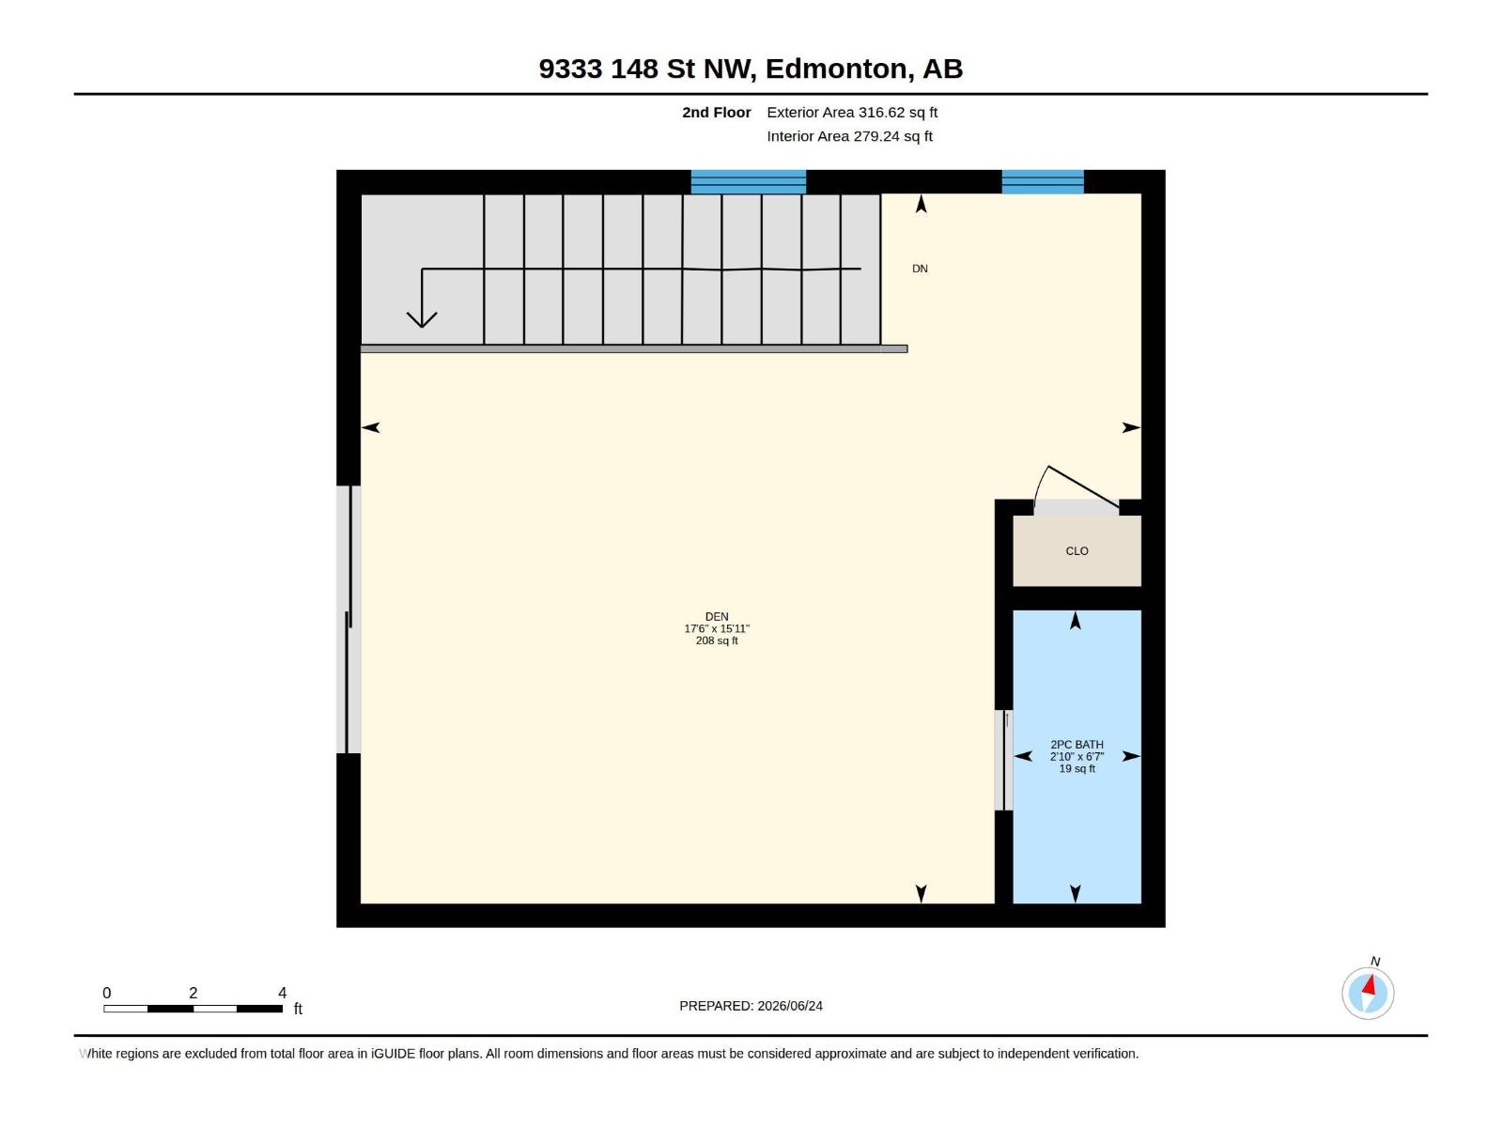
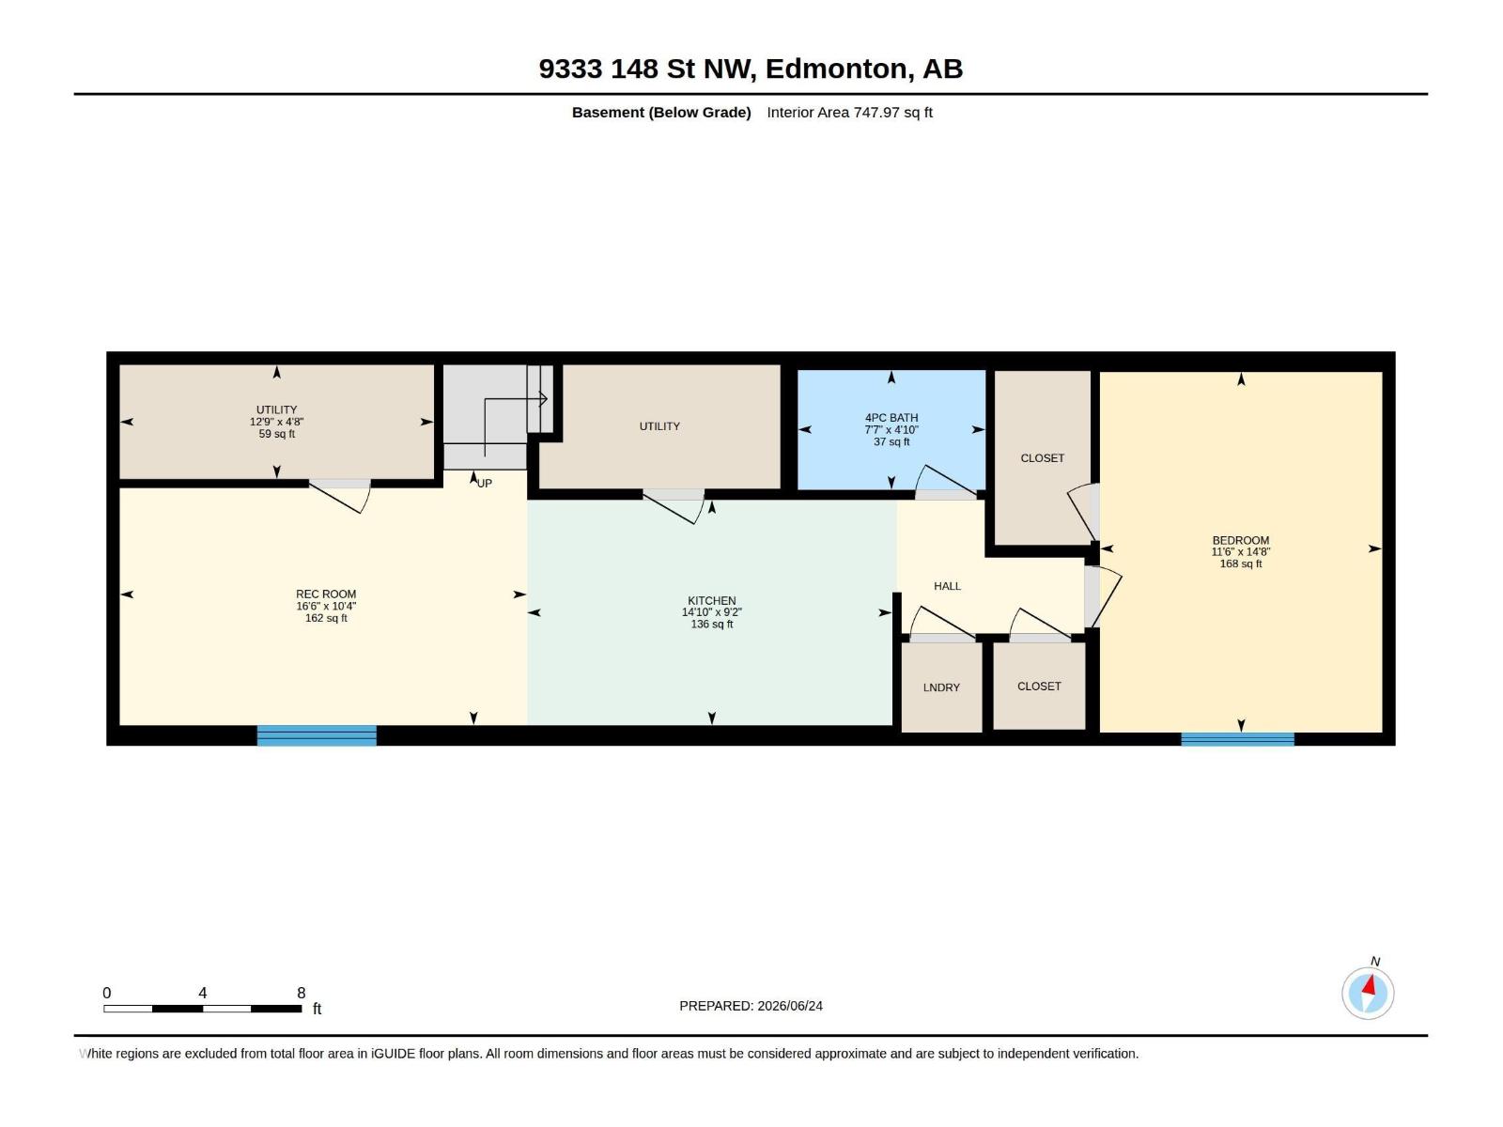
Modern 2022 Parkview infill steps from Edmonton’s River Valley, offering 2,153 sq ft above grade plus a fully legal basement suite currently rented for $1,500/month. Designed for modern family living, the main floor features 9’ ceilings, custom cabinetry and a chef-inspired kitchen with KitchenAid Professional appliances, a 10’ quartz island, walk-in pantry and exceptional storage. Upstairs are 3 spacious bedrooms, laundry and a spa-inspired primary ensuite. The third-floor bonus room opens to a west-facing rooftop patio with gas hookup, wet bar and 2-piece bath—perfect for entertaining. Triple-pane windows, central A/C, hardwired security cameras and permanent Gemstone lighting add comfort and convenience. Fully landscaped with a heated oversized double garage and epoxy floors. A rare combination of newer construction, rooftop living and income potential in one of Edmonton’s most desirable neighbourhoods! (id:53676)
| Bathroom Total | 5 | Bedrooms Total | 4 |
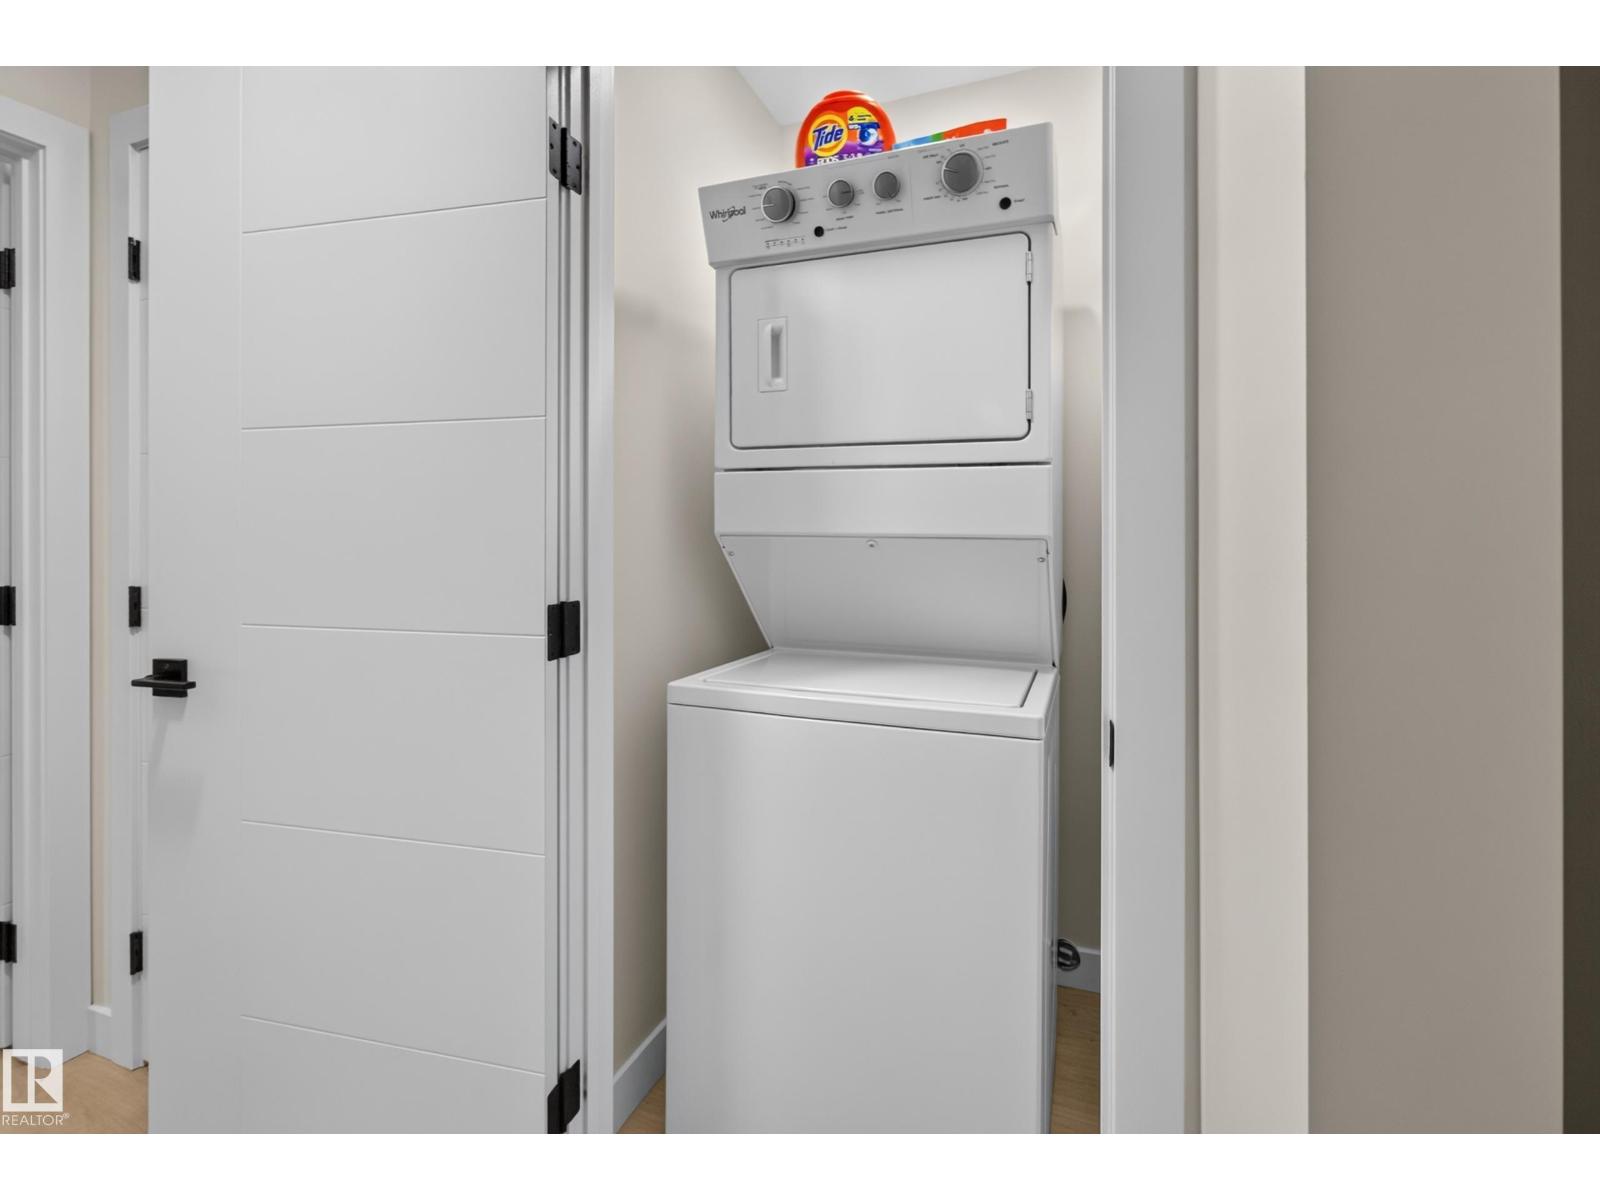
| Amenities | Ceiling - 9ft | Appliances | Dryer, Oven - Built-in, Washer/dryer Stack-up, Washer, Window Coverings, Two Refrigerators, Two Stoves, Dishwasher |
| Basement Development | Finished | Basement Features | Suite |
| Basement Type | See Remarks (finished) | Constructed Date | 2022 |
| Construction Style Attachment | Detached | Half Bath Total | 2 |
| Heating Type | Forced Air | Stories Total | 3 |
| Size Interior | 2153 Sqft | Type | House |
| Detached Garage | |
| Heated Garage | |
| Oversize |
| Acreage | No | Fence Type | Fence |
| Land Amenities | Golf Course, Playground, Public Transit |
| Level | Type | Dimensions |
|---|---|---|
| Basement | Bedroom 4 | 14.6' x 11.5' |
| Basement | Second Kitchen | 9.1' x 14.8' |
| Basement | Utility Room | 4.6' x 12.7' |
| Main Level | Living Room | 12' x 17.7' |
| Main Level | Dining Room | 12' x 10' |
| Main Level | Kitchen | Measurements not available x 24.7 m |
| Upper Level | Den | 15.9' x 17.5' |
| Upper Level | Primary Bedroom | 16' x 13.4' |
| Upper Level | Bedroom 2 | 8.3' x 15.9' |
| Upper Level | Bedroom 3 | 9.3' x 11.8' |

Start Your Mortgage Application
