
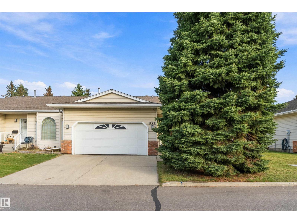
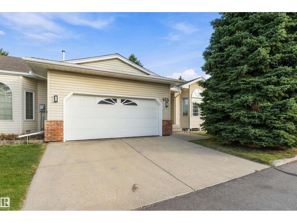
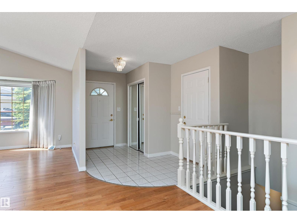
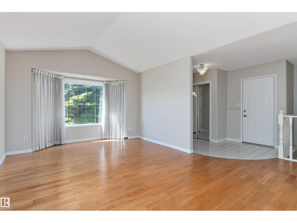
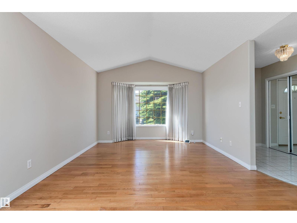
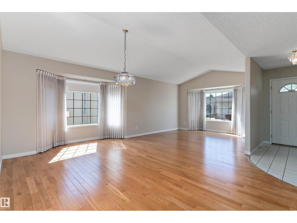
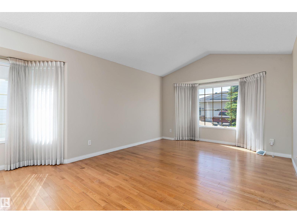
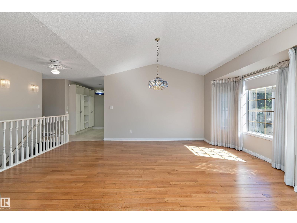
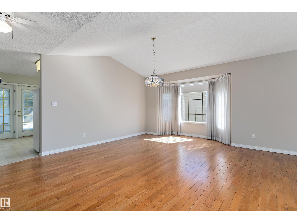
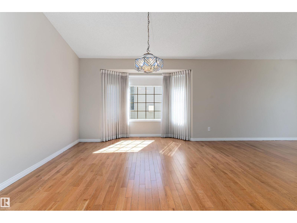
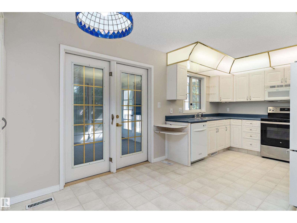
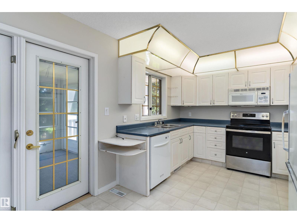
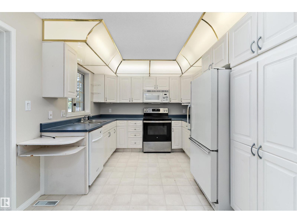
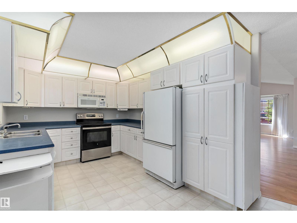
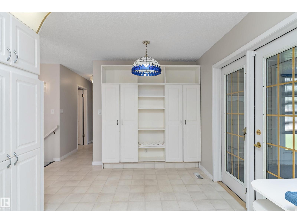
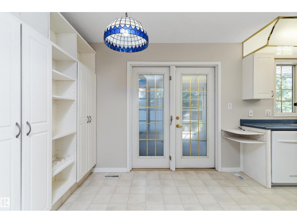
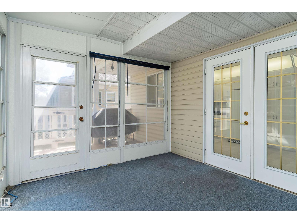
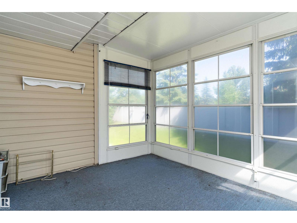
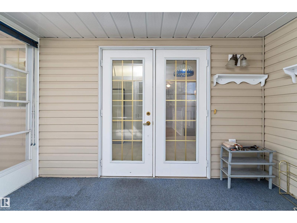
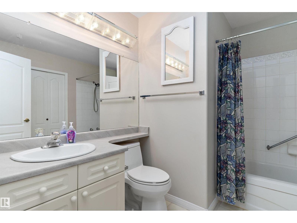
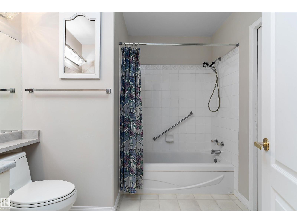
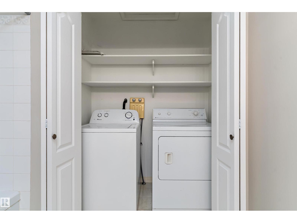
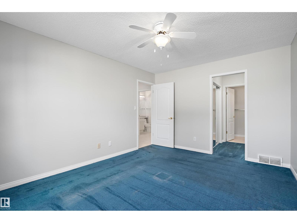
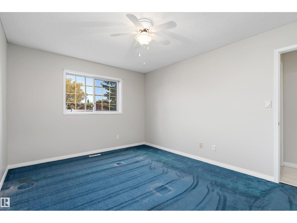
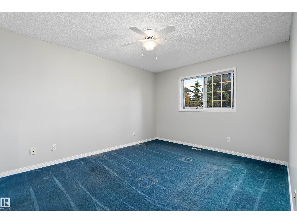
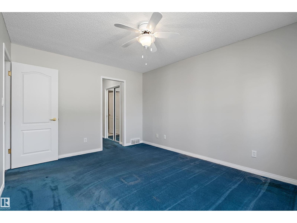
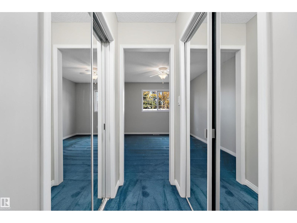
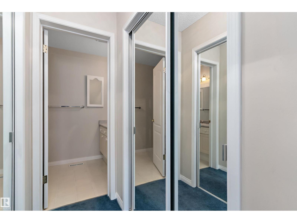
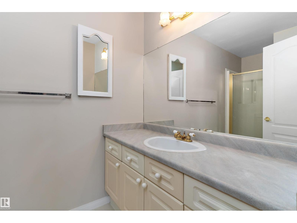
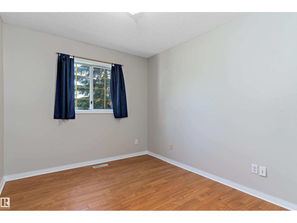
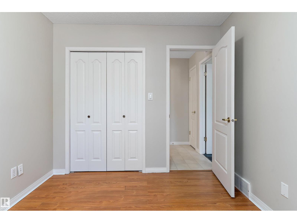
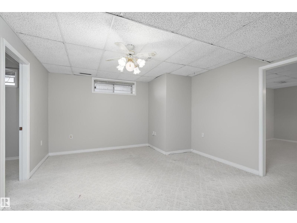
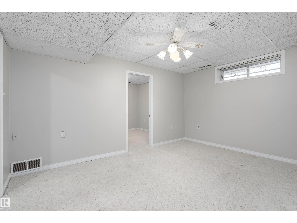
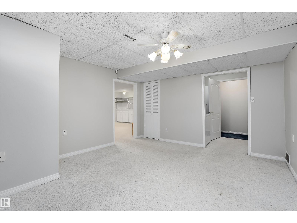
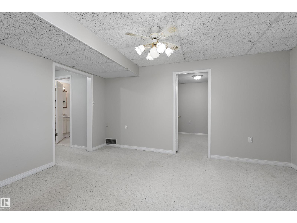
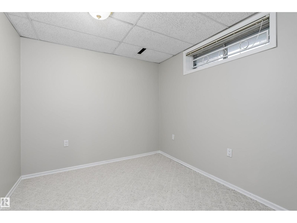
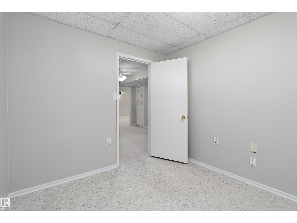
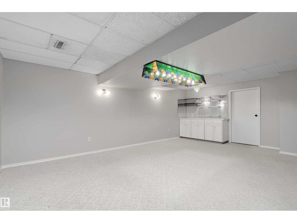
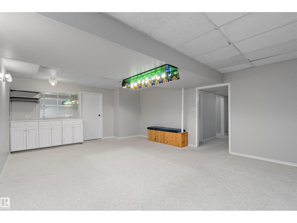
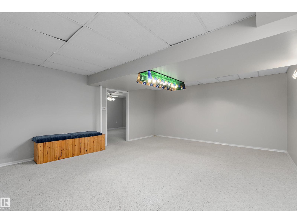
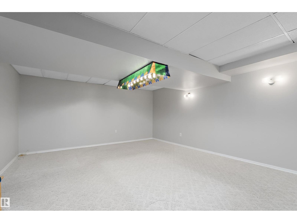
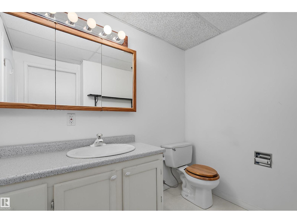
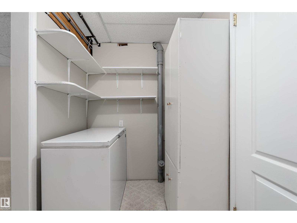
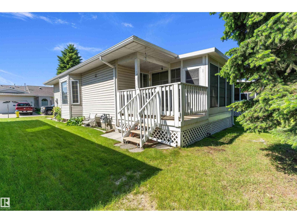
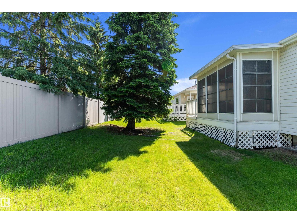
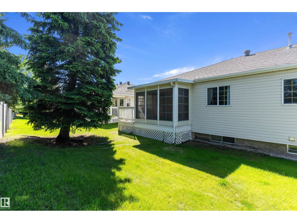
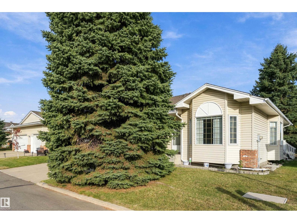
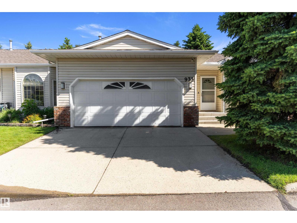
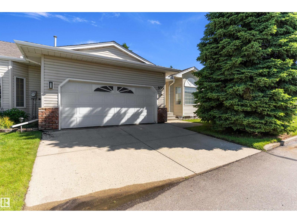
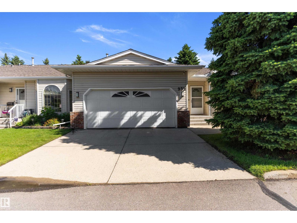
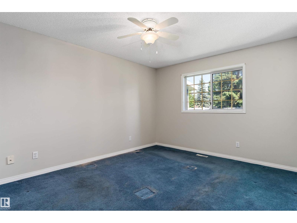
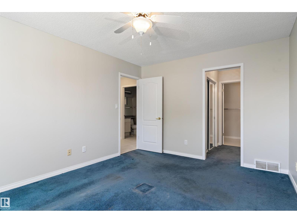
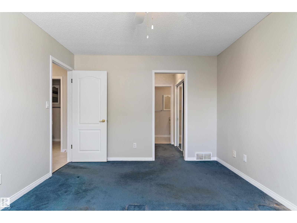
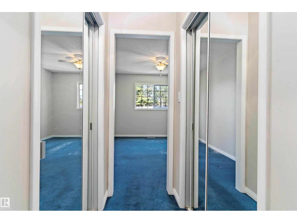
Welcome to Sunrise Village, an exclusive gated bungalow community offering privacy, security, and low-maintenance living. This beautifully maintained 1,254 sq. ft. home has been freshly painted throughout and features a bright, inviting open-concept layout with large windows that fill the home with natural light. The kitchen flows seamlessly into the dining and living areas and 3-season room, making it perfect for everyday living and entertaining. The main floor offers a spacious primary suite with 3-pc ensuite, second bedroom, 4-pc bath, and convenient laundry. The fully developed basement adds a large recreation room, half bath, and ample storage. Enjoy the convenience of a double attached garage and peaceful, well-kept surroundings. Close to shopping, Grey Nuns Hospital, and more. A wonderful opportunity to downsize without compromise—move-in ready and must be seen! (id:53676)
| Bathroom Total | 3 | Bedrooms Total | 2 |
| Appliances | Dishwasher, Dryer, Garage Door Opener Remote(s), Garage Door Opener, Microwave Range Hood Combo, Refrigerator, Stove, Central Vacuum, Washer, Window Coverings | Architectural Style | Bungalow |
| Basement Development | Finished | Basement Type | Full (finished) |
| Constructed Date | 1993 | Construction Style Attachment | Semi-detached |
| Half Bath Total | 1 | Heating Type | Forced Air |
| Stories Total | 1 | Size Interior | 1254 Sqft |
| Type | Duplex |
| Attached Garage |
| Acreage | No | Fence Type | Fence |
| Land Amenities | Golf Course, Playground, Public Transit, Shopping | Size Irregular | 226 |
| Size Total | 226 M2 | Size Total Text | 226 M2 |
| Level | Type | Dimensions |
|---|---|---|
| Basement | Family Room | 4.33 m x 3.87 m |
| Basement | Den | 2.68 m x 2.82 m |
| Basement | Recreation Room | 6.4 m x 4.67 m |
| Main Level | Living Room | 4.18 m x 3.64 m |
| Main Level | Dining Room | 3.28 m x 5.49 m |
| Main Level | Kitchen | 3.05 m x 3.83 m |
| Main Level | Primary Bedroom | 4.27 m x 3.34 m |
| Main Level | Bedroom 2 | 3.23 m x 2.76 m |
| Main Level | Breakfast | 3.12 m x 3.16 m |
| Main Level | Laundry Room | 1.76 m x 0.89 m |

Start Your Mortgage Application
