
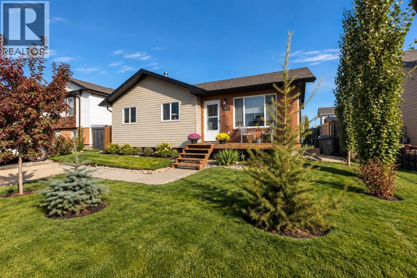
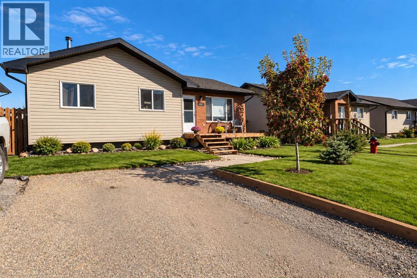
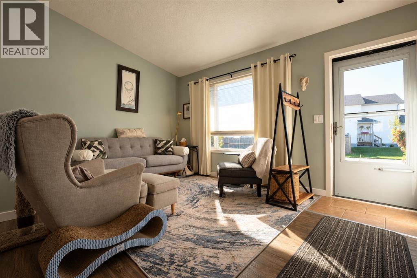
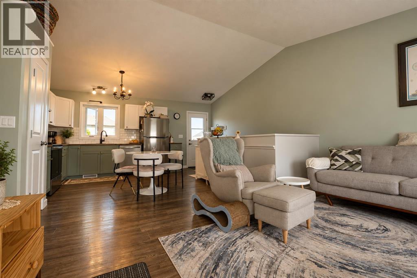
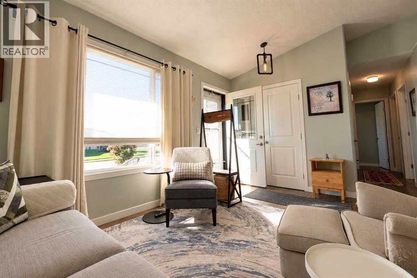
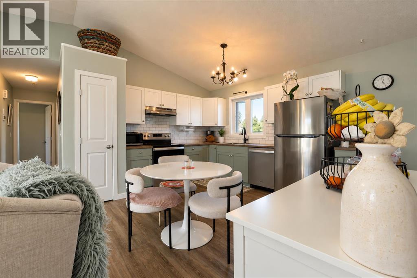
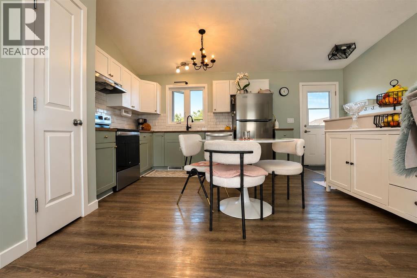
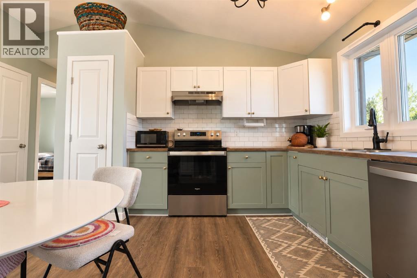
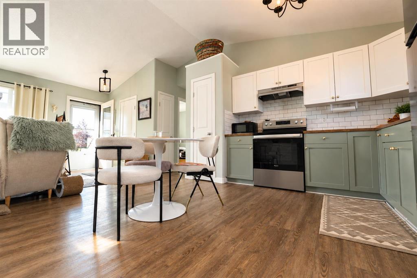
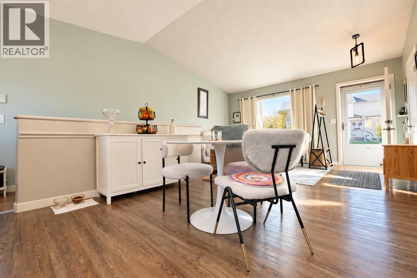
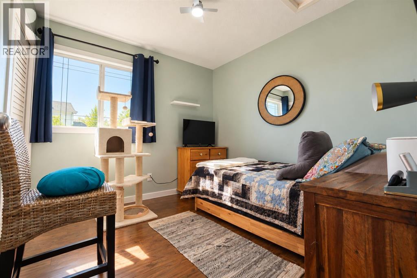
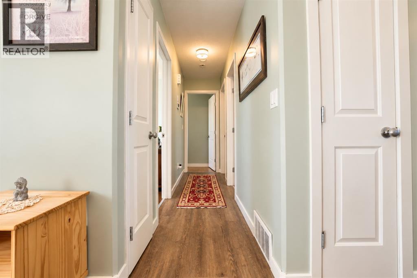
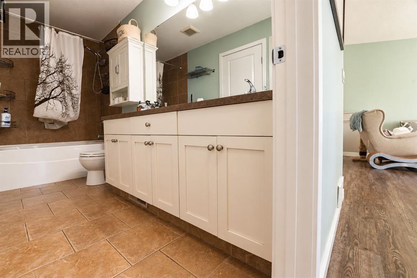
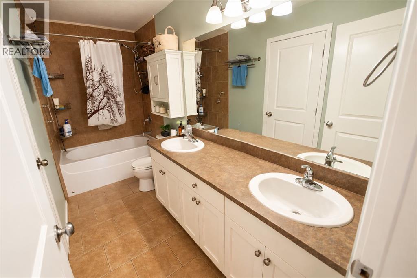
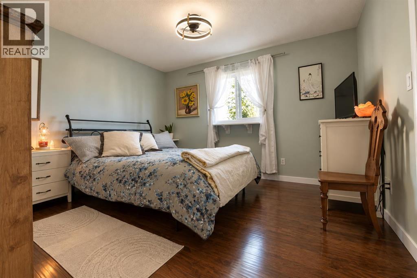
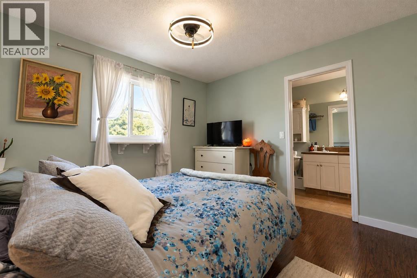
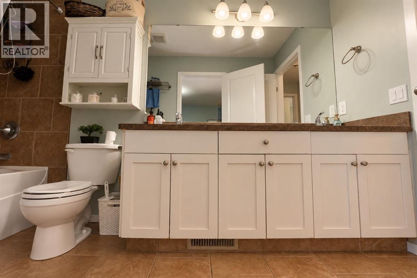
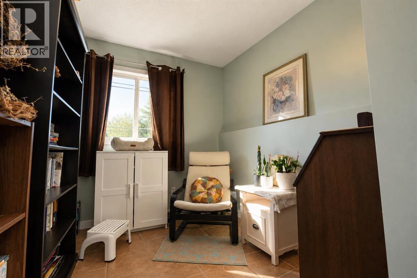
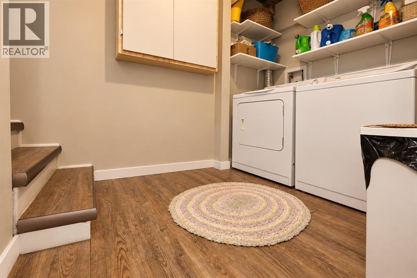
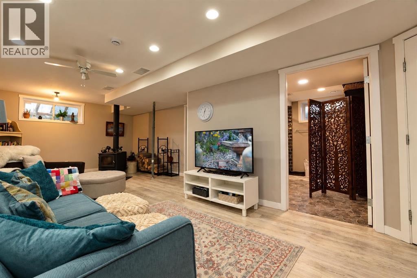
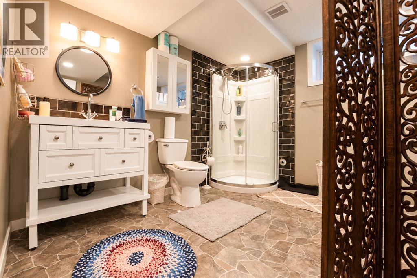
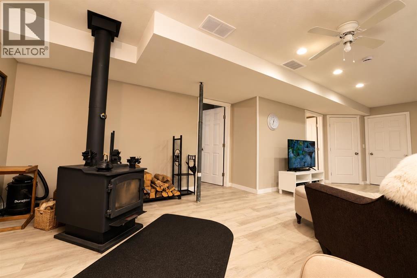
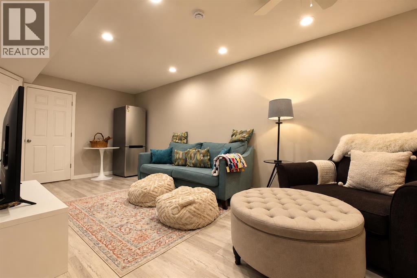
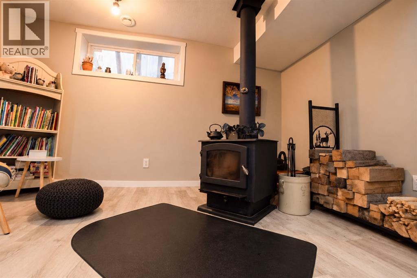
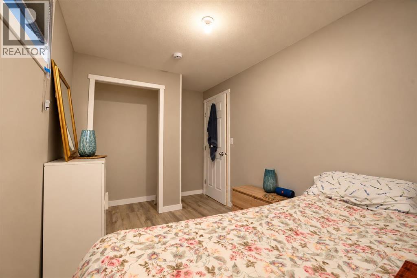
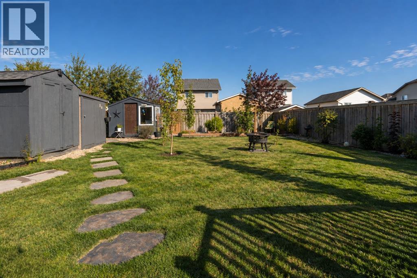
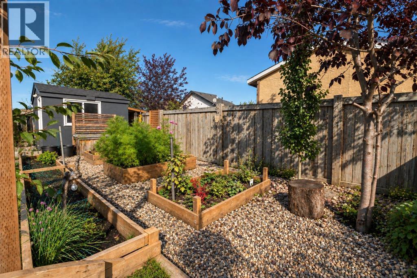
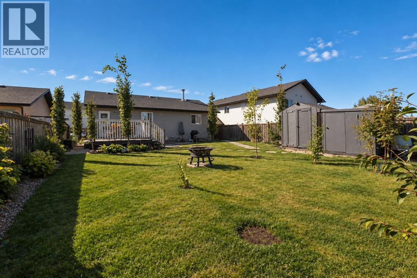
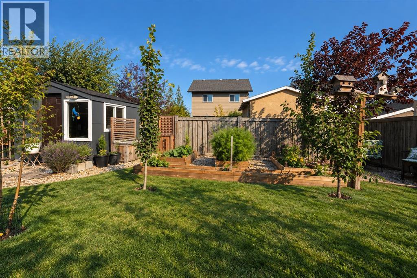
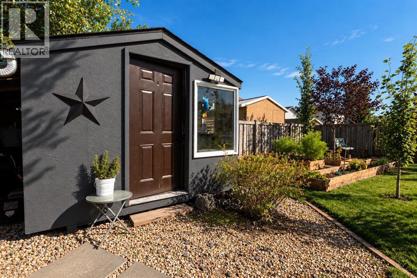
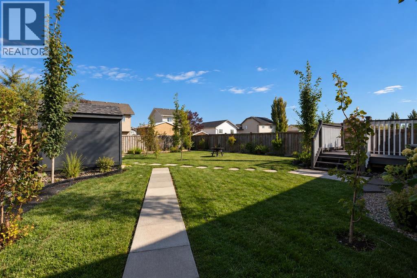
STUNNING HOME LOCATED IN THE QUIET TOWN OF WEMBLEY. Built in 2010 this home has undergone major upgrades which make it truly turn-key with a feeling of modern yet inviting vibes from the moment you enter. Main level offers all hard surface flooring, two bedrooms plus a flex room that could be used as a 3rd bedroom, laundry room(connections in place) or a den, large main bath with dual sinks & tub/shower combo. Primary bedroom overlooks the private backyard with walk-in closet and passage door to main bath. Kitchen offers good storage & countertop space plus upgraded stainless steel appliances. Kitchen + main front window recently replaced to high efficiency triple pane as well as the back door to the deck. The fully developed basement will continue to impress with good ceiling height, pot lights and a woodstove to keep the whole house all winter. Nice size bedroom, stunning bathroom & storage space complete the interior package. Entering the backyard the excitement levels while continue to rise: deck area, meticulously maintained landscaping including stone pathways, garden boxes, fruit trees, three sheds, fully fenced with a gate on each side of the home and lots of low maintenance gravel areas which improves drainage. Wembley offers a quiet/safe community with schools, parks, hockey rink, skate park, lower taxes and so much more. Owners have said this home is ultra efficient to operate as far as utilities. Flexible possession available. Come have a look today!! (id:53676)
| Bathroom Total | 2 | Bedrooms Above Ground | 2 |
| Bedrooms Below Ground | 1 | Bedrooms Total | 3 |
| Appliances | Washer, Refrigerator, Stove, Dryer, Microwave, Freezer, See Remarks, Window Coverings | Architectural Style | Bungalow |
| Basement Development | Finished | Basement Type | Full (finished) |
| Constructed Date | 2010 | Construction Style Attachment | Detached |
| Cooling Type | None | Exterior Finish | Brick, Vinyl Siding |
| Fireplace Present | Yes | Fireplace Total | 1 |
| Flooring Type | Laminate, Linoleum, Tile, Vinyl Plank | Foundation Type | Poured Concrete |
| Stories Total | 1 | Size Interior | 908 Sqft |
| Total Finished Area | 908 Sqft | Type | House |
| Parking Pad |
| Acreage | No | Fence Type | Fence |
| Land Amenities | Playground, Schools | Landscape Features | Landscaped |
| Size Depth | 34.57 M | Size Frontage | 14.5 M |
| Size Irregular | 528.00 | Size Total | 528 M2|4,051 - 7,250 Sqft |
| Size Total Text | 528 M2|4,051 - 7,250 Sqft | Zoning Description | R-1 |
| Level | Type | Dimensions |
|---|---|---|
| Basement | 3pc Bathroom | 10.67 Ft x 10.00 Ft |
| Basement | Bedroom | 11.17 Ft x 7.83 Ft |
| Main Level | 4pc Bathroom | 4.92 Ft x 11.58 Ft |
| Main Level | Bedroom | 9.33 Ft x 9.25 Ft |
| Main Level | Primary Bedroom | 11.75 Ft x 11.67 Ft |
| Main Level | Den | 4.00 Ft x 7.75 Ft |

Start Your Mortgage Application
