
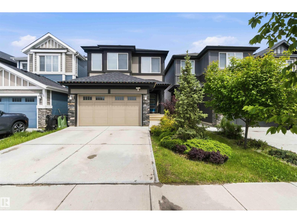
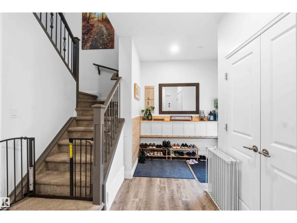
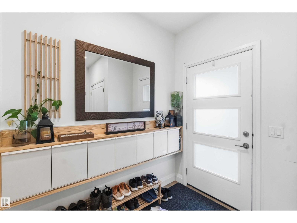
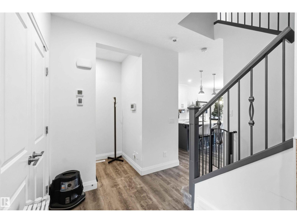
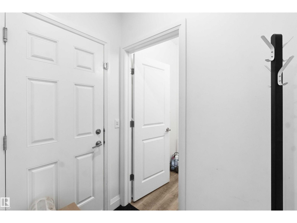
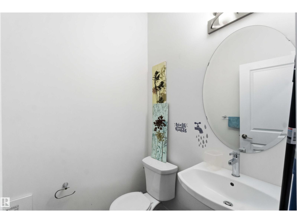
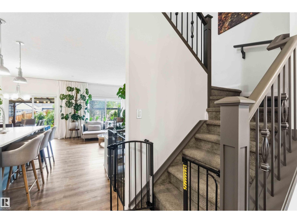
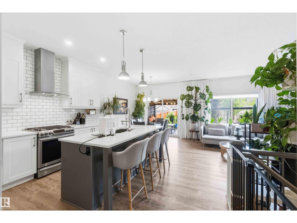
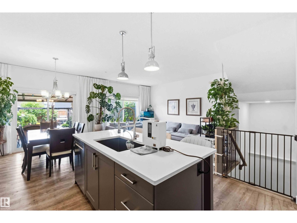
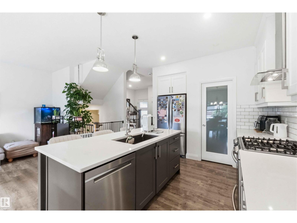
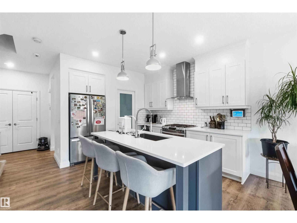
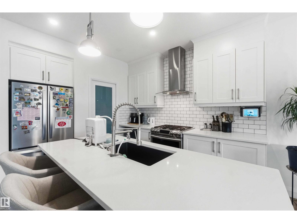
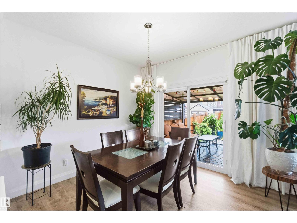
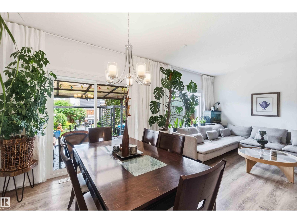
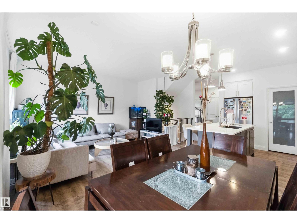
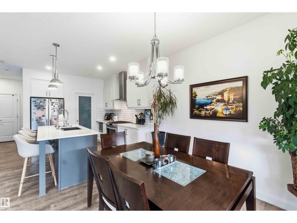
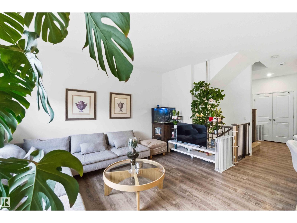
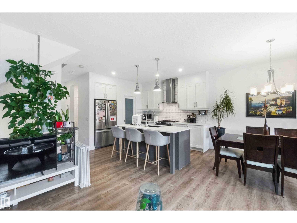
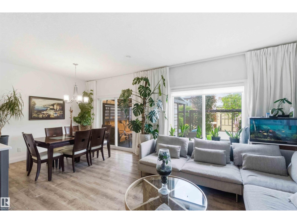
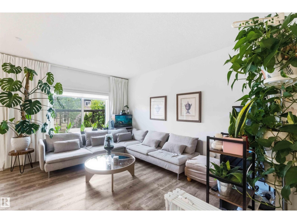
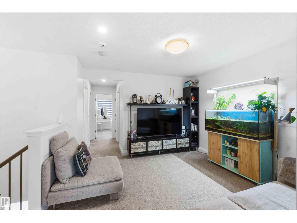
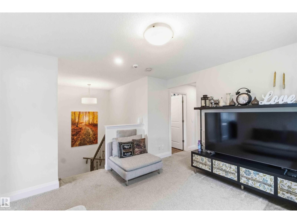
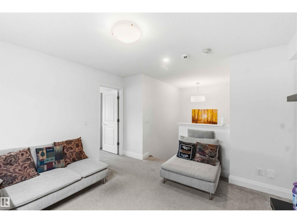
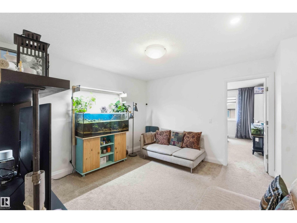
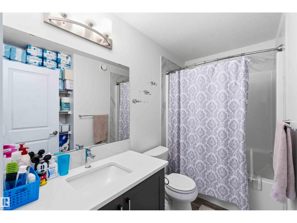
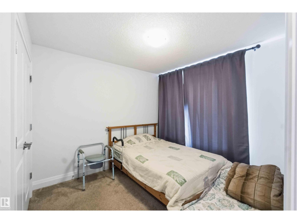
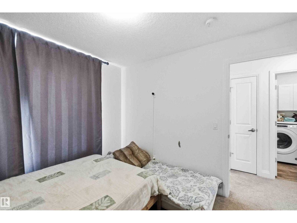
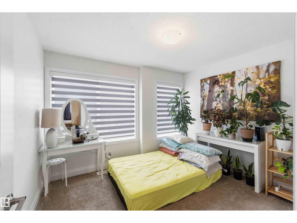
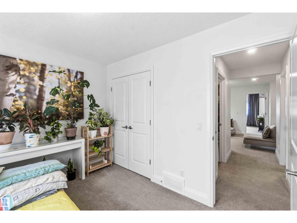
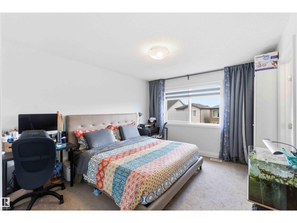
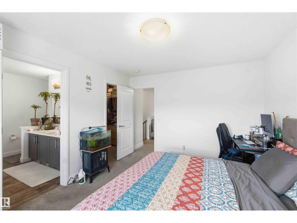
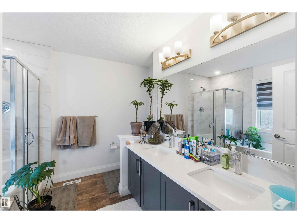
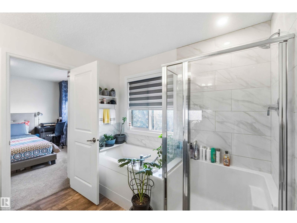
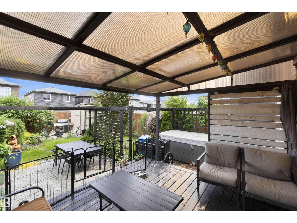
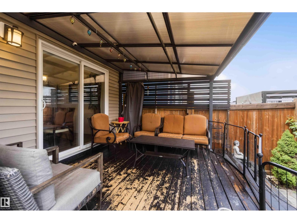
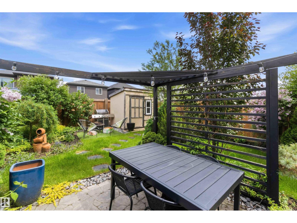
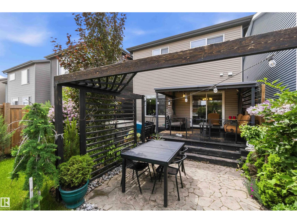
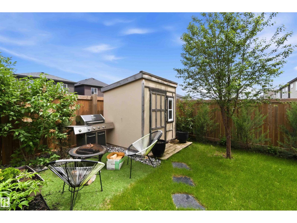
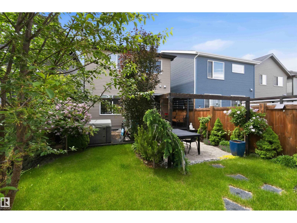
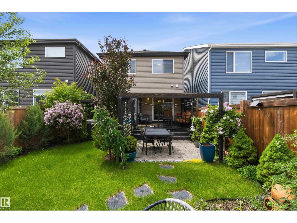
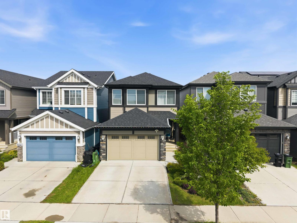
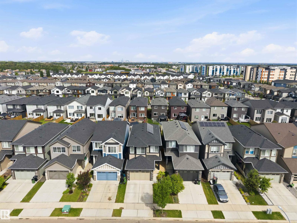
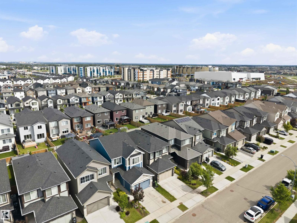
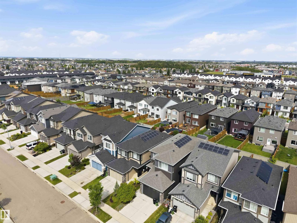
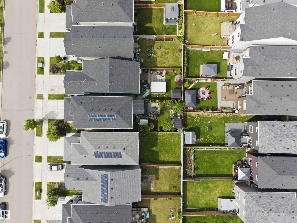
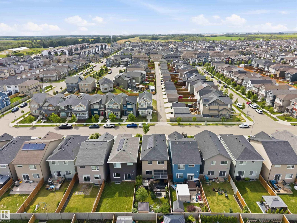
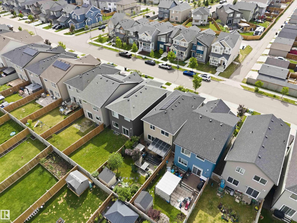
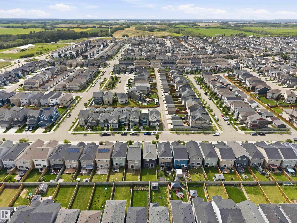
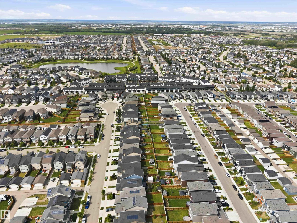
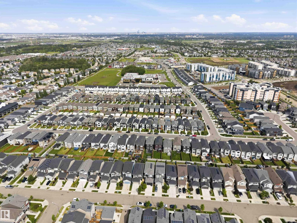
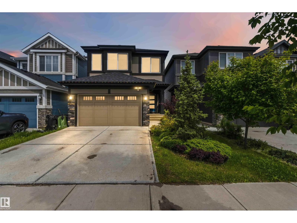
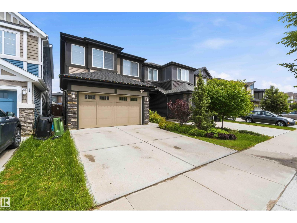
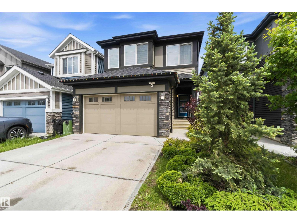
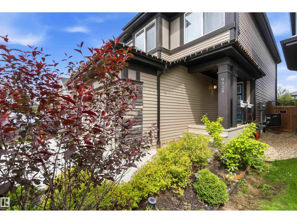
WELCOME TO 1622 SQFT OF MODERN LIVING IN SECORD! This beautifully designed 2-storey offers an open-concept kitchen, dining & living room — perfect for everyday living & entertaining alike. The kitchen impresses with a walk-in pantry & stainless steel appliances, while sliding doors off the dining room lead to your own backyard oasis. A spacious foyer, powder room & double attached garage complete the main floor. Upstairs, you'll find 3 bedrooms including a primary suite with a 5pc spa-like ensuite, a versatile bonus room & the convenience of upper level laundry. The unfinished basement is a blank canvas, ready for your personal touch & future development. All this home needs is YOU! (id:53676)
| Bathroom Total | 3 | Bedrooms Total | 3 |
| Appliances | Dishwasher, Dryer, Garage Door Opener Remote(s), Garage Door Opener, Hood Fan, Refrigerator, Gas Stove(s), Washer, Window Coverings, See Remarks | Basement Development | Unfinished |
| Basement Type | Full (unfinished) | Constructed Date | 2019 |
| Construction Style Attachment | Detached | Cooling Type | Central Air Conditioning |
| Fire Protection | Smoke Detectors | Half Bath Total | 1 |
| Heating Type | Forced Air | Stories Total | 2 |
| Size Interior | 1625 Sqft | Type | House |
| Attached Garage |
| Acreage | No | Fence Type | Fence |
| Land Amenities | Golf Course, Playground, Public Transit, Schools, Shopping | Size Irregular | 290.74 |
| Size Total | 290.74 M2 | Size Total Text | 290.74 M2 |
| Level | Type | Dimensions |
|---|---|---|
| Main Level | Living Room | 4.75 m x Measurements not available |
| Main Level | Dining Room | 3.22 m x Measurements not available |
| Main Level | Kitchen | 3.17 m x Measurements not available |
| Upper Level | Primary Bedroom | 3.93 m x Measurements not available |
| Upper Level | Bedroom 2 | 2.77 m x Measurements not available |
| Upper Level | Bedroom 3 | 3 m x Measurements not available |
| Upper Level | Bonus Room | 3.76 m x Measurements not available |

Start Your Mortgage Application
