
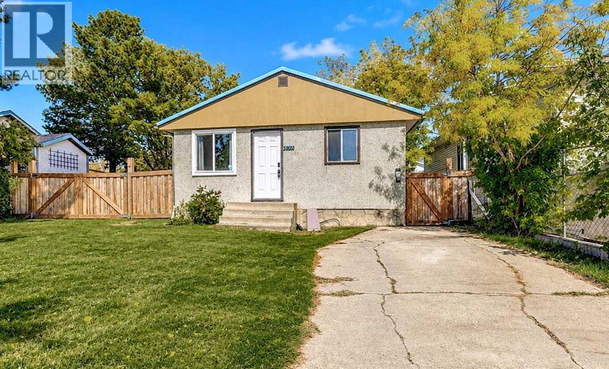
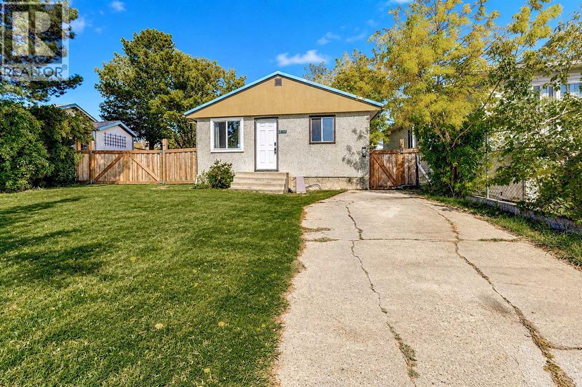
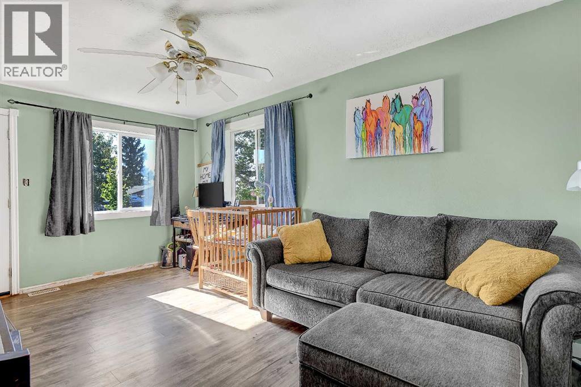
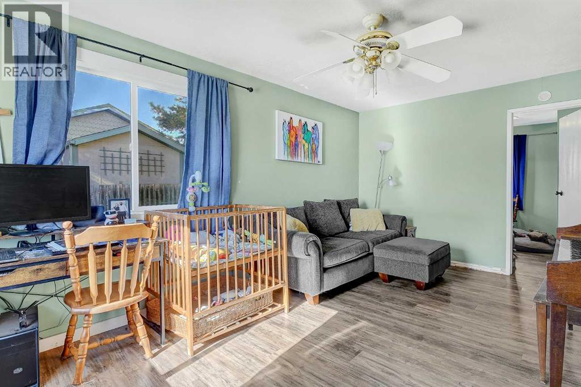
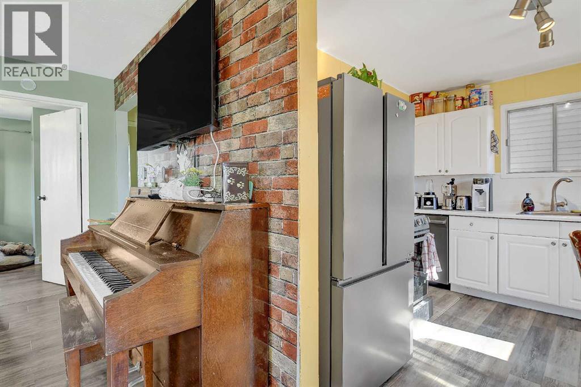
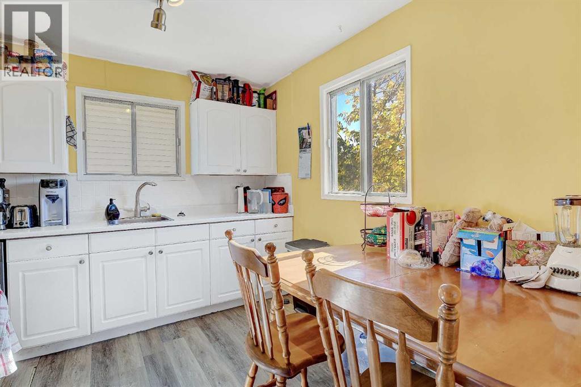
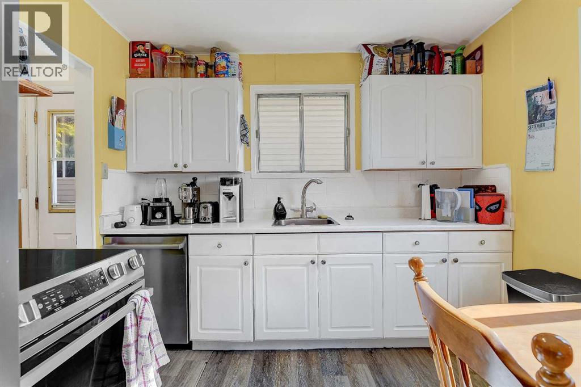
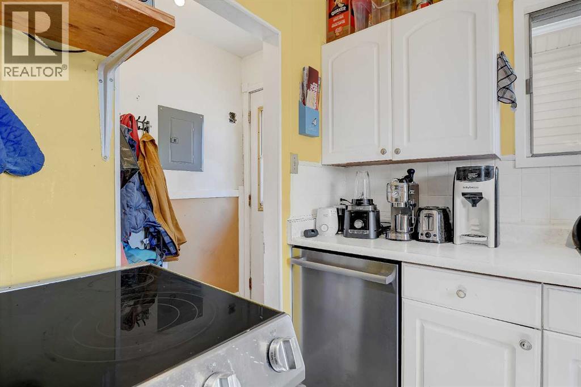
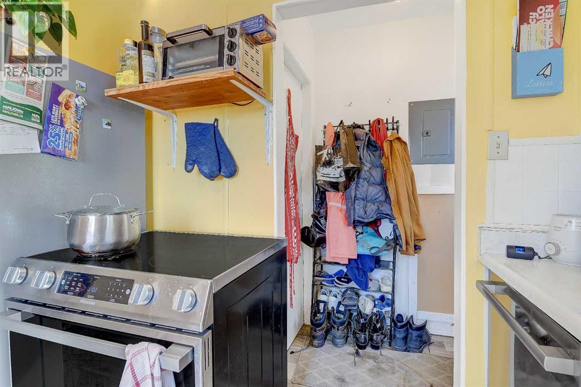
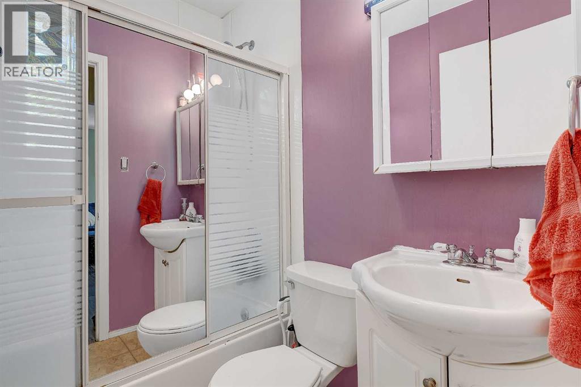
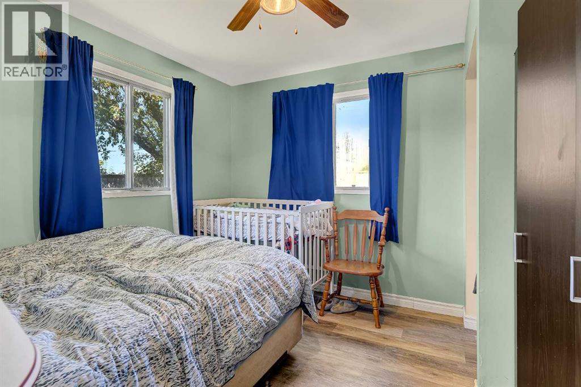
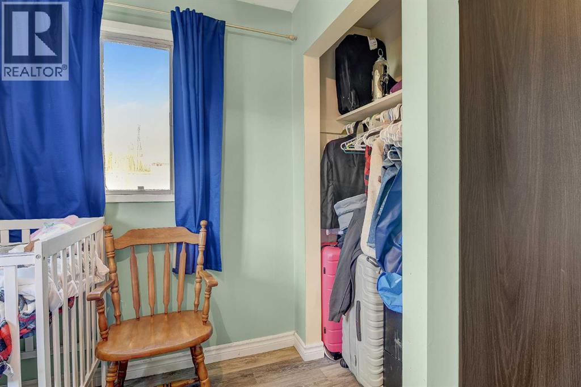
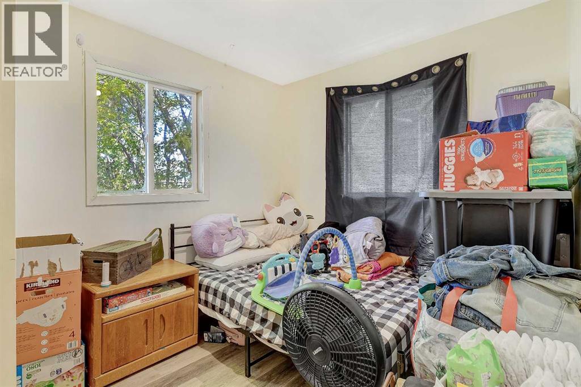
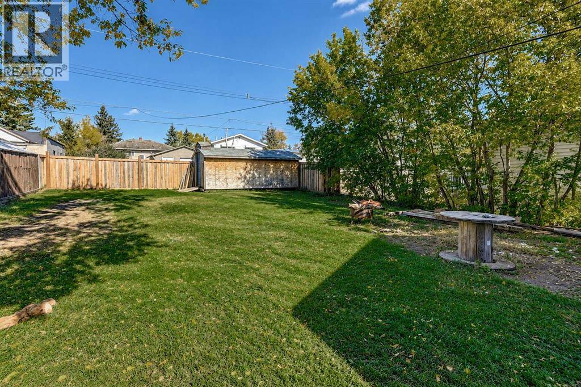
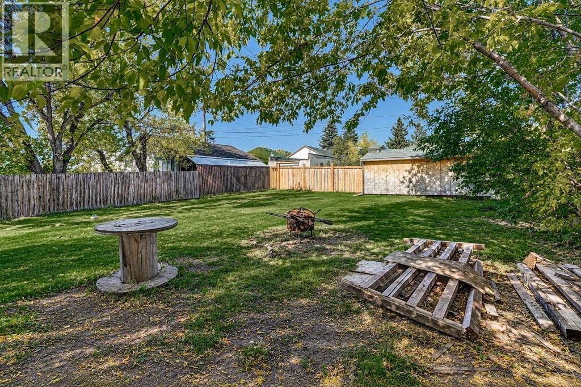
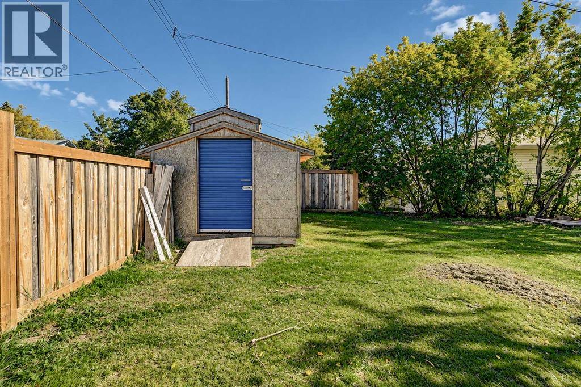
Charming and affordable bungalow in the established Hillside neighbourhood, with the elementary school practically within eyesight! This 2-bedroom, 1-bathroom home offers 616 sq. ft. of efficient main-floor living, plus a basement area housing the laundry and mechanicals.Several important updates have already been taken care of. A tin roof was professionally installed in 2024, with additional supports added at the same time as preventative reinforcement for the added weight of the metal roofing. A few windows have been replaced, the furnace has a new motor, and the electrical panel was professionally updated by a licensed electrician in 2022.Sitting on a generous 6,100 sq. ft. lot, the property now features a newly fully fenced backyard, offering plenty of usable outdoor space, along with a large storage shed and convenient rear-alley.Whether you’re looking for an affordable first home, something to make your own, or an addition to your rental portfolio, this Hillside bungalow offers a great opportunity in a convenient location. (id:53676)
| Bathroom Total | 1 | Bedrooms Above Ground | 2 |
| Bedrooms Total | 2 | Appliances | Refrigerator, Dishwasher, Stove |
| Architectural Style | Bungalow | Basement Development | Unfinished |
| Basement Type | Partial (unfinished) | Constructed Date | 1957 |
| Construction Style Attachment | Detached | Cooling Type | None |
| Flooring Type | Vinyl | Heating Fuel | Natural Gas |
| Heating Type | Other | Stories Total | 1 |
| Size Interior | 616 Sqft | Total Finished Area | 616 Sqft |
| Type | House |
| Parking Pad |
| Acreage | No | Fence Type | Fence |
| Land Amenities | Playground, Schools, Shopping | Landscape Features | Landscaped, Lawn |
| Size Depth | 37.24 M | Size Frontage | 15.24 M |
| Size Irregular | 567.54 | Size Total | 567.54 M2|4,051 - 7,250 Sqft |
| Size Total Text | 567.54 M2|4,051 - 7,250 Sqft | Zoning Description | Rt |
| Level | Type | Dimensions |
|---|---|---|
| Main Level | 4pc Bathroom | 5.00 Ft x 6.00 Ft |
| Main Level | Bedroom | 8.25 Ft x 10.00 Ft |
| Main Level | Primary Bedroom | 8.25 Ft x 10.00 Ft |
| Main Level | Kitchen | 9.00 Ft x 10.00 Ft |
| Main Level | Dining Room | 4.00 Ft x 4.00 Ft |
| Main Level | Living Room | 10.58 Ft x 16.58 Ft |

Start Your Mortgage Application
