
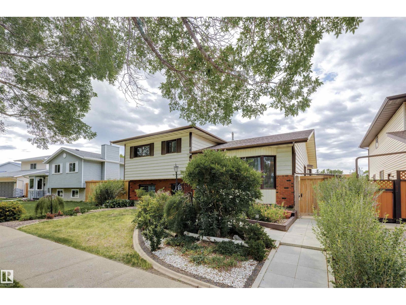
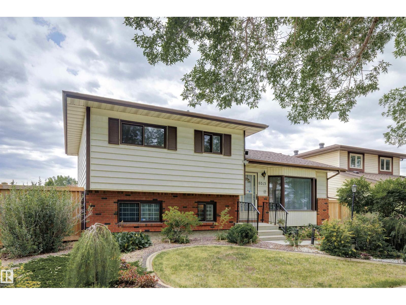
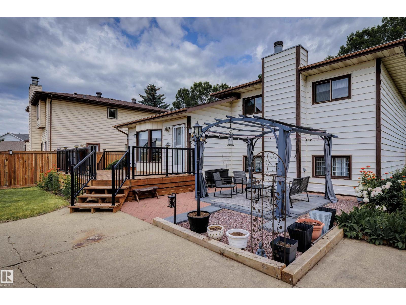
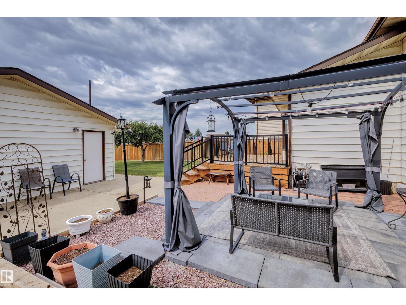
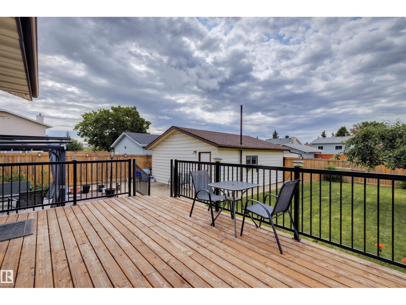
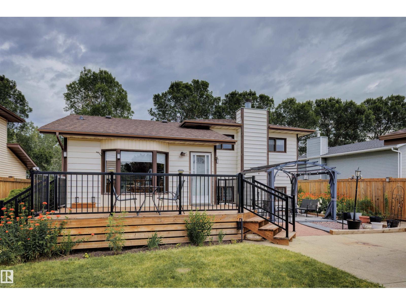
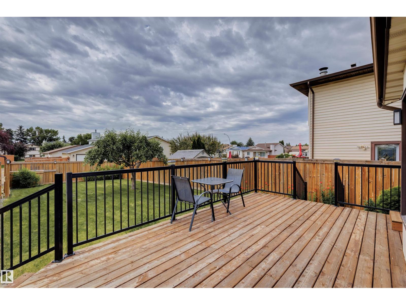
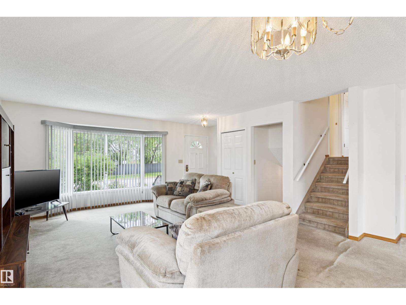
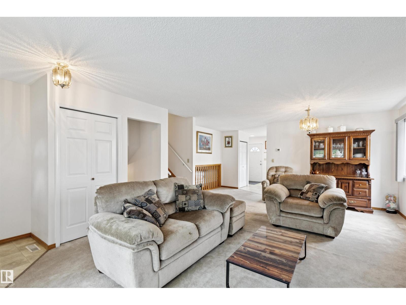
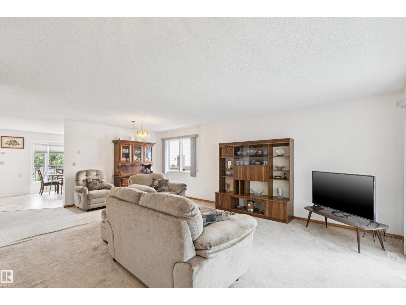
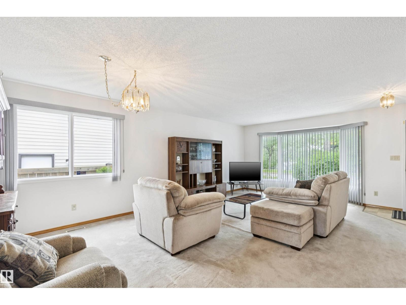
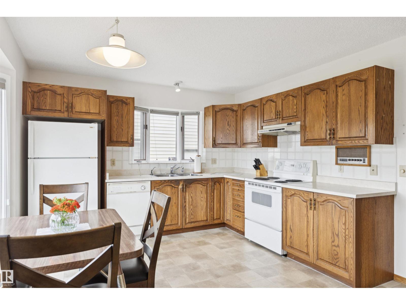
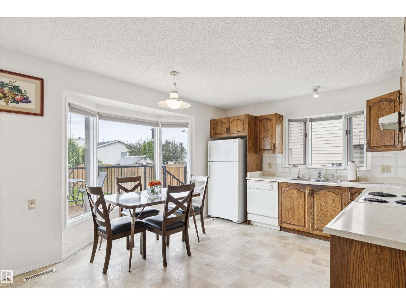
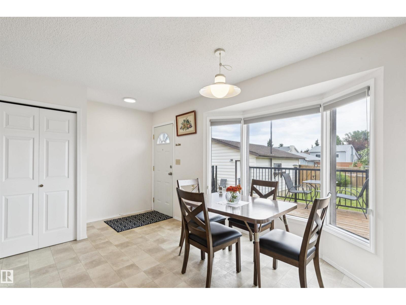
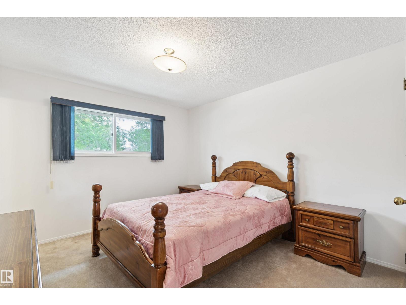
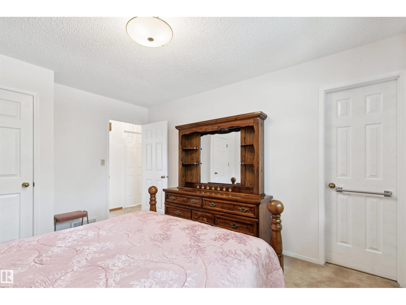
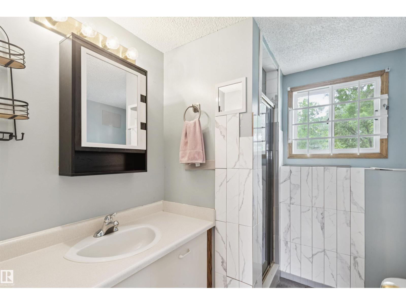
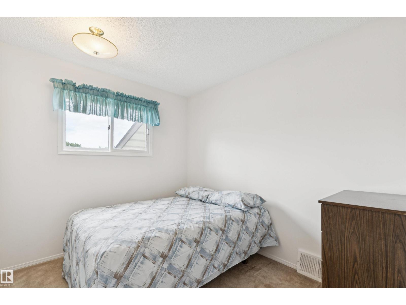
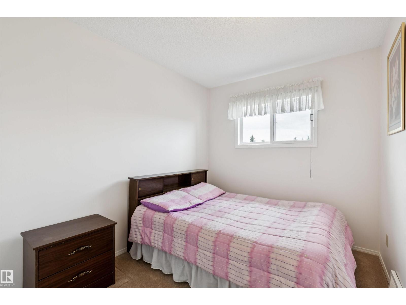
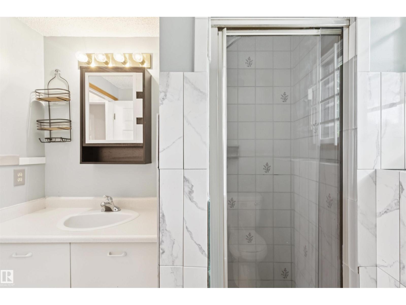
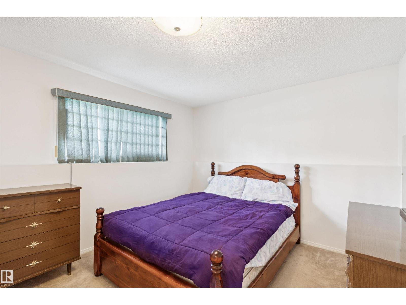
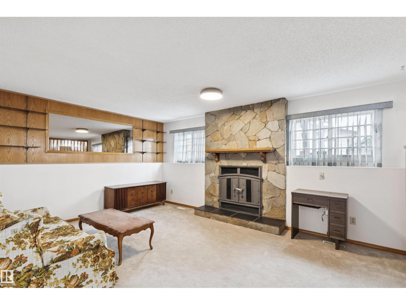
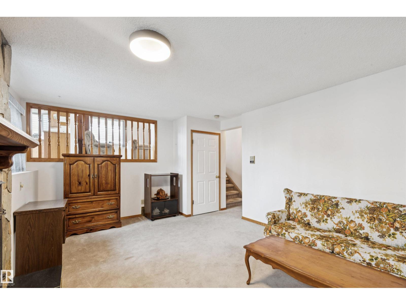
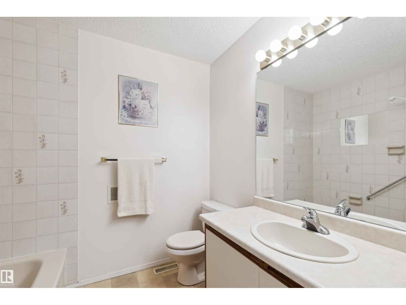
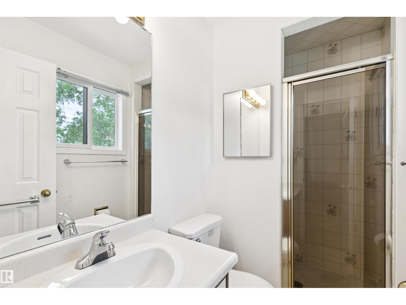
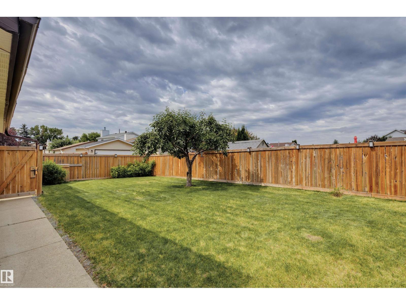
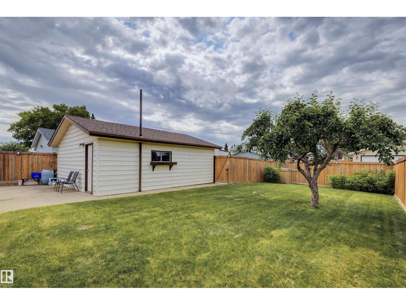
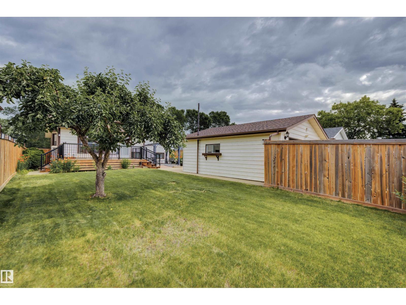
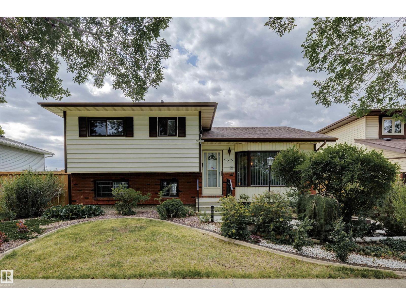
Welcome to the well-maintained 4-level split in Lago Lindo. The main floor offers a spacious living room and a bright kitchen that leads to the large deck. The upper level contains a primary bedroom with an ensuite, 2 additional bedrooms and a main bathroom. The lower level features a spacious family room with a wood-burning fireplace plus a 4th bedroom and another bathroom. Recent upgrades [2018] include new shingles, a furnace, and a hot water tank. Outside, you’ll enjoy a huge south-facing backyard, large deck, patio and oversized double detached garage. It’s a great family-friendly home located across the street from Andorra Lake, which offers walking trails. It’s conveniently close to schools and a shopping centre, and minutes from the Anthony Henday. (id:53676)
| Bathroom Total | 3 | Bedrooms Total | 4 |
| Appliances | Dishwasher, Freezer, Garage Door Opener, Hood Fan, Refrigerator, Stove, Washer | Basement Development | Unfinished |
| Basement Type | Full (unfinished) | Constructed Date | 1984 |
| Construction Style Attachment | Detached | Fireplace Fuel | Wood |
| Fireplace Present | Yes | Fireplace Type | Unknown |
| Heating Type | Forced Air | Size Interior | 1649 Sqft |
| Type | House |
| Detached Garage |
| Acreage | No | Fence Type | Fence |
| Land Amenities | Playground, Schools, Shopping | Size Irregular | 622.74 |
| Size Total | 622.74 M2 | Size Total Text | 622.74 M2 |
| Level | Type | Dimensions |
|---|---|---|
| Lower Level | Family Room | 5.61 m x 3.93 m |
| Lower Level | Bedroom 4 | 3.87 m x 3.27 m |
| Main Level | Living Room | Measurements not available x 7.97 m |
| Main Level | Kitchen | 4.5 m x 3.84 m |
| Upper Level | Primary Bedroom | 3.33 m x 4.08 m |
| Upper Level | Bedroom 2 | 2.48 m x 2.95 m |
| Upper Level | Bedroom 3 | 2.45 m x 2.95 m |

Start Your Mortgage Application
