
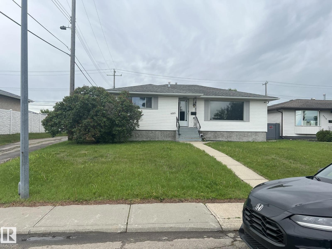
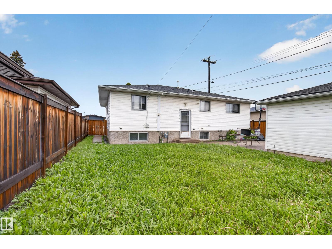
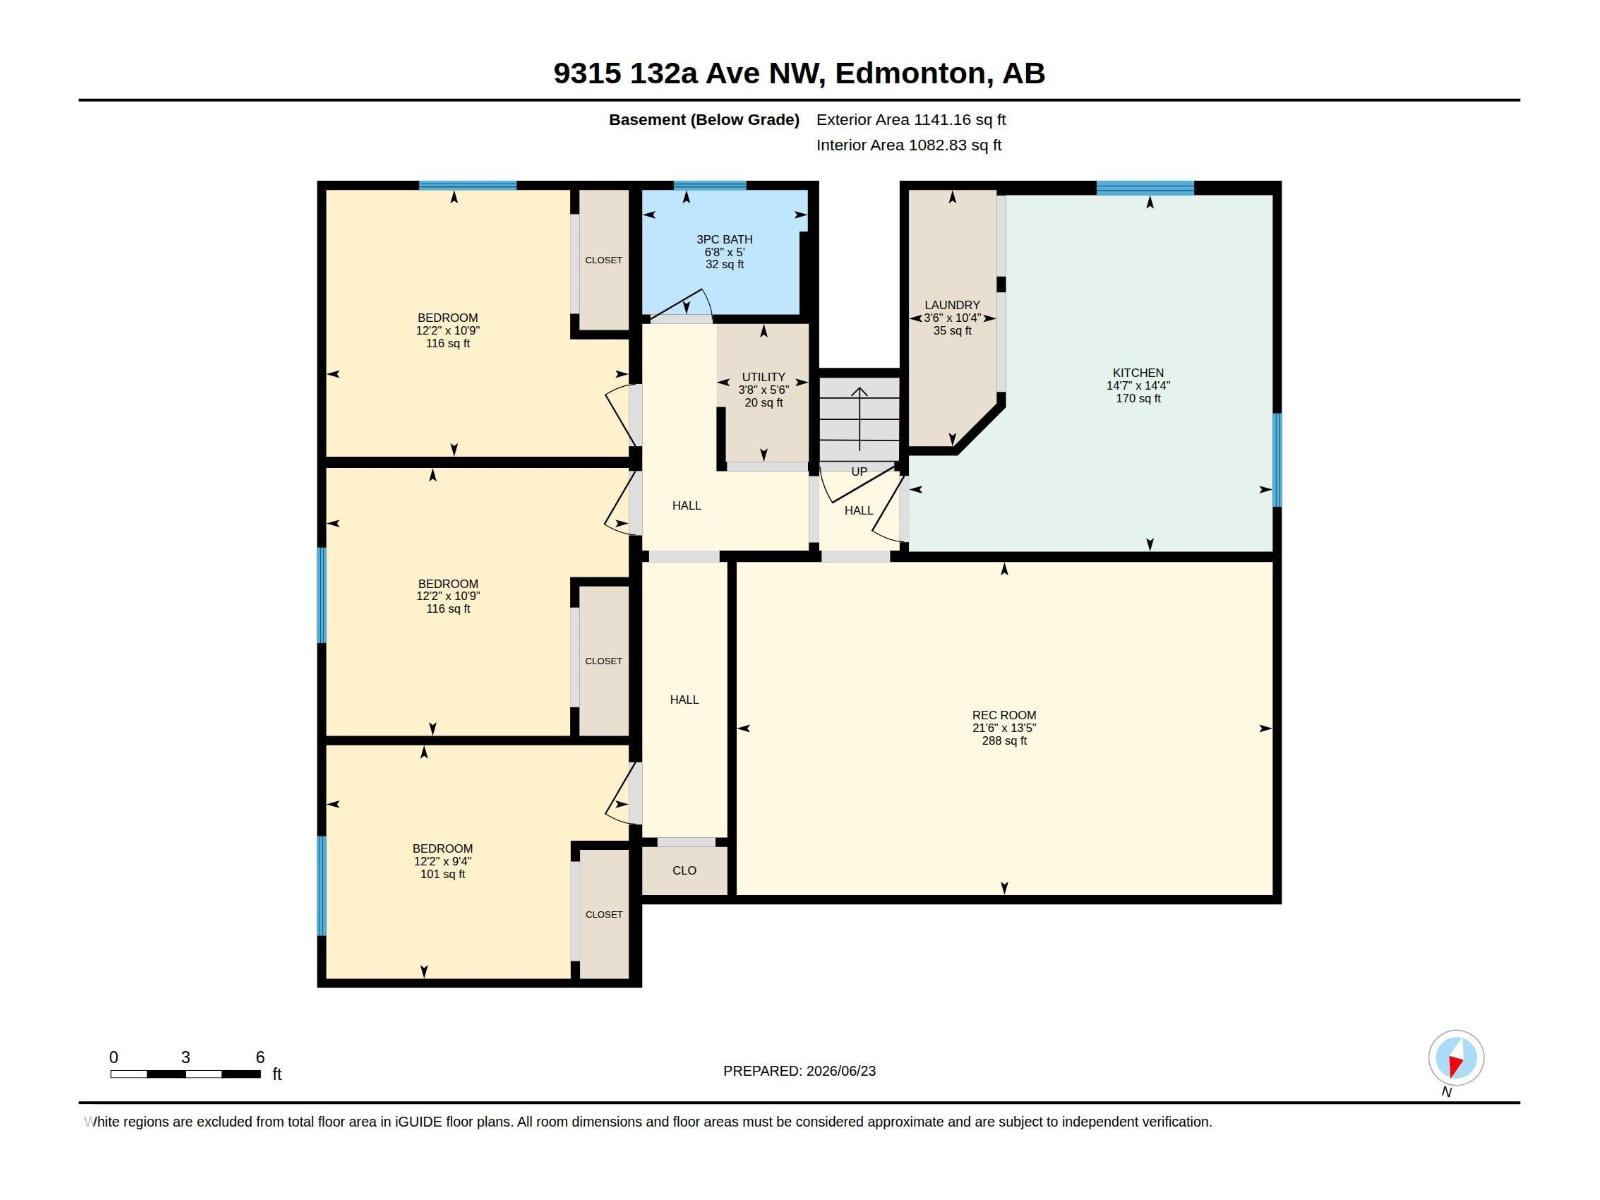
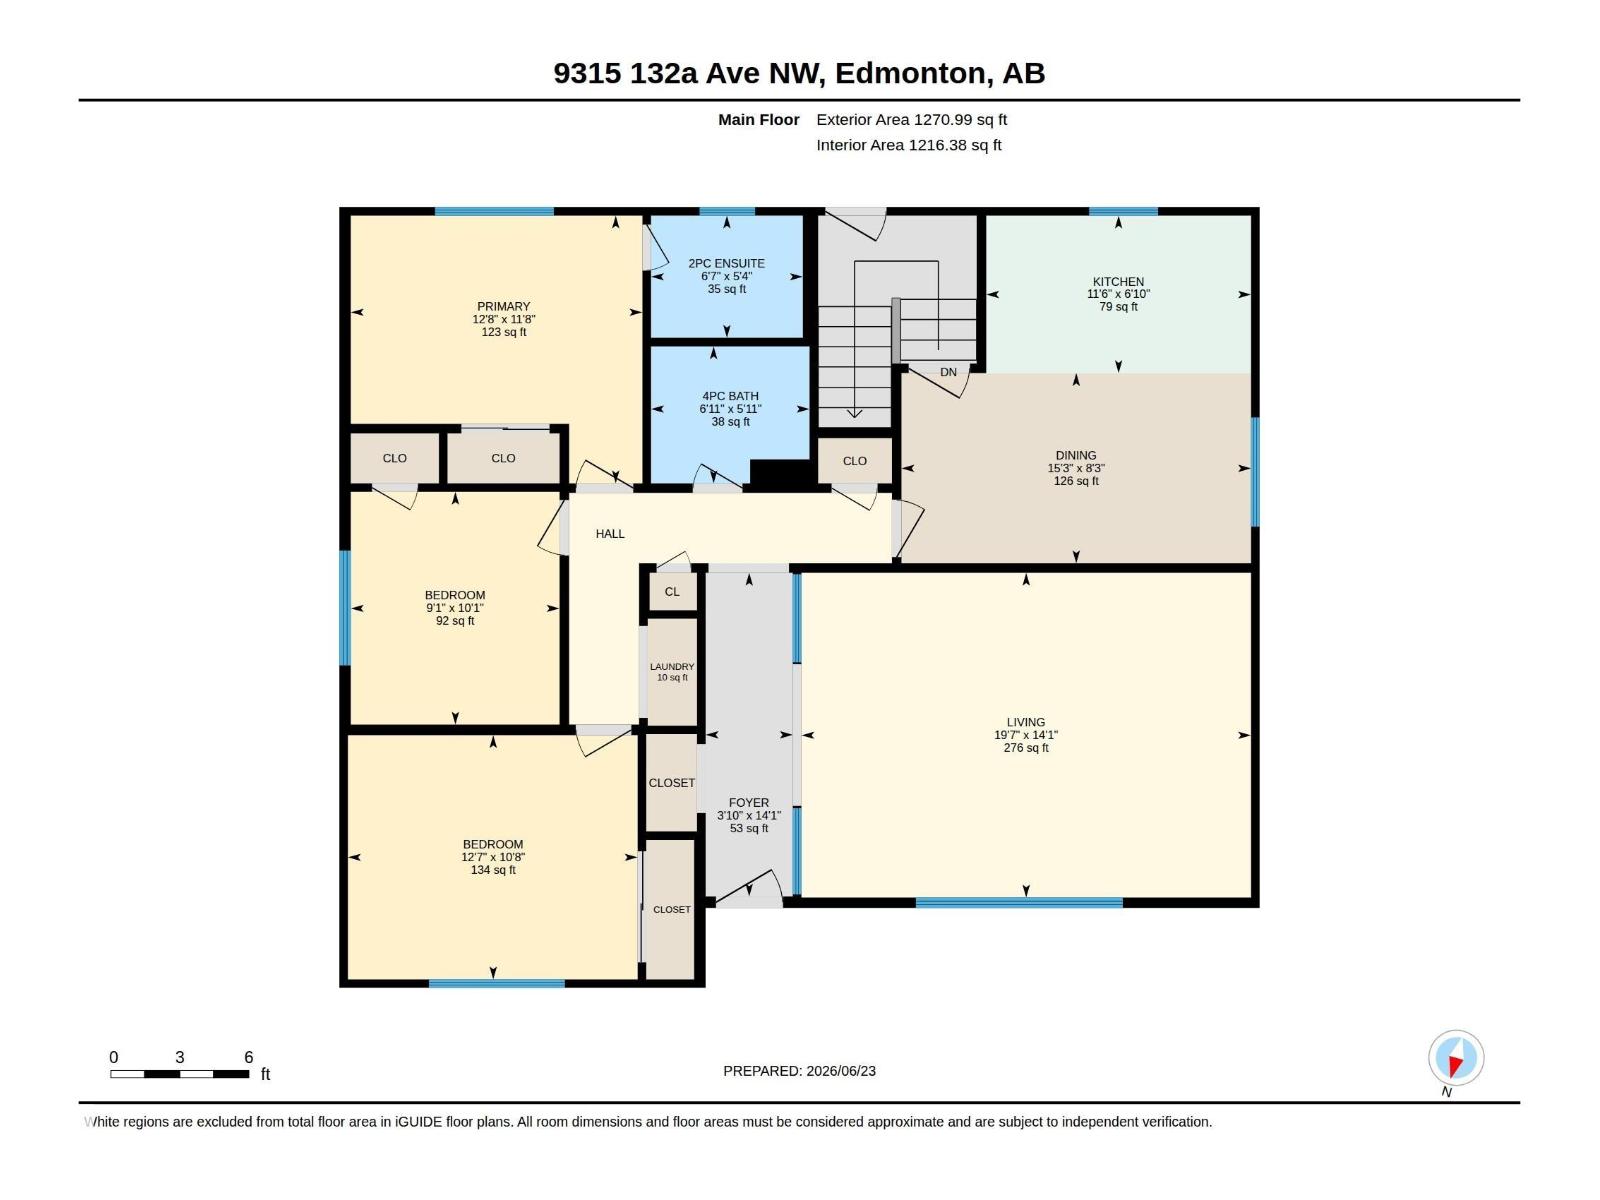
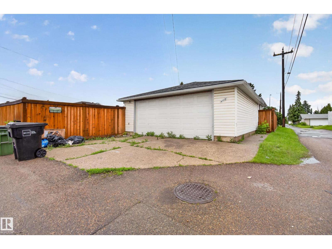
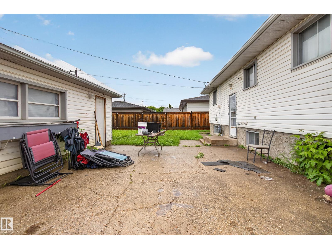
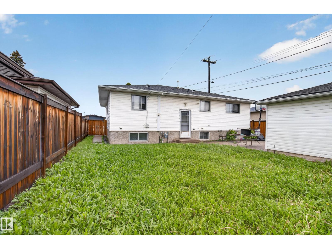
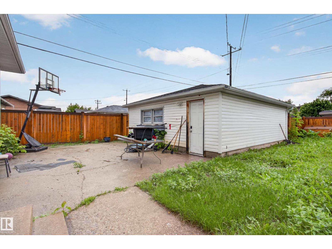
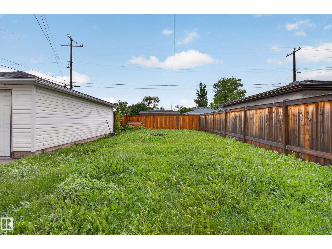
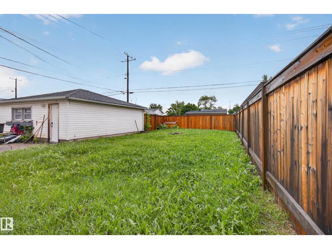
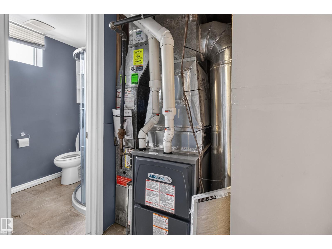
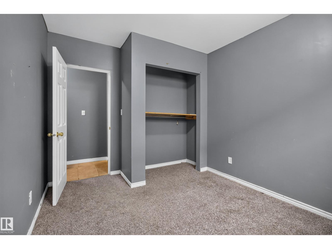
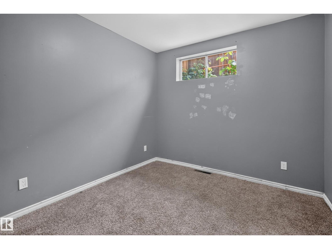
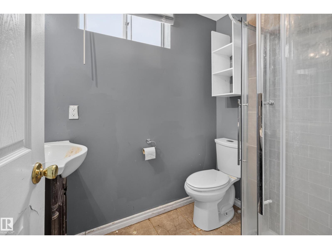
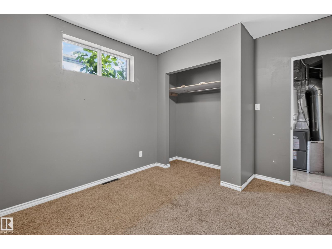
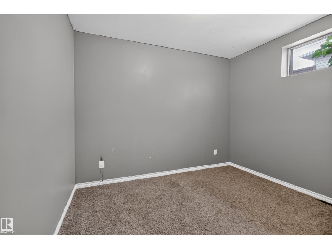
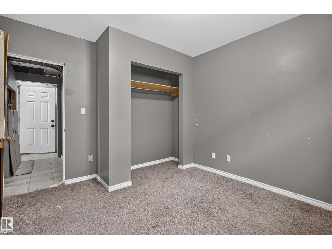
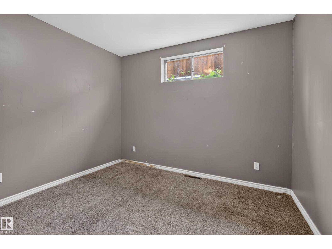
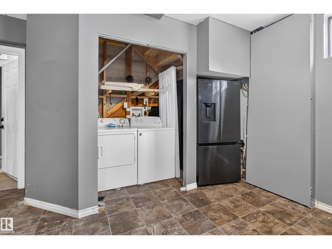
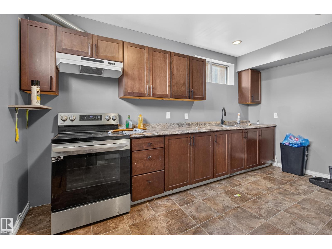
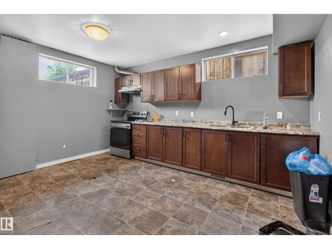
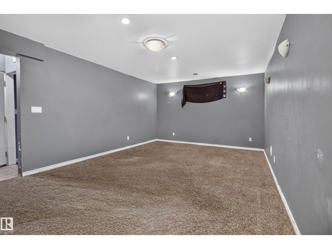
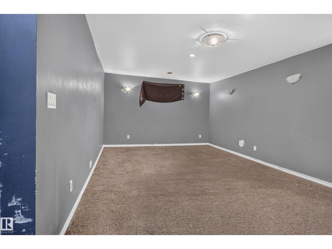
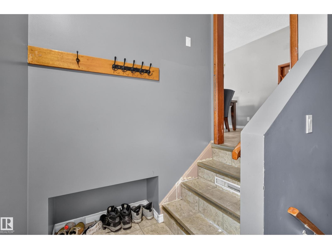
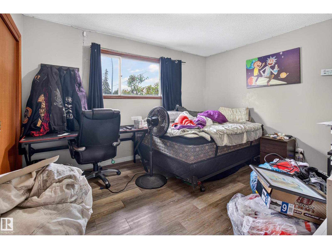
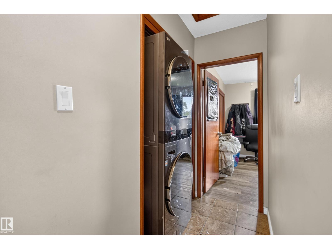
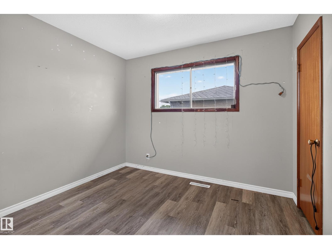
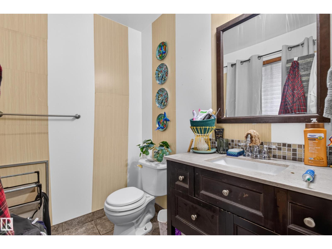
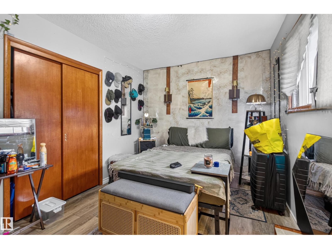
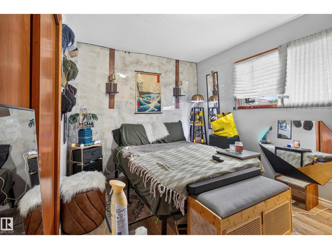
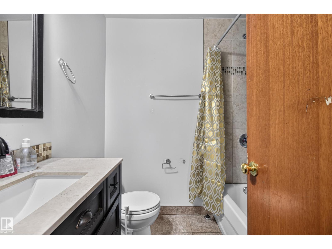
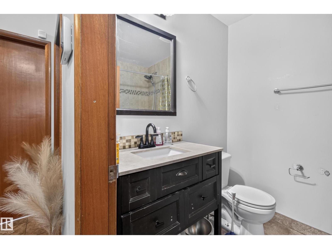
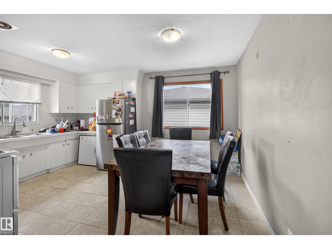
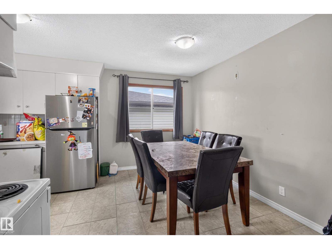
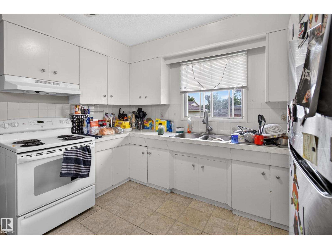
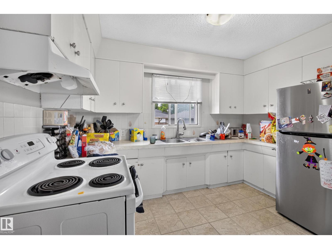
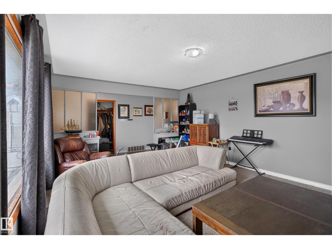
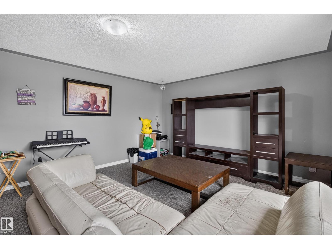
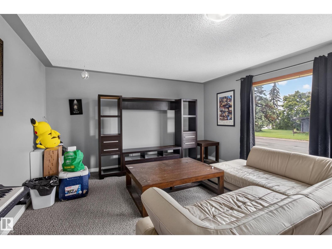
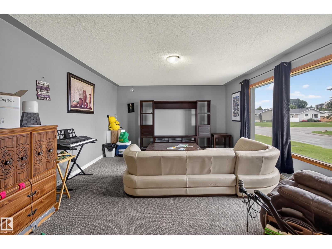
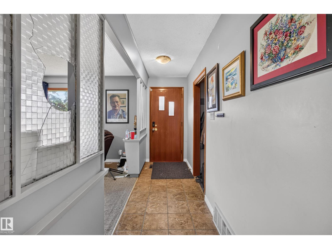
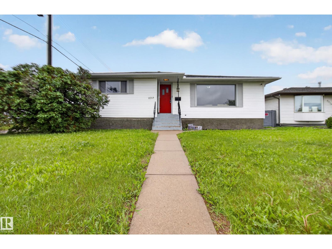
This 1216 sq feet bungalow is a unicorn of a property ideal for large families or future investment. Situated on a giant corner lot of 51 ft by 120 feet with a double detached oversized garage. new roof installed 2025 on garage and home, new fence 2025, new furnace and hot water tank 2025. Main floor has 3 well proportioned bedroom 1.5 baths, basement is fully developed as a in law suite with three more bedrooms, kitchen, full bathroom. Total of 6 bedrooms, large yard and patio, walking distance to Northgate mall and all amenities (id:53676)
| Bathroom Total | 3 | Bedrooms Total | 6 |
| Appliances | Garage Door Opener Remote(s), Garage Door Opener, Hood Fan, Window Coverings, Dryer, Two Refrigerators, Two Stoves, Two Washers | Architectural Style | Bungalow |
| Basement Development | Finished | Basement Type | Full (finished) |
| Constructed Date | 1961 | Construction Style Attachment | Detached |
| Fire Protection | Smoke Detectors | Half Bath Total | 1 |
| Heating Type | Forced Air | Stories Total | 1 |
| Size Interior | 1271 Sqft | Type | House |
| Detached Garage |
| Acreage | No | Land Amenities | Playground, Public Transit, Schools, Shopping |
| Size Irregular | 557.64 | Size Total | 557.64 M2 |
| Size Total Text | 557.64 M2 |
| Level | Type | Dimensions |
|---|---|---|
| Lower Level | Bedroom 4 | 10.7 m x 12.1 m |
| Lower Level | Bedroom 5 | 9.4 m x 12.1 m |
| Lower Level | Bedroom 6 | 10.8 m x 12.1 m |
| Lower Level | Second Kitchen | 14.3 m x 14.6 m |
| Lower Level | Great Room | 13.4 m x 21.5 m |
| Main Level | Living Room | 14.1 m x 19.6 m |
| Main Level | Dining Room | 8.3 m x 15.2 m |
| Main Level | Kitchen | 6.9 m x 11.5 m |
| Main Level | Primary Bedroom | 11.6 m x 12.7 m |
| Main Level | Bedroom 2 | 10.6 m x 12.6 m |
| Main Level | Bedroom 3 | 10.1 m x 9.1 m |

Start Your Mortgage Application
