
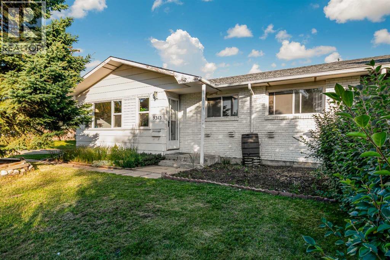
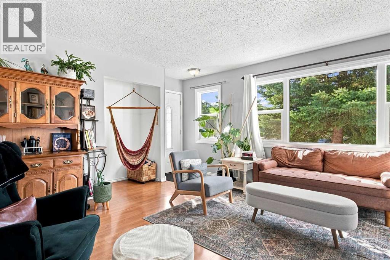
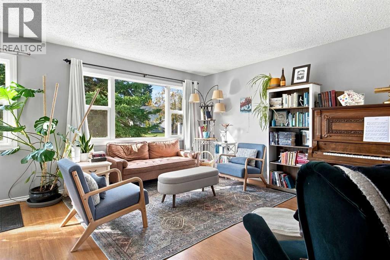
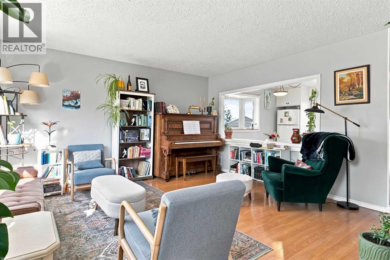
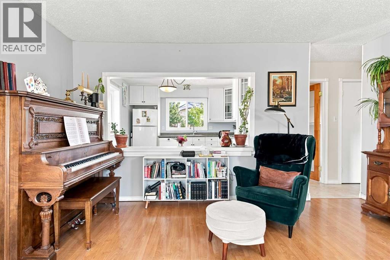
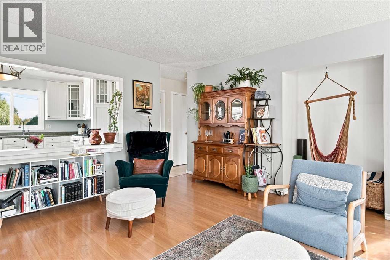
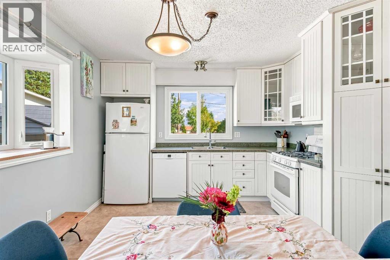
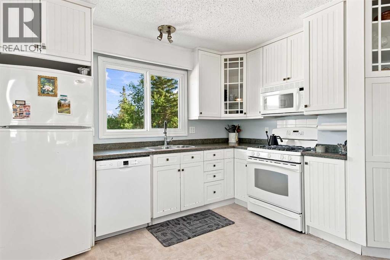
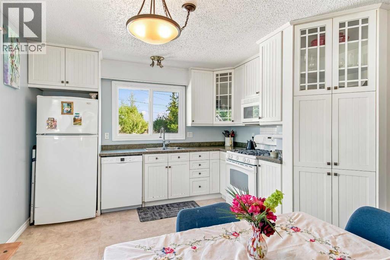
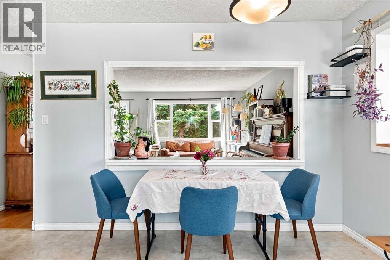
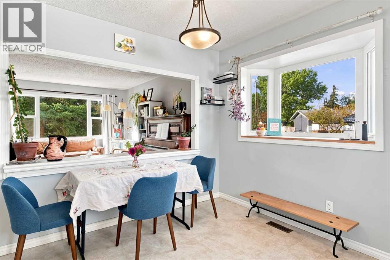
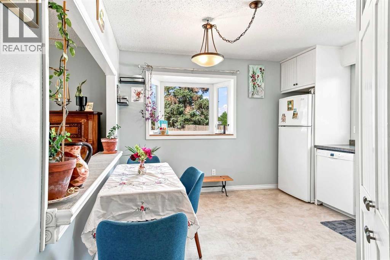
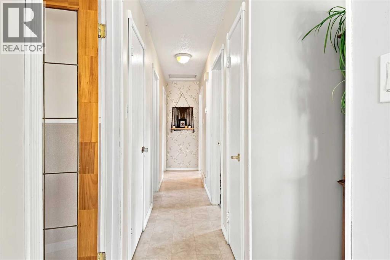
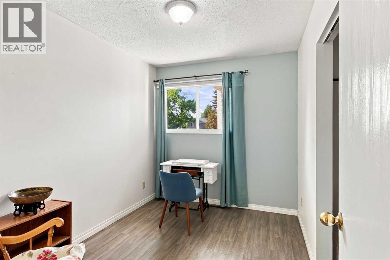
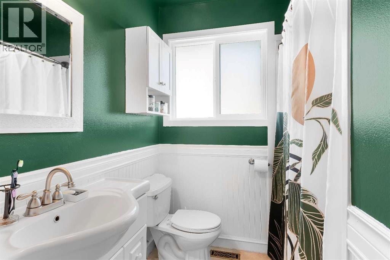
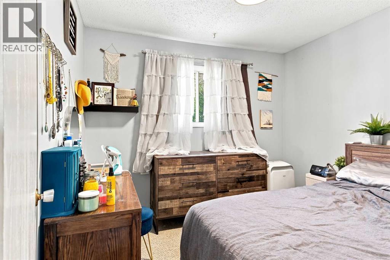
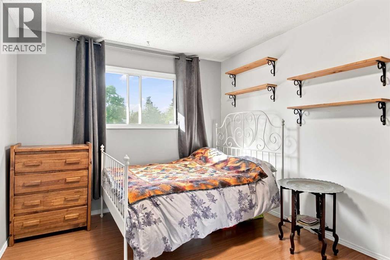
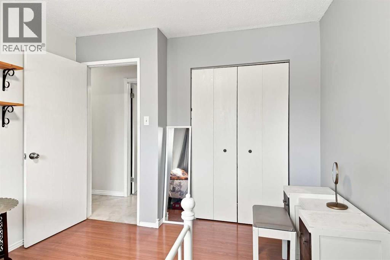
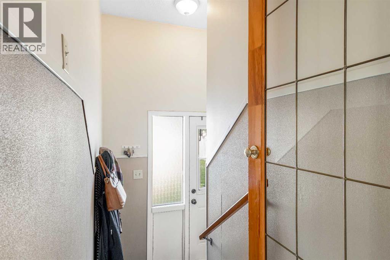
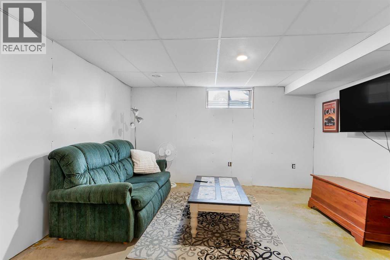
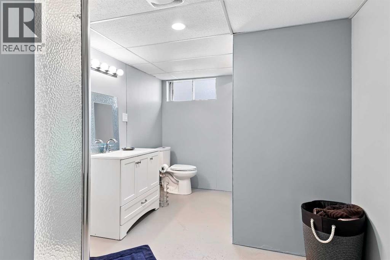
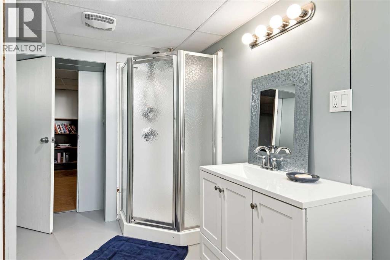
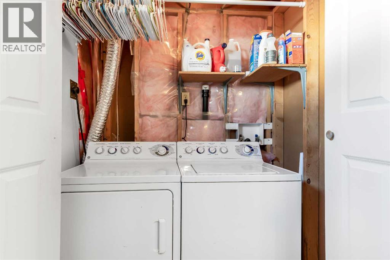
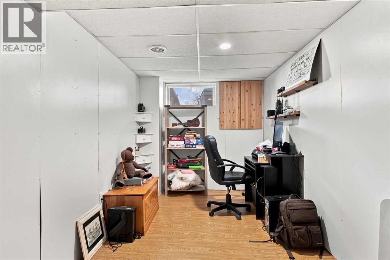
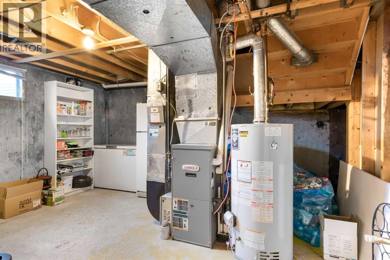
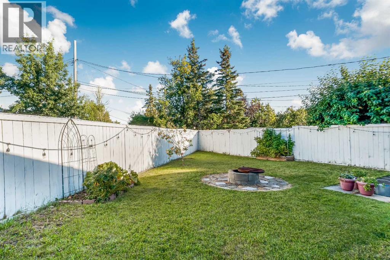
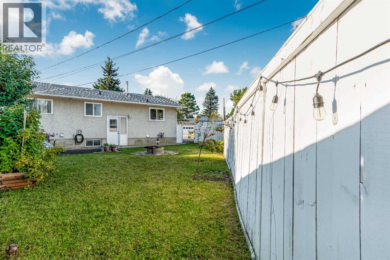
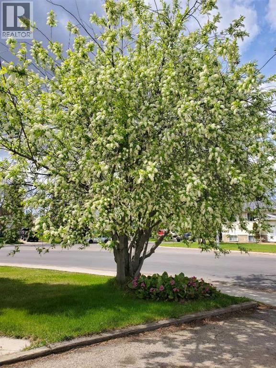
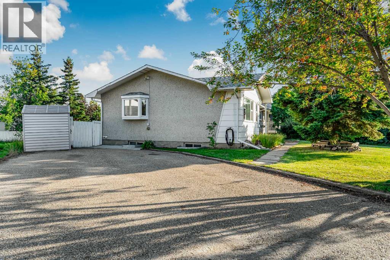
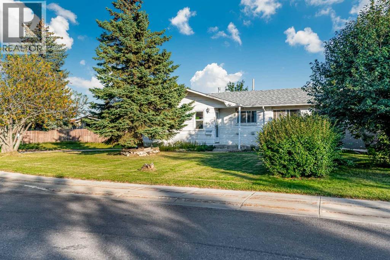
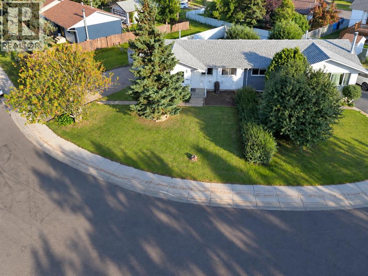
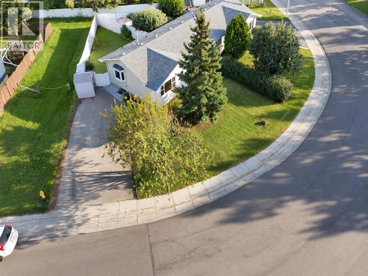
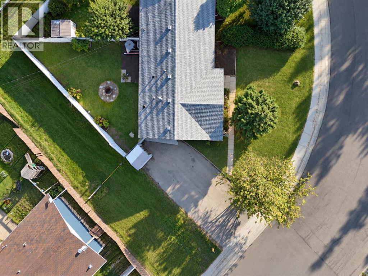
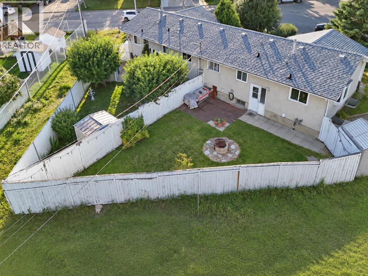
Fantastic opportunity in Mountview! Situated on a generous pie-shaped lot with a long driveway, mature trees and established landscaping, this well-kept duplex has a private feel that makes it easy to forget you’re not in a detached home. The standout is the spacious living room, filled with natural light and offering a comfortable space to relax or entertain. The bright eat-in kitchen is equally inviting, featuring a bay window, gas stove for the chef in the family, and a large pass-through to the living room that keeps the spaces connected while still providing some separation. Rounding out the main level are three bedrooms and a recently updated main bathroom, creating a practical and comfortable layout for everyday living. The basement is partially developed and includes a full bathroom with laundry, a separate furnace room and a large open area ready for your ideas. There is plenty of room to create additional living space, including the potential for a fourth bedroom. Outside, the fenced backyard offers mature landscaping, an apple tree, raspberry bushes, a firepit and patio area. The spacious paved driveway provides plenty of parking, with room for an RV or work trailer. A green easement along the side and rear of the property adds extra separation and privacy. A bus stop directly across the street provides everyday convenience and helps keep the street regularly maintained throughout the winter. With a functional bungalow layout, a mature yard and room to grow, this Mountview home is a great option for first-time buyers, young families, downsizers or anyone looking for value in an established neighborhood. Available for immediate possession! Put this one on your must-see list! (id:53676)
| Bathroom Total | 2 | Bedrooms Above Ground | 3 |
| Bedrooms Total | 3 | Appliances | Refrigerator, Dishwasher, Stove, Washer & Dryer |
| Architectural Style | Bungalow | Basement Development | Partially Finished |
| Basement Type | Full (partially Finished) | Constructed Date | 1974 |
| Construction Material | Wood Frame | Construction Style Attachment | Semi-detached |
| Cooling Type | None | Flooring Type | Carpeted, Laminate, Linoleum |
| Foundation Type | Poured Concrete | Heating Fuel | Natural Gas |
| Heating Type | Forced Air | Stories Total | 1 |
| Size Interior | 954 Sqft | Total Finished Area | 954 Sqft |
| Type | Duplex |
| Other | |
| Parking Pad | |
| R V |
| Acreage | No | Fence Type | Fence |
| Size Depth | 35.04 M | Size Frontage | 26.89 M |
| Size Irregular | 4998.76 | Size Total | 4998.76 Sqft|4,051 - 7,250 Sqft |
| Size Total Text | 4998.76 Sqft|4,051 - 7,250 Sqft | Zoning Description | Rg |
| Level | Type | Dimensions |
|---|---|---|
| Basement | 3pc Bathroom | 12.75 Ft x 8.42 Ft |
| Basement | Recreational, Games Room | 25.67 Ft x 34.75 Ft |
| Basement | Furnace | 13.25 Ft x 14.67 Ft |
| Main Level | 4pc Bathroom | 8.58 Ft x 6.33 Ft |
| Main Level | Bedroom | 10.92 Ft x 7.83 Ft |
| Main Level | Bedroom | 8.58 Ft x 10.00 Ft |
| Main Level | Eat In Kitchen | 11.92 Ft x 11.50 Ft |
| Main Level | Living Room | 14.92 Ft x 16.58 Ft |
| Main Level | Primary Bedroom | 12.08 Ft x 10.08 Ft |

Start Your Mortgage Application
