
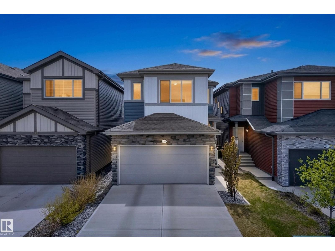
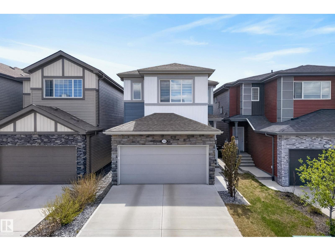
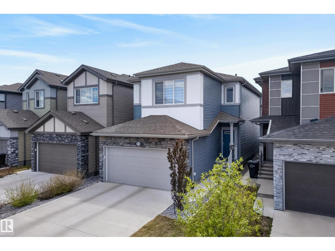
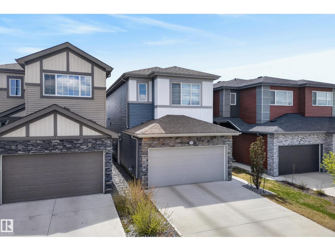
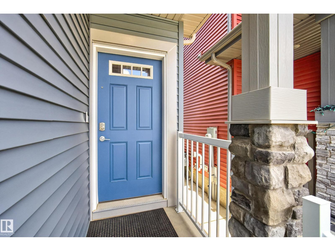
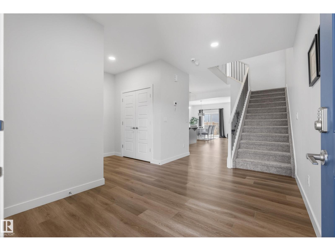
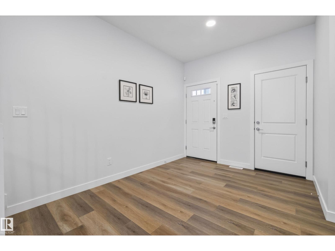
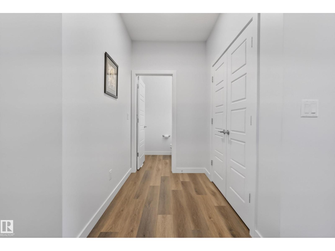
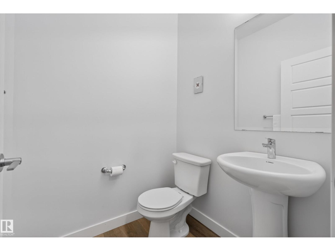
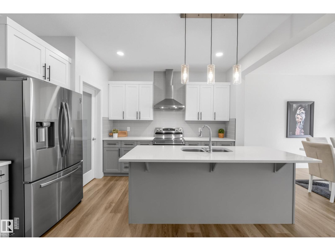
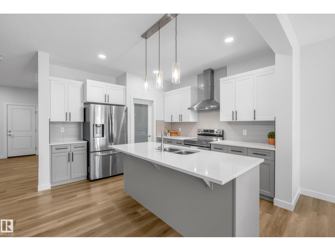
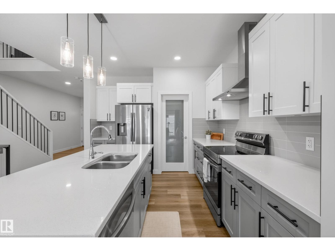
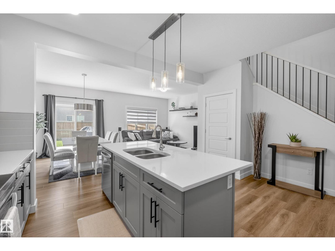
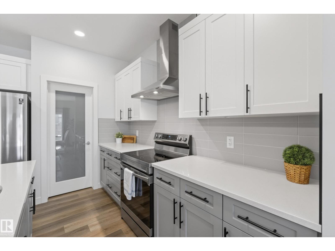
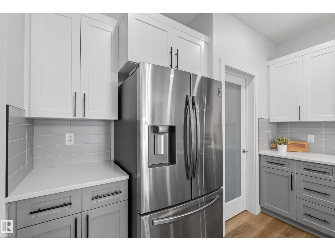
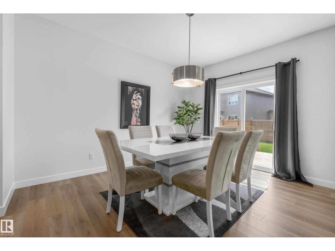
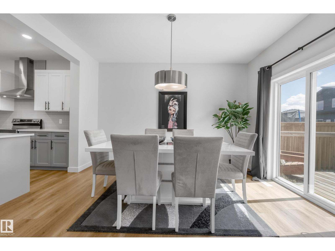
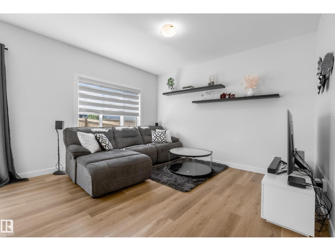
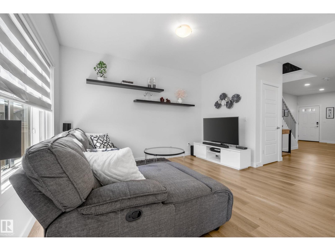
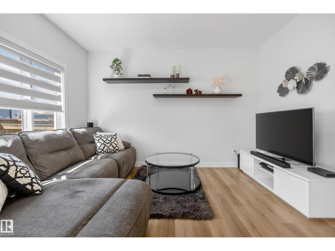
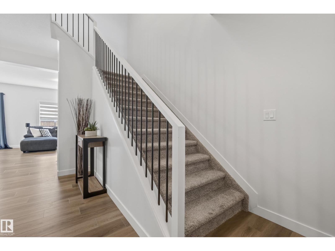
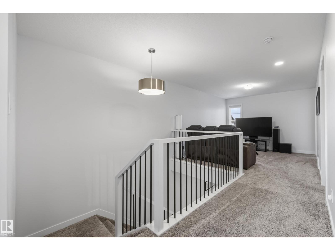
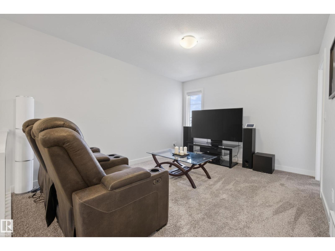
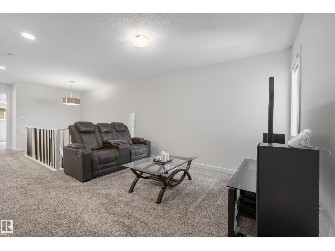
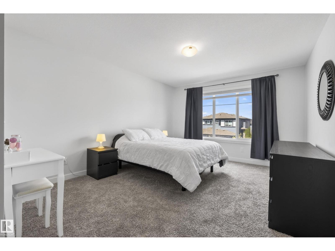
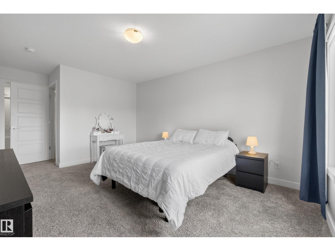
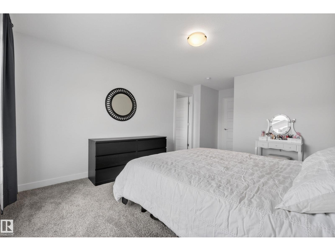
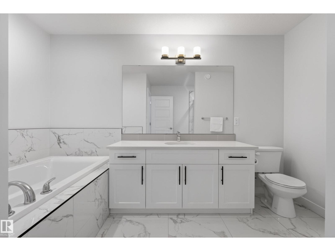
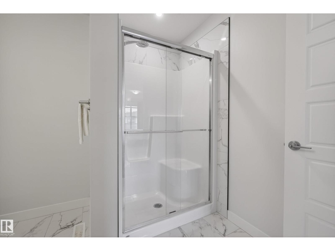
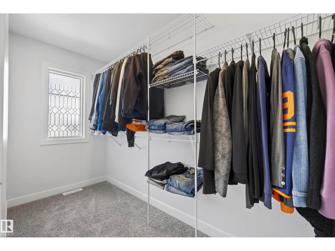
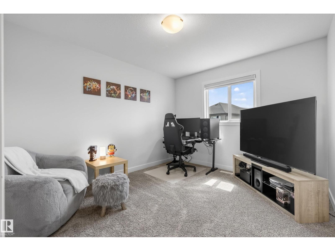
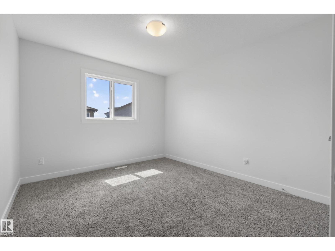
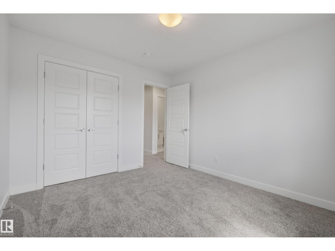
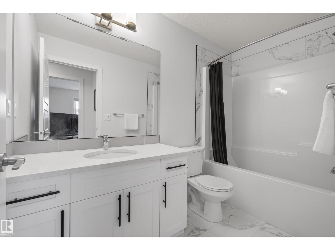
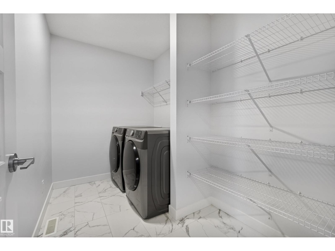
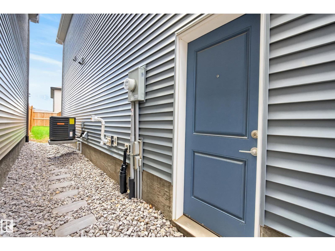
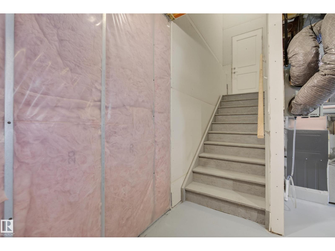
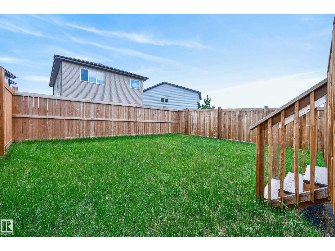
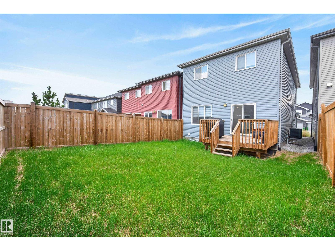
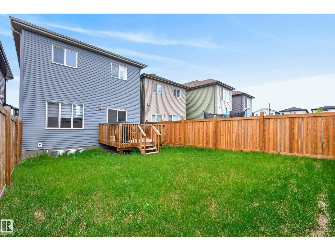
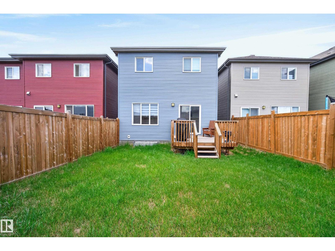
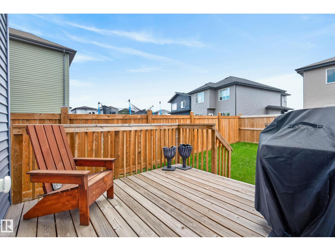
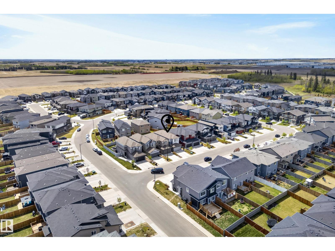
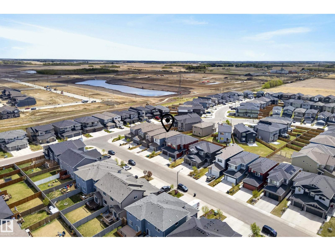
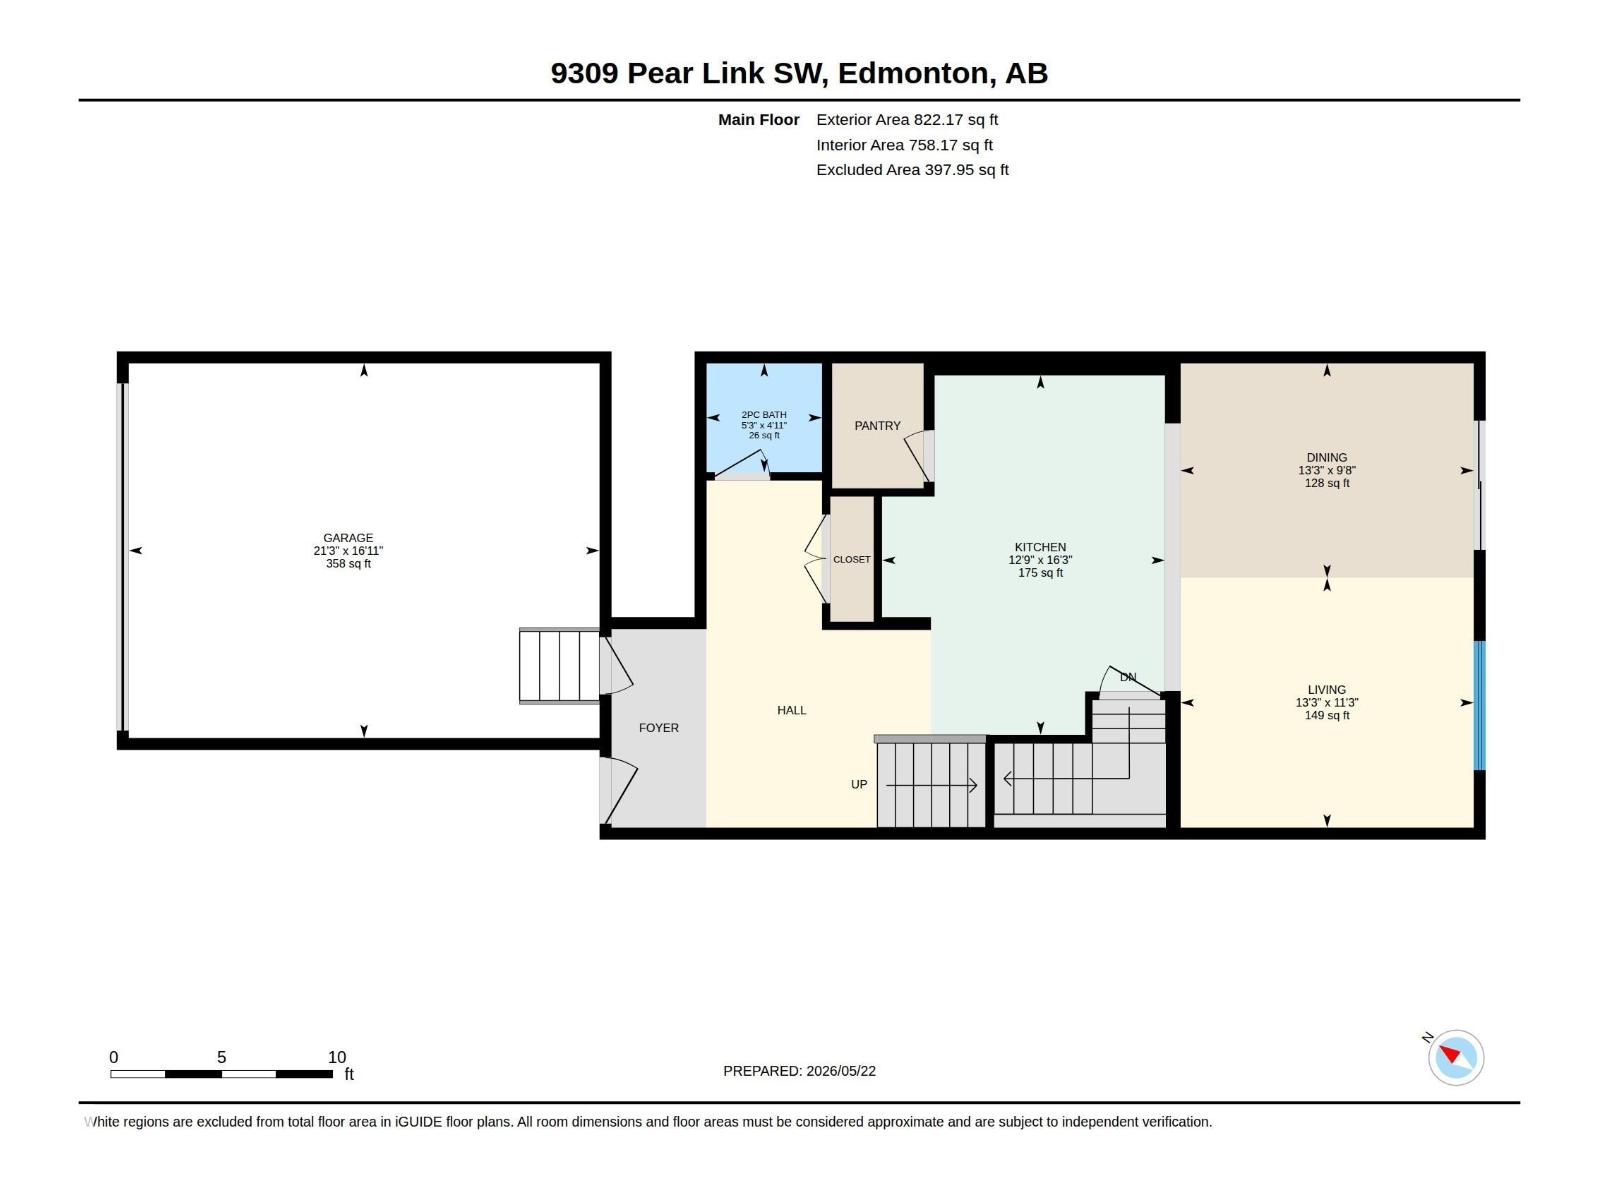
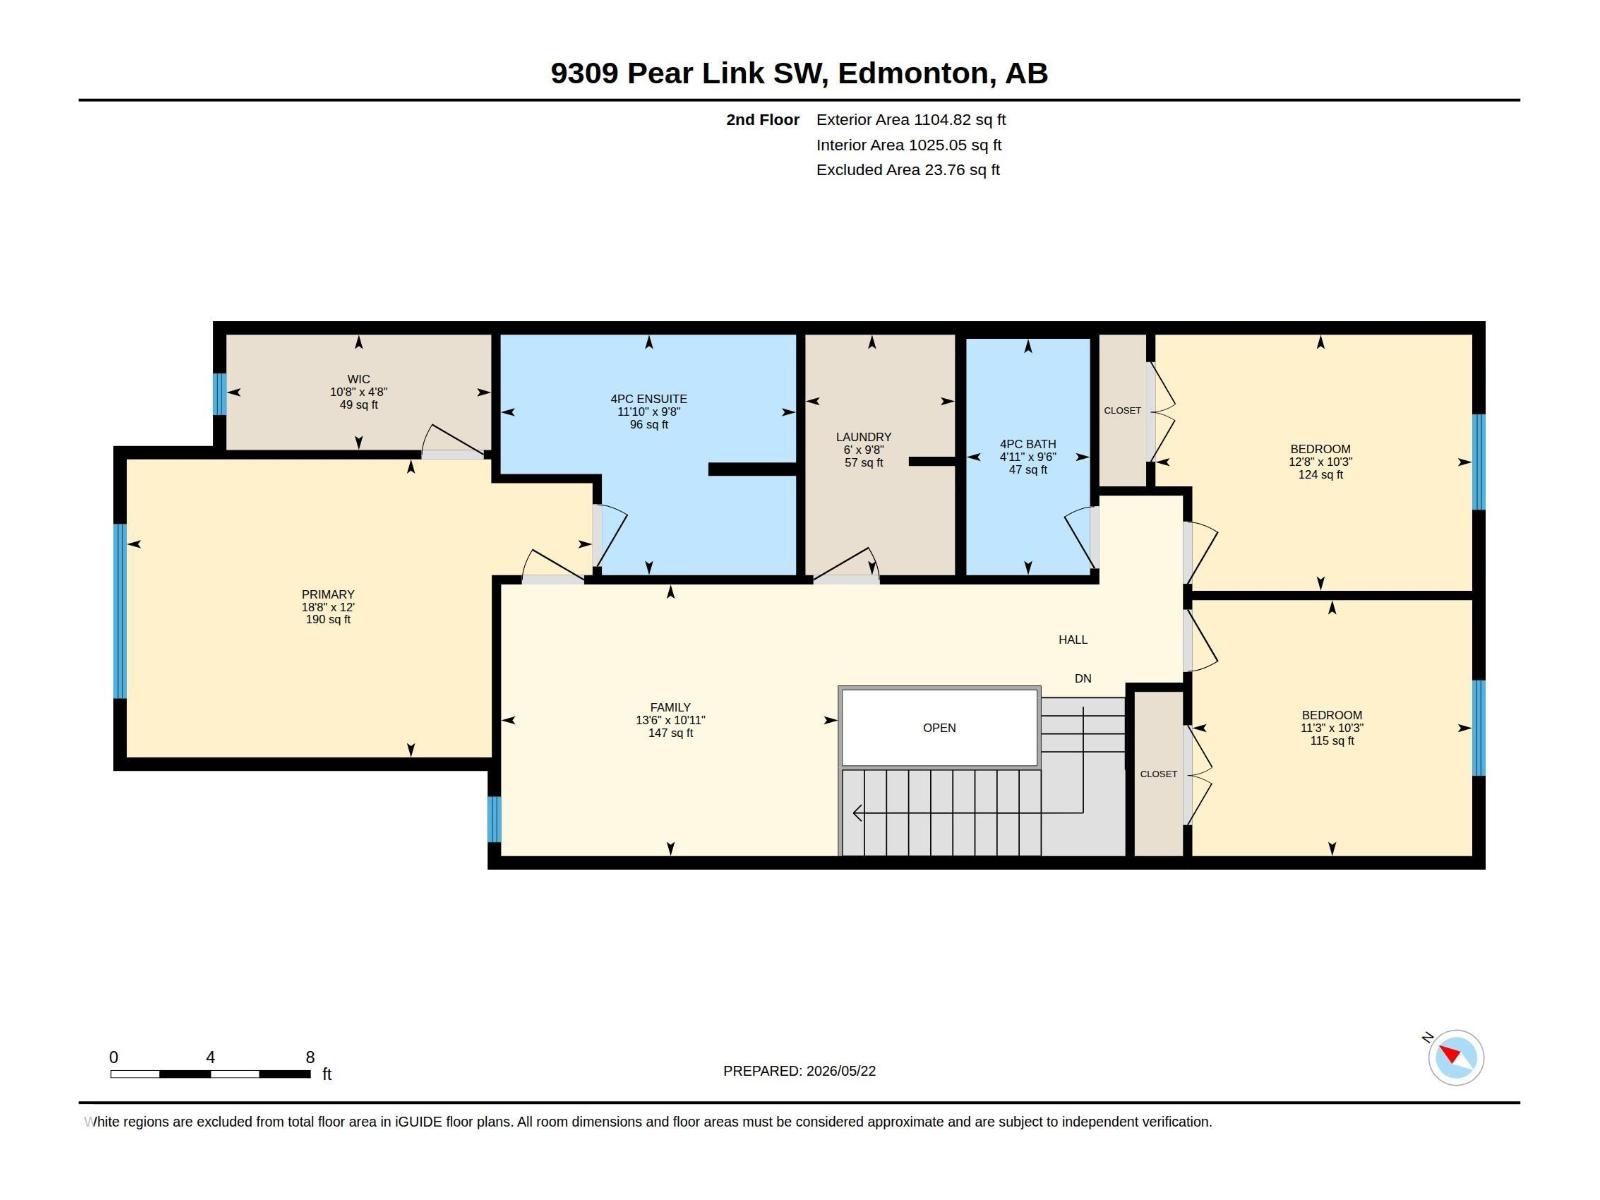
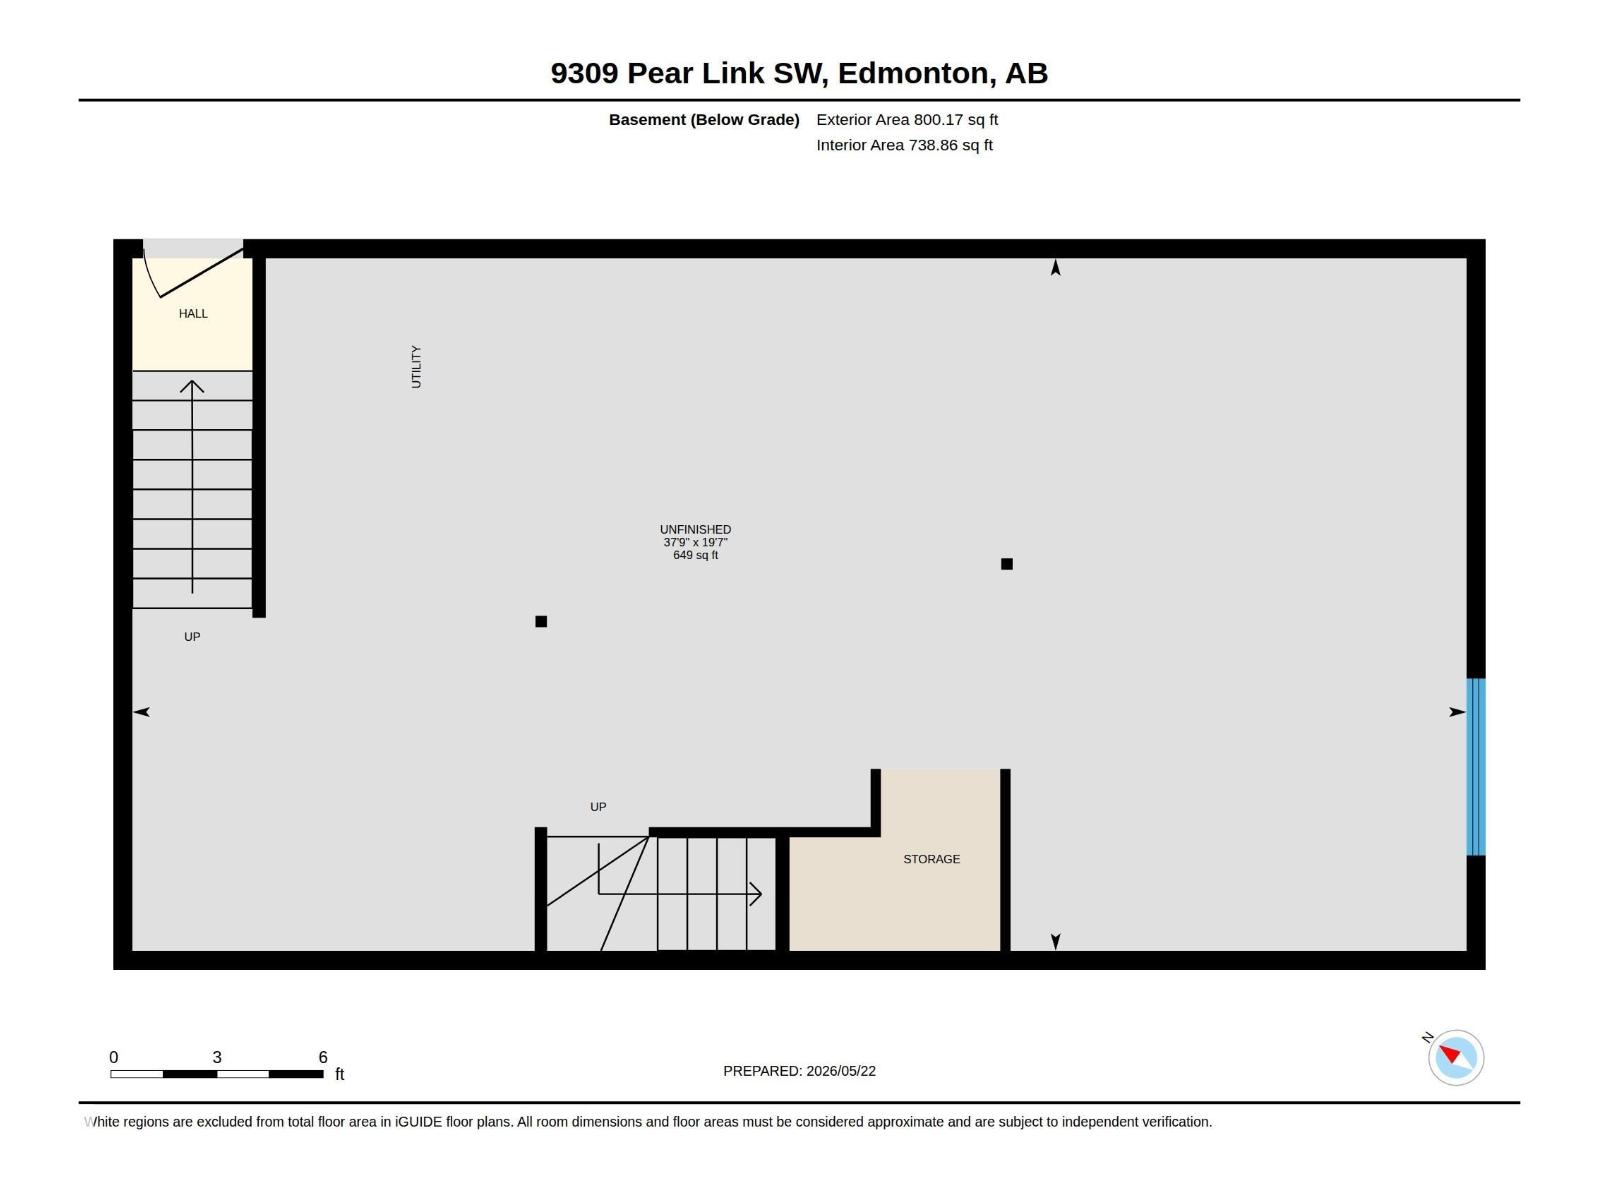
Welcome to the sought-after Orchards of Ellerslie, where comfort, space, and opportunity come together! This bright and spacious 3-bedroom, 2.5-bath home features an open-concept layout designed for modern family living. A welcoming foyer leads into the sun-filled main floor with seamless flow between the living, dining, and kitchen areas. The kitchen is equipped with quartz countertops and stainless steel appliances, perfect for both everyday living and entertaining. Upstairs, enjoy a versatile bonus room ideal for movie nights, a kids’ play space, or home office. The spacious primary retreat features a private ensuite and large walk-in closet, while two additional bedrooms offer flexibility for growing families or guests. Step outside to enjoy the backyard space, great for summer BBQs, kids, or pets. The unfinished basement offers future potential, including the option to develop a basement suite for added mortgage help or investment value. Located close to parks, schools, shopping, and major roadways. (id:53676)
| Bathroom Total | 3 | Bedrooms Total | 3 |
| Amenities | Ceiling - 9ft | Appliances | Dishwasher, Dryer, Garage Door Opener Remote(s), Garage Door Opener, Hood Fan, Refrigerator, Stove, Washer, Window Coverings |
| Basement Development | Unfinished | Basement Type | Full (unfinished) |
| Constructed Date | 2021 | Construction Style Attachment | Detached |
| Cooling Type | Central Air Conditioning | Fire Protection | Smoke Detectors |
| Half Bath Total | 1 | Heating Type | Forced Air |
| Stories Total | 2 | Size Interior | 1927 Sqft |
| Type | House |
| Attached Garage |
| Acreage | No | Fence Type | Fence |
| Land Amenities | Airport, Playground, Public Transit, Schools, Shopping | Size Irregular | 292.84 |
| Size Total | 292.84 M2 | Size Total Text | 292.84 M2 |
| Level | Type | Dimensions |
|---|---|---|
| Main Level | Living Room | 3.44 m x 4.03 m |
| Main Level | Dining Room | 2.95 m x 4.03 m |
| Main Level | Kitchen | 4.95 m x 3.89 m |
| Upper Level | Family Room | 3.32 m x 4.12 m |
| Upper Level | Primary Bedroom | 3.65 m x 5.7 m |
| Upper Level | Bedroom 2 | 3.13 m x 3.42 m |
| Upper Level | Bedroom 3 | 3.13 m x 3.87 m |

Start Your Mortgage Application
