
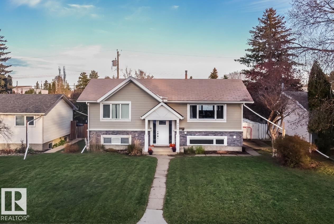
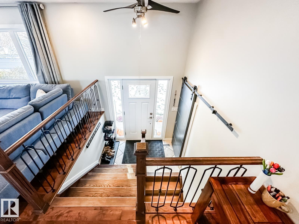
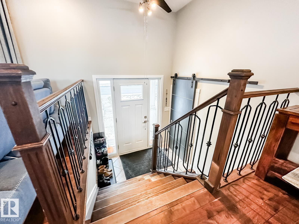
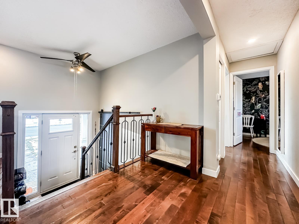
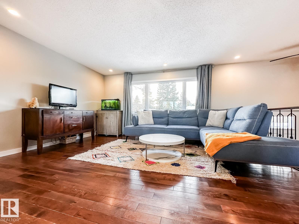
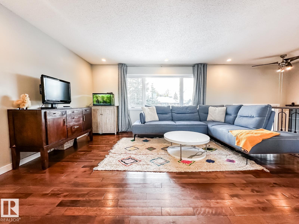
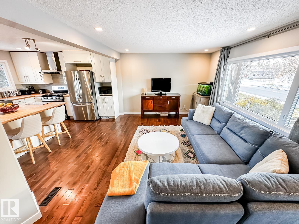
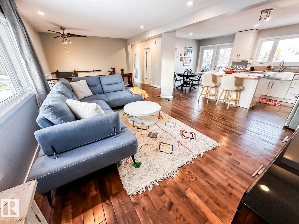
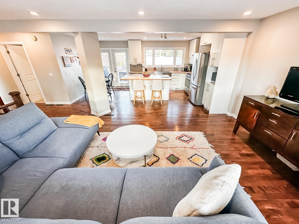
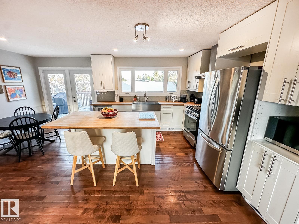
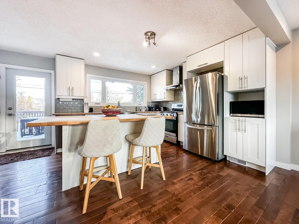
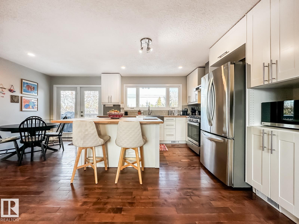
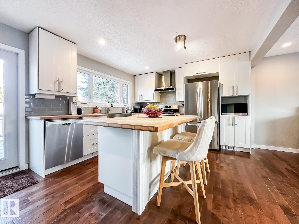
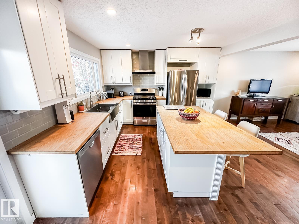
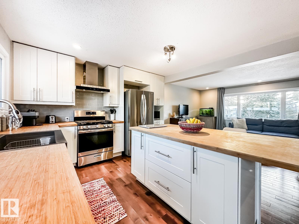
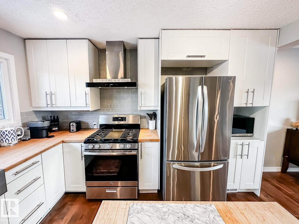
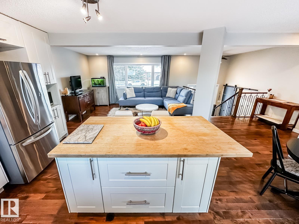
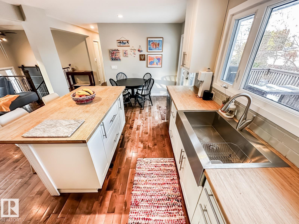
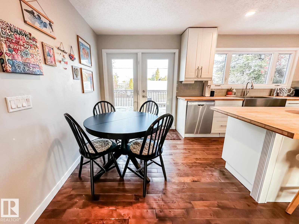
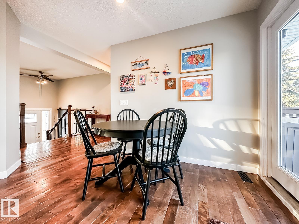
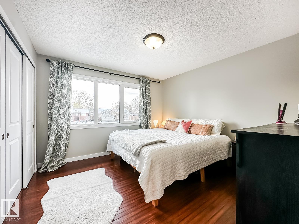
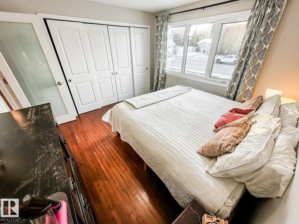
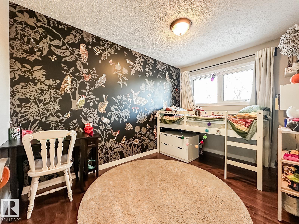
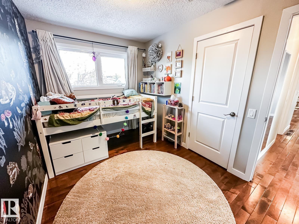
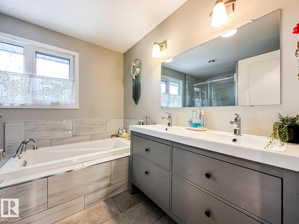
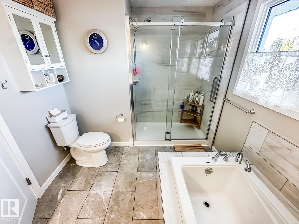
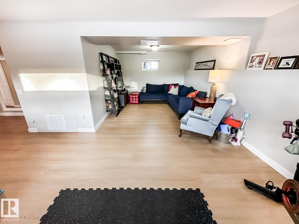
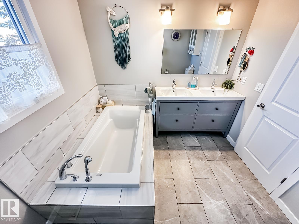
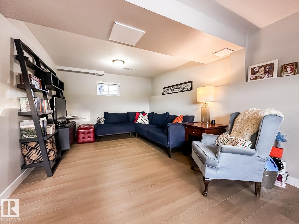
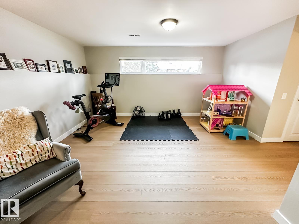
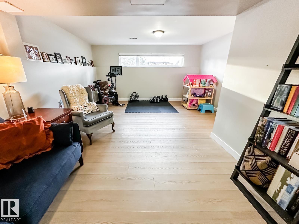
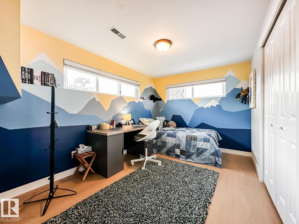
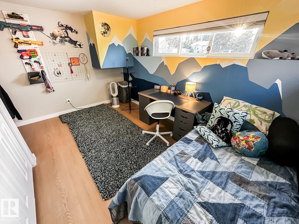
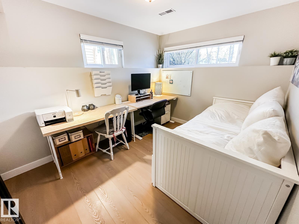
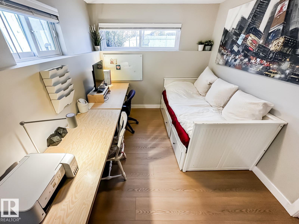
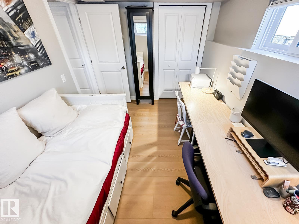
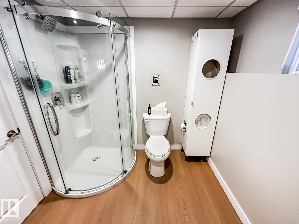
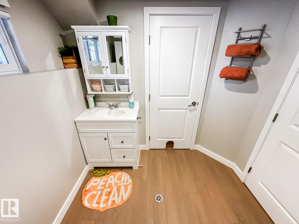
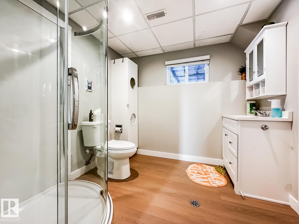
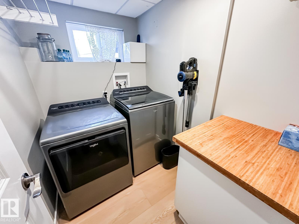
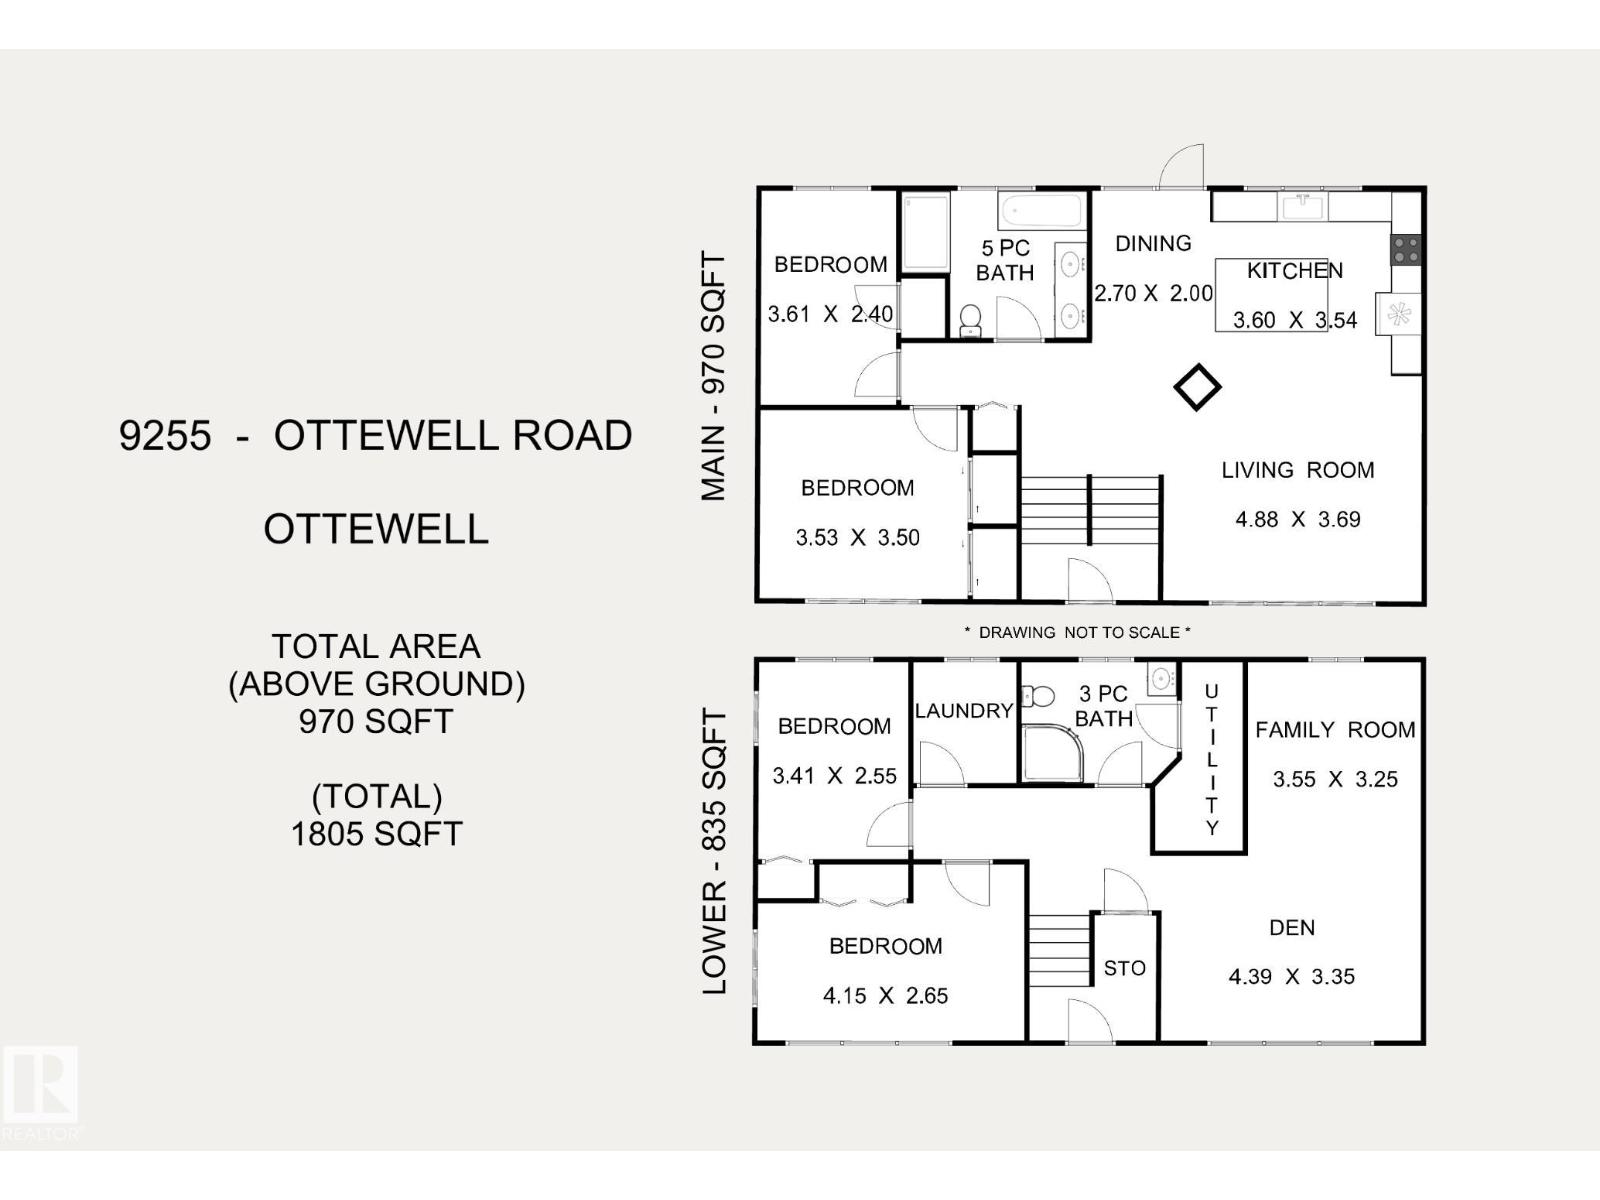
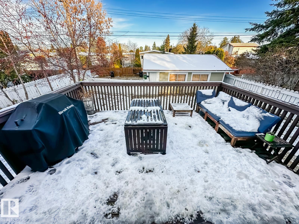
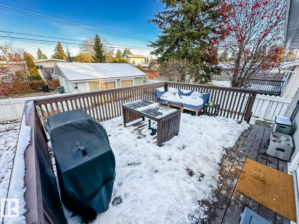
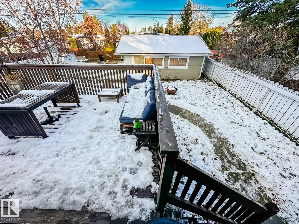
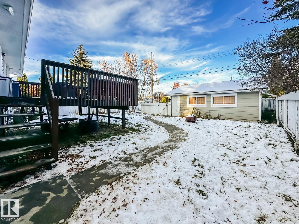
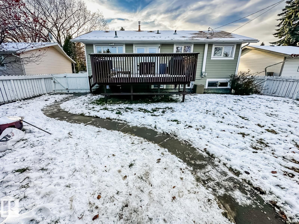
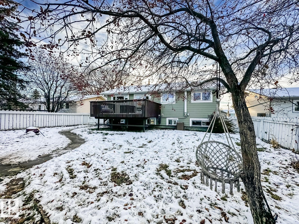
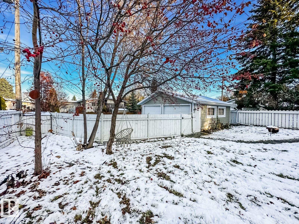
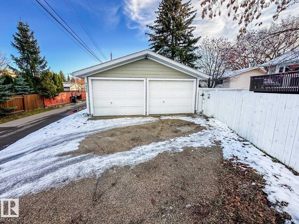
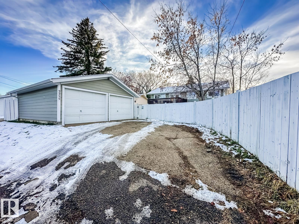
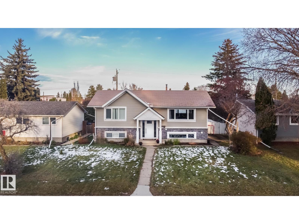
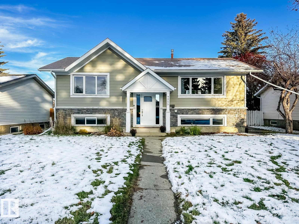
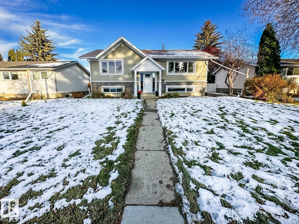
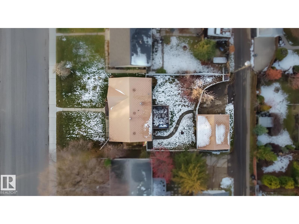
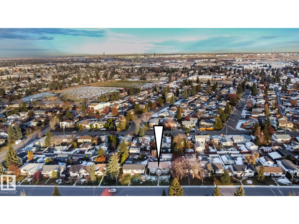
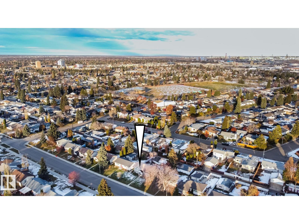
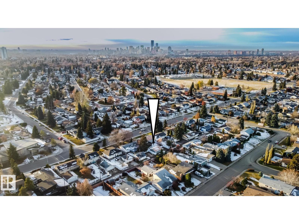
EXTENSIVE RENOVATIONS, WALK TO SCHOOL & PARK! Impressive and beautiful upgrades inside and out. Hardie board siding, triple-pane windows, exterior doors and metal roofing on both the home and garage. Bright, open-concept interior. Relax in the bright living room open to the kitchen and dining nook, cook in the stylish kitchen featuring crisp white cabinetry, bamboo countertops and stainless steel appliances. French doors add more light, leading from the dining nook to a good sized deck and fully fenced backyard. The main floor is complete with two bedrooms and a beautifully updated bathroom featuring a large soaker tub, separate shower and double vanity. Downstairs, you'll find big windows, a spacious family room, two additional bedrooms, an updated 3-piece bathroom, laundry and plenty of storage. A fantastic opportunity to own a move-in-ready home in mature, established Ottewell, walking distance to schools, parks, Anvil Cafe and groceries. Welcome home! (id:53676)
| Bathroom Total | 2 | Bedrooms Total | 4 |
| Appliances | Dishwasher, Dryer, Hood Fan, Microwave, Refrigerator, Gas Stove(s), Washer, Window Coverings | Architectural Style | Bi-level |
| Basement Development | Finished | Basement Type | Full (finished) |
| Constructed Date | 1961 | Construction Style Attachment | Detached |
| Heating Type | Forced Air | Size Interior | 970 Sqft |
| Type | House |
| Detached Garage |
| Acreage | No | Fence Type | Fence |
| Land Amenities | Golf Course, Playground, Schools, Shopping | Size Irregular | 616.97 |
| Size Total | 616.97 M2 | Size Total Text | 616.97 M2 |
| Level | Type | Dimensions |
|---|---|---|
| Basement | Family Room | 3.55 m x 3.25 m |
| Basement | Den | 4.39 m x 3.35 m |
| Basement | Bedroom 3 | 4.15 m x 2.65 m |
| Basement | Bedroom 4 | 3.41 m x 2.55 m |
| Main Level | Living Room | 4.88 m x 3.69 m |
| Main Level | Dining Room | 2.7 m x 2 m |
| Main Level | Kitchen | 3.6 m x 3.54 m |
| Main Level | Primary Bedroom | 3.53 m x 3.5 m |
| Main Level | Bedroom 2 | 3.61 m x 2.4 m |

Start Your Mortgage Application
