
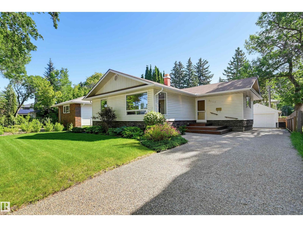
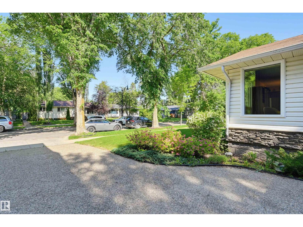
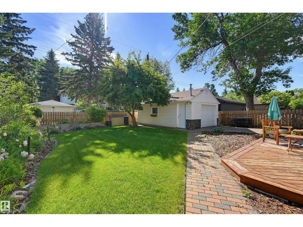
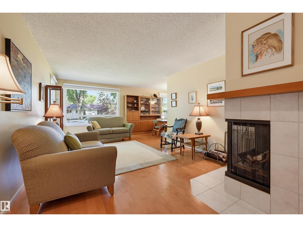
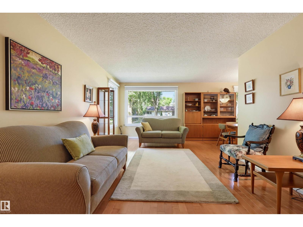
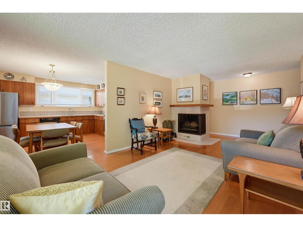
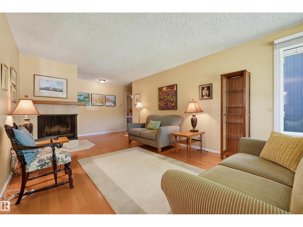
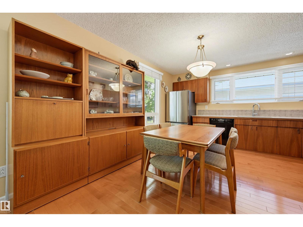
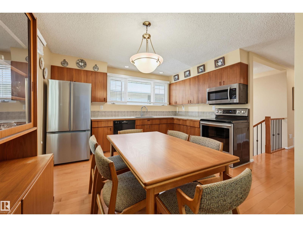
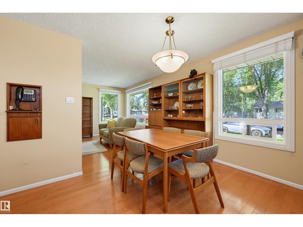
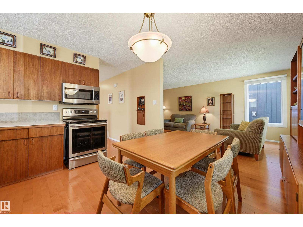
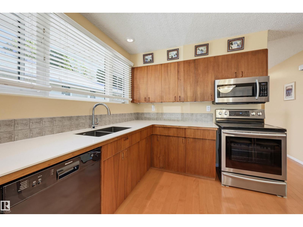
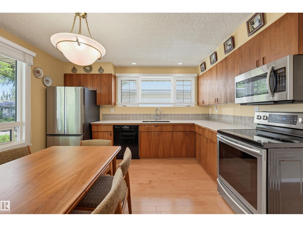
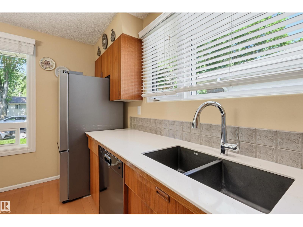
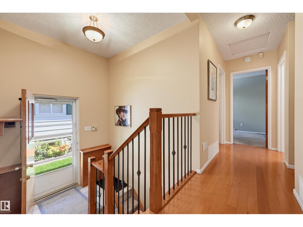
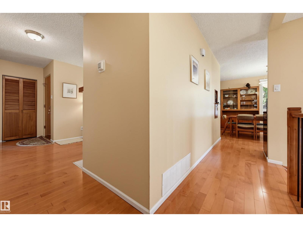
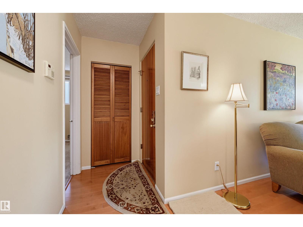
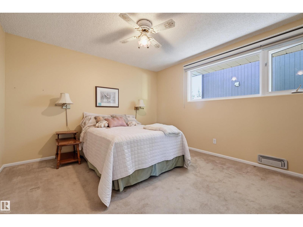
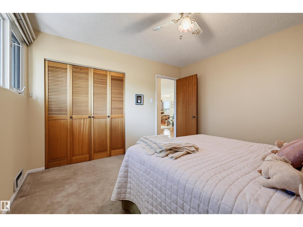
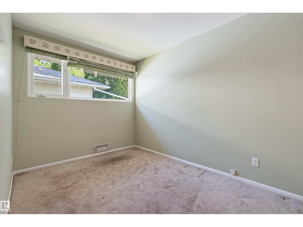
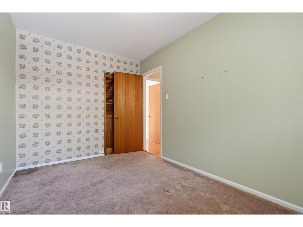
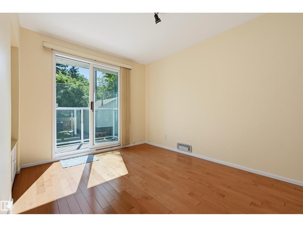
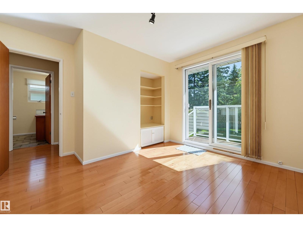
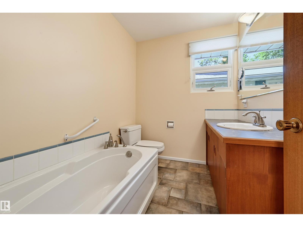
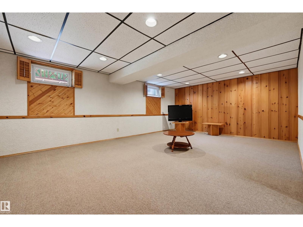
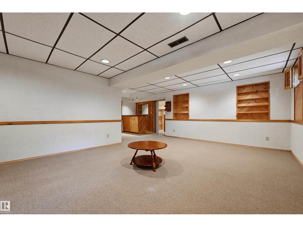
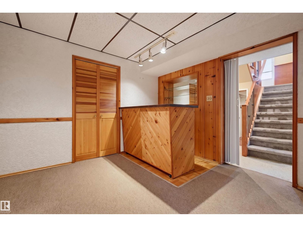
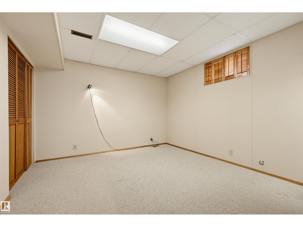
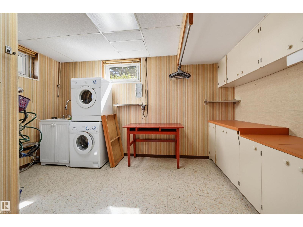
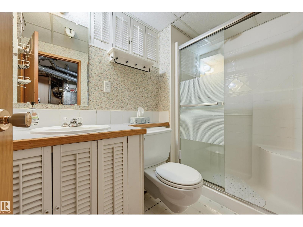
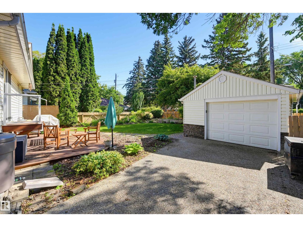
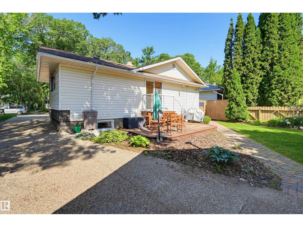
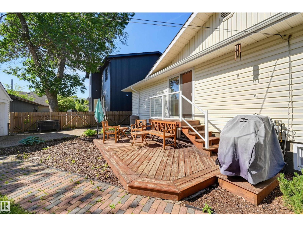
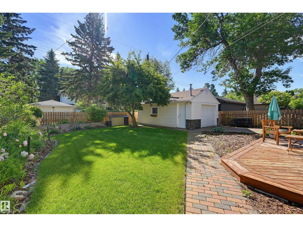
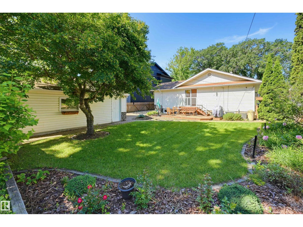
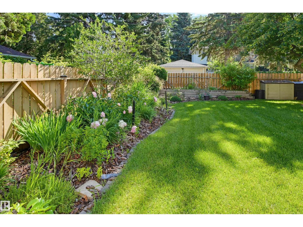
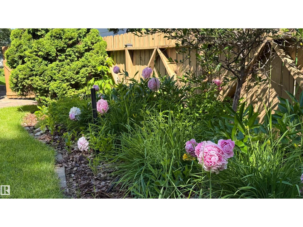
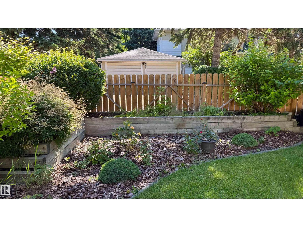
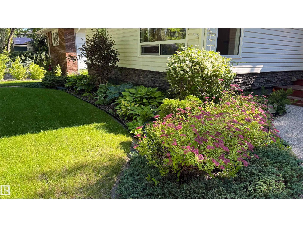
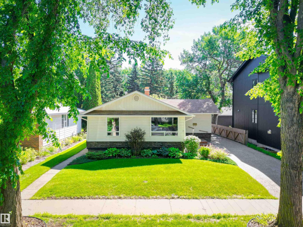
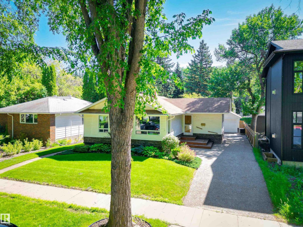
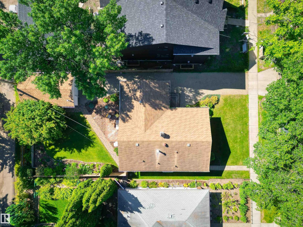
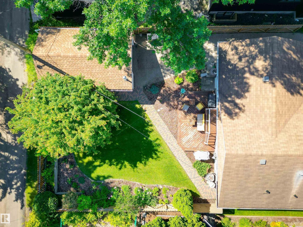
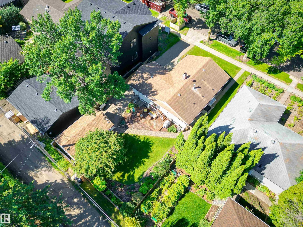
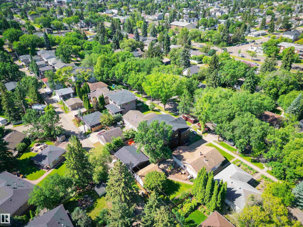
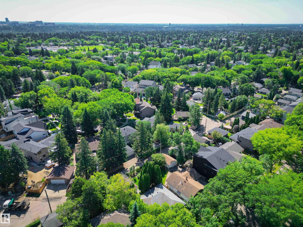
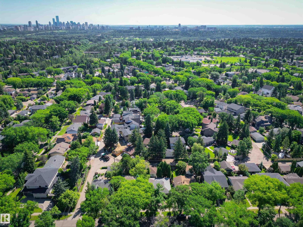
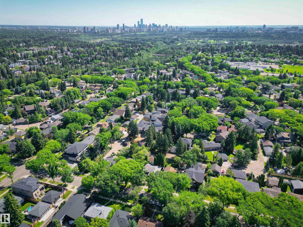
Welcome to this meticulously maintained home in the highly desirable Parkview! Set on a 52x110 lot boasting mature cared for landscape. This property features an inviting open-concept layout where the living room, complete with a wood-burning fireplace, flows seamlessly into the kitchen and dining area. The beautiful kitchen boasts solid teak cabinets, quartz counters, a Blanco Silgranit sink, and stainless steel appliances. Maple hardwood runs throughout the main floor, except in the two carpeted bedrooms. One bedroom offers direct access to an east-facing deck, and a 4-piece bathroom complete the main floor. The lower level expands your space with a family room, a fourth bedroom with a walk-in closet, a 3-piece bath, laundry room, and a workshop. Premium extras include triple-pane windows, central air conditioning, and an underground sprinkler system. Perfectly located near schools, transit, shopping, and everyday amenities, this move-in ready gem truly shows beautifully! (id:53676)
| Bathroom Total | 2 | Bedrooms Total | 4 |
| Amenities | Vinyl Windows | Appliances | Alarm System, Dishwasher, Dryer, Garage Door Opener Remote(s), Garage Door Opener, Humidifier, Microwave Range Hood Combo, Refrigerator, Stove, Washer, Water Softener, Window Coverings |
| Architectural Style | Bungalow | Basement Development | Finished |
| Basement Type | Full (finished) | Constructed Date | 1954 |
| Construction Style Attachment | Detached | Cooling Type | Central Air Conditioning |
| Fireplace Fuel | Wood | Fireplace Present | Yes |
| Fireplace Type | Unknown | Heating Type | Forced Air |
| Stories Total | 1 | Size Interior | 1112 Sqft |
| Type | House |
| Detached Garage |
| Acreage | No | Fence Type | Fence |
| Land Amenities | Playground, Public Transit, Schools, Shopping | Size Irregular | 530.97 |
| Size Total | 530.97 M2 | Size Total Text | 530.97 M2 |
| Level | Type | Dimensions |
|---|---|---|
| Basement | Family Room | 6.49 m x 4.42 m |
| Basement | Bedroom 4 | 3.73 m x 3.34 m |
| Main Level | Living Room | 5.88 m x 3.62 m |
| Main Level | Dining Room | 2.82 m x 2.43 m |
| Main Level | Kitchen | 3.92 m x 2.74 m |
| Main Level | Primary Bedroom | 3.67 m x 3.62 m |
| Main Level | Bedroom 2 | 3.63 m x 2.79 m |
| Main Level | Bedroom 3 | 3.62 m x 2.5 m |

Start Your Mortgage Application
