
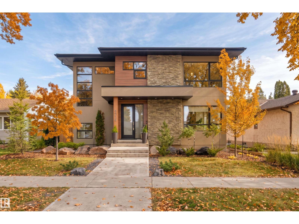
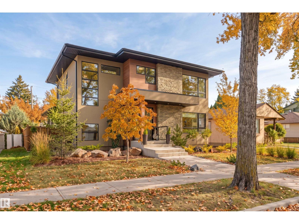
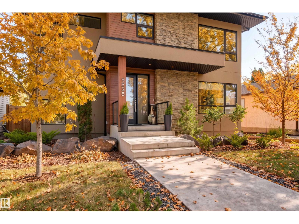
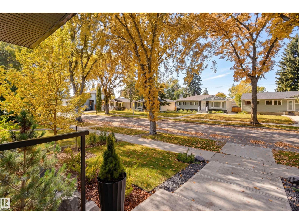
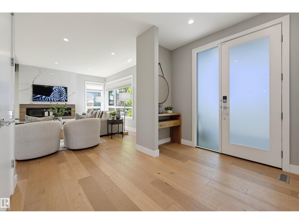
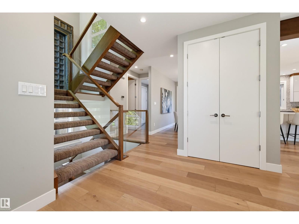
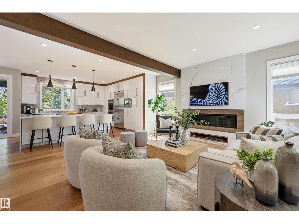
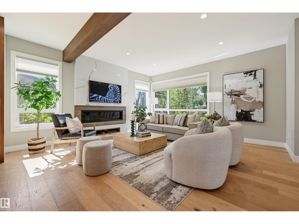
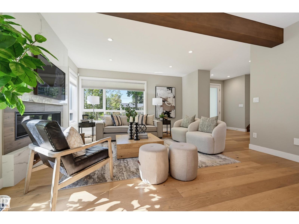
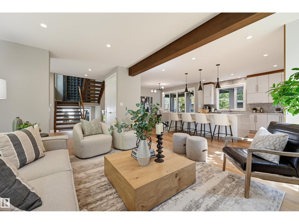
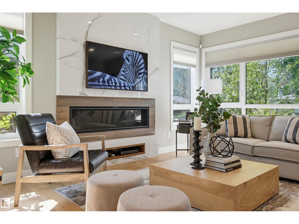
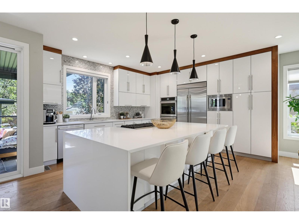
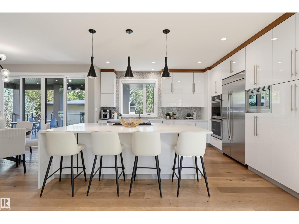
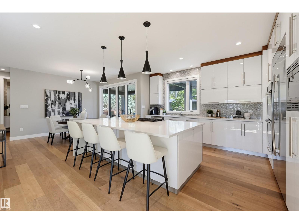
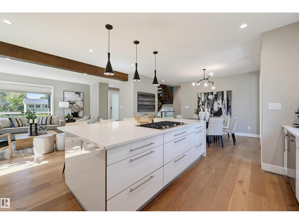
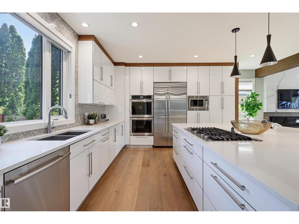
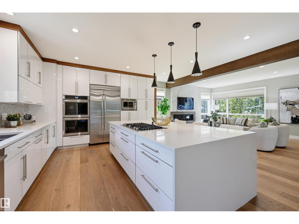
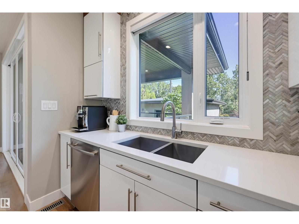
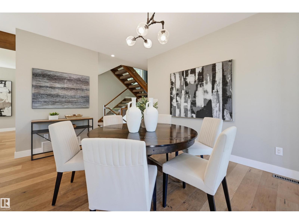
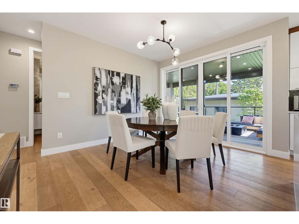
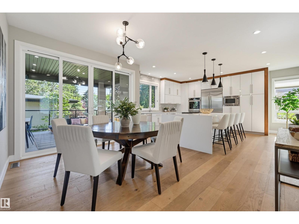
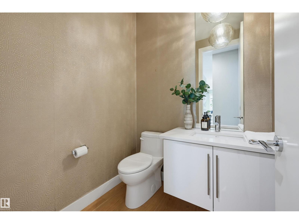
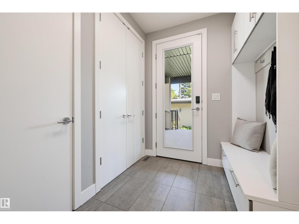
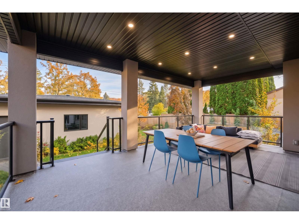
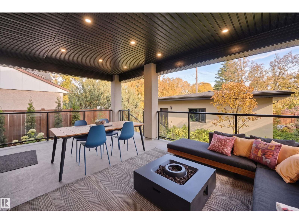
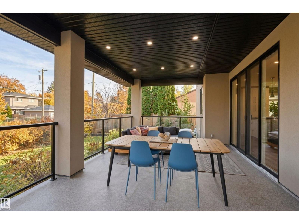
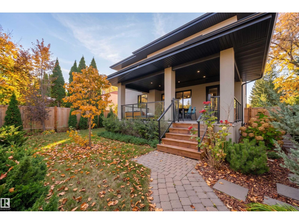
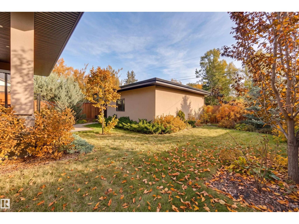
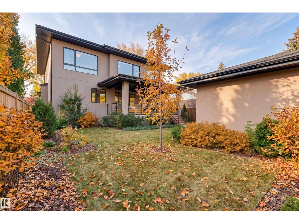
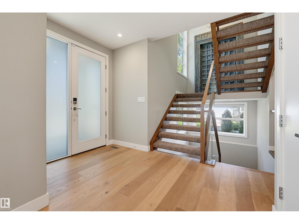
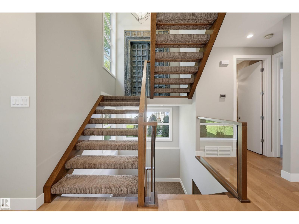
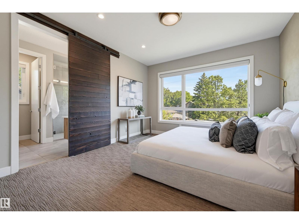
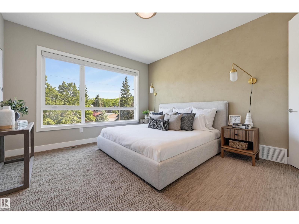
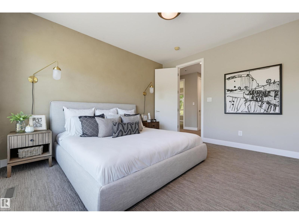
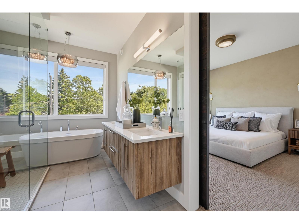
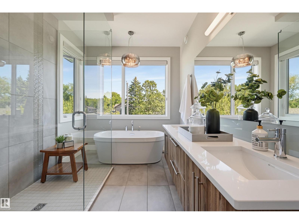
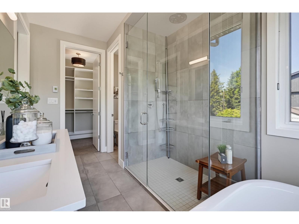
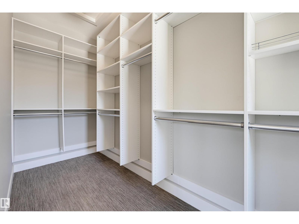
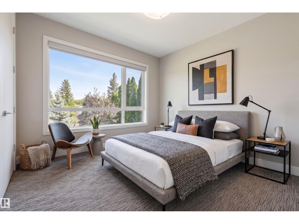
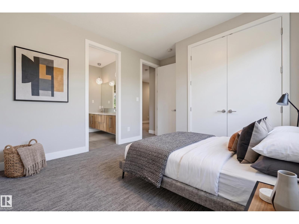
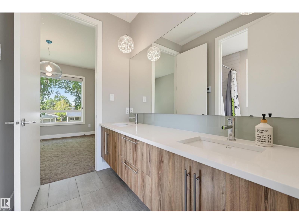
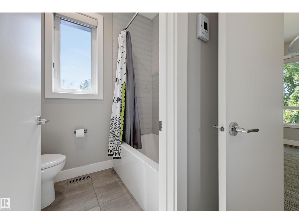
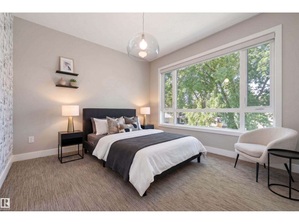
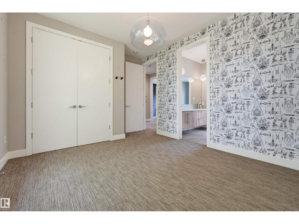
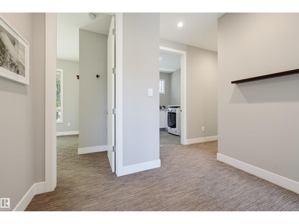
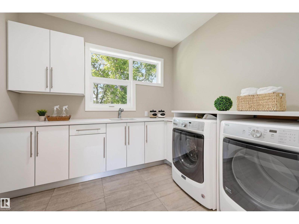
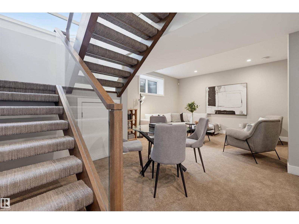
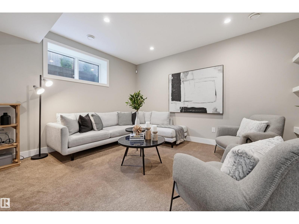
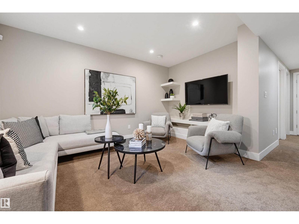
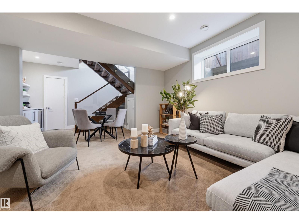
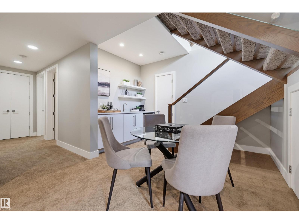
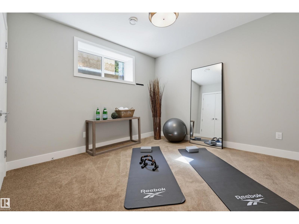
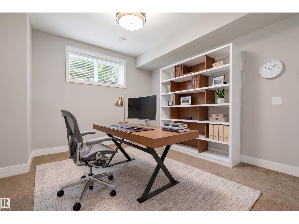
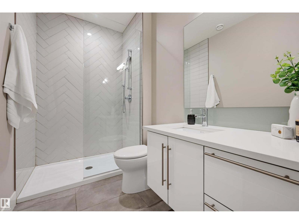
Sophisticated, architectural & effortlessly luxurious, this exceptional 5-bedroom, 3.5-bath residence by Meridian Master Builder delivers elevated living in coveted Parkview. Designed for entertaining & family life, the main floor pairs rich hardwood with dramatic wood beams, a linear gas fireplace framed in warm wood & large-format tile, & a striking open-riser staircase with sleek glass railings. At the heart of the home, the chef-inspired kitchen impresses with premium appliances, extensive custom cabinetry & a statement waterfall island. Upstairs, the private primary retreat features a custom WIC & spa-inspired 5-pc ensuite with a walk-in shower & deep soaker tub. Two additional bedrooms share a beautifully appointed 5-pc Jack & Jill bath, while a dedicated laundry room adds convenience. The finished basement offers a spacious family room with wet bar, two additional bedrooms & 3-pc bath. Outside, a covered deck, landscaping & detached double garage with EV charging. Some photos are virtually staged. (id:53676)
| Bathroom Total | 4 | Bedrooms Total | 5 |
| Appliances | Dishwasher, Dryer, Garage Door Opener Remote(s), Garage Door Opener, Oven - Built-in, Refrigerator, Stove, Central Vacuum, Washer, Window Coverings | Basement Development | Finished |
| Basement Type | Full (finished) | Constructed Date | 2017 |
| Construction Style Attachment | Detached | Cooling Type | Central Air Conditioning |
| Fireplace Fuel | Gas | Fireplace Present | Yes |
| Fireplace Type | Unknown | Half Bath Total | 1 |
| Heating Type | Forced Air | Stories Total | 2 |
| Size Interior | 2172 Sqft | Type | House |
| Detached Garage |
| Acreage | No | Fence Type | Fence |
| Land Amenities | Playground, Public Transit, Schools, Shopping |
| Level | Type | Dimensions |
|---|---|---|
| Basement | Family Room | 4.57 m x 4.36 m |
| Basement | Bedroom 4 | 3.76 m x 3.57 m |
| Basement | Bedroom 5 | 3.57 m x 3.46 m |
| Main Level | Living Room | 5.03 m x 4.88 m |
| Main Level | Dining Room | 3.96 m x 3.46 m |
| Main Level | Kitchen | 4.32 m x 4 m |
| Upper Level | Primary Bedroom | 4.32 m x 3.82 m |
| Upper Level | Bedroom 2 | 3.62 m x 3.4 m |
| Upper Level | Bedroom 3 | 3.64 m x 3.43 m |

Start Your Mortgage Application
