
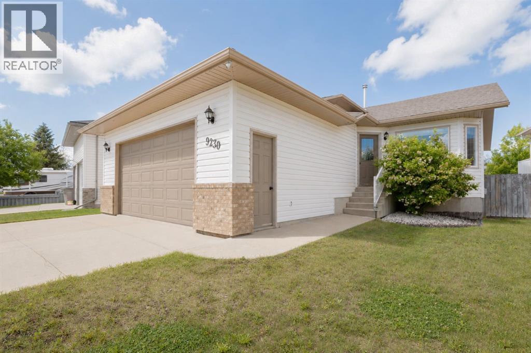
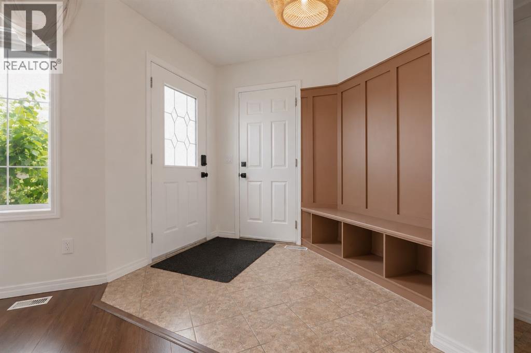
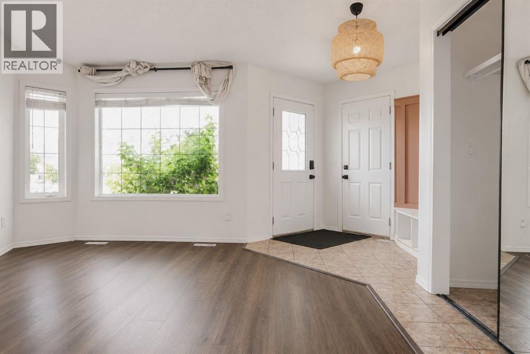
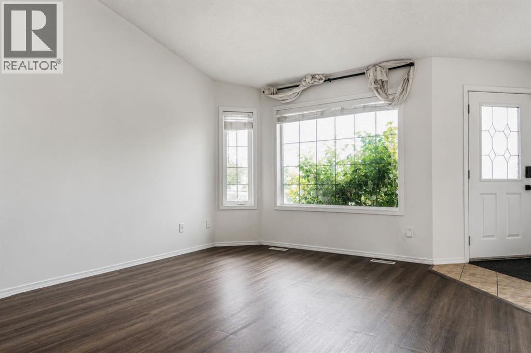
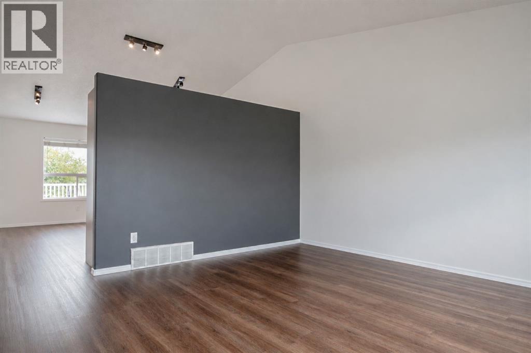
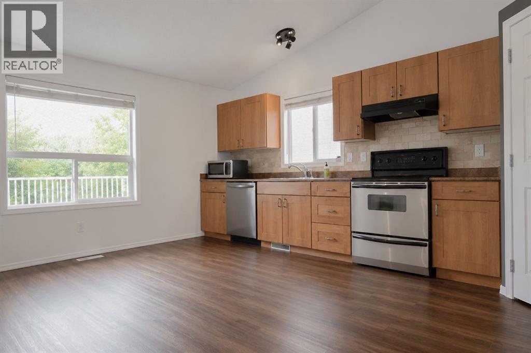
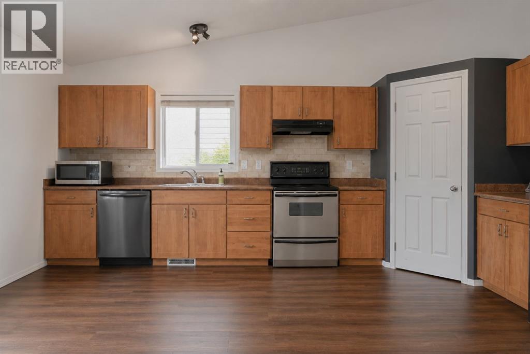
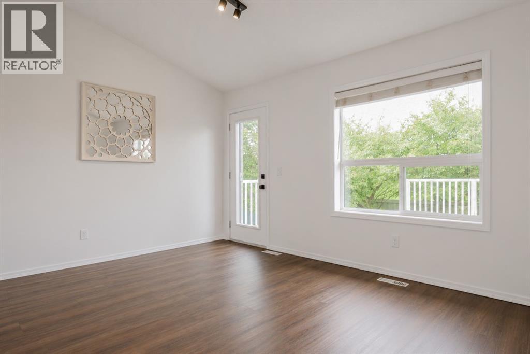
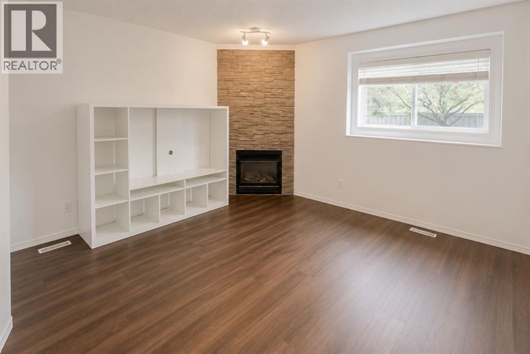
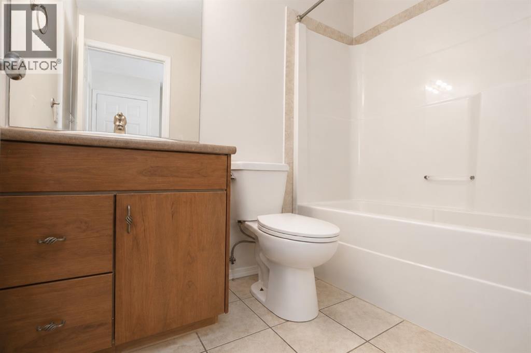
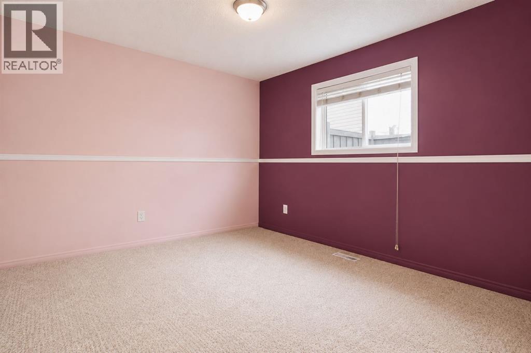
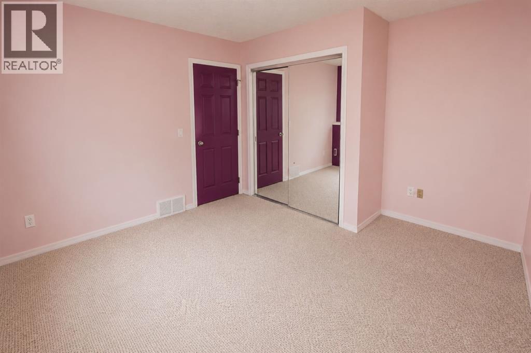
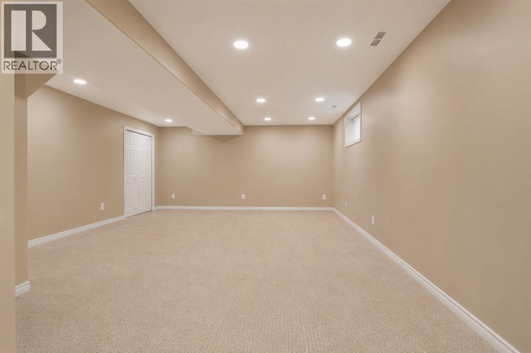
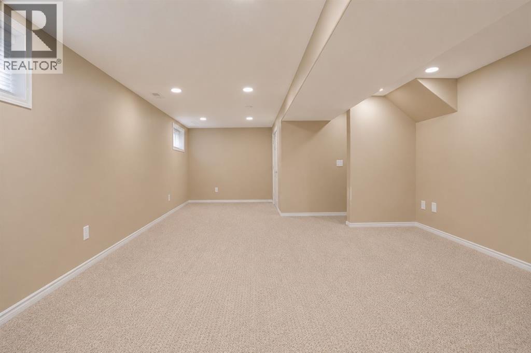
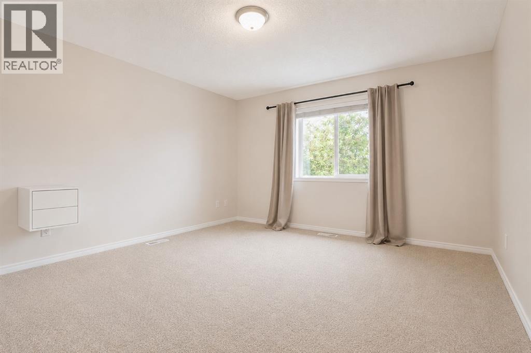
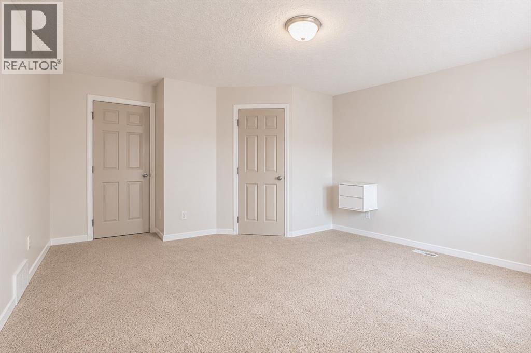
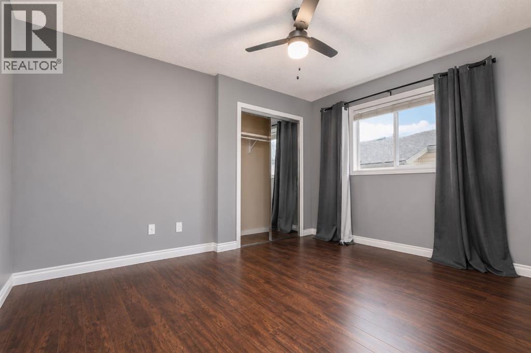
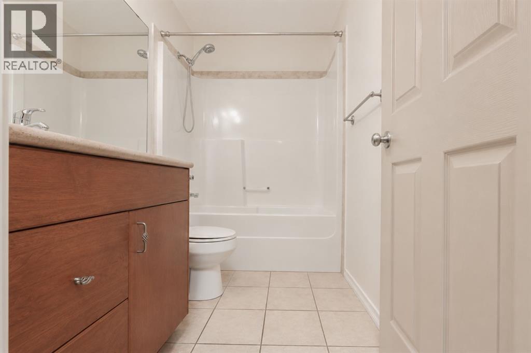
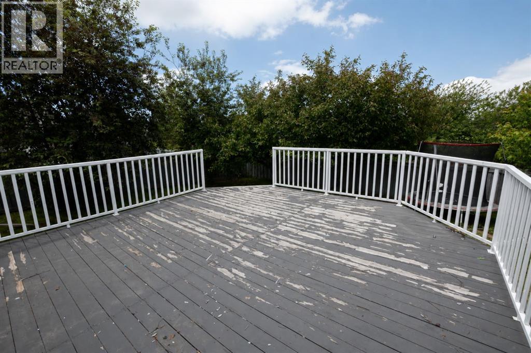
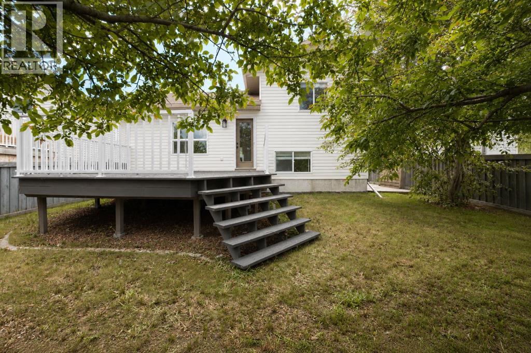
Welcome to this beautifully maintained 4-level split with oversized double garage tucked away on a quiet street in Crystal Lake Estates, backing onto open fields with no rear neighbours, close to walking trails and offering direct views of the park & Maude Clifford School. Surrounded by mature trees and thoughtful landscaping, this family-friendly property combines privacy with convenience. Step inside to a spacious tiled entry complete with a practical bench, perfect for keeping everyday life organized. The bright living room features a large picture window that fills the space with natural light, while the kitchen offers an abundance of cabinetry, corner pantry, stainless steel appliances, and a functional dining area with access to the back deck. Upstairs, you'll find the primary bedroom complete with walk in closet, a second bedroom, and a full bathroom. The third level provides a cozy second living space highlighted by a gas fireplace, creating the perfect spot to relax or entertain. Discover a third bedroom and an additional full bathroom, offering flexibility for guests, teenagers, or a home office. Your 4th level provides open living space with room to a fourth bedroom, plus plenty of storage space under the 3d level. A laundry room can also be found on this level. Outside, enjoy the fully fenced and landscaped backyard with a deck overlooking the field, plus a second deck area with convenient storage. Located in one of Grande Prairie's most sought-after neighbourhoods, close to parks, schools, walking trails, and amenities, this is a fantastic place to call home. Book your showing today!! (id:53676)
| Bathroom Total | 2 | Bedrooms Above Ground | 2 |
| Bedrooms Below Ground | 1 | Bedrooms Total | 3 |
| Appliances | Washer, Refrigerator, Dishwasher, Stove, Dryer, Microwave | Architectural Style | 4 Level |
| Basement Development | Finished | Basement Type | Full (finished) |
| Constructed Date | 2003 | Construction Style Attachment | Detached |
| Cooling Type | None | Exterior Finish | Vinyl Siding |
| Fireplace Present | Yes | Fireplace Total | 1 |
| Flooring Type | Carpeted, Tile, Vinyl | Foundation Type | Poured Concrete |
| Heating Type | Forced Air | Size Interior | 1123 Sqft |
| Total Finished Area | 1123 Sqft | Type | House |
| Attached Garage | 2 |
| Acreage | No | Fence Type | Fence |
| Land Amenities | Playground, Schools, Shopping | Landscape Features | Landscaped |
| Size Depth | 36.02 M | Size Frontage | 16.36 M |
| Size Irregular | 517.00 | Size Total | 517 M2|4,051 - 7,250 Sqft |
| Size Total Text | 517 M2|4,051 - 7,250 Sqft | Zoning Description | Rg |
| Level | Type | Dimensions |
|---|---|---|
| Basement | 4pc Bathroom | 4.83 Ft x 7.83 Ft |
| Basement | Bedroom | 11.17 Ft x 10.00 Ft |
| Main Level | Primary Bedroom | 12.92 Ft x 14.92 Ft |
| Main Level | 4pc Bathroom | 7.83 Ft x 4.92 Ft |
| Main Level | Bedroom | 13.00 Ft x 9.75 Ft |

Start Your Mortgage Application
