
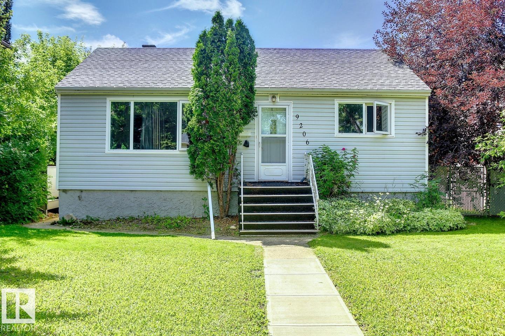
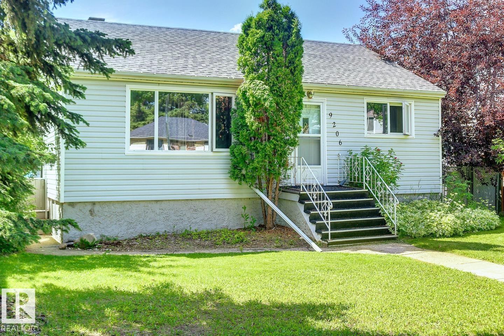
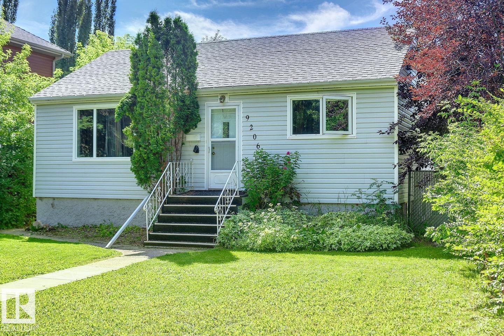
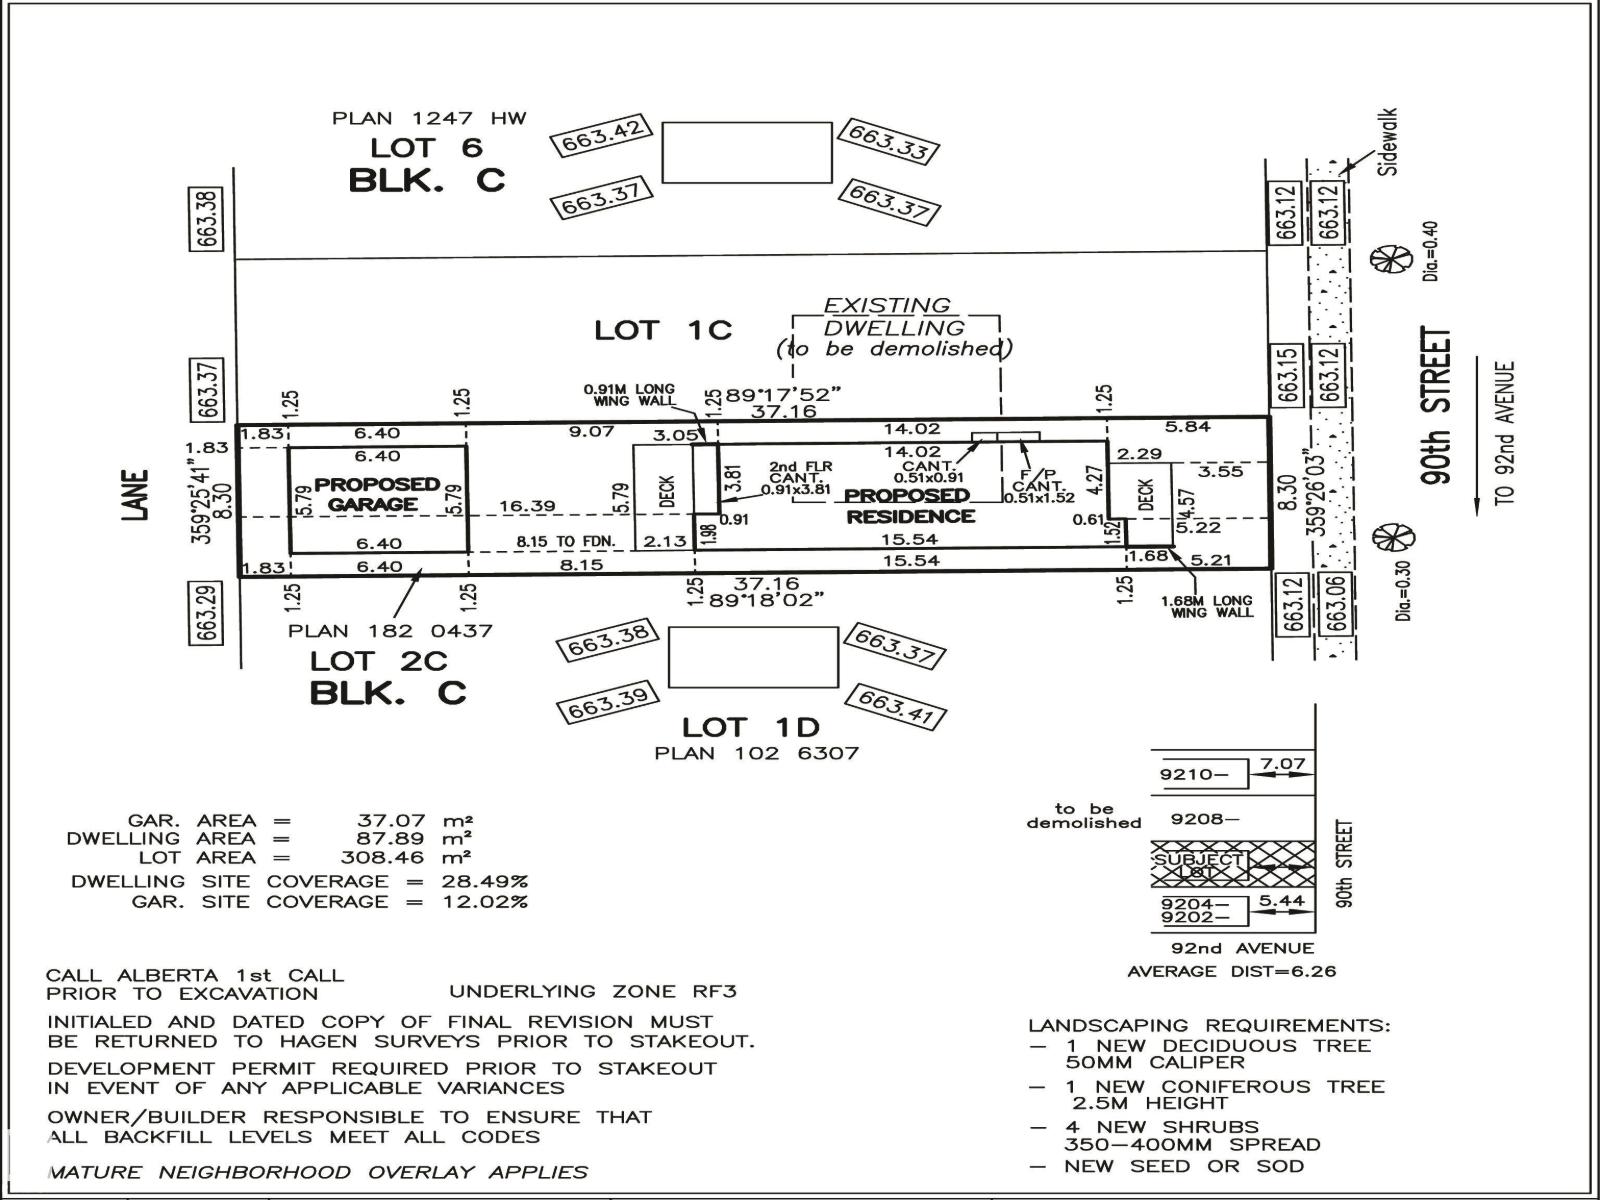
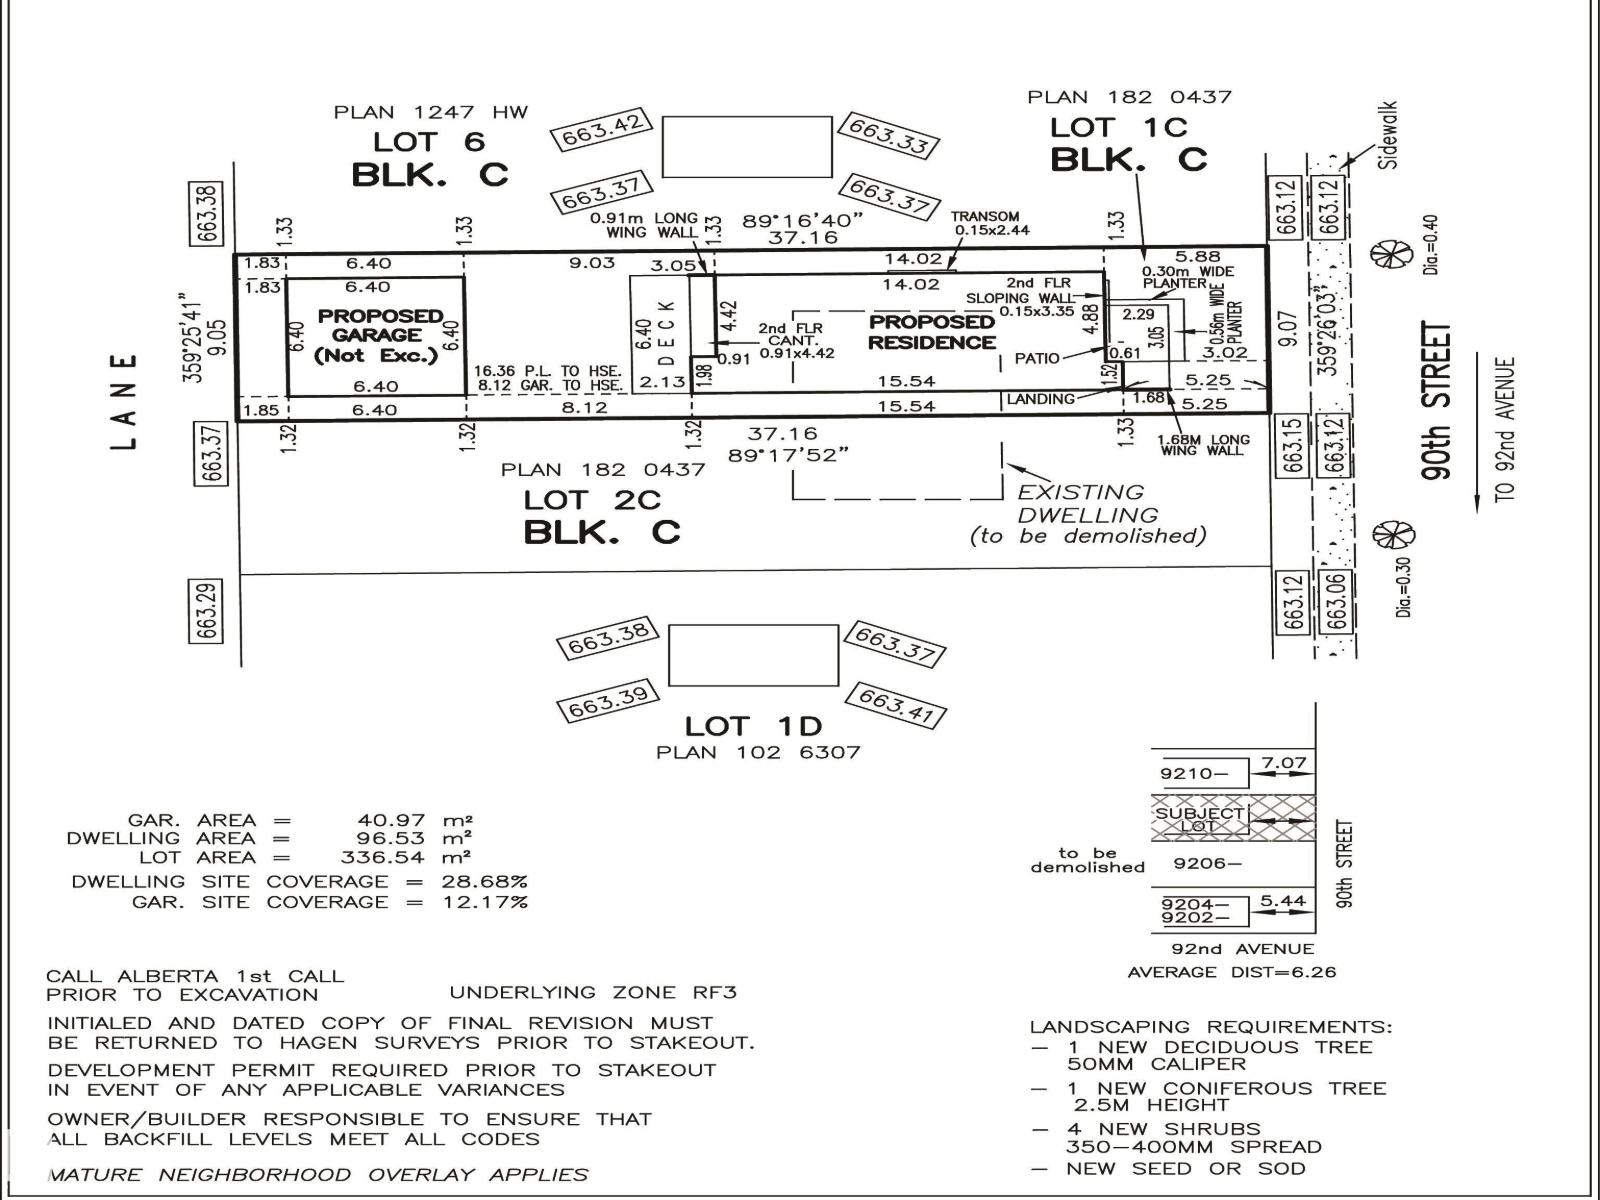
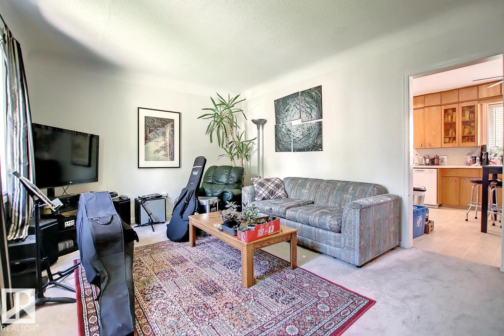
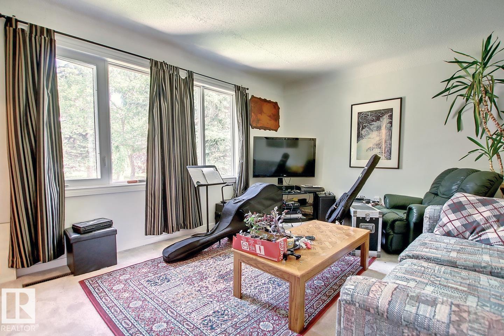
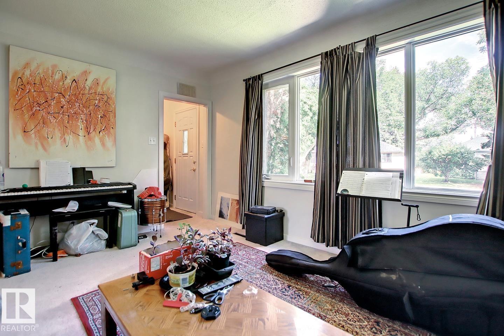
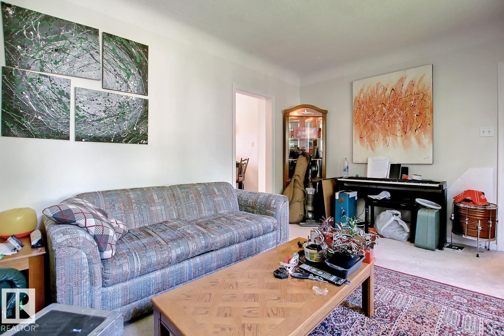
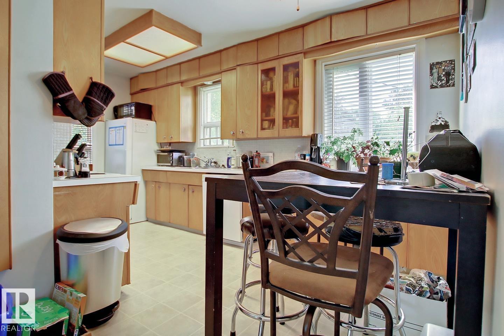
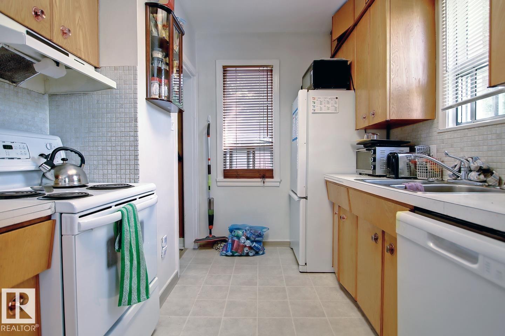
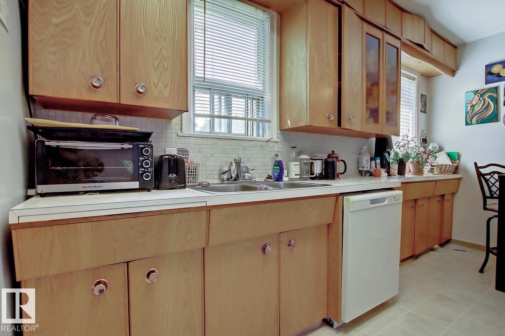
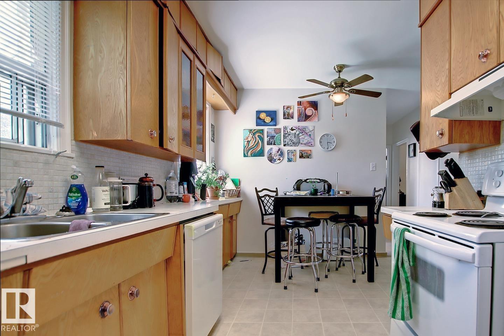
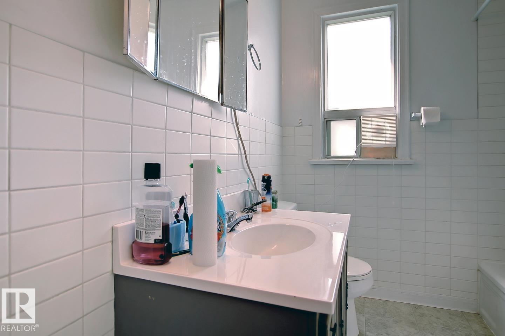
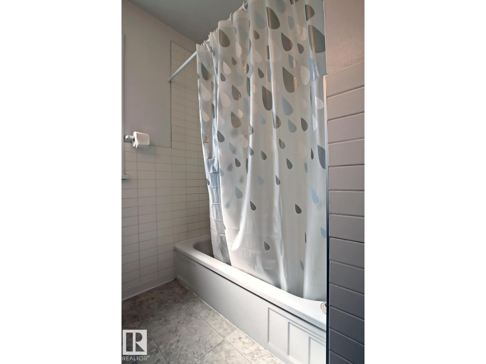
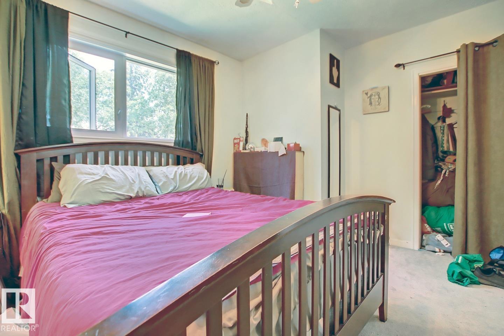
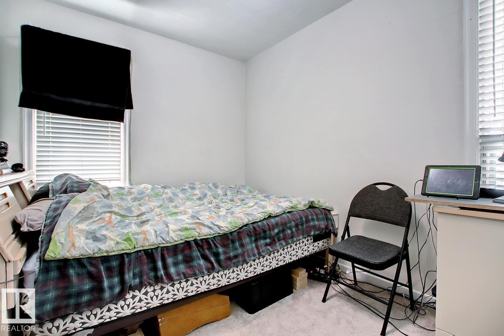
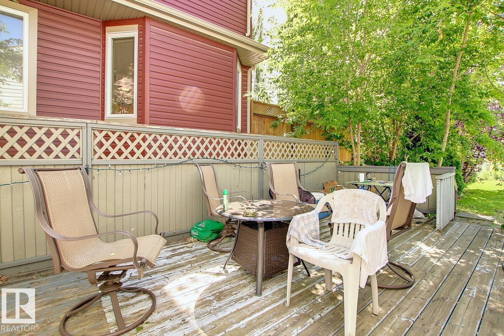
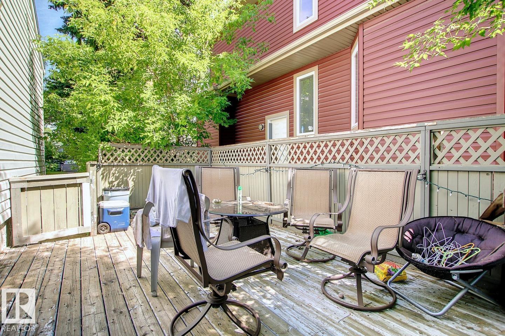
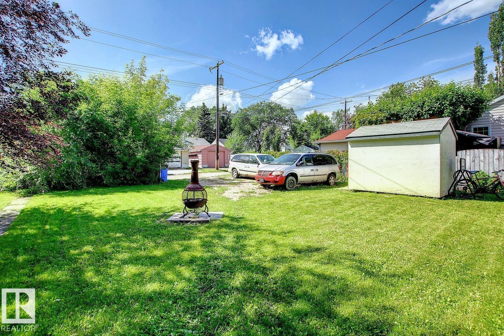
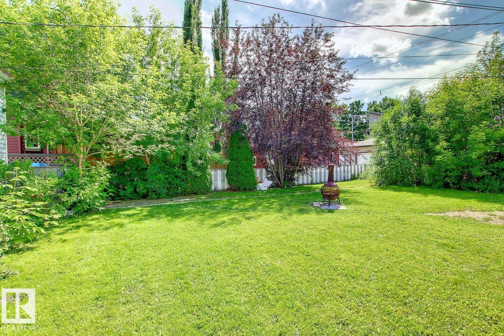
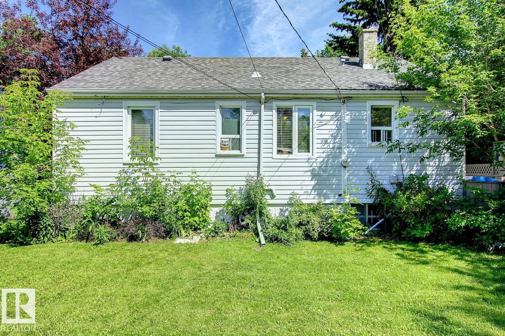
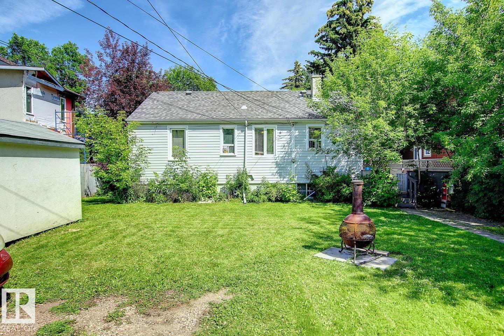
Opportunity knocks - welcome to Bonnie Doon! Cozy 3 bedroom, 2 bathroom home, situated on a large 57 'x 121' lot. The lot has already been subdivided into a 30' lot and a 27' lot, with the ability to live or rent-out in the interim. Each lot is fully-serviced which will save time and money for those interested in the redevelopment of this property. There is great potential for two infill homes on this site, large executive duplex or higher density project with solid retail numbers in this highly sought out community. Close to schools, shopping, walking distance to LRT ski hill, Mill Creek Ravine, Downtown and more! Drive by and visualize the potential of this site that could remain rented for years to come, or begin your next infill project with the subdivision and new services already complete! (id:53676)
| Bathroom Total | 2 | Bedrooms Total | 3 |
| Appliances | Dryer, Refrigerator, Stove, Washer | Architectural Style | Bungalow |
| Basement Development | Partially Finished | Basement Type | Full (partially Finished) |
| Constructed Date | 1950 | Construction Style Attachment | Detached |
| Heating Type | Forced Air | Stories Total | 1 |
| Size Interior | 798 Sqft | Type | House |
| Stall | |
| Rear |
| Acreage | No | Land Amenities | Golf Course, Playground, Public Transit, Schools, Shopping, Ski Hill |
| Size Irregular | 645.26 | Size Total | 645.26 M2 |
| Size Total Text | 645.26 M2 |
| Level | Type | Dimensions |
|---|---|---|
| Lower Level | Family Room | 3.27 m x 9.46 m |
| Lower Level | Bedroom 3 | 3.03 m x 3.34 m |
| Lower Level | Laundry Room | 2.39 m x 4.45 m |
| Main Level | Living Room | 4.89 m x 3.57 m |
| Main Level | Kitchen | 2.43 m x 4.87 m |
| Main Level | Primary Bedroom | 3.56 m x 3.92 m |
| Main Level | Bedroom 2 | 2.5 m x 3.48 m |
| Main Level | Breakfast | 2.02 m x 2.56 m |

Start Your Mortgage Application
