
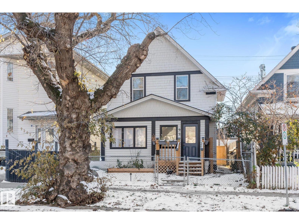
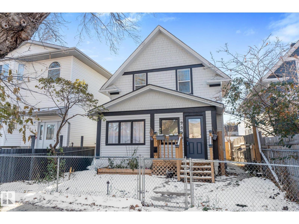
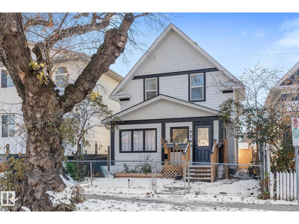
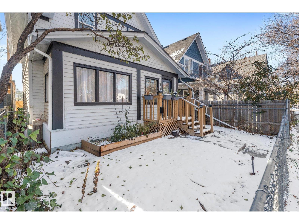
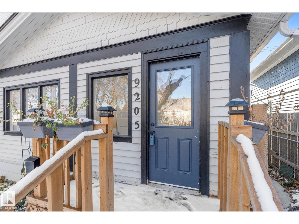
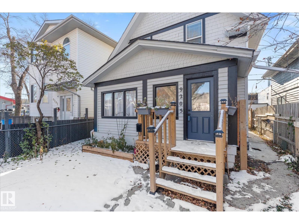
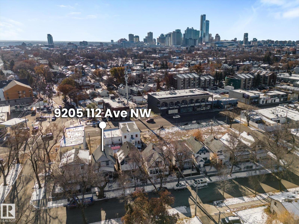
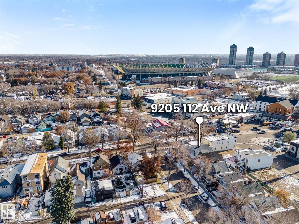
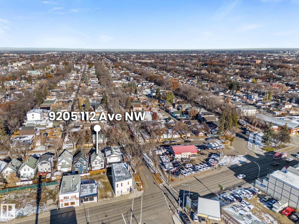
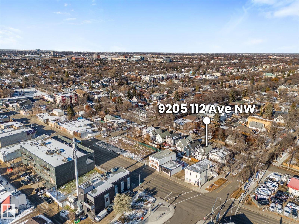
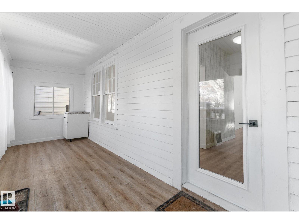
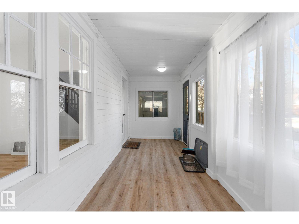
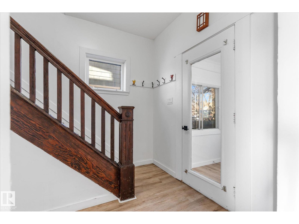
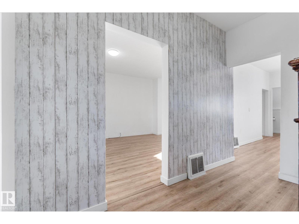
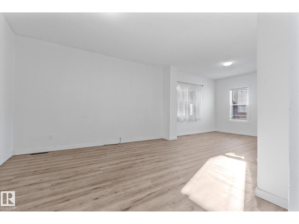
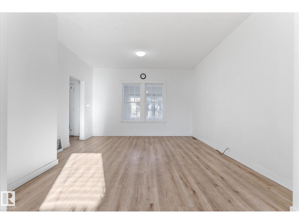
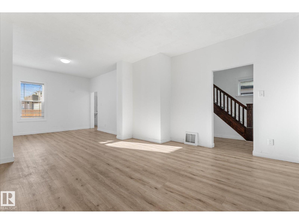
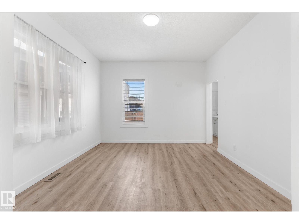
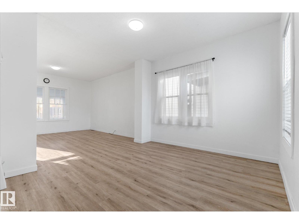
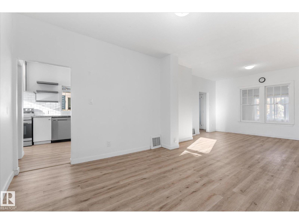
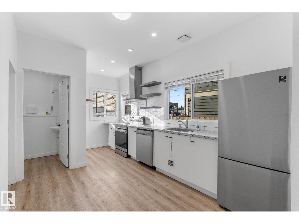
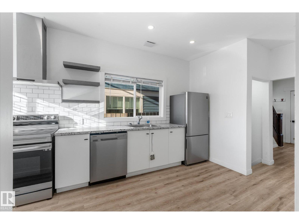
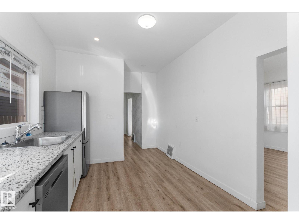
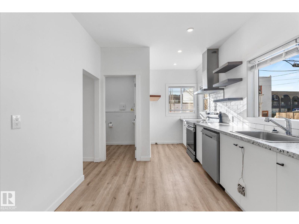
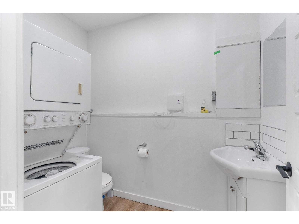
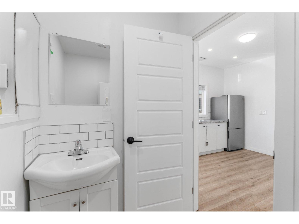
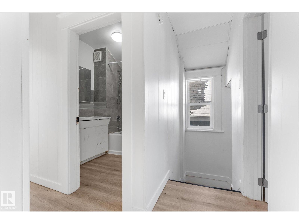
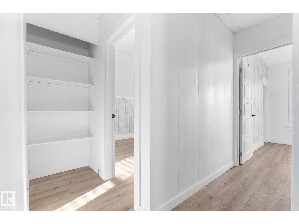
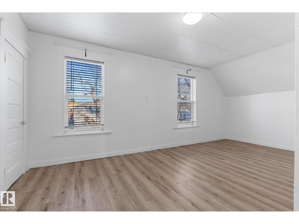
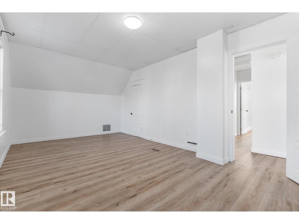
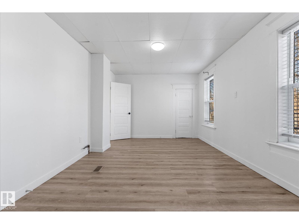
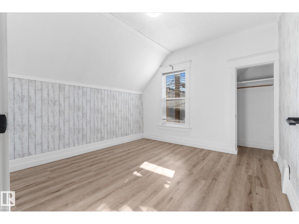
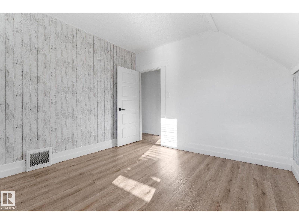
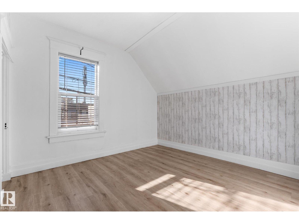
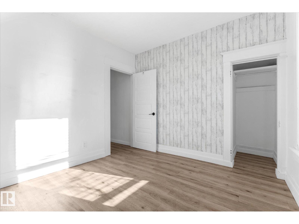
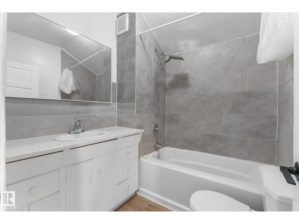
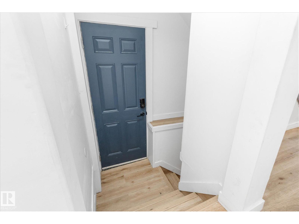
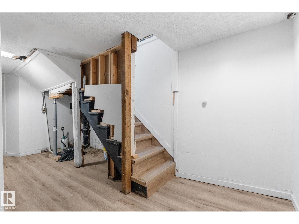
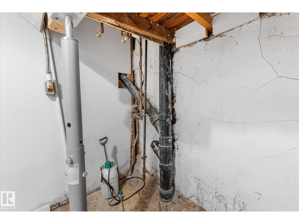
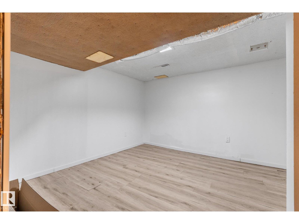
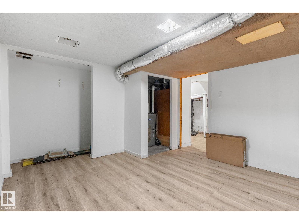
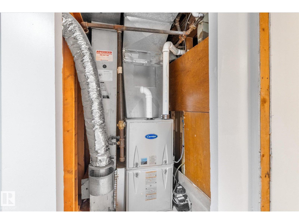
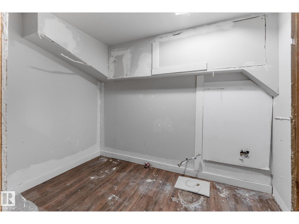
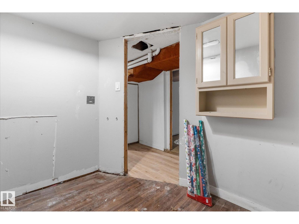
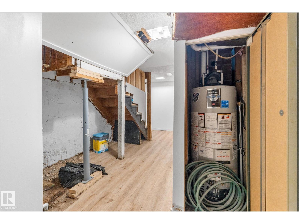
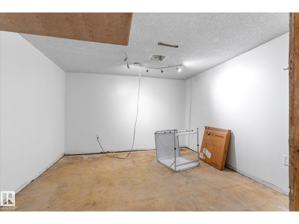
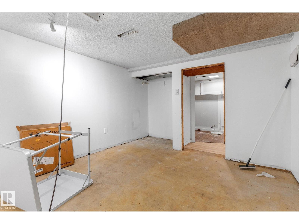
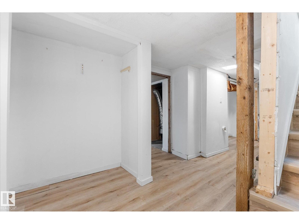
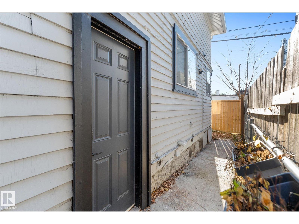
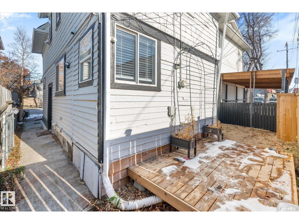
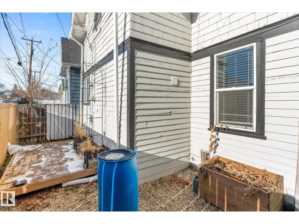
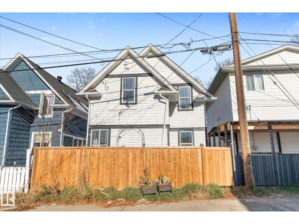
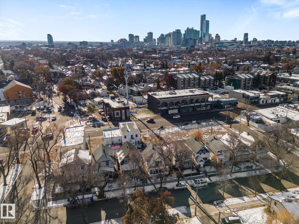
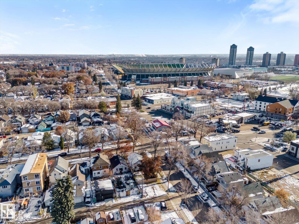
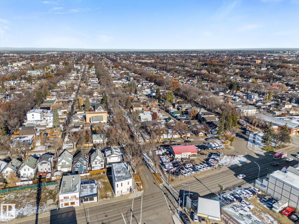
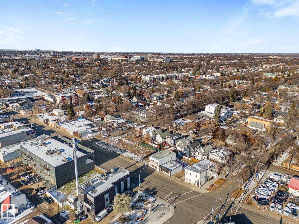
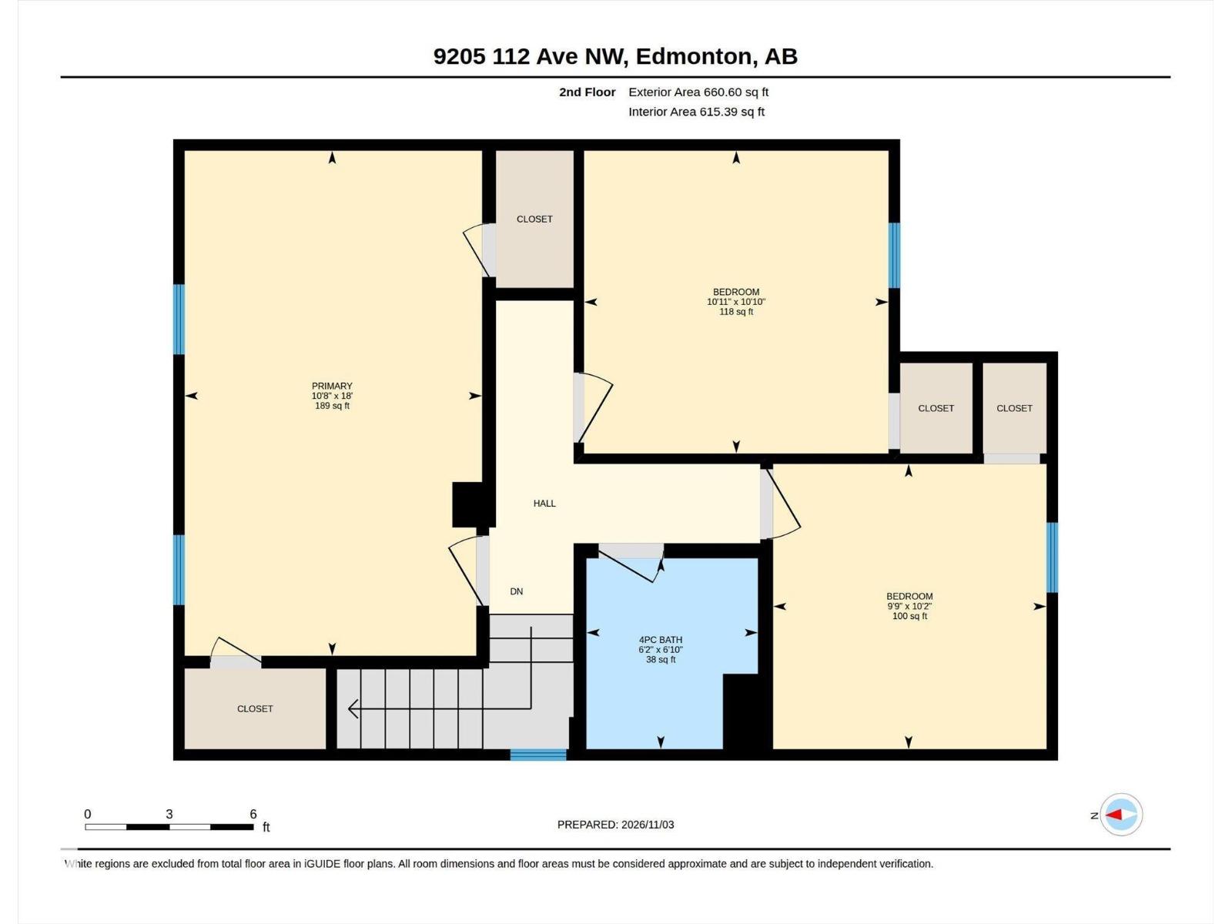
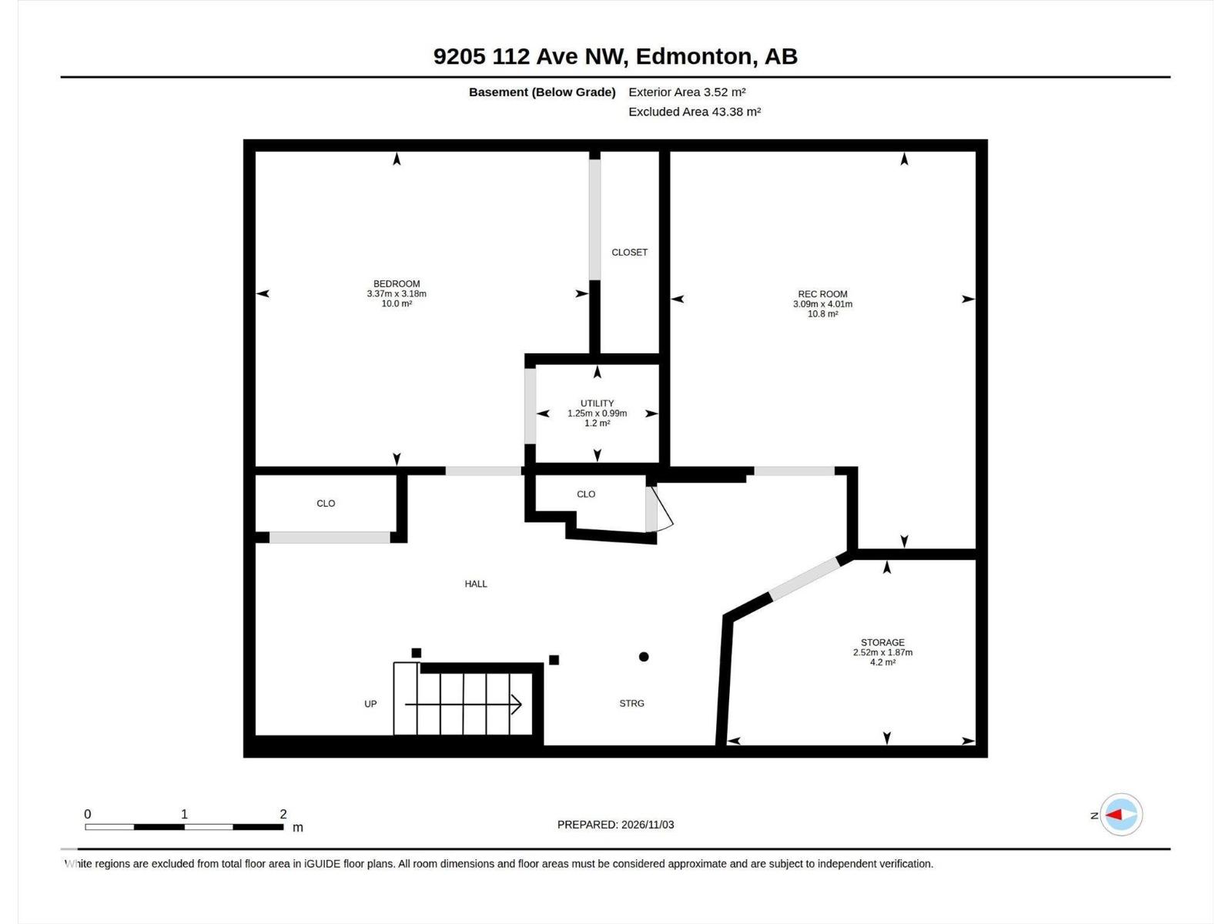
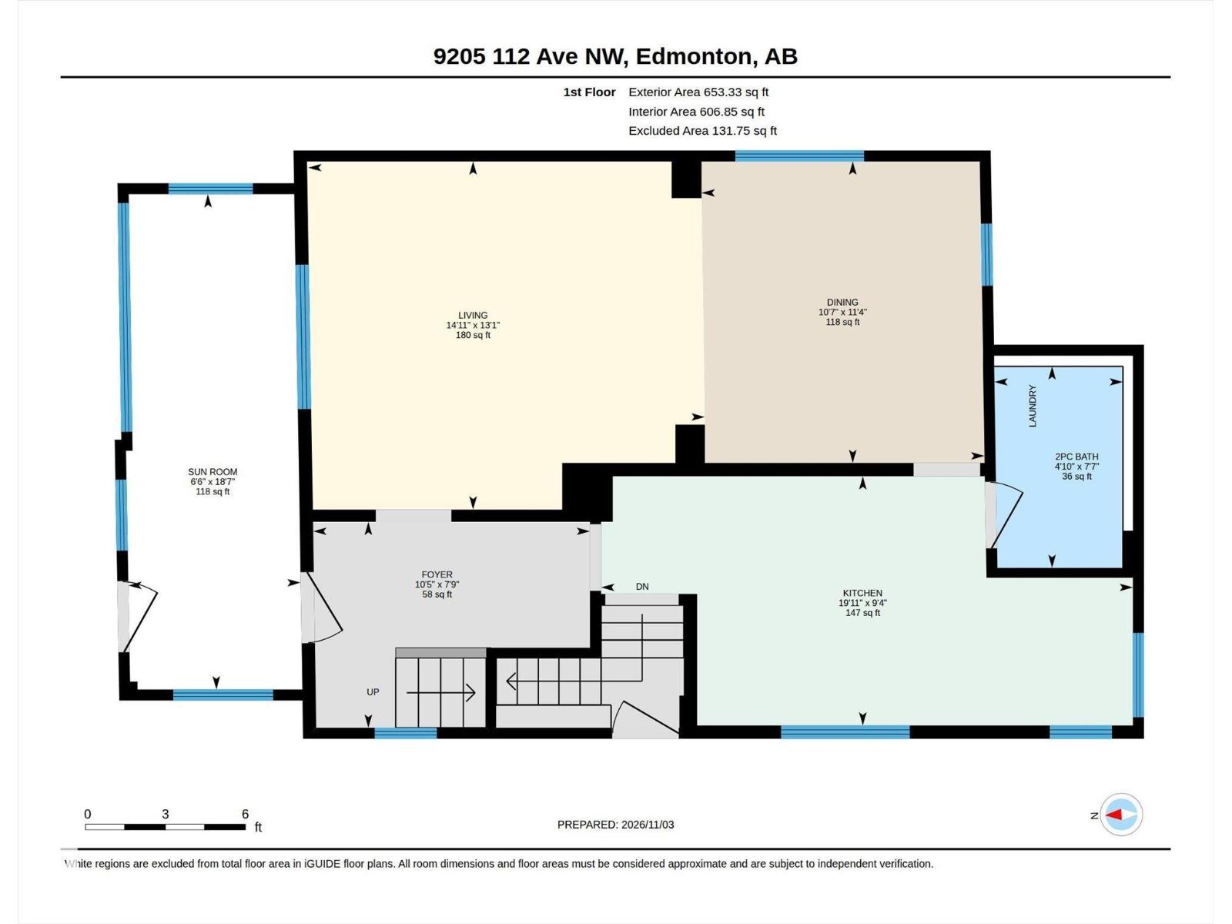
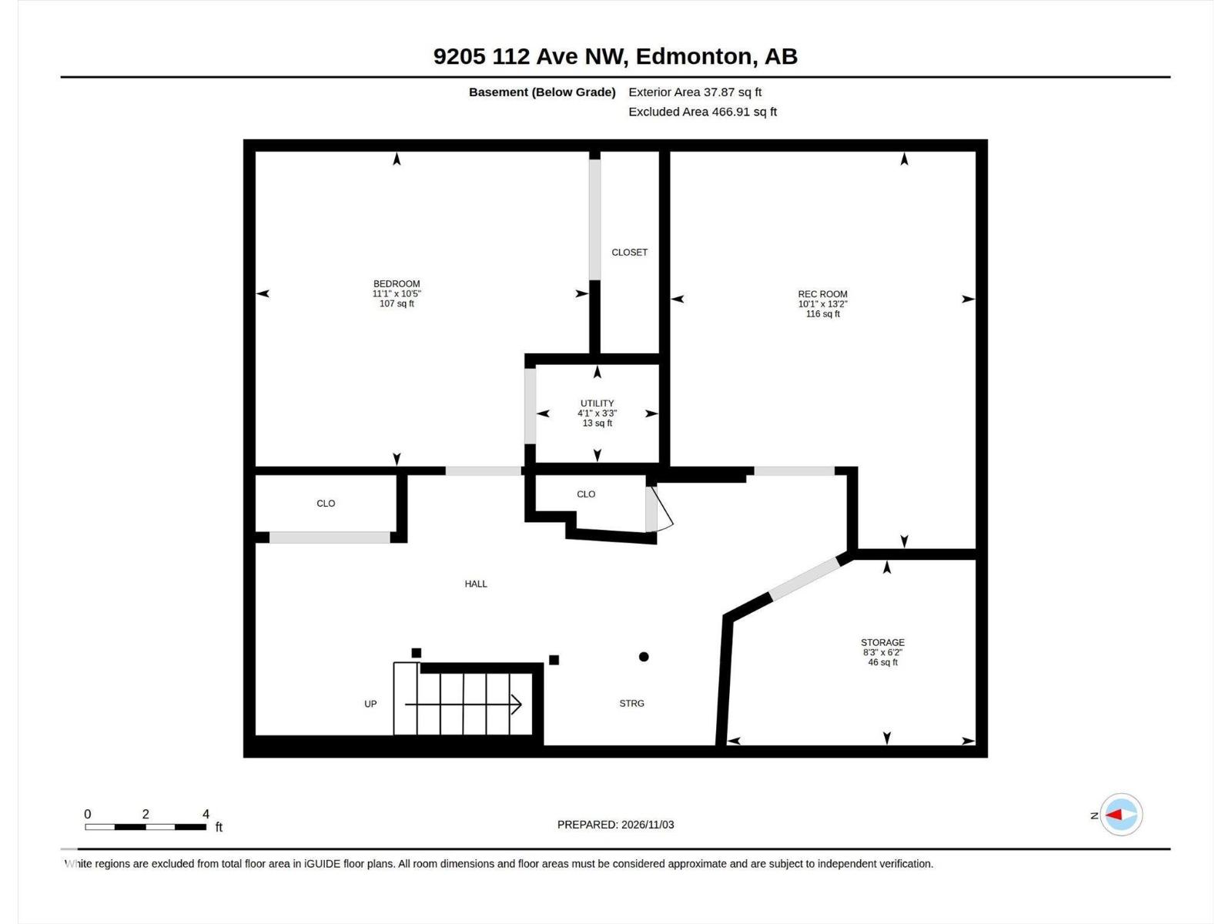
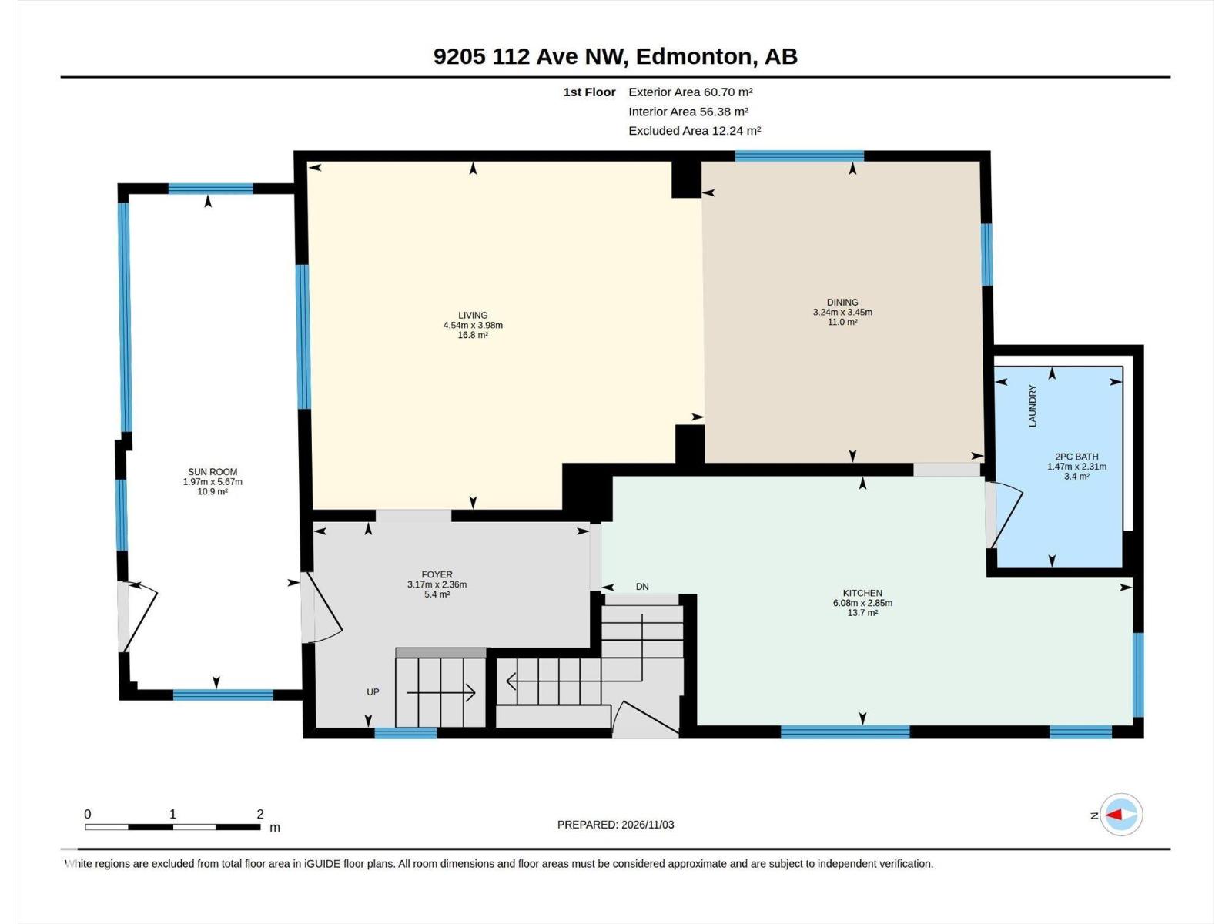
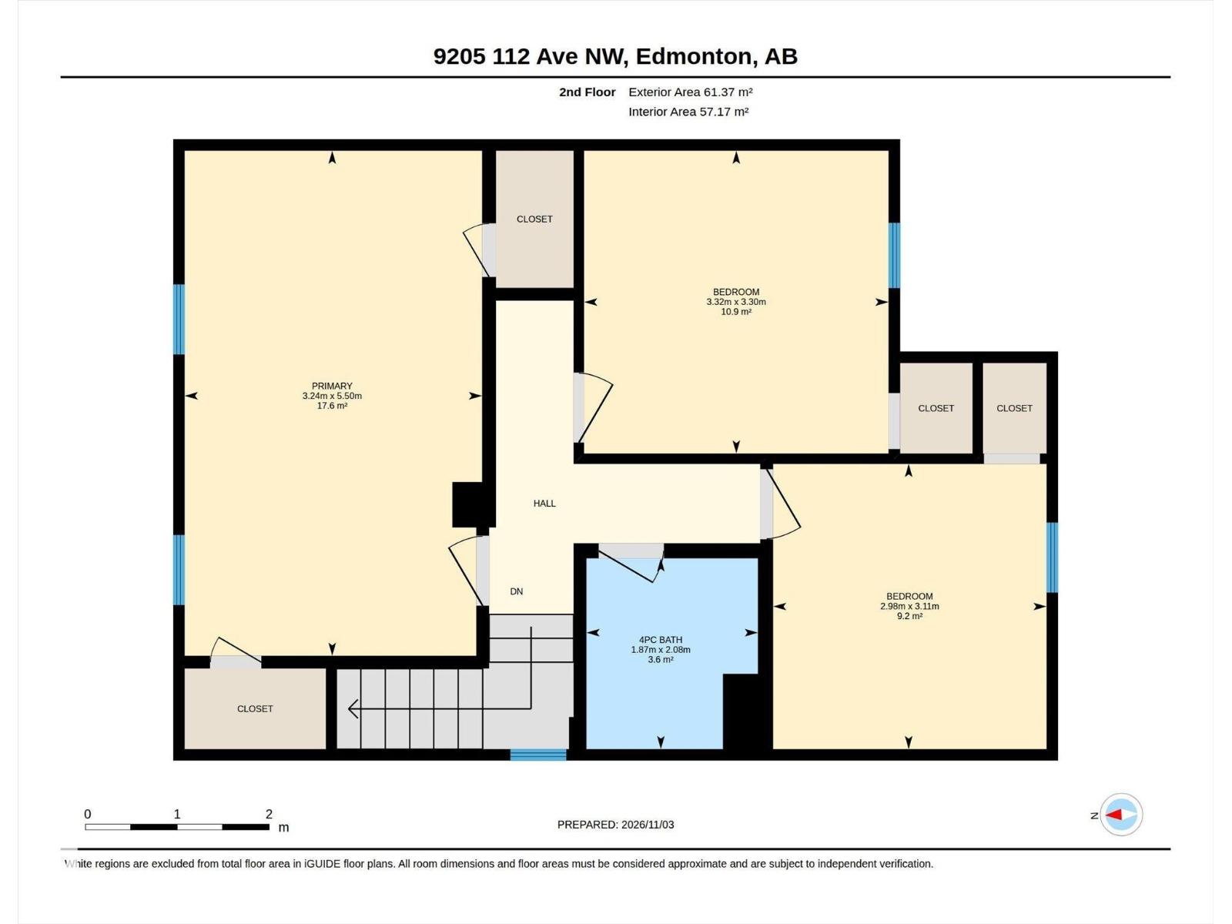
Character and value in a central Alberta Avenue location. This 1911 two-storey has been renovated over the past few years with vinyl plank flooring, new millwork and trim, fresh paint, renovated bathrooms and updated appliances, so it’s ready to move in. There’s 1,314 sq ft above grade. Outside, the shingle-style gable detailing, dark trim, new cedar front steps and fenced front yard with a raised garden bed give it great curb appeal. The main floor has a welcoming foyer and a bright living room open to the dining area. The kitchen is generous size with a 2-piece bath and laundry just off it. The sun room is a great spot to relax or work from home. Upstairs you’ll find three bedrooms, including an 18' primary, plus a 4-piece bath. The partly finished basement adds a fourth bedroom and a rec room. Mechanical upgrades include a high-efficiency furnace and an upgraded hot water tank. Possession can be quick. Commonwealth Stadium, transit, shopping and schools are all nearby, (id:53676)
| Bathroom Total | 2 | Bedrooms Total | 4 |
| Appliances | Dishwasher, Dryer, Hood Fan, Refrigerator, Stove, Washer, Window Coverings | Basement Development | Partially Finished |
| Basement Type | Partial (partially Finished) | Constructed Date | 1911 |
| Construction Style Attachment | Detached | Fire Protection | Smoke Detectors |
| Half Bath Total | 1 | Heating Type | Forced Air |
| Stories Total | 2 | Size Interior | 1314 Sqft |
| Type | House |
| See Remarks |
| Acreage | No | Land Amenities | Golf Course, Public Transit, Schools, Shopping |
| Size Irregular | 151.33 | Size Total | 151.33 M2 |
| Size Total Text | 151.33 M2 |
| Level | Type | Dimensions |
|---|---|---|
| Basement | Bedroom 4 | 3.18 m x 3.37 m |
| Basement | Recreation Room | 4.01 m x 3.09 m |
| Main Level | Living Room | 3.98 m x 4.54 m |
| Main Level | Dining Room | 3.45 m x 3.24 m |
| Main Level | Kitchen | 2.85 m x 6.08 m |
| Main Level | Sunroom | 5.67 m x 1.97 m |
| Upper Level | Primary Bedroom | 5.5 m x 3.24 m |
| Upper Level | Bedroom 2 | 3.3 m x 3.32 m |
| Upper Level | Bedroom 3 | 3.11 m x 2.98 m |

Start Your Mortgage Application
