
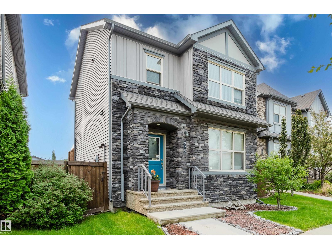
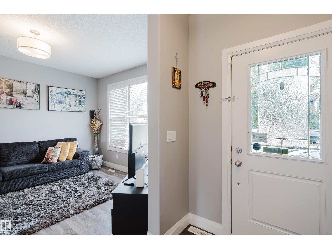
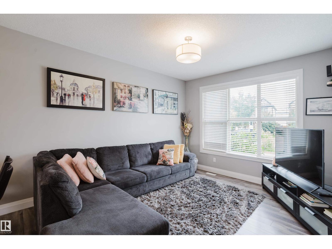
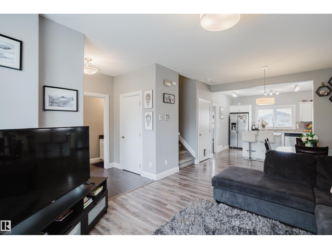
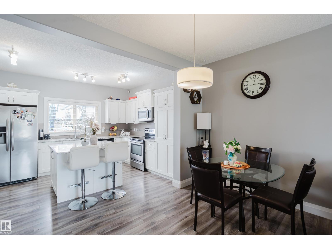
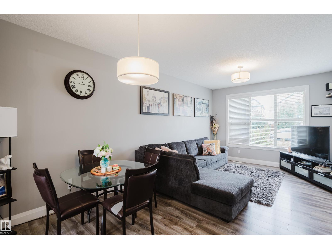
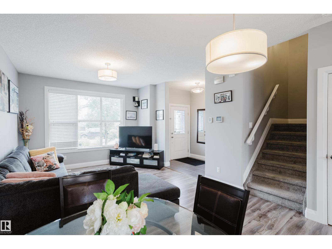
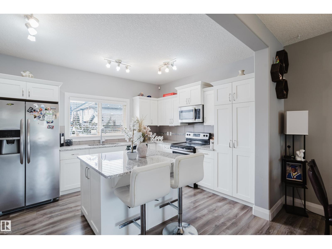
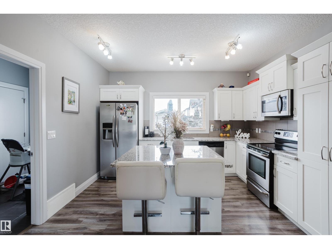
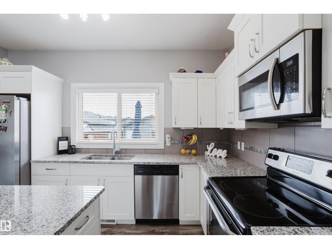
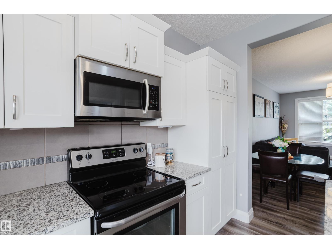
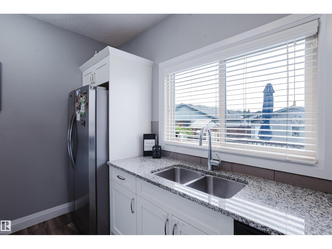
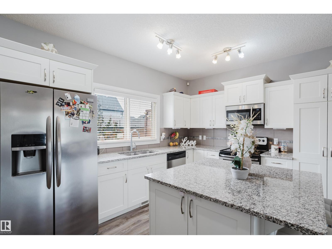
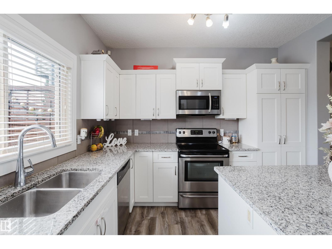
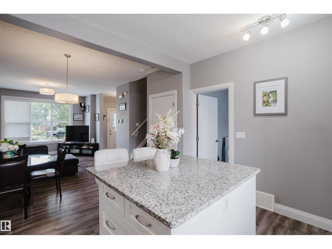
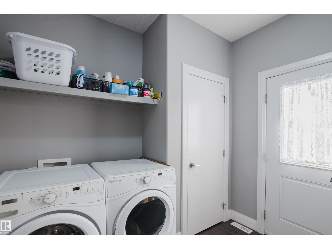
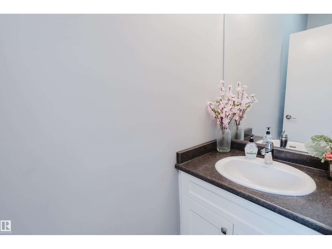
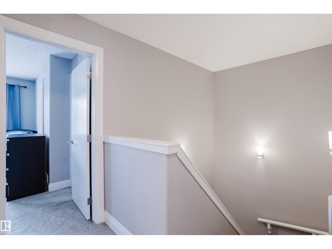
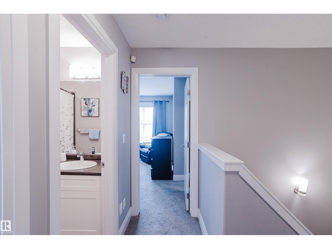
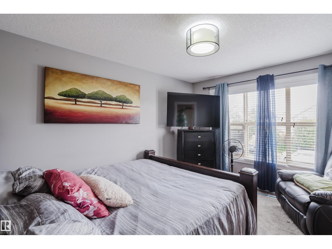
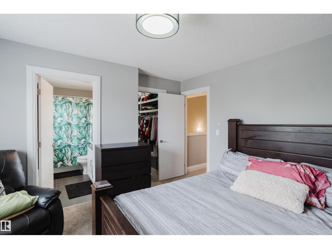
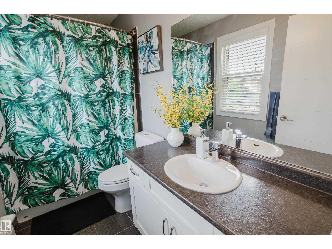
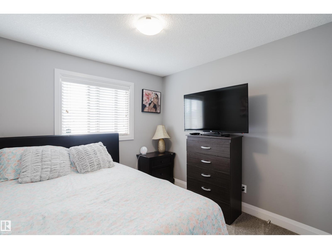
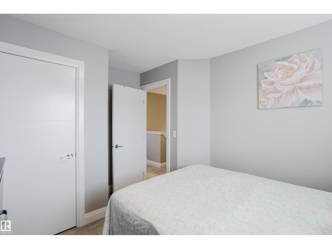
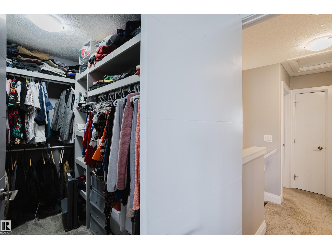
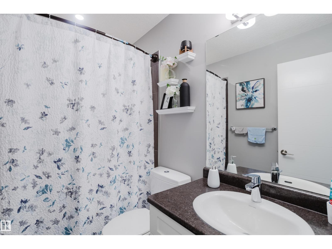
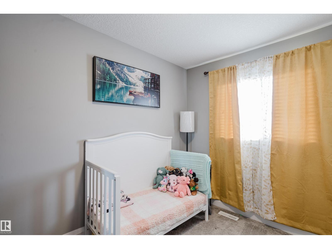
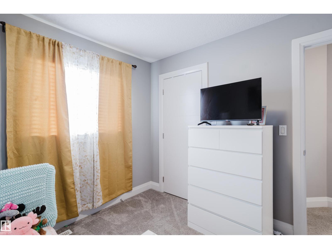
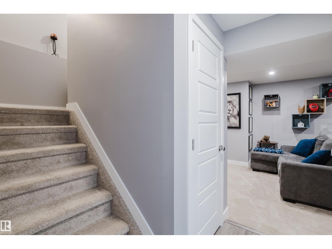
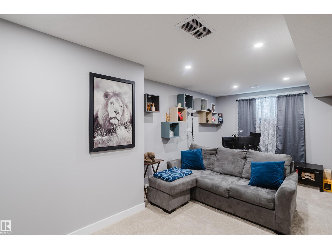
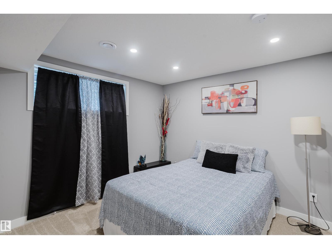
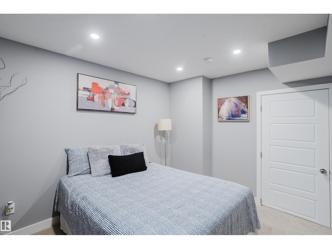
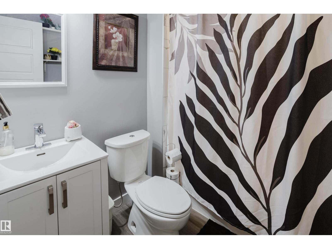
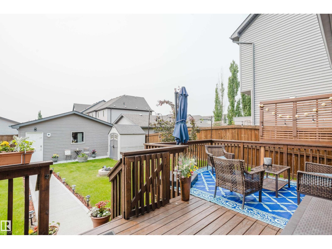
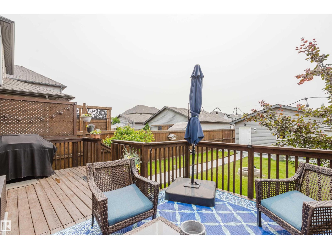
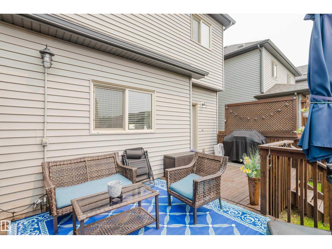
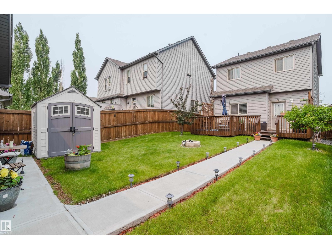
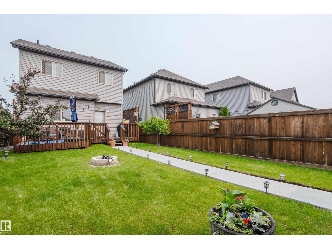
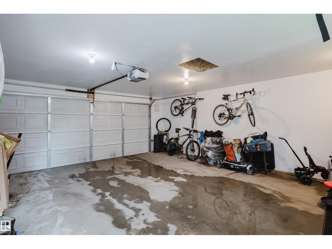
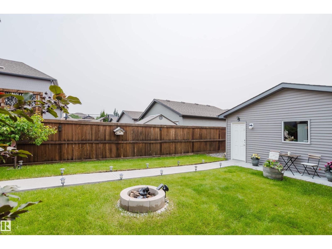
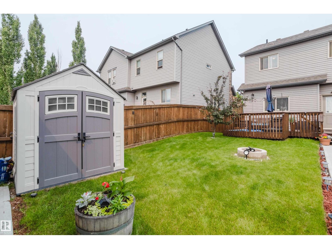
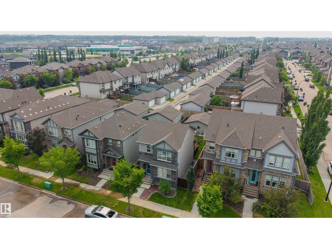
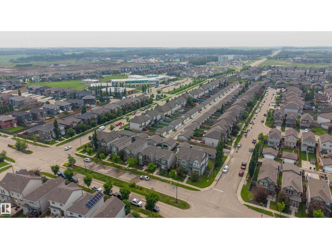
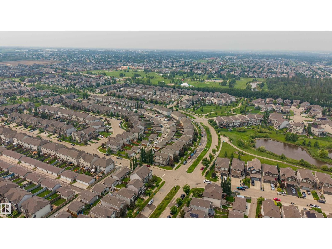
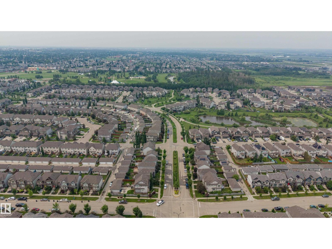
Welcome to the sought-after community of Greenbury! This beautifully maintained 2-storey, 4 bedroom, 3.5 bathroom home offers 1,667 sq. ft. of developed living space with 9' ceilings and an open-concept main floor. The bright kitchen features crisp white cabinetry, quartz countertops, stainless steel appliances, an HRV system, and convenient main floor mud room & laundry. Upstairs you'll find 3 spacious bedrooms, including the primary suite with a walk-in closet and private 4-piece ensuite. The finished basement adds a 4th bedroom, 4-piece bathroom, rec room, utility and more storage space. Enjoy the oversized deck with a privacy wall, fire pit, and double detached garage with rear lane access. The unbeatable location is just steps to Prescott Learning Centre, Jubilee Park, the splash park, walking trails, playgrounds, ponds, and only minutes from shopping, restaurants, and all major amenities. (id:53676)
| Bathroom Total | 4 | Bedrooms Total | 4 |
| Amenities | Ceiling - 9ft, Vinyl Windows | Appliances | Dishwasher, Dryer, Garage Door Opener Remote(s), Garage Door Opener, Microwave Range Hood Combo, Refrigerator, Stove, Washer, Window Coverings |
| Basement Development | Finished | Basement Type | Full (finished) |
| Constructed Date | 2015 | Construction Style Attachment | Detached |
| Half Bath Total | 1 | Heating Type | Forced Air |
| Stories Total | 2 | Size Interior | 1345 Sqft |
| Type | House |
| Detached Garage |
| Acreage | No | Fence Type | Fence |
| Land Amenities | Golf Course, Playground, Public Transit, Schools, Shopping | Size Irregular | 342.81 |
| Size Total | 342.81 M2 | Size Total Text | 342.81 M2 |
| Level | Type | Dimensions |
|---|---|---|
| Basement | Family Room | 19'9" x 11' |
| Basement | Bedroom 4 | 11'3" x 12'4" |
| Basement | Utility Room | 8'1" x 9'6" |
| Main Level | Living Room | 12'2" x 13'5" |
| Main Level | Dining Room | 12'6" x 6'11" |
| Main Level | Kitchen | 12' x 10'11" |
| Main Level | Mud Room | 7'4" x 8'10" |
| Upper Level | Primary Bedroom | 12' x 13' |
| Upper Level | Bedroom 2 | 9'6" x 11'10" |
| Upper Level | Bedroom 3 | 8'5" x 10'3" |

Start Your Mortgage Application
