
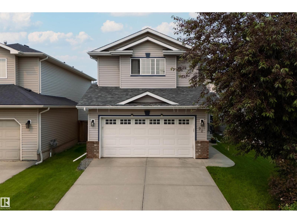
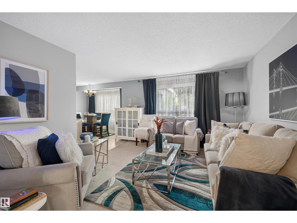
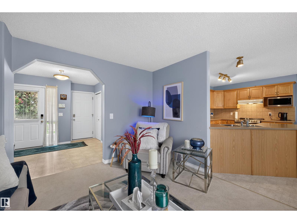
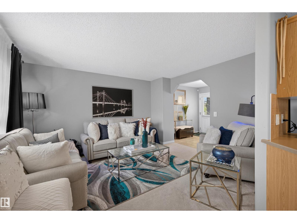
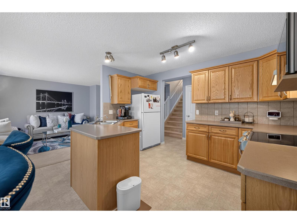
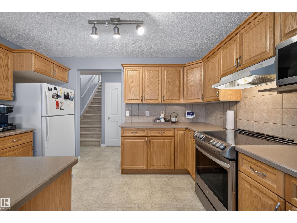
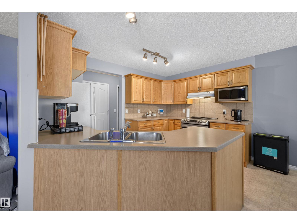
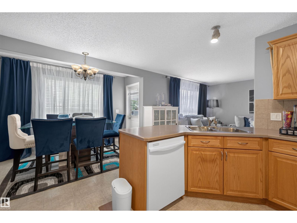
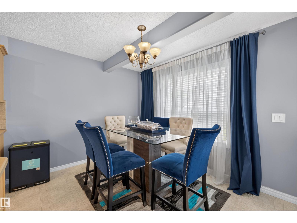
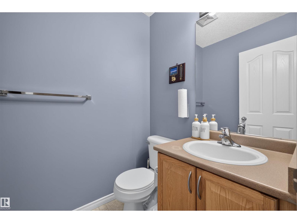
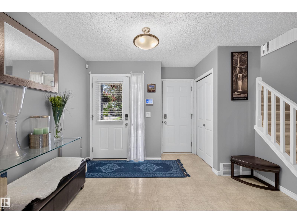
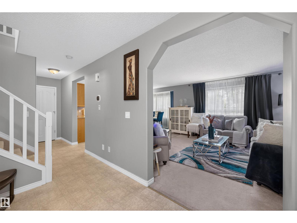
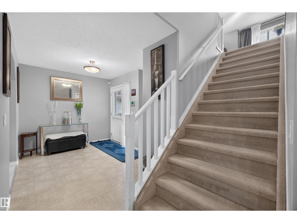
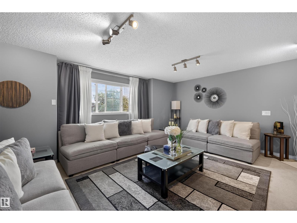
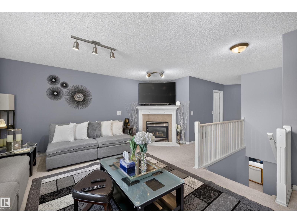
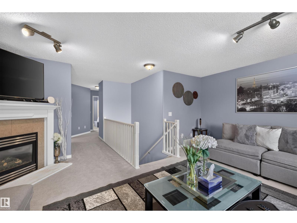
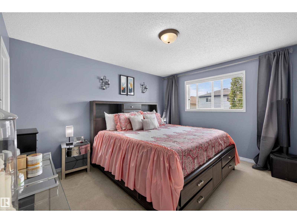
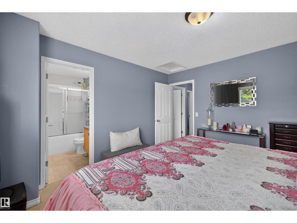
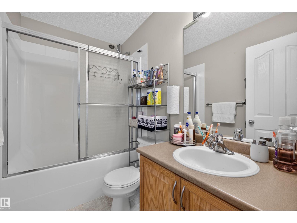
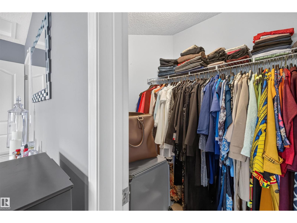
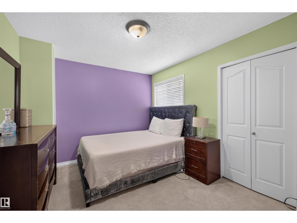
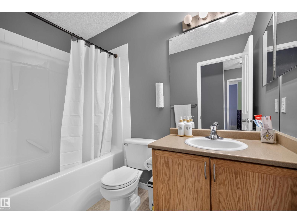
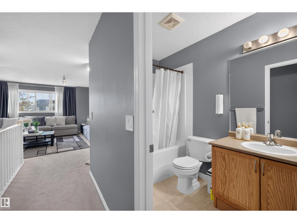
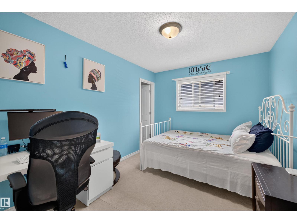
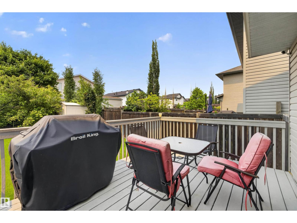
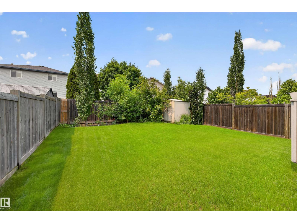
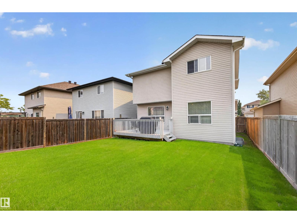
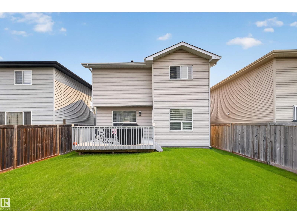
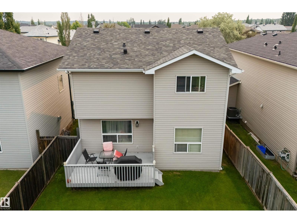
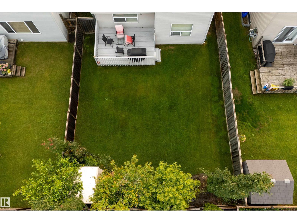
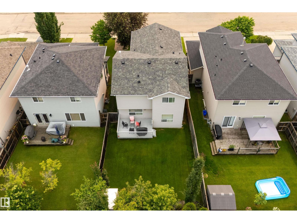
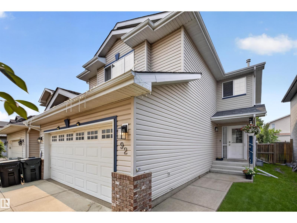
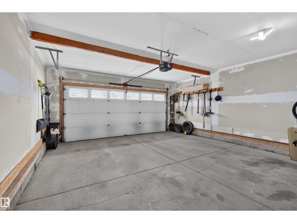
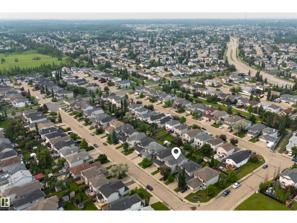
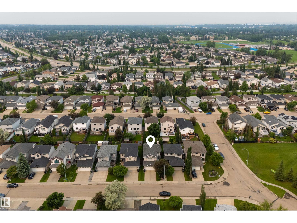
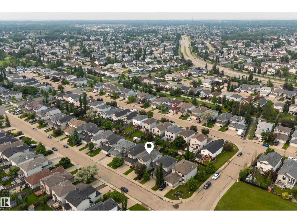
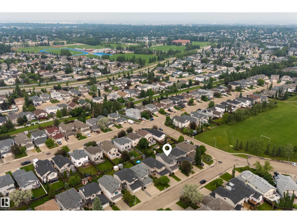
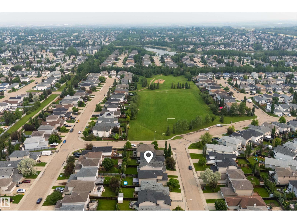
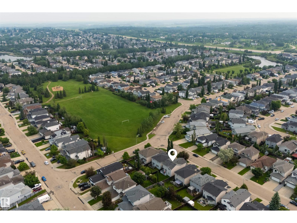
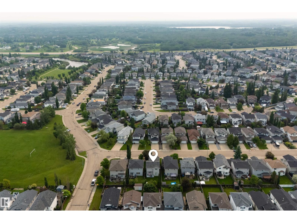
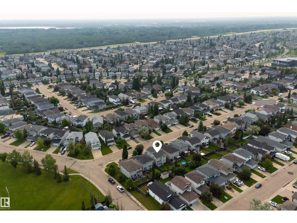
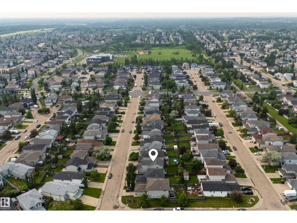
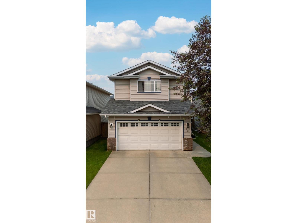
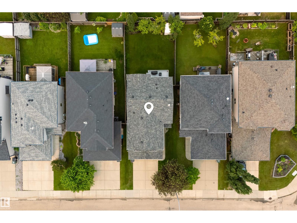
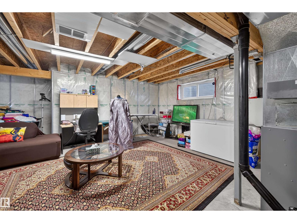
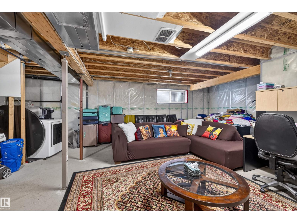
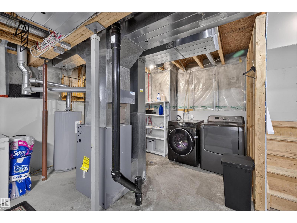
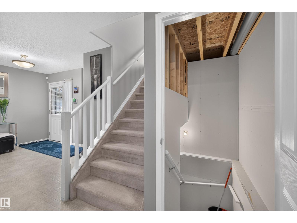
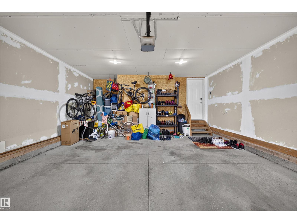
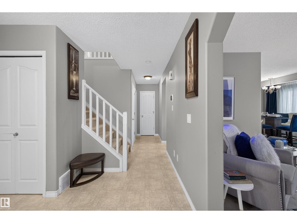
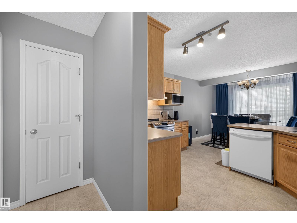
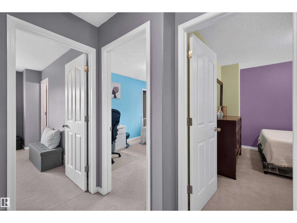
Welcome home! This immaculately-maintained 1,636 SqFt 2-Storey home is waiting for you whether you are a family or 1st-time home buyer. 3 Bedrooms; 2.5 Bathrooms; Double Attached Garage. You will sense warmth & peace upon entering starting with the spacious Living Room. The functional Kitchen has plenty of cabinets & counterspace which is open to the Dining area. From here, step outside onto the large deck that overlooks the well-manucured, west-facing yard where you can relax & enjoy the evening sun. The Upper floor features a huge Bonus Room where you can watch movies with the family & stay cozy in front of the Gas Fireplace. The 3 Bedrooms include a large Primary Bedroom that has a Full Ensuite & Walk-In Closet. The Main Bathroom completes this floor. Upgrades include: NEW Shingles (2020); New Washer & Smart Stove (2023); Some Smart Motion-Sensor lighting. Literally steps to a park; playground & close to everything you need. Don't miss out on this great opportunity! (id:53676)
| Bathroom Total | 3 | Bedrooms Total | 3 |
| Appliances | Dishwasher, Dryer, Freezer, Garage Door Opener Remote(s), Garage Door Opener, Hood Fan, Microwave, Refrigerator, Storage Shed, Stove, Washer, Window Coverings | Basement Development | Unfinished |
| Basement Type | Full (unfinished) | Constructed Date | 2005 |
| Construction Style Attachment | Detached | Fireplace Fuel | Gas |
| Fireplace Present | Yes | Fireplace Type | Corner |
| Half Bath Total | 1 | Heating Type | Forced Air |
| Stories Total | 2 | Size Interior | 1637 Sqft |
| Type | House |
| Attached Garage |
| Acreage | No | Fence Type | Fence |
| Land Amenities | Playground, Public Transit, Schools, Shopping |
| Level | Type | Dimensions |
|---|---|---|
| Main Level | Living Room | 4.24 m x 3.75 m |
| Main Level | Dining Room | 2.76 m x 3.91 m |
| Main Level | Kitchen | 2.72 m x 3.85 m |
| Upper Level | Primary Bedroom | 3.95 m x 3.74 m |
| Upper Level | Bedroom 2 | 3.04 m x 3.56 m |
| Upper Level | Bedroom 3 | 2.82 m x 3.82 m |
| Upper Level | Bonus Room | 5.33 m x 5.81 m |

Start Your Mortgage Application
