
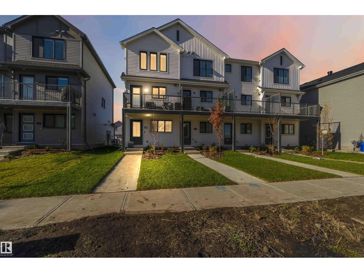
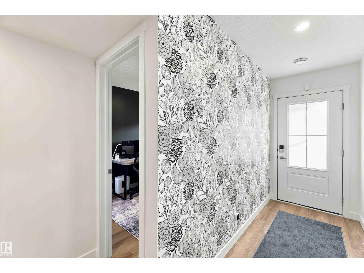
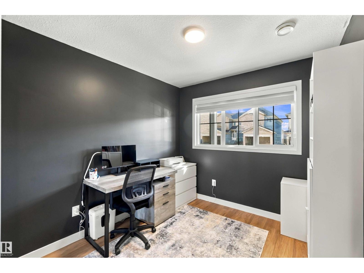
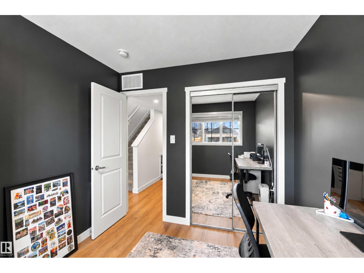
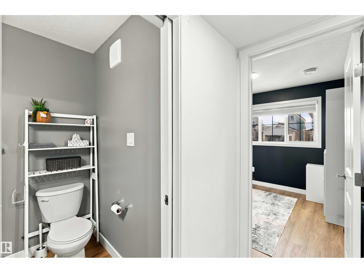
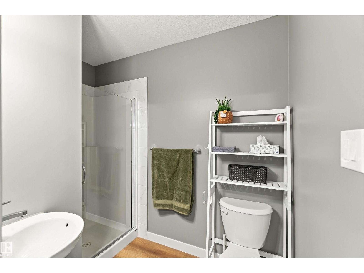
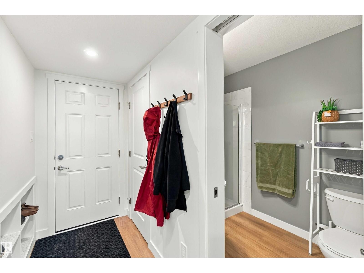
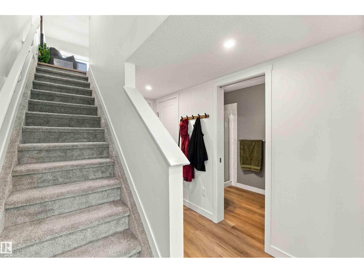
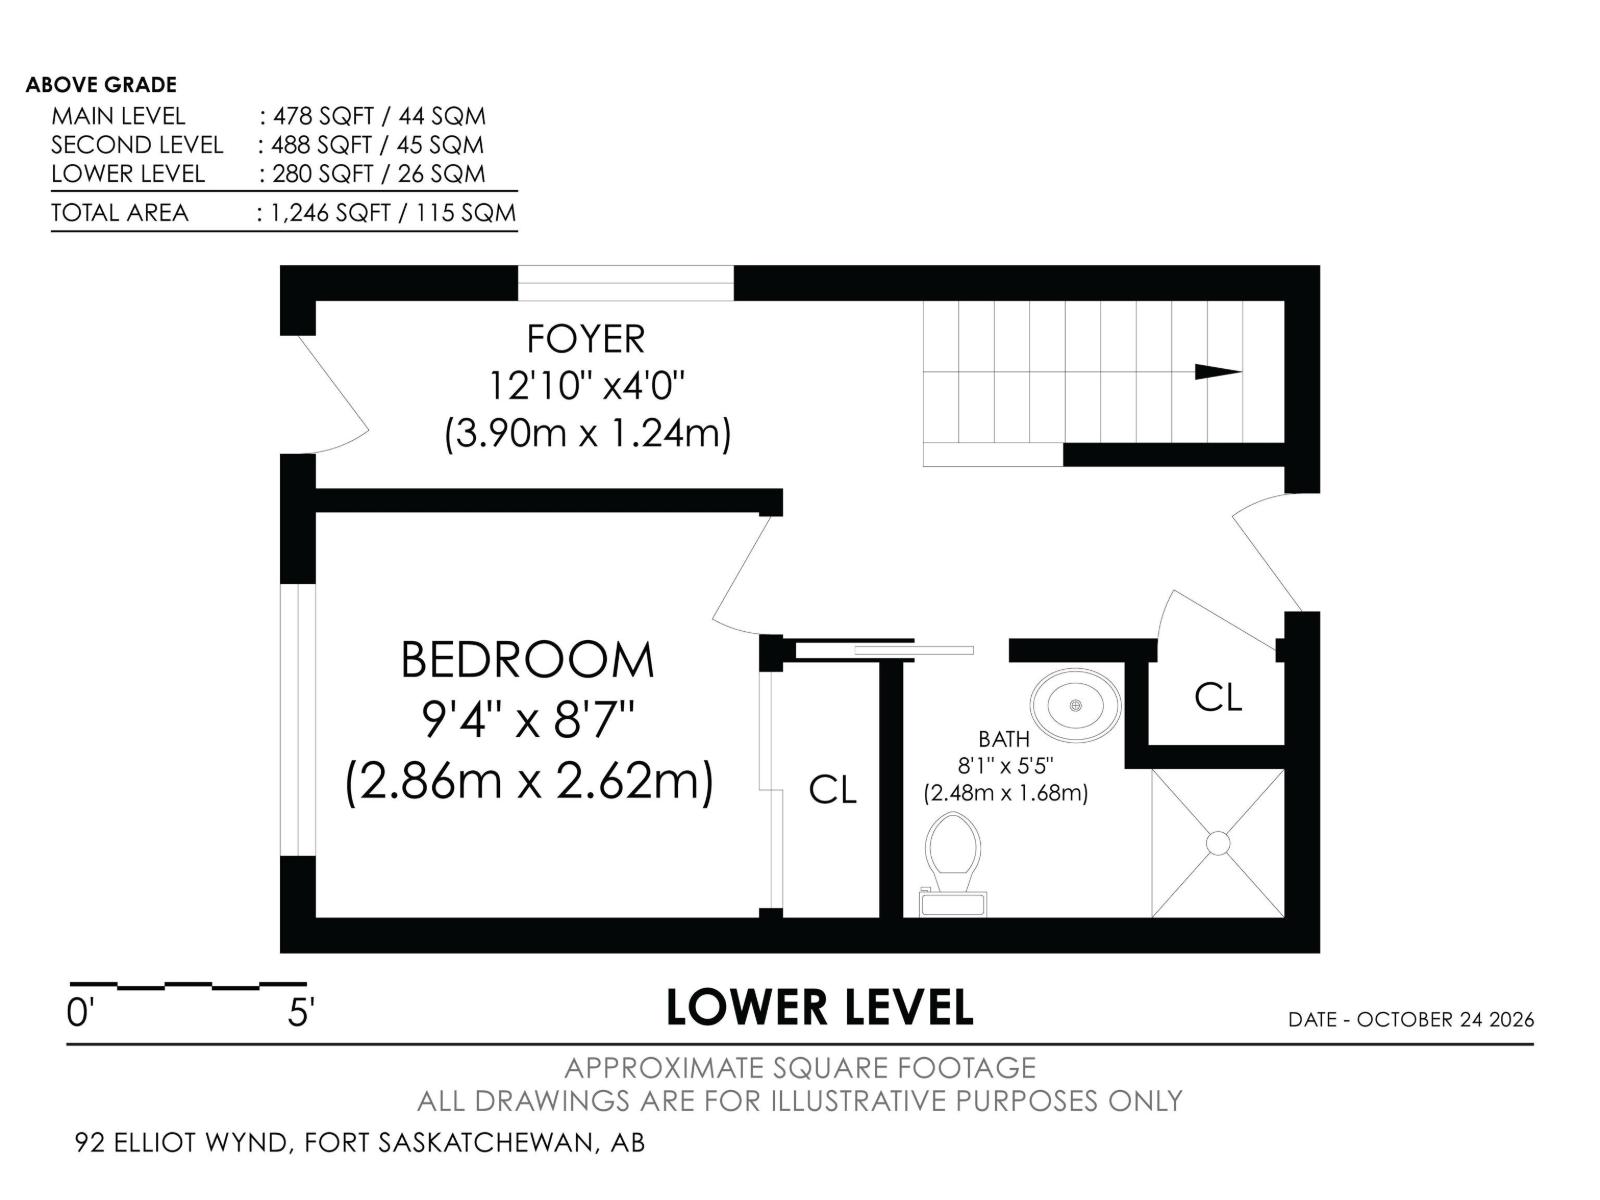

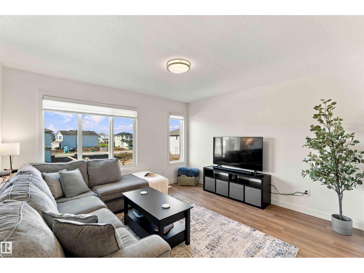
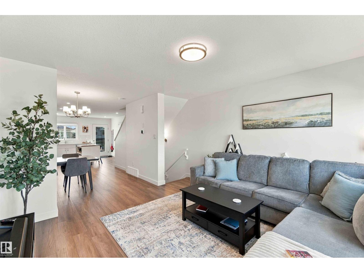
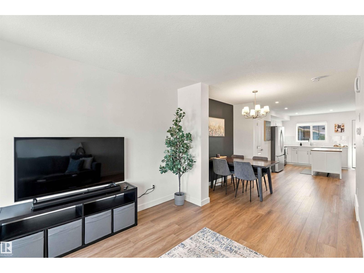
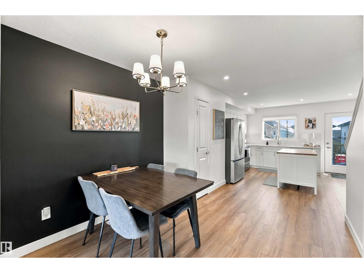
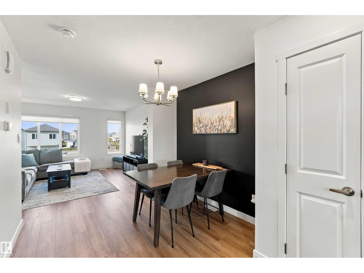

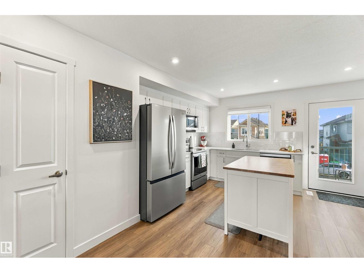
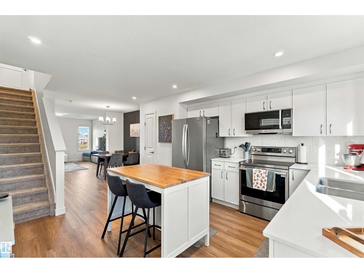
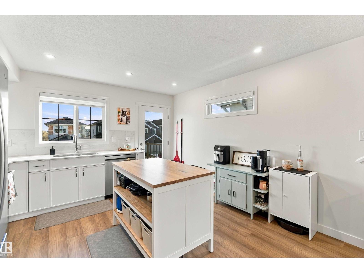
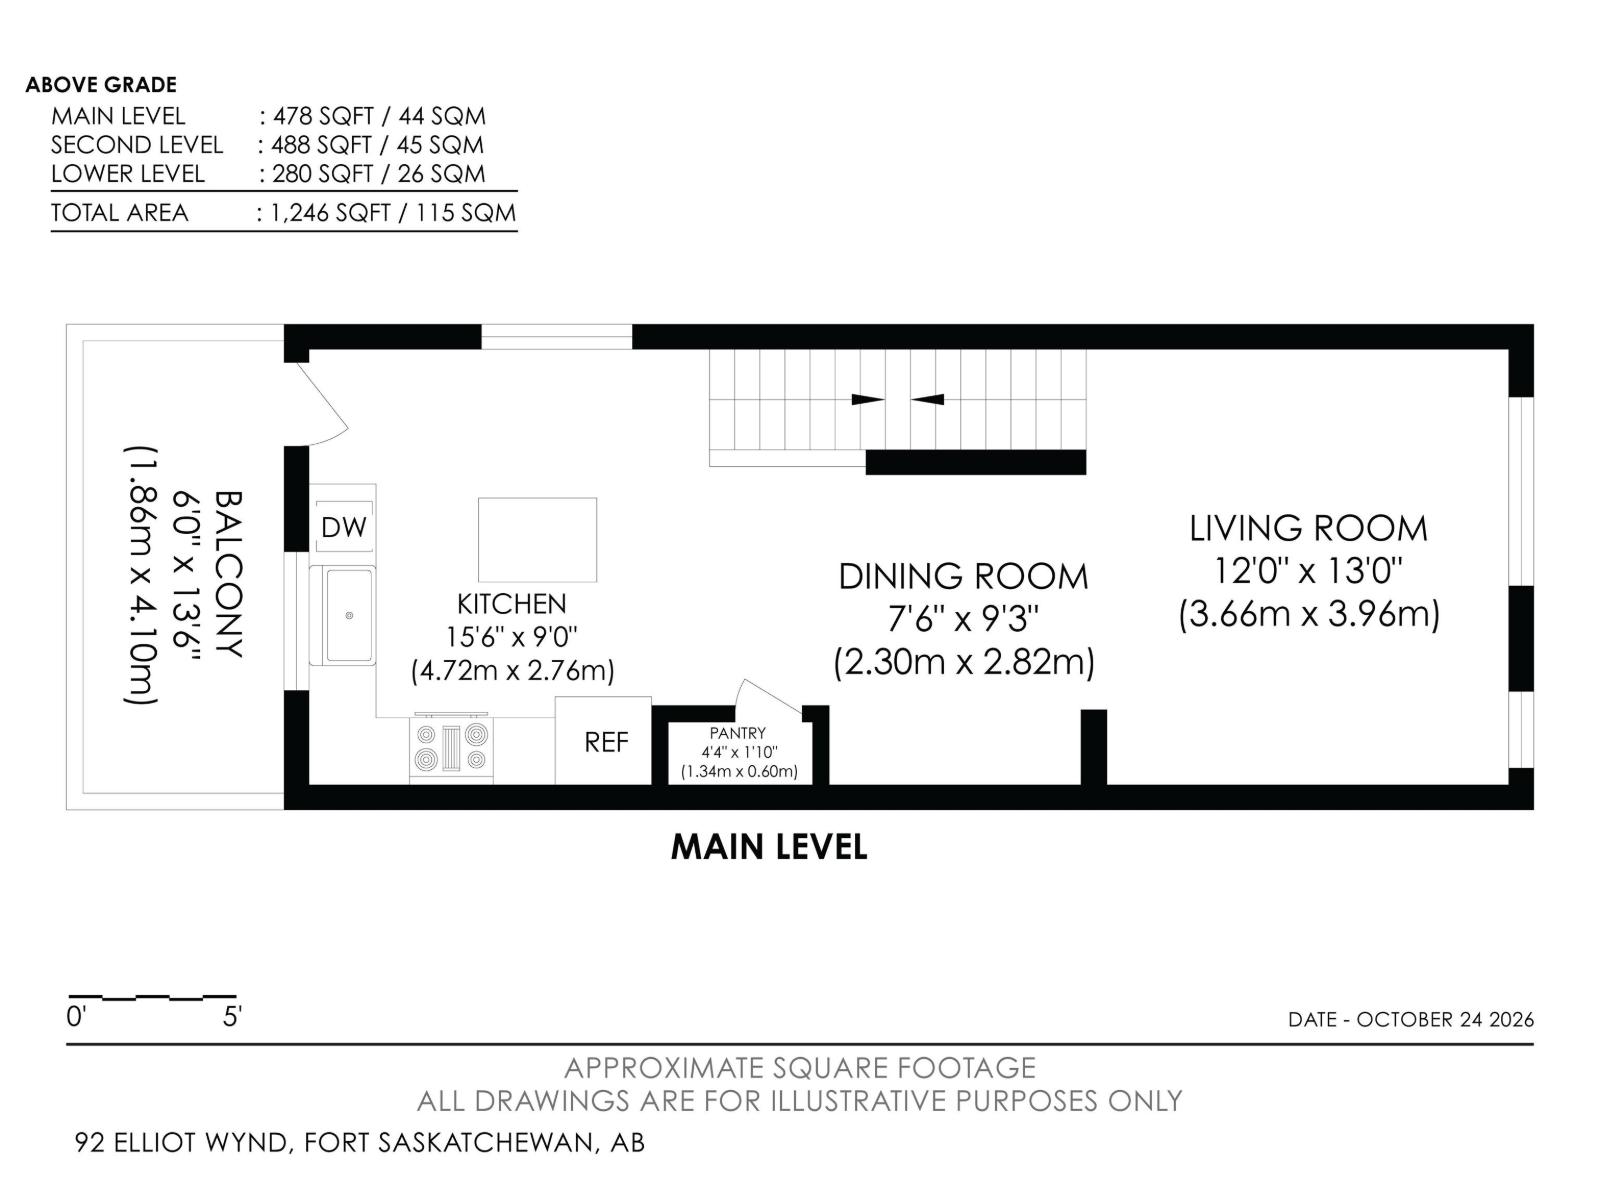
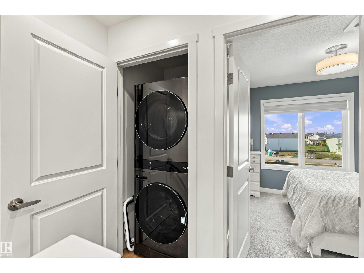
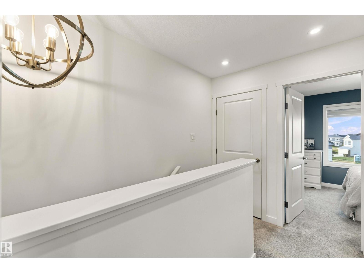
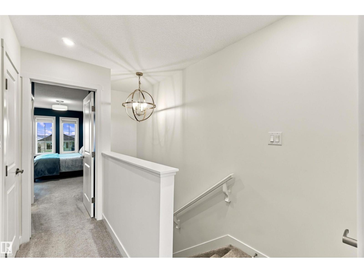
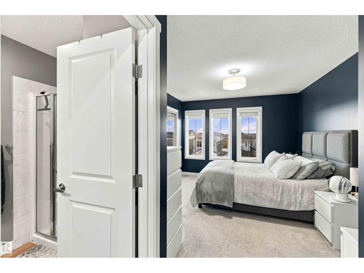
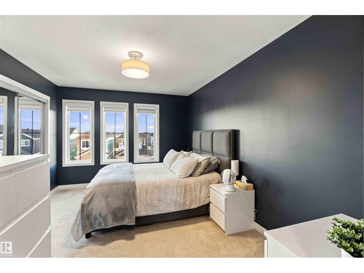
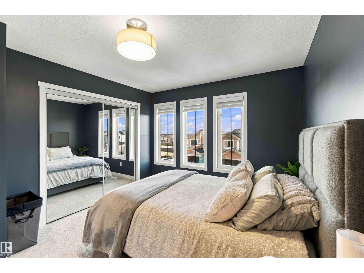
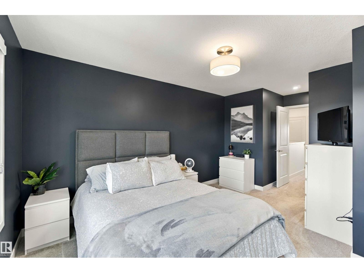

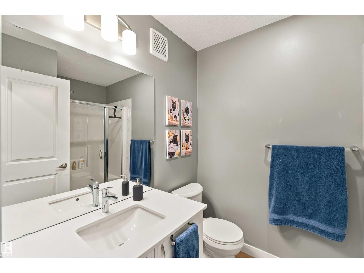
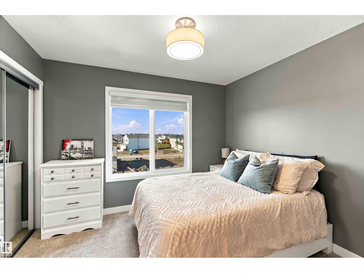

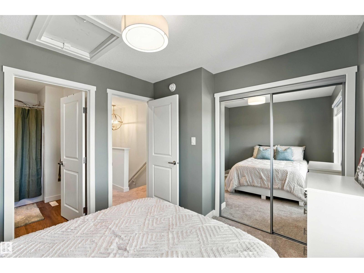
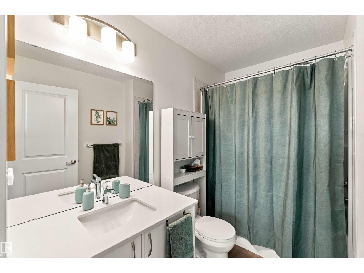
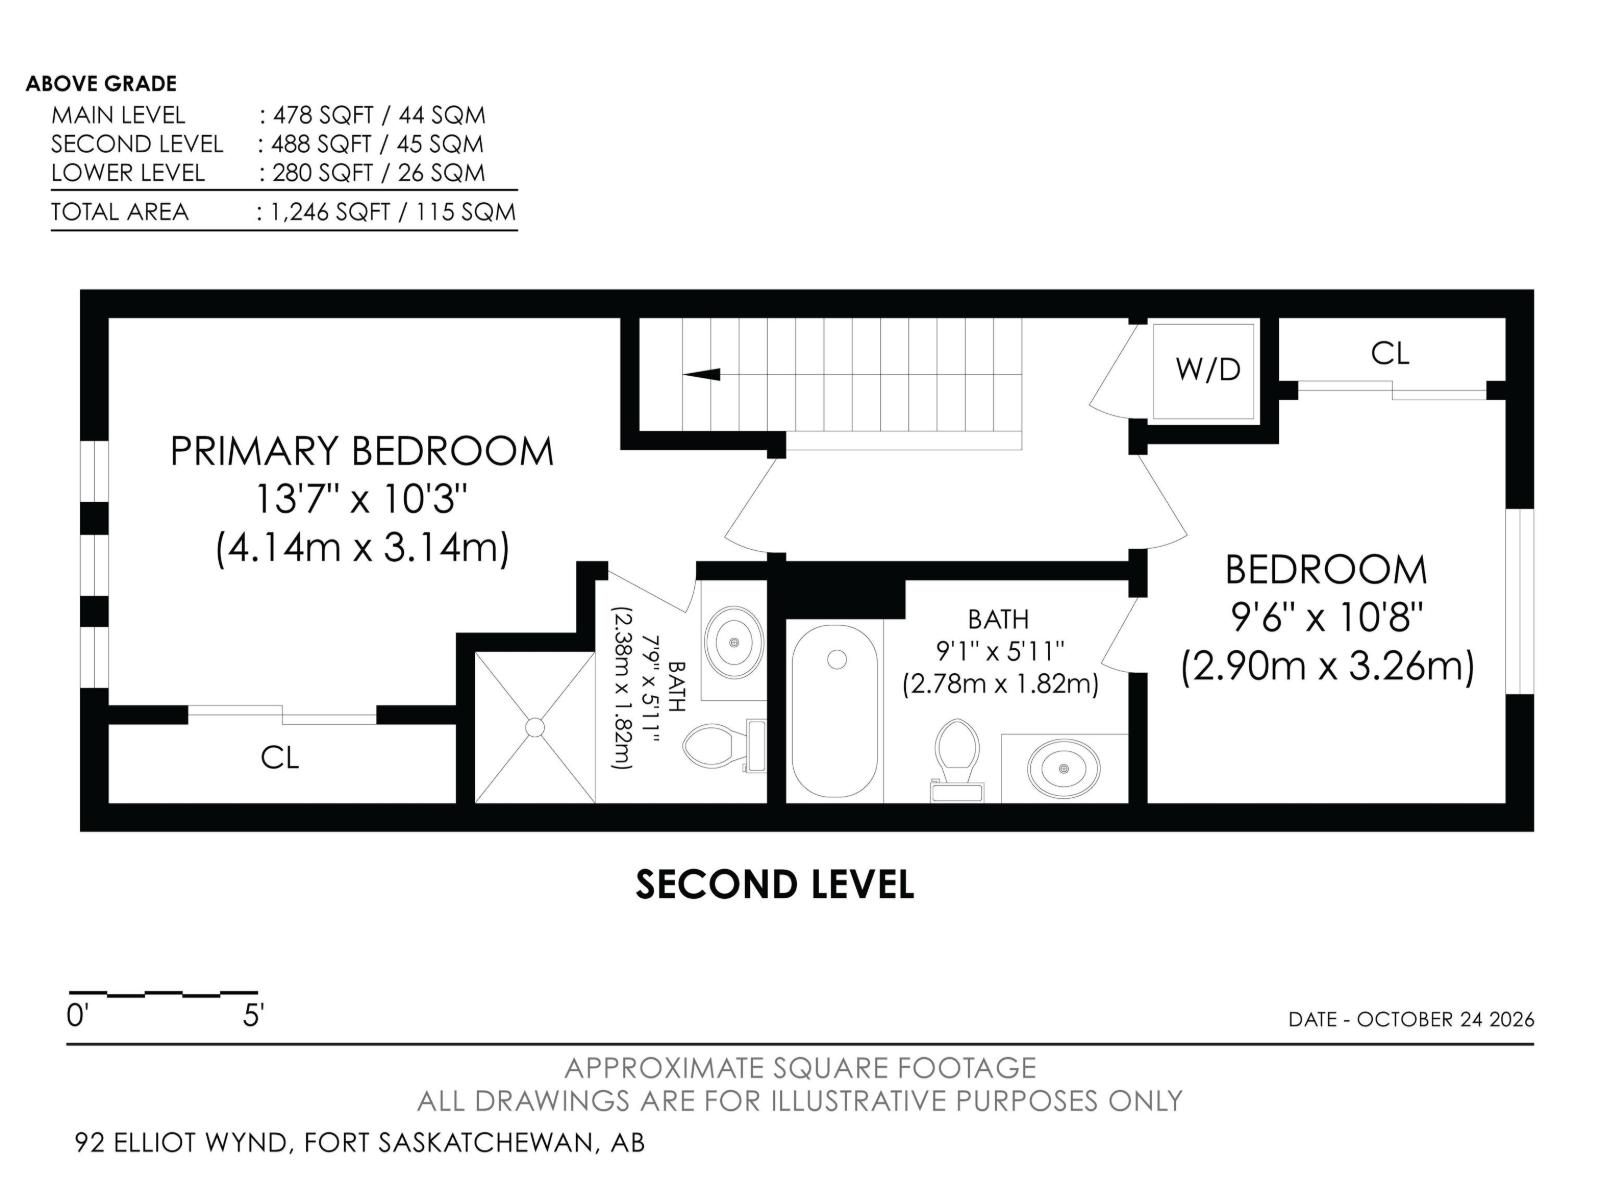
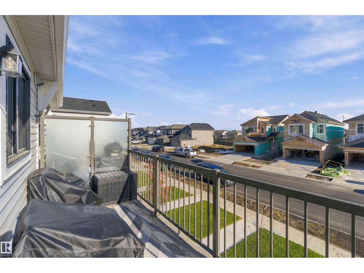
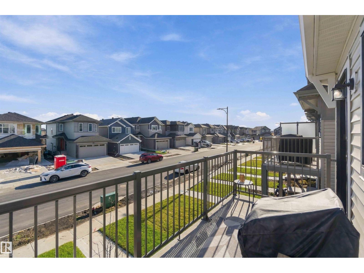
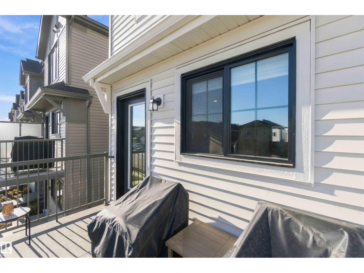
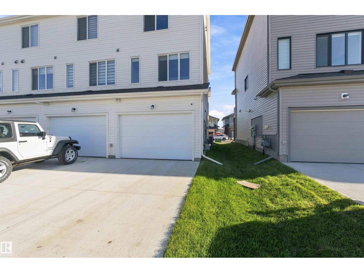
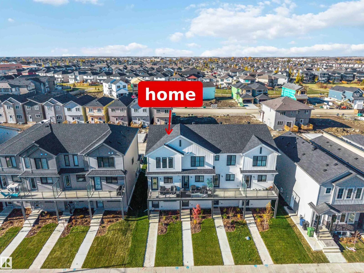
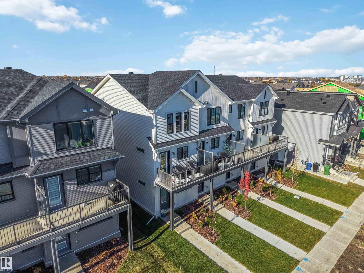
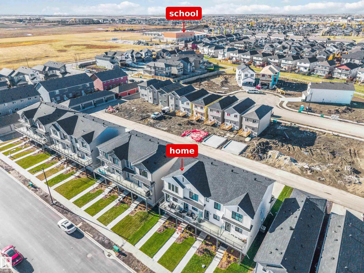
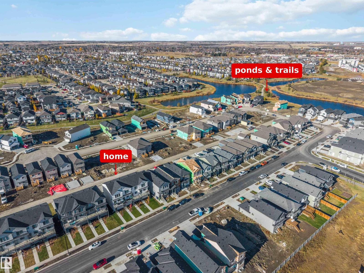
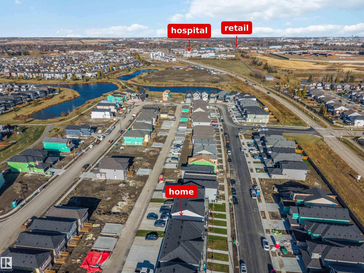
Prepare to be wowed! Built less than a year ago, this spectacular end-unit home is flooded with incredible natural sunlight from every angle. As the largest layout in the row, you will enjoy unmatched space, privacy, and upscale modern flair. Inside, discover a sought-after floor plan featuring 3 bedrooms—highlighted by dual primary suites—and 3 full luxury bathrooms. This turn-key home comes fully outfitted with central A/C, sleek window blinds, and all appliances included! Step outside to your personal outdoor oasis—a huge private balcony perfect for unwinding or hosting in style. Parking is a breeze with a single attached garage paired with a massive driveway. All of this in an unbeatable location just minutes to top schools, vibrant parks, walking trails, shopping, the hospital, and quick highway access. Simply move in, unpack, and start living the dream! (id:53676)
| Bathroom Total | 3 | Bedrooms Total | 3 |
| Amenities | Ceiling - 9ft, Vinyl Windows | Appliances | Dishwasher, Garage Door Opener Remote(s), Garage Door Opener, Microwave Range Hood Combo, Refrigerator, Washer/dryer Stack-up, Stove, Window Coverings |
| Basement Type | None | Constructed Date | 2025 |
| Construction Style Attachment | Attached | Cooling Type | Central Air Conditioning |
| Fire Protection | Smoke Detectors | Heating Type | Forced Air |
| Stories Total | 3 | Size Interior | 1238 Sqft |
| Type | Row / Townhouse |
| Attached Garage |
| Acreage | No | Fence Type | Not Fenced |
| Land Amenities | Playground, Public Transit, Schools, Shopping | Size Irregular | 199.18 |
| Size Total | 199.18 M2 | Size Total Text | 199.18 M2 |
| Level | Type | Dimensions |
|---|---|---|
| Main Level | Bedroom 3 | Measurements not available |
| Upper Level | Living Room | Measurements not available |
| Upper Level | Dining Room | Measurements not available |
| Upper Level | Kitchen | Measurements not available |
| Upper Level | Primary Bedroom | Measurements not available |
| Upper Level | Bedroom 2 | Measurements not available |

Start Your Mortgage Application
