
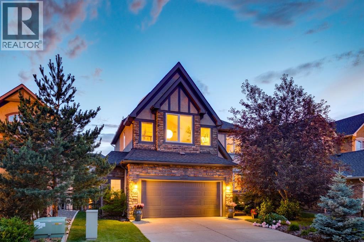
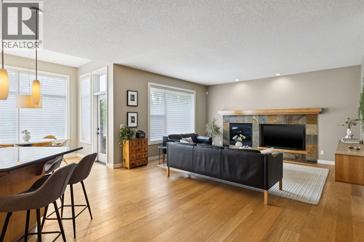
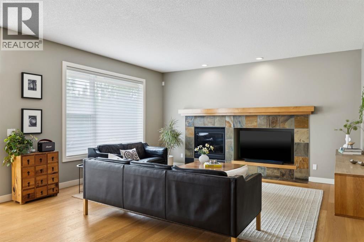
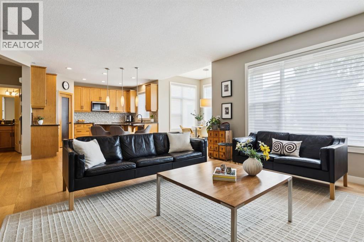
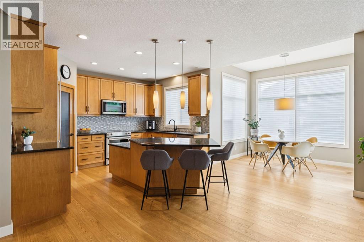
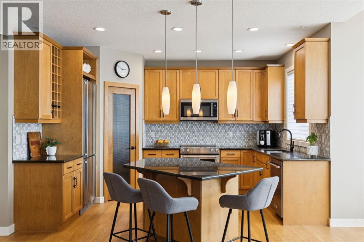
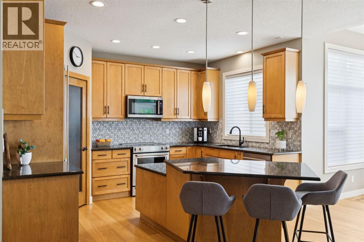
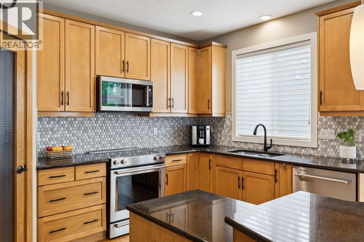
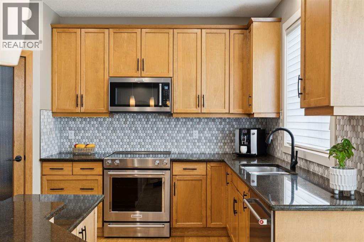
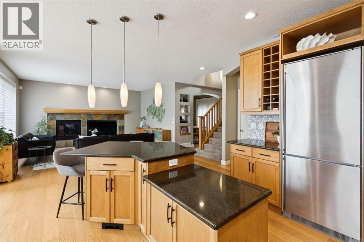
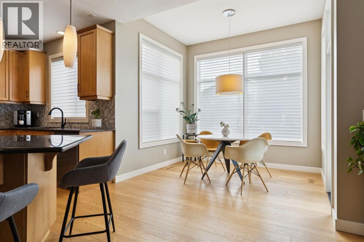
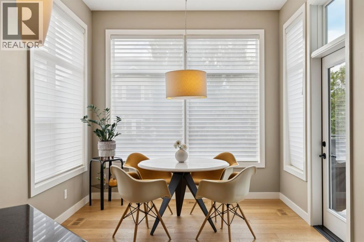
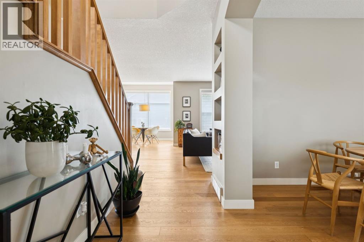
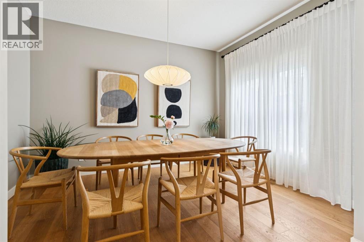
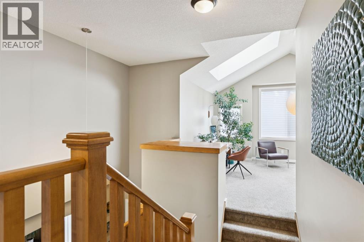
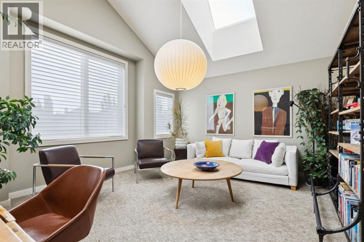
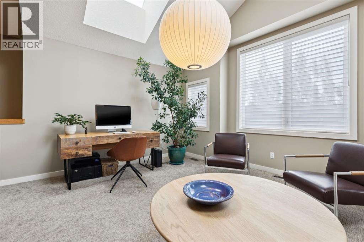
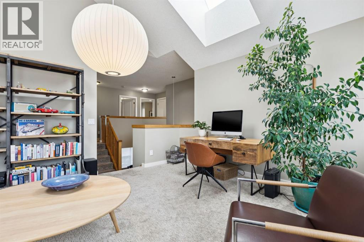
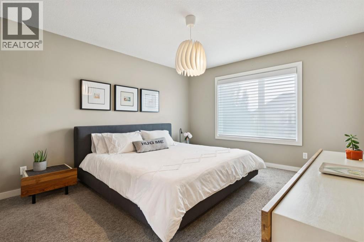
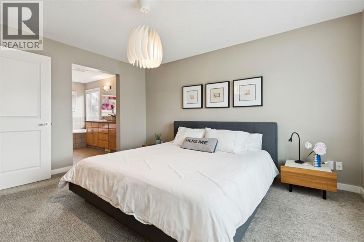
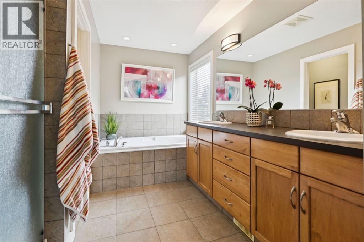
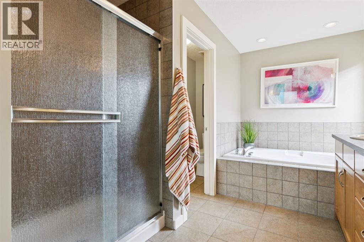
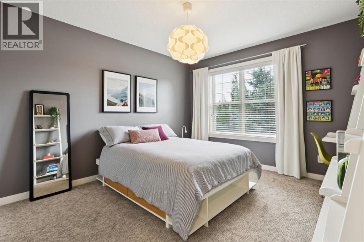
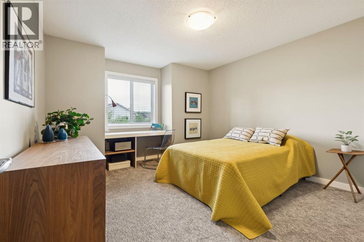
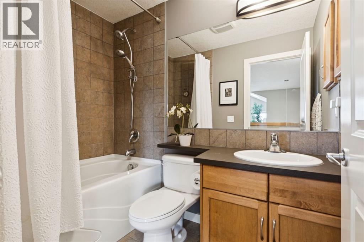
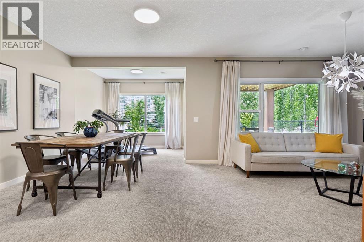
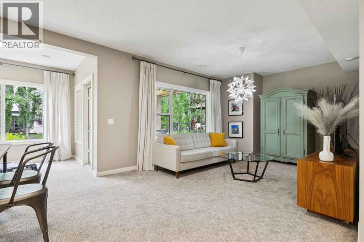
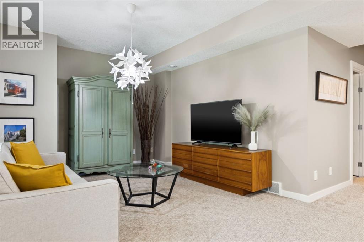
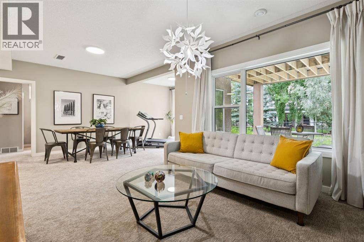
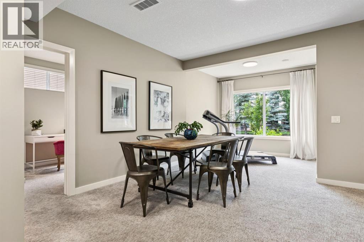
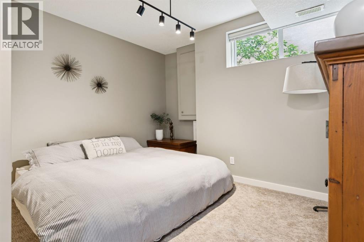
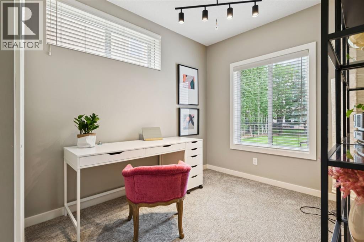
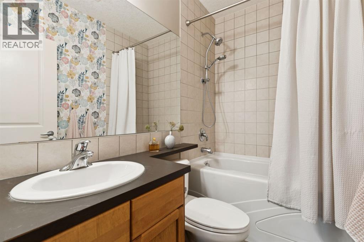
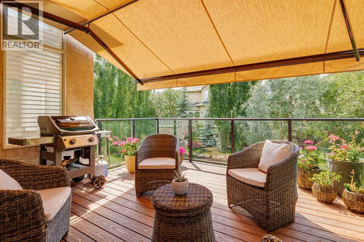
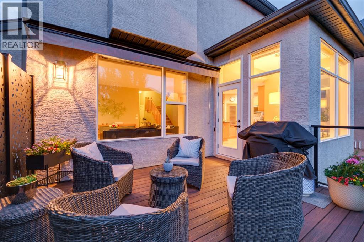
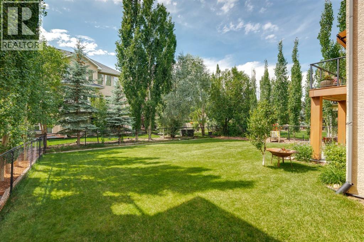
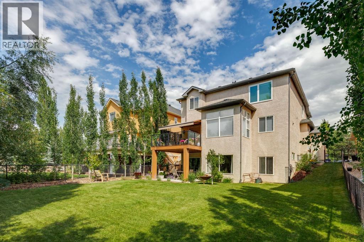
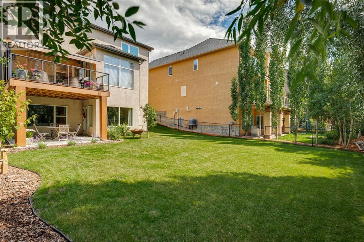
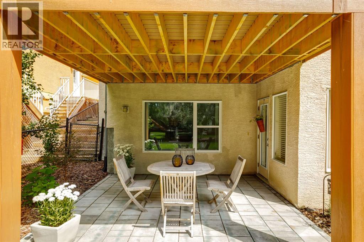
OPEN HOUSE – Sunday, July 19 (1-4pm) Ideally situated… a quiet crescent at the west end of the community, steps to Griffith Woods, surrounded by nature – WONDERFUL! This beautifully appointed two storey walkout offers 3270 sq ft of living space over three levels. Tastefully decor'd throughout offering a mid century modern vibe – SPACIOUS & WARM! On arrival you will feel a sense of calm, a quiet retreat. Attention to detail, freshly updated, and quality finishing’s throughout – beautiful hardwoods through the main, 9’ ceilings, granite counters, Central A/C and a HEATED GARAGE. The Great Room and kitchen offer an inviting space to entertain with a west exposure, WARM & BRIGHT with access to a great deck in back, which enjoys the sun from 11am to sundown. Upstairs, a fantastic Bonus Room under a vaulted ceiling, a master with 5pc en suite and two add’l beds up. The walkout level has been professionally finished with a fantastic rec room, two additional beds, a full bath and direct access to your rear patio and private yard. All of this just steps to THE WILDS OF GRIFFITH WOODS – Fantastic!! (id:53676)
1:00 pm
Ends at:4:00 pm
| Bathroom Total | 4 | Bedrooms Above Ground | 3 |
| Bedrooms Below Ground | 2 | Bedrooms Total | 5 |
| Appliances | Washer, Refrigerator, Dishwasher, Stove, Dryer, Microwave, Hood Fan, Window Coverings, Garage Door Opener | Basement Development | Finished |
| Basement Features | Walk Out | Basement Type | Full (finished) |
| Constructed Date | 2005 | Construction Style Attachment | Detached |
| Cooling Type | Central Air Conditioning | Exterior Finish | Stone, Stucco |
| Fireplace Present | Yes | Fireplace Total | 1 |
| Flooring Type | Carpeted, Ceramic Tile, Hardwood | Foundation Type | Poured Concrete |
| Half Bath Total | 1 | Heating Type | Forced Air |
| Stories Total | 2 | Size Interior | 2257 Sqft |
| Total Finished Area | 2257 Sqft | Type | House |
| Attached Garage | 2 |
| Garage | |
| Heated Garage | |
| Oversize |
| Acreage | No | Fence Type | Fence |
| Land Amenities | Park, Playground, Recreation Nearby, Schools, Shopping | Landscape Features | Landscaped |
| Size Depth | 38.51 M | Size Frontage | 15.5 M |
| Size Irregular | 572.00 | Size Total | 572 M2|4,051 - 7,250 Sqft |
| Size Total Text | 572 M2|4,051 - 7,250 Sqft | Zoning Description | R-g |
| Level | Type | Dimensions |
|---|---|---|
| Lower Level | Recreational, Games Room | 24.83 Ft x 11.92 Ft |
| Lower Level | Bedroom | 11.83 Ft x 9.00 Ft |
| Lower Level | Bedroom | 9.67 Ft x 8.58 Ft |
| Lower Level | Other | 9.92 Ft x 8.00 Ft |
| Lower Level | Laundry Room | 10.33 Ft x 9.50 Ft |
| Lower Level | Furnace | 6.58 Ft x 5.17 Ft |
| Lower Level | 4pc Bathroom | .00 Ft x .00 Ft |
| Main Level | Living Room | 16.00 Ft x 15.00 Ft |
| Main Level | Kitchen | 14.00 Ft x 13.42 Ft |
| Main Level | Dining Room | 12.33 Ft x 9.92 Ft |
| Main Level | Breakfast | 9.92 Ft x 9.00 Ft |
| Main Level | Laundry Room | 11.50 Ft x 5.50 Ft |
| Main Level | 2pc Bathroom | .00 Ft x .00 Ft |
| Upper Level | Bonus Room | 17.00 Ft x 14.25 Ft |
| Upper Level | Primary Bedroom | 14.17 Ft x 12.25 Ft |
| Upper Level | Bedroom | 11.92 Ft x 11.42 Ft |
| Upper Level | Bedroom | 12.50 Ft x 10.92 Ft |
| Upper Level | 5pc Bathroom | .00 Ft x .00 Ft |
| Upper Level | 4pc Bathroom | .00 Ft x .00 Ft |

Start Your Mortgage Application


