
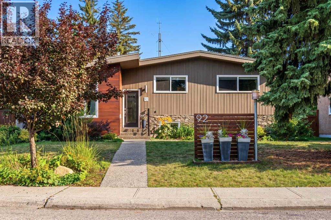
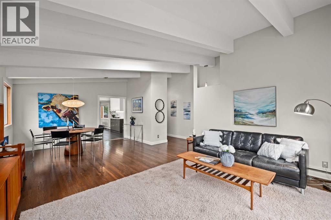
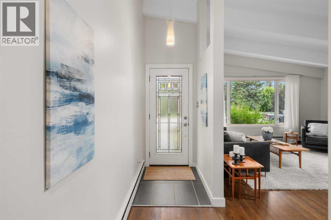
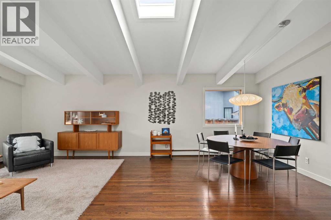
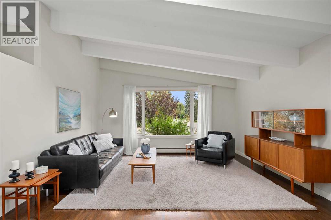
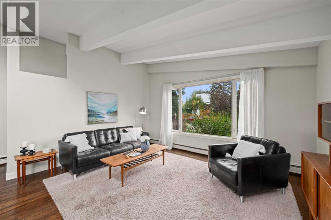
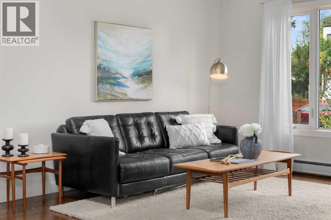
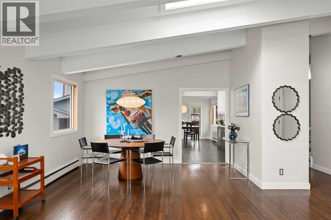
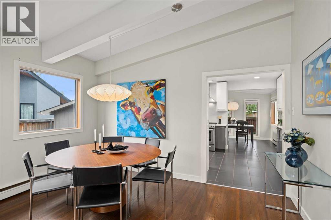
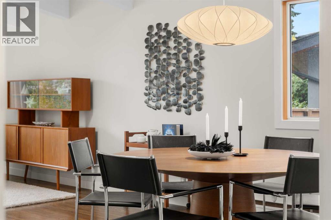
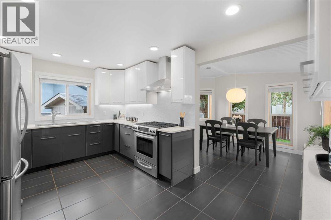
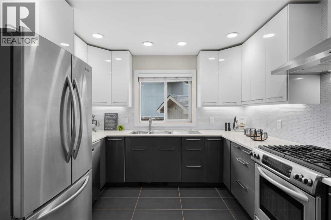
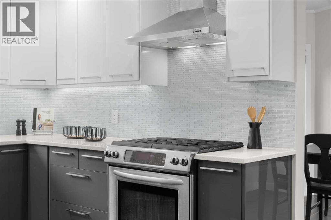
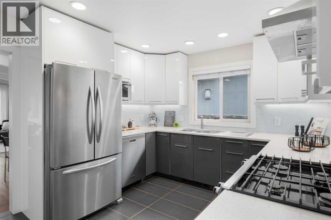
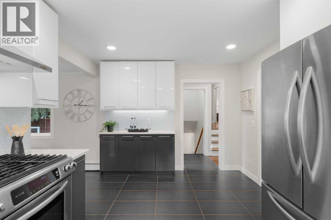
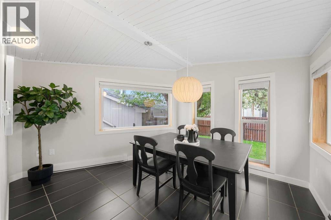
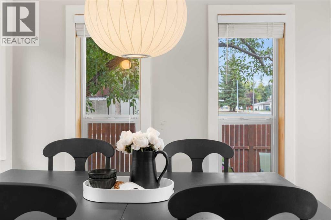
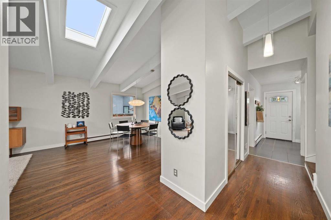
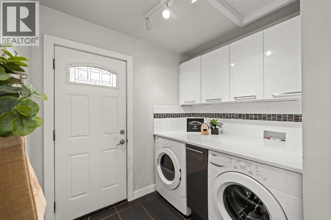
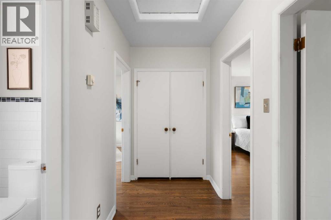
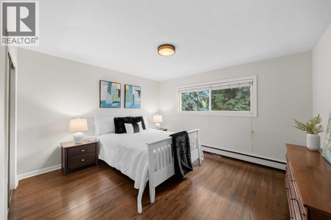
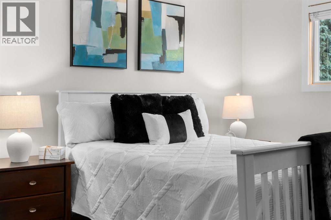
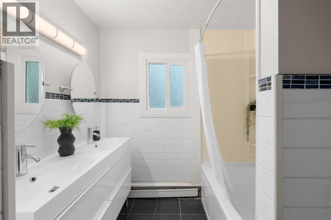
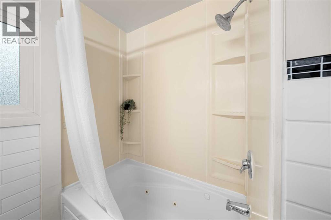
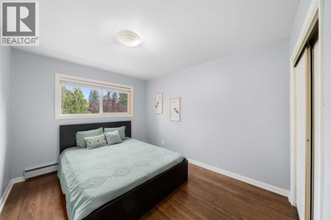
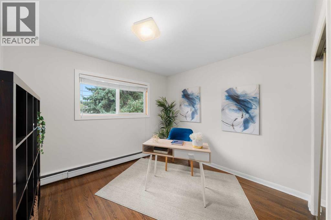

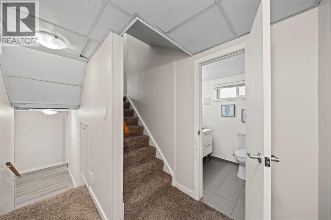
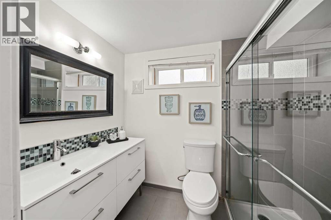
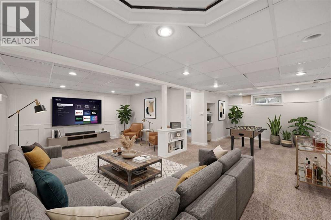
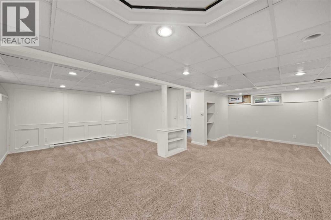
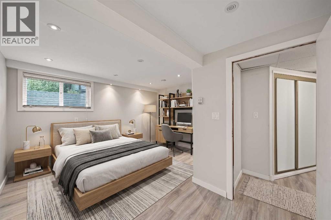
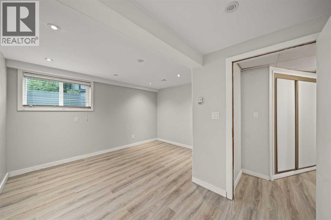
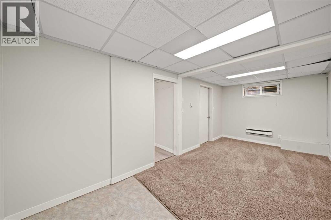
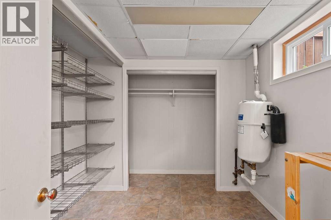
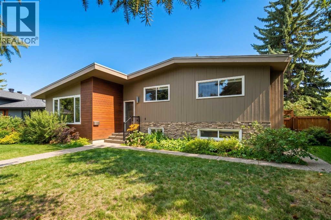
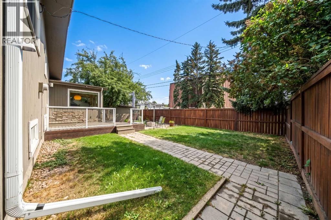
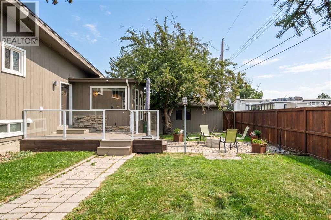
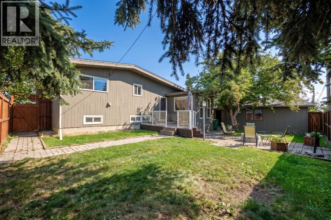
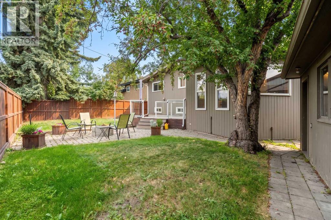
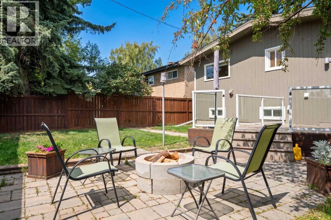
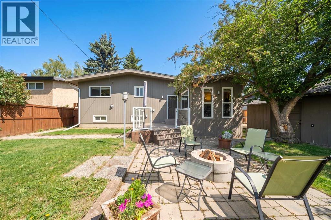
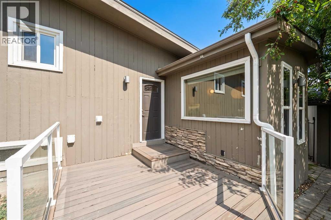
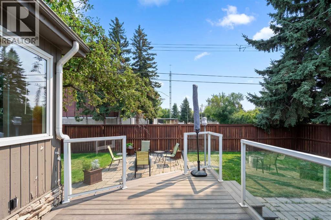
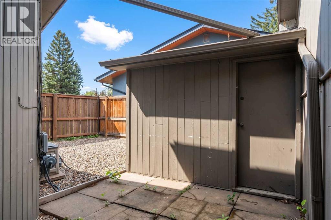
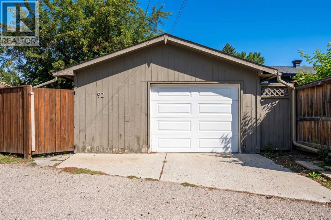
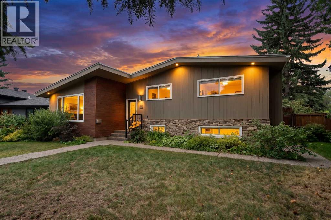
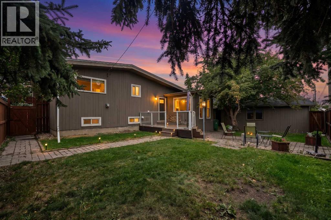
Welcome Home! Located in the coveted community of Chinook Park, this lovely 4-level split sits on a quiet street and features a private south-facing backyard. Inside, mid-century influences blend with tasteful cosmetic updates and significant capital improvements, making this an easy home to move into and personalize to your own tastes.The attractive curb appeal sets the tone for what awaits inside. Step in and you'll immediately appreciate the high vaulted ceilings in the living room, complemented by hardwood floors that create a wonderful space to gather, entertain and relax. Natural light pours in through the skylight and updated windows. The spacious living room flows into the dining area, conveniently connected to the beautifully updated kitchen with high-gloss cabinetry, quartz countertops and stainless steel appliances, including a gas range.An additional room off the kitchen overlooks the backyard and offers flexibility for a casual or formal dining area, sitting room, playroom or home office. Main-floor laundry is conveniently tucked away.Upstairs, natural light continues to fill the space, where you'll find three well-sized bedrooms and a renovated 5-piece bathroom. The lower levels offer plenty of room for family gatherings, hobbies and a variety of uses. A second full 3-piece bathroom completes the third level.The fully finished fourth level features a fourth bedroom and a flex room that could serve as a guest room, home office or computer den, or potentially become a fifth legal bedroom with the addition of an egress window.With over 2,700 sq. ft. of developed living space, this home offers room for everyone to spread out while maintaining a warm, connected feel throughout.Move in and enjoy the large south-facing backyard, complete with a spacious deck and patio—perfect for gathering around the firepit and making new memories. The 18' x 22' detached garage provides a safe, sheltered space for your vehicle, tools and toys. Come and add your creative touches to improve the space while benefitting from recent capital updates - all windows (2013) House shingles ( 2023) Garage Shingles ( 2023) Boiler(2022) (id:53676)
| Bathroom Total | 2 | Bedrooms Above Ground | 3 |
| Bedrooms Below Ground | 1 | Bedrooms Total | 4 |
| Appliances | Washer, Refrigerator, Range - Gas, Dishwasher, Dryer, Hood Fan, Window Coverings, Garage Door Opener | Architectural Style | 4 Level |
| Basement Development | Finished | Basement Type | Full (finished) |
| Constructed Date | 1959 | Construction Material | Wood Frame |
| Construction Style Attachment | Detached | Cooling Type | None |
| Exterior Finish | Stucco, Wood Siding | Flooring Type | Carpeted, Hardwood, Tile |
| Foundation Type | Poured Concrete | Heating Fuel | Electric, Natural Gas |
| Heating Type | Baseboard Heaters, Other | Size Interior | 1538 Sqft |
| Total Finished Area | 1538 Sqft | Type | House |
| Oversize | |
| Detached Garage | 1 |
| Acreage | No | Fence Type | Fence |
| Land Amenities | Park, Playground, Schools, Shopping | Landscape Features | Landscaped |
| Size Depth | 30.24 M | Size Frontage | 15.19 M |
| Size Irregular | 585.00 | Size Total | 585 M2|4,051 - 7,250 Sqft |
| Size Total Text | 585 M2|4,051 - 7,250 Sqft | Zoning Description | R-cg |
| Level | Type | Dimensions |
|---|---|---|
| Second Level | Primary Bedroom | 13.42 Ft x 12.50 Ft |
| Second Level | Bedroom | 12.50 Ft x 9.83 Ft |
| Second Level | Bedroom | 11.67 Ft x 9.25 Ft |
| Second Level | 5pc Bathroom | 9.25 Ft x 7.17 Ft |
| Basement | Bedroom | 13.83 Ft x 12.83 Ft |
| Basement | Storage | 9.17 Ft x 8.83 Ft |
| Basement | Office | 18.25 Ft x 8.75 Ft |
| Basement | Furnace | 8.67 Ft x 5.75 Ft |
| Lower Level | Family Room | 26.00 Ft x 22.42 Ft |
| Lower Level | 3pc Bathroom | 7.75 Ft x 5.17 Ft |
| Main Level | Living Room | 24.17 Ft x 15.33 Ft |
| Main Level | Kitchen | 15.33 Ft x 10.83 Ft |
| Main Level | Dining Room | 14.67 Ft x 9.67 Ft |
| Main Level | Laundry Room | 9.67 Ft x 7.75 Ft |

Start Your Mortgage Application


