fbpx

92, 41019 Range Road 11, Rural Lacombe County, Alberta T0C 0J1

MLS® # A2318835

$396,900

Property Size 1036
Bedrooms 2
Bathrooms 2
Year Built 2018
Garages 2

Description

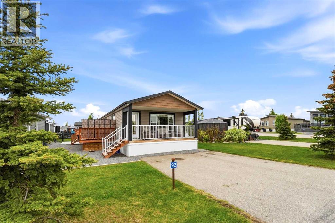
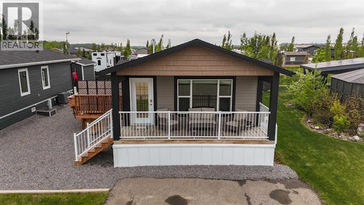
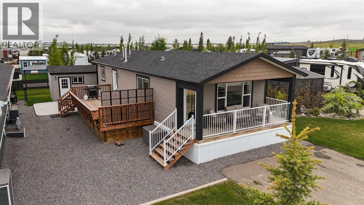
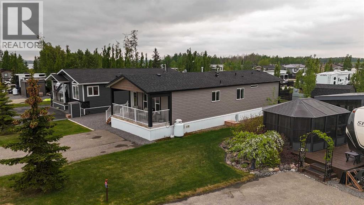
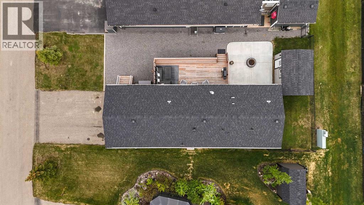
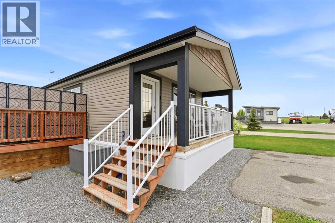
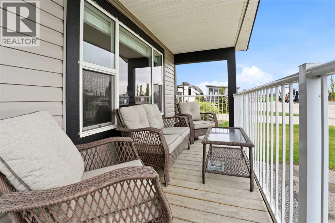
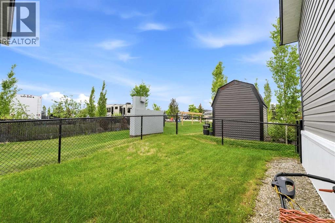
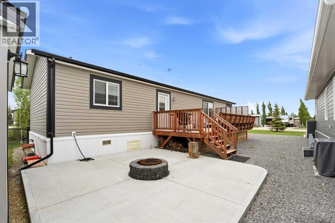
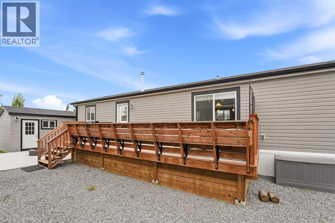
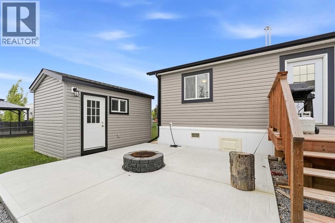
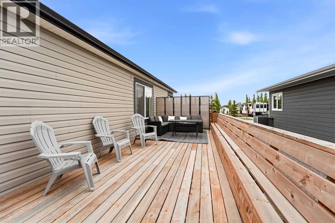
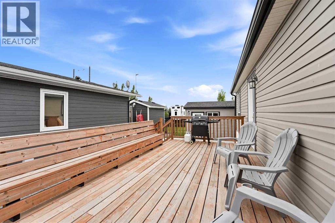
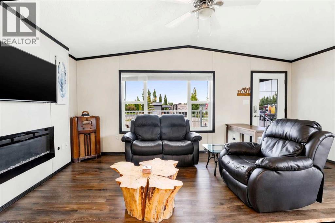
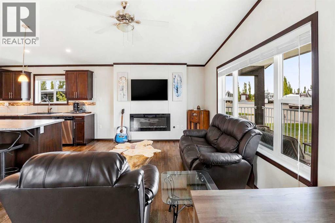
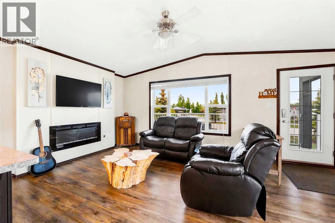
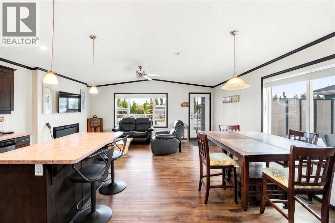
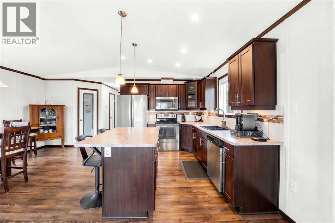
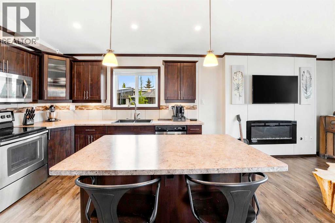
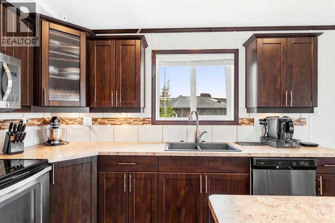
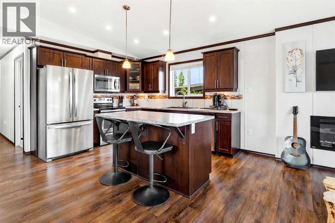
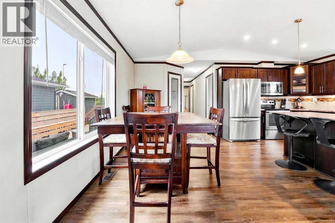
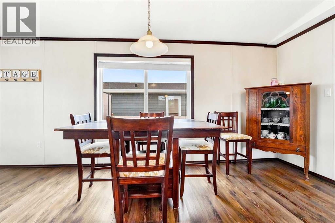
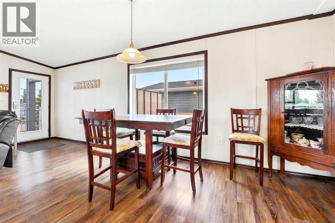
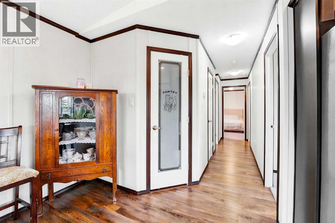
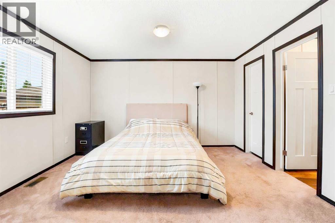
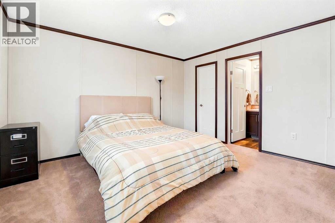
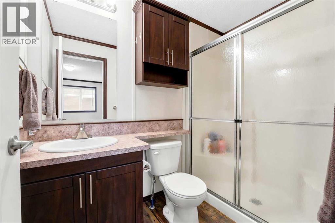
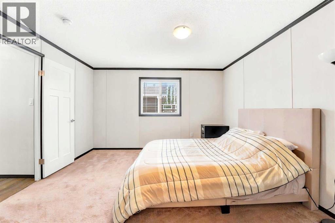
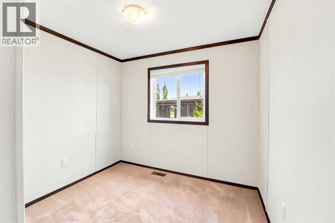
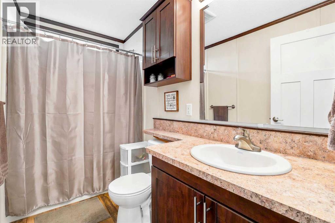
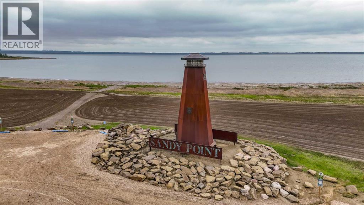
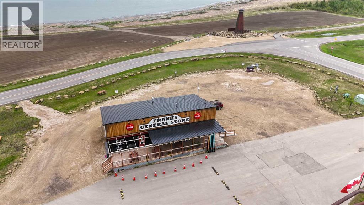
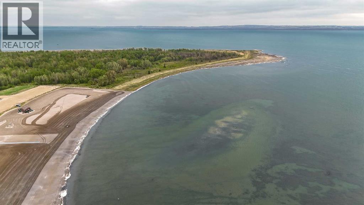
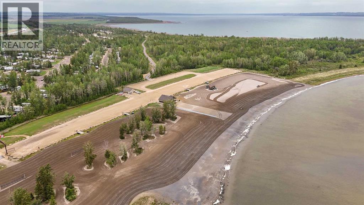
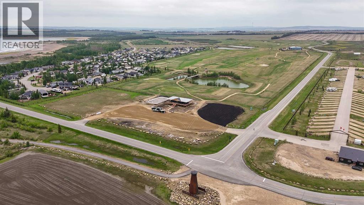
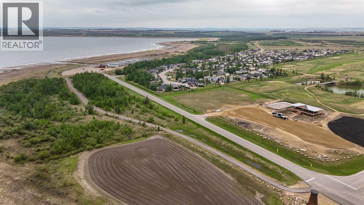
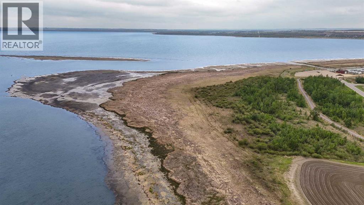
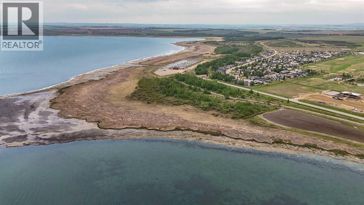
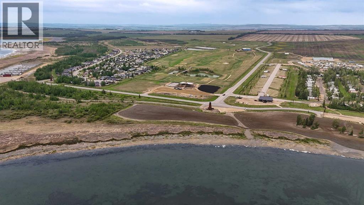
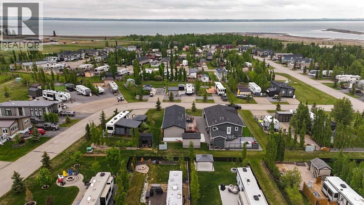
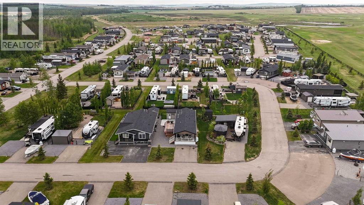
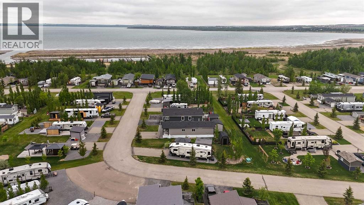
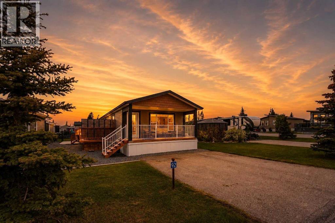
Welcome to #92 Sandy Point Resort, a beautifully maintained 2-bedroom, 2-bathroom modular home built by Best Buy Homes and thoughtfully upgraded throughout. Gently lived in and exceptionally cared for, this property offers comfortable year-round living or the perfect recreational retreat. Quality upgrades include R48 floor insulation, R40 roof insulation, elegant crown molding, soft-close cabinetry and hinges, and a spacious eating bar ideal for entertaining family and friends. The bright, open-concept design creates a welcoming atmosphere, while the covered front porch provides the perfect spot to enjoy your morning coffee or unwind at the end of the day. Outdoor living is equally impressive, featuring a large deck, lower concrete patio, and firepit area designed for relaxing summer evenings and making lasting memories. Located within the sought-after Sandy Point Resort on beautiful Gull Lake, owners enjoy access to a vibrant four-season community offering a marina, sandy beach, playgrounds, walking paths, green spaces, community activities, and direct lake access. Whether you enjoy boating, fishing, swimming, paddleboarding, ice fishing, snowmobiling, or simply soaking in the lake lifestyle, Sandy Point Resort delivers an exceptional recreational experience just a short drive from Red Deer. This is an opportunity to own a turnkey property in one of Central Alberta's premier lake communities. (id:53676)

PROPERTY FEATURES

  • MLS® Number A2318835
  • Price $396,900
  • Bedrooms: 2
  • Bathrooms: 2
  • Square Footage: 1036 sqft
  • Property Type: Manufactured Home
  • Community Name: Sandy Point
  • Amenities Near By Golf Course, Park, Playground, Water Nearby
  • Community Features Golf Course Development, Lake Privileges, Fishing, Pets Allowed
  • Features Pvc Window, Parking
  • Parking Space Total 2
  • Plan 1422139
  • Structure Deck

Buildings

Bathroom Total 2 Bedrooms Above Ground 2
Bedrooms Total 2 Amenities Clubhouse
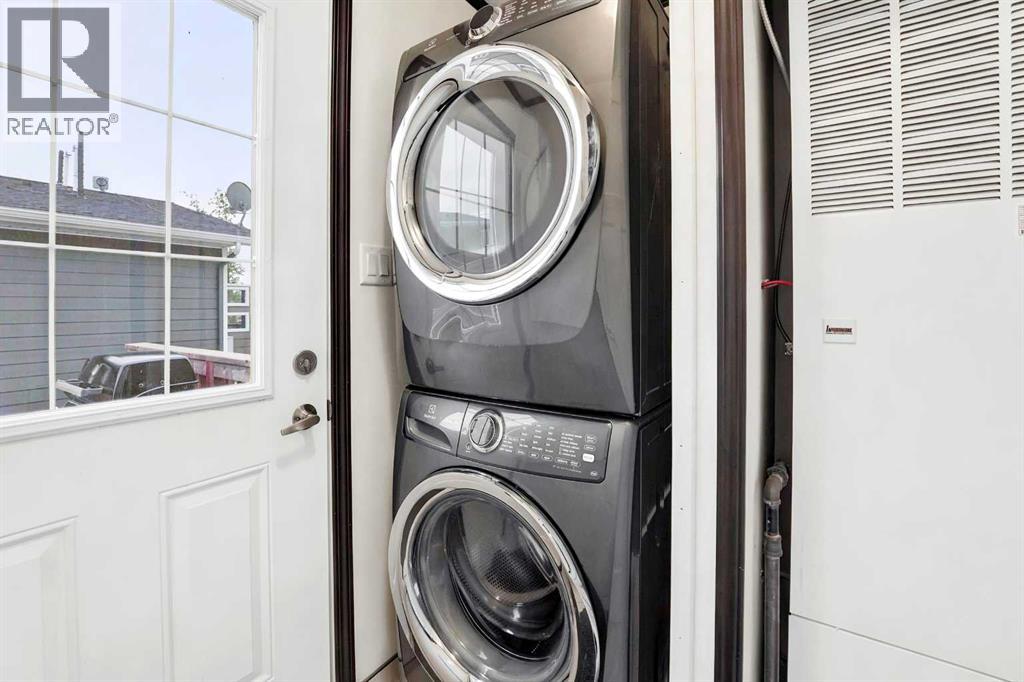
Appliances Refrigerator, Oven - Electric, Dishwasher, Dryer, Washer & Dryer Architectural Style Mobile Home
Basement Type None Constructed Date 2018
Construction Style Attachment Detached Cooling Type None
Exterior Finish Vinyl Siding Fireplace Present Yes
Fireplace Total 1 Flooring Type Carpeted, Laminate
Foundation Type Piled Heating Fuel Propane
Heating Type Forced Air Stories Total 1
Size Interior 1036 Sqft Total Finished Area 1035.7 Sqft
Type Manufactured Home

Parking

Parking Pad

Land

Acreage No Fence Type Partially Fenced
Land Amenities Golf Course, Park, Playground, Water Nearby Landscape Features Landscaped
Sewer Private Sewer Size Irregular 4276.00
Size Total 4276 Sqft|4,051 - 7,250 Sqft Size Total Text 4276 Sqft|4,051 - 7,250 Sqft
Zoning Description 32

Rooms

Level Type Dimensions
Main Level Kitchen 9.00 Ft x 1.00 Ft
Main Level Living Room 18.67 Ft x 10.50 Ft
Main Level 4pc Bathroom 9.50 Ft x 5.00 Ft
Main Level Primary Bedroom 13.17 Ft x 12.83 Ft
Main Level Bedroom 9.50 Ft x 9.08 Ft
Main Level 3pc Bathroom 5.08 Ft x 8.33 Ft

BROKERAGE

  • Office: Century 21 Maximum

Start Your Mortgage Application

Schedule a Tour

Do you have questions?

Call or text today, we are here to help!

587-719-1004

Scroll to Top