
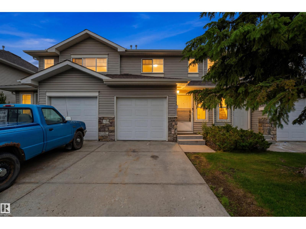
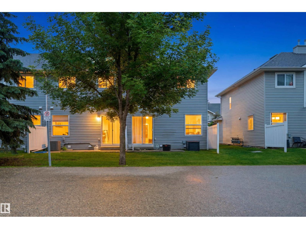
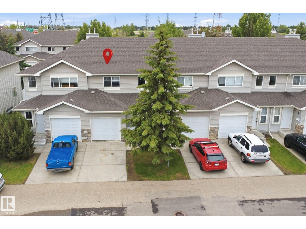
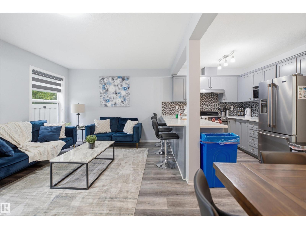
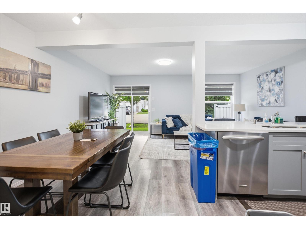
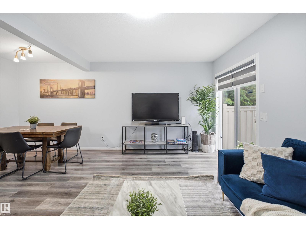
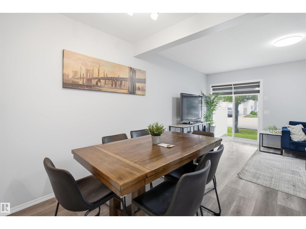
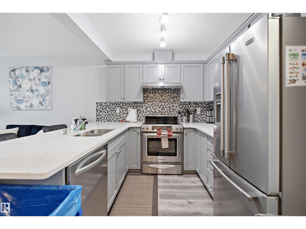
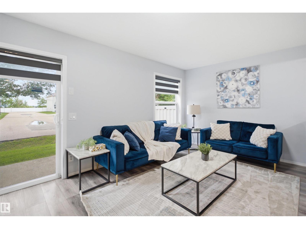
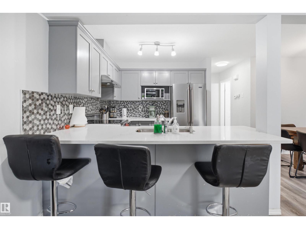
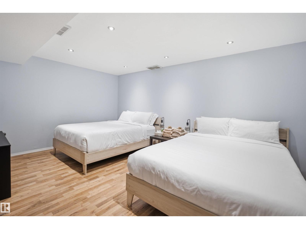
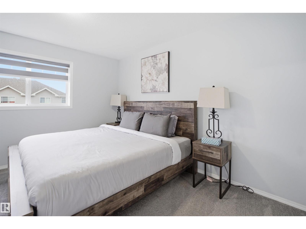
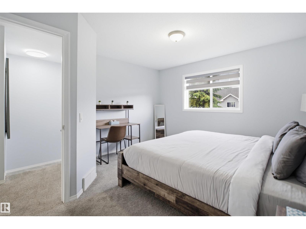
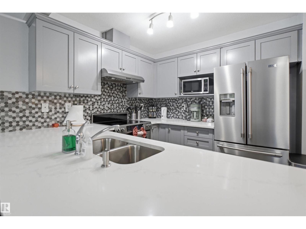
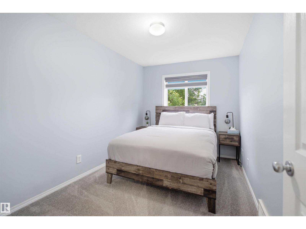
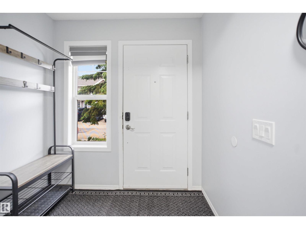
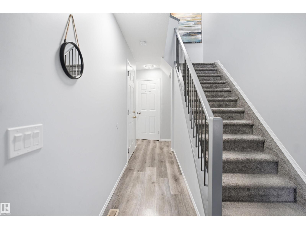
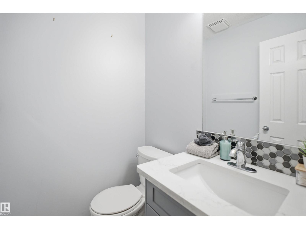
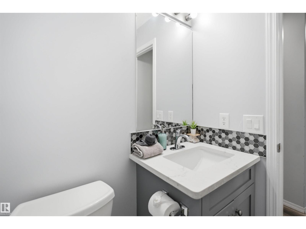
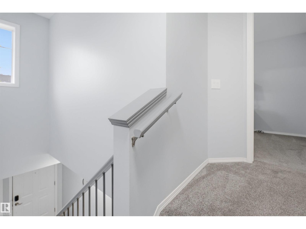
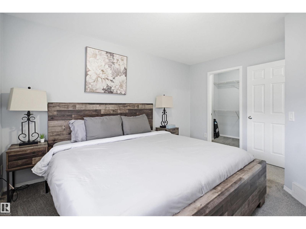
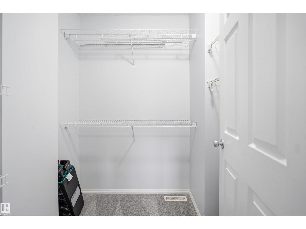
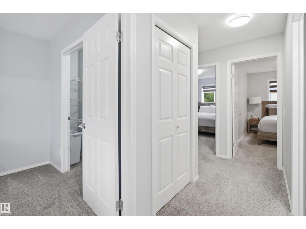
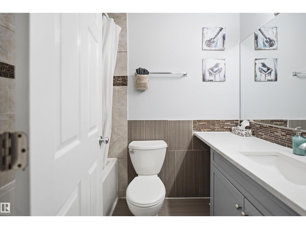
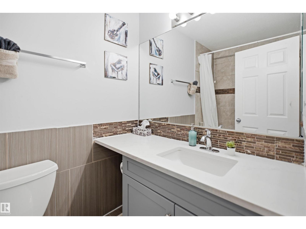
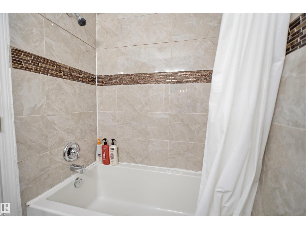
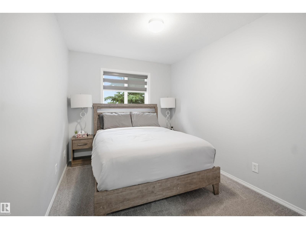
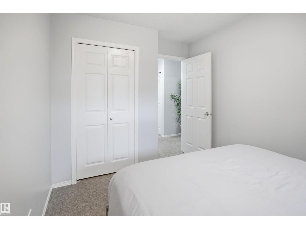
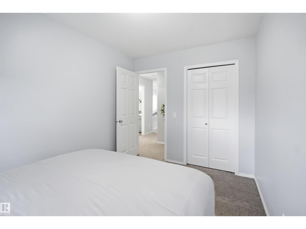
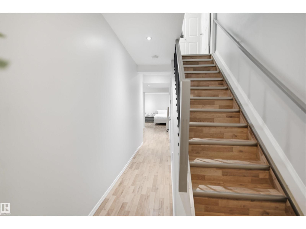
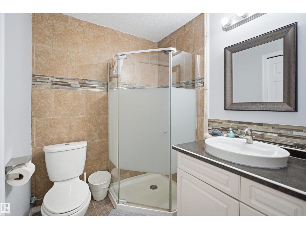
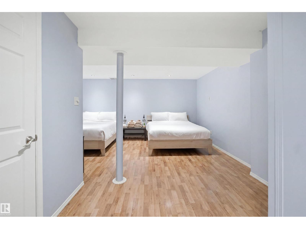
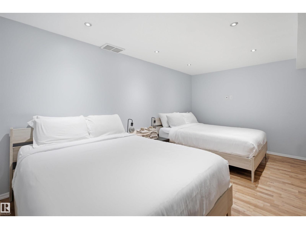
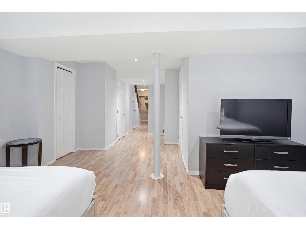
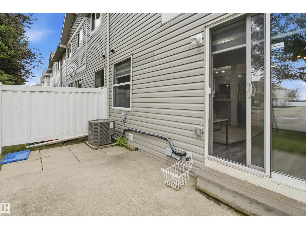
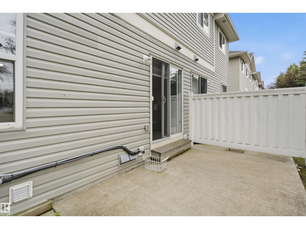
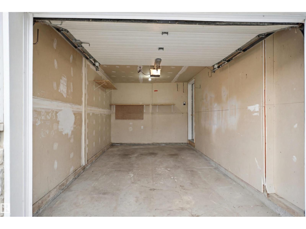
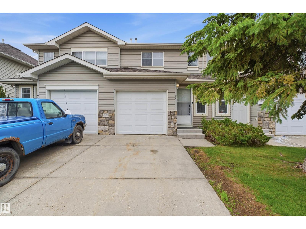
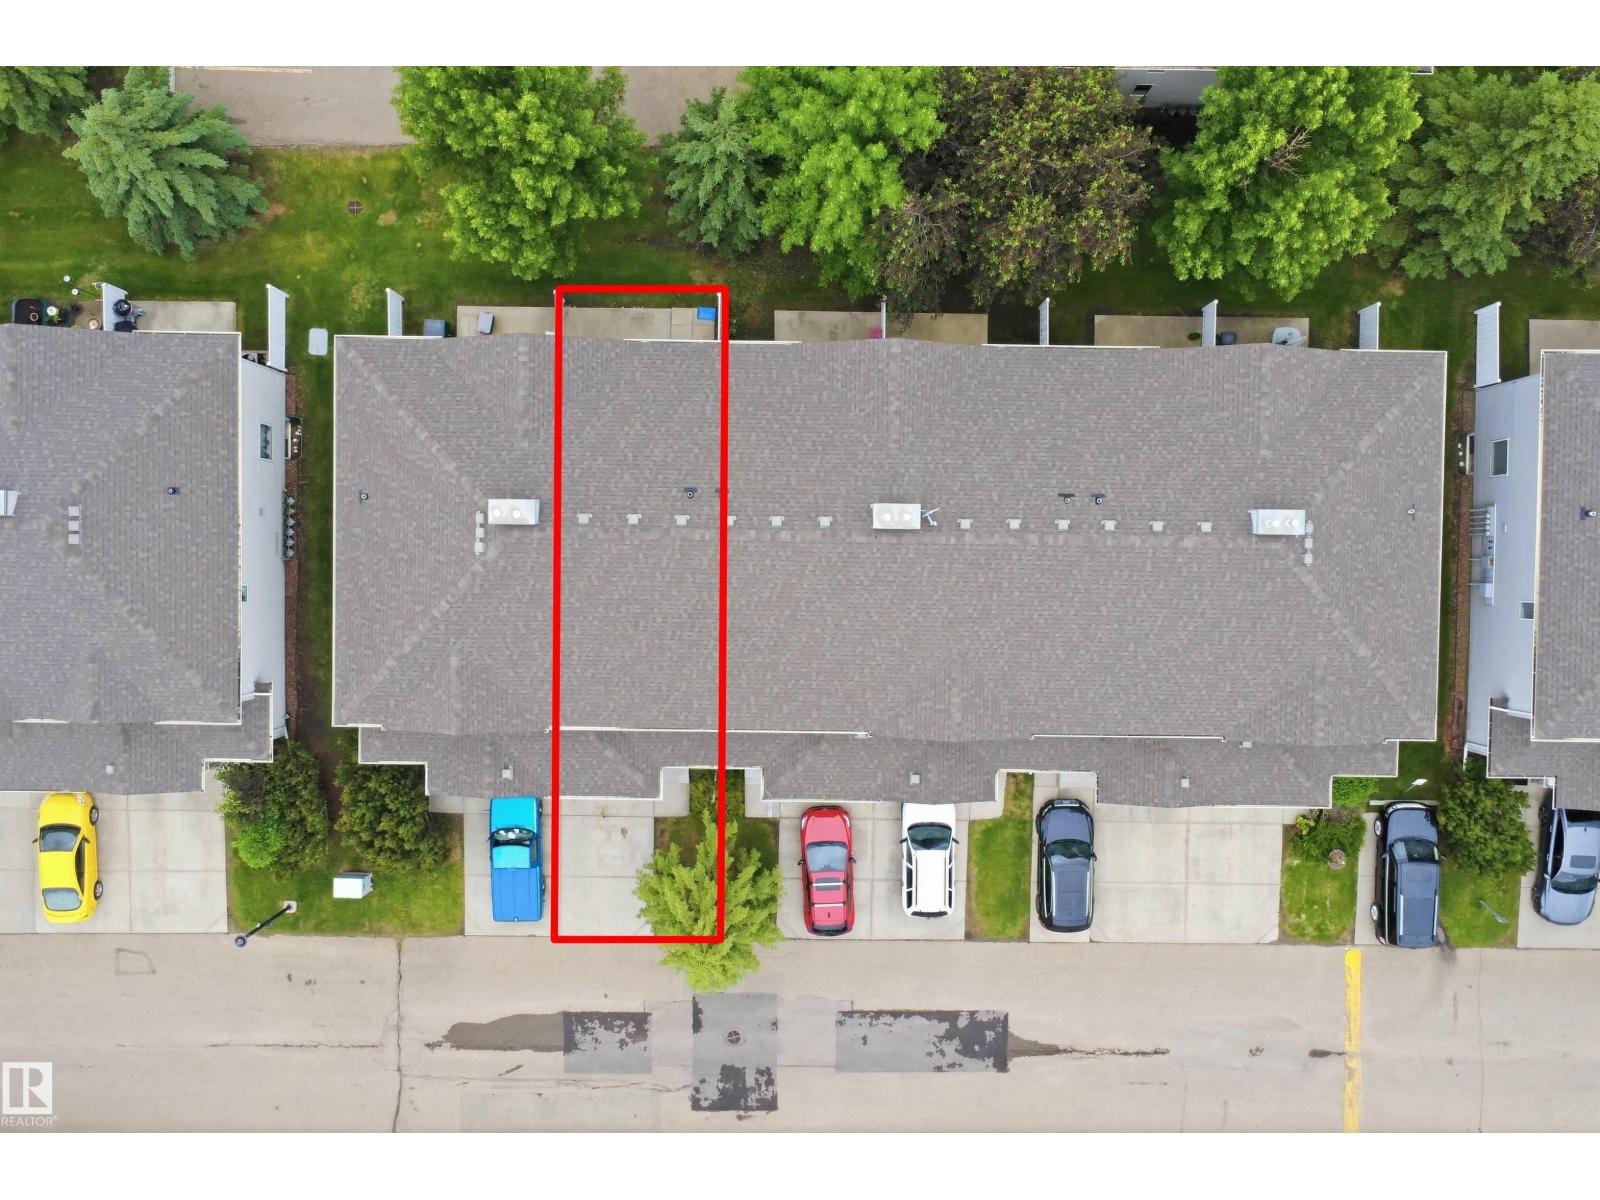
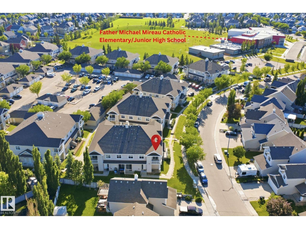
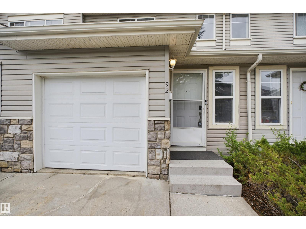
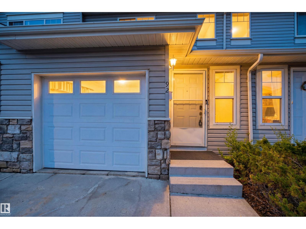
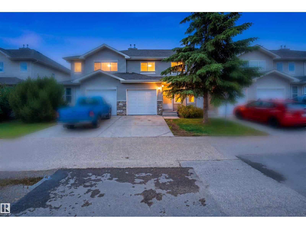
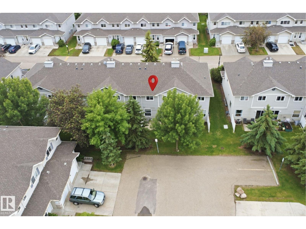
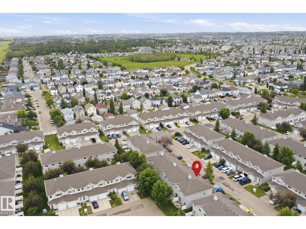
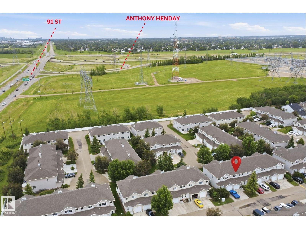
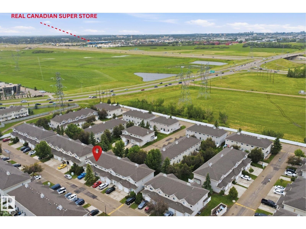
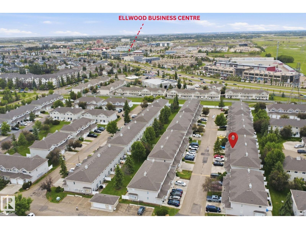
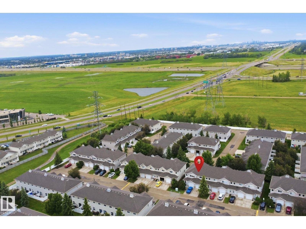
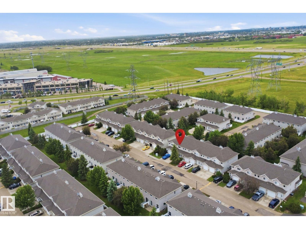
AIR BNB Opportunity-1750 sq ft of total living space townhouse in a highly sought-after location, currently operating as a SUCCESSFUL AND BUSY AIR BNB! Whether you’re an investor looking for an income-generating property or a buyer seeking a move-in-ready home, this meticulously maintained residence offers outstanding value. Ideally situated with quick and convenient access to all major routes, shopping, restaurants, public transit, schools, and key destinations throughout the city, this home combines comfort with unbeatable convenience. Thoughtfully designed layout features CENTRAL AIR CONDITIONER for year-round comfort, a FULLY FINISHED BASEMENT, and a single attached garage. Every detail has been carefully maintained, making this property truly move-in ready. As an added bonus, all furniture, furnishings, décor, kitchen essentials, appliances, and linens are included, allowing for a seamless transition for the next owner. (id:53676)
| Bathroom Total | 3 | Bedrooms Total | 3 |
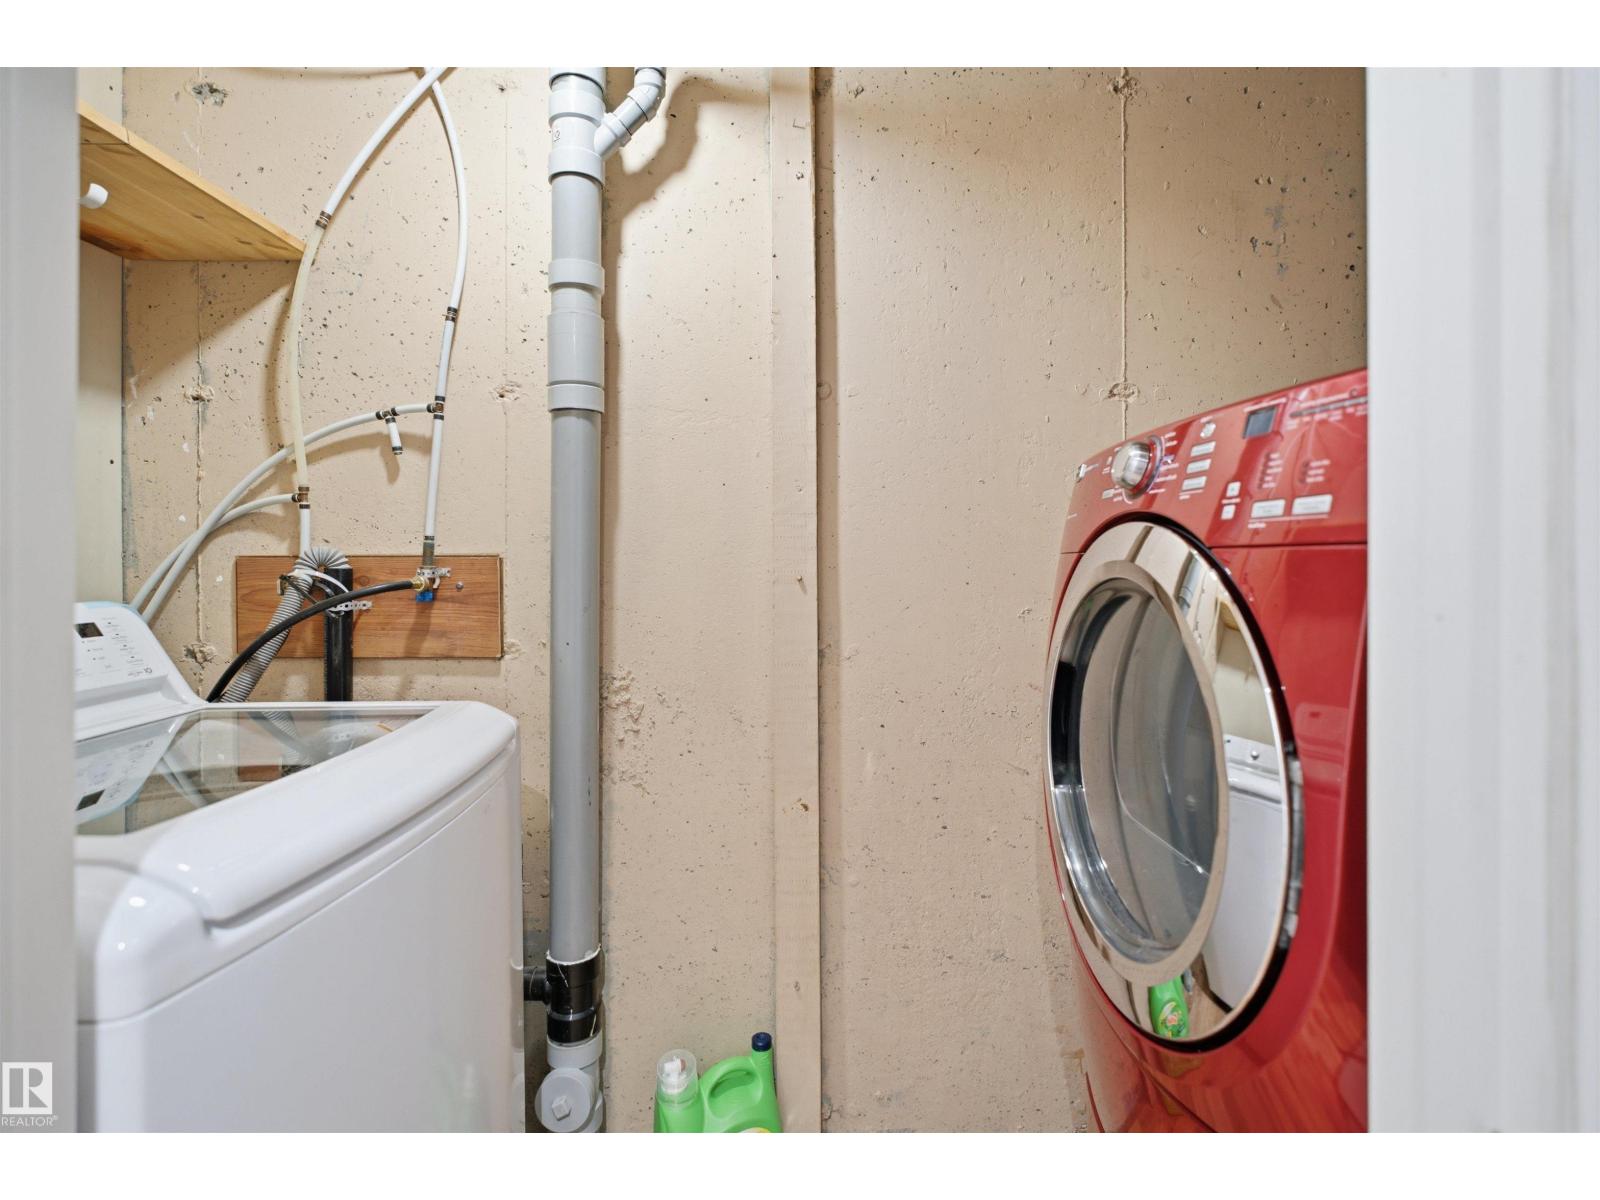
| Amenities | Vinyl Windows | Appliances | Dishwasher, Dryer, Garage Door Opener, Refrigerator, Stove, Washer, Window Coverings |
| Basement Development | Finished | Basement Type | Full (finished) |
| Constructed Date | 2003 | Construction Style Attachment | Attached |
| Cooling Type | Central Air Conditioning | Half Bath Total | 1 |
| Heating Type | Forced Air | Stories Total | 2 |
| Size Interior | 1206 Sqft | Type | Row / Townhouse |
| Attached Garage |
| Acreage | No | Land Amenities | Airport, Golf Course, Playground, Public Transit, Schools, Shopping |
| Level | Type | Dimensions |
|---|---|---|
| Basement | Family Room | 5.03 m x 5.3 m |
| Main Level | Living Room | 5.23 m x 3.42 m |
| Main Level | Dining Room | 2.64 m x 1.85 m |
| Upper Level | Primary Bedroom | 3.77 m x 4.12 m |
| Upper Level | Bedroom 2 | 2.52 m x 3.73 m |
| Upper Level | Bedroom 3 | 2.58 m x 3.73 m |

Start Your Mortgage Application
