
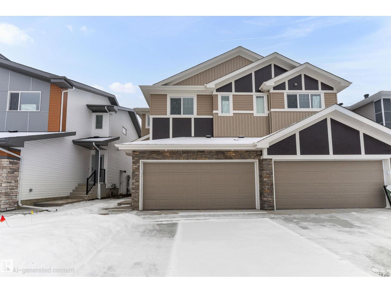
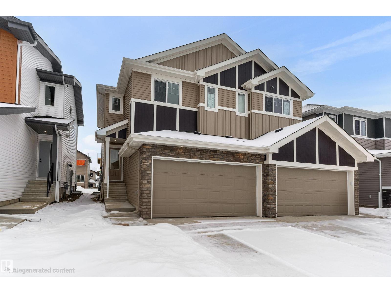
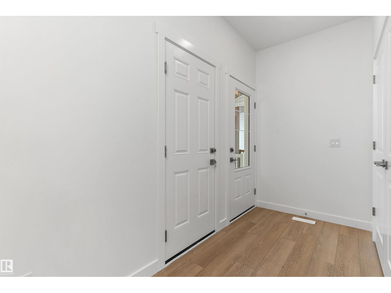
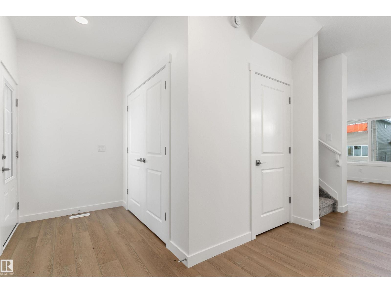
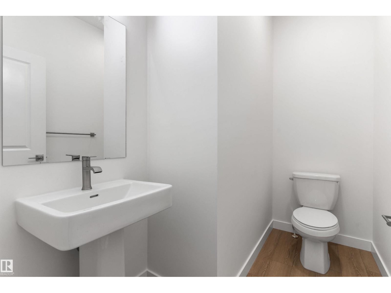
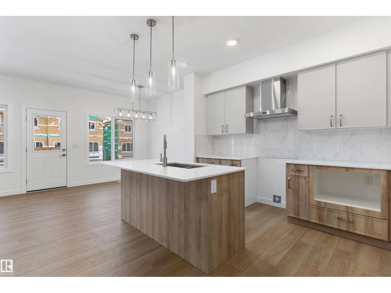

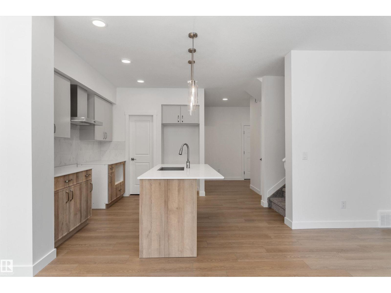
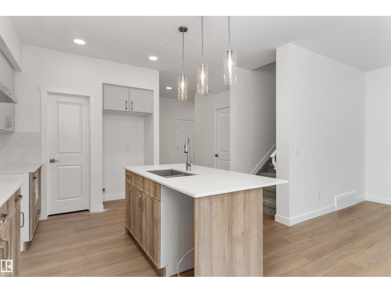
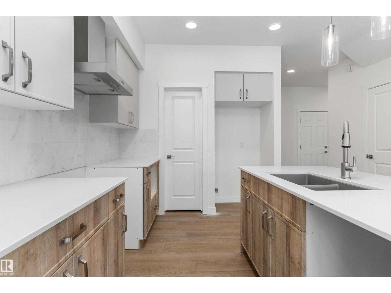
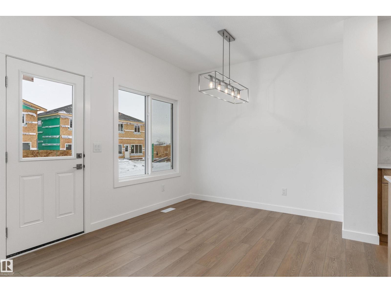
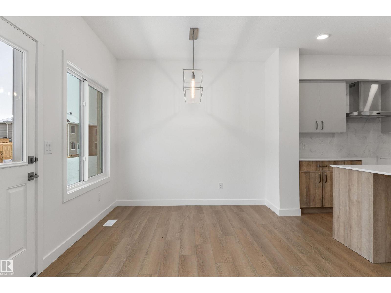

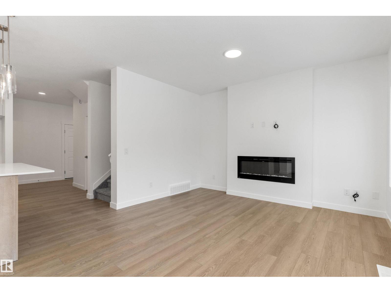


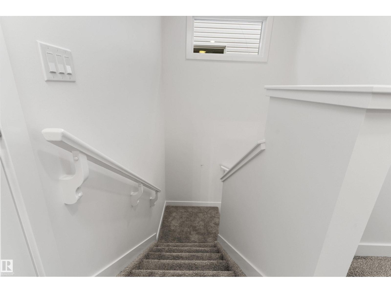
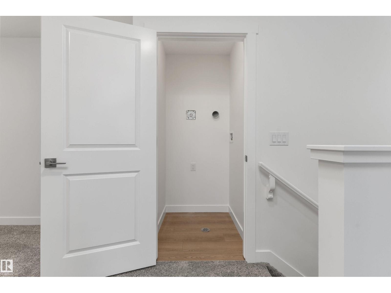
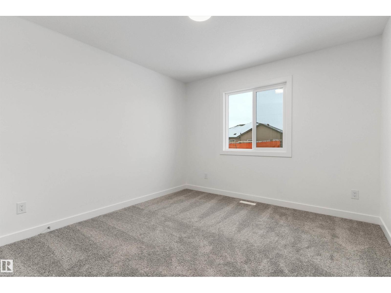
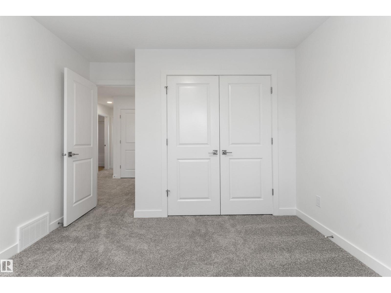
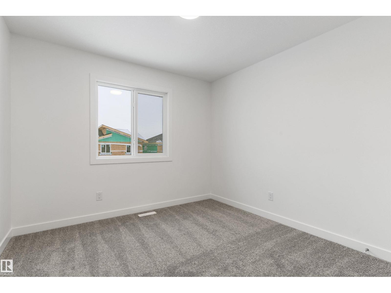
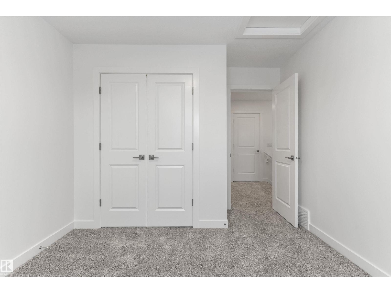
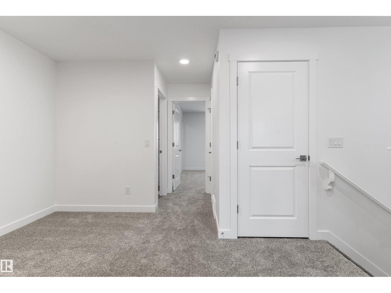
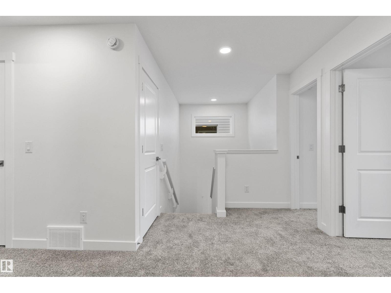
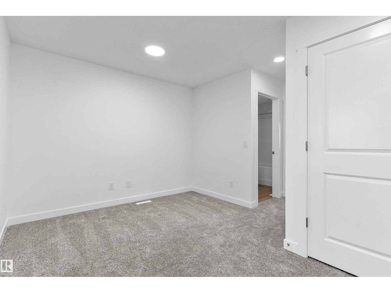
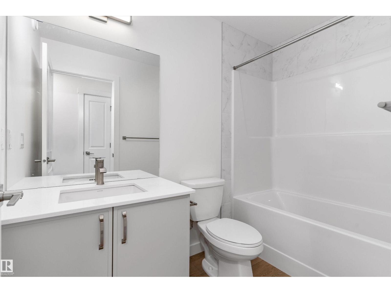
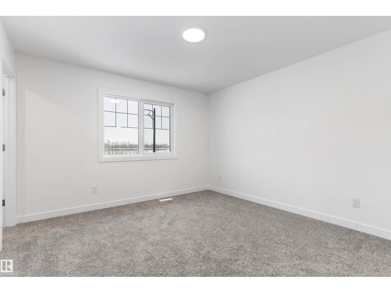
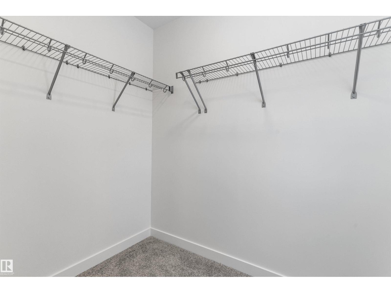
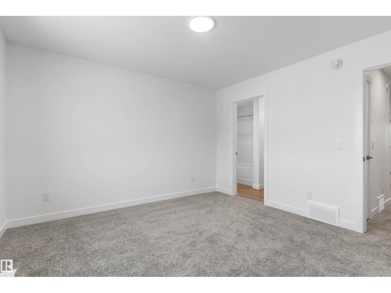
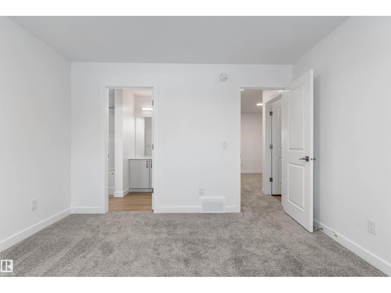

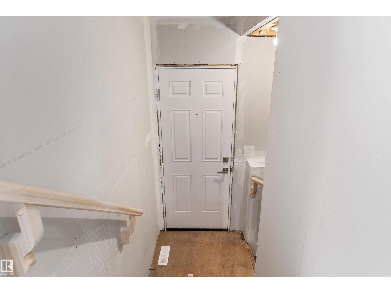
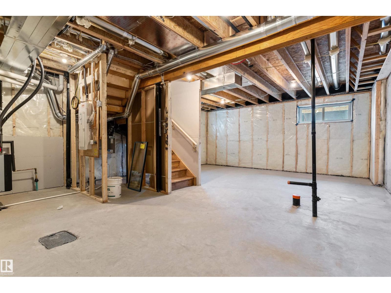
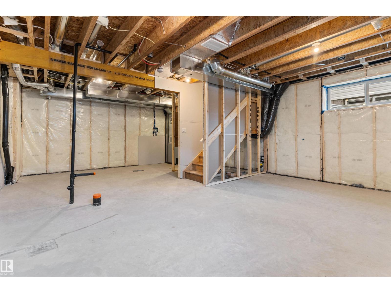
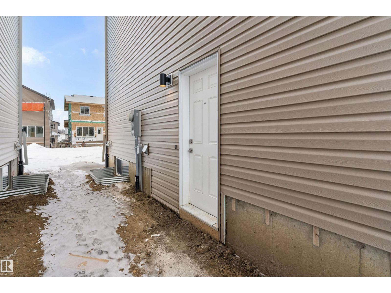
The Renew is a polished half-duplex offering a double attached garage with a floor drain, a separate side entrance, and 9’ ceilings. The open-concept main floor features Luxury Vinyl Plank flooring and a bright foyer leading to a sleek powder room. Designed for functionality, the kitchen boasts Quartz countertops, a flush-ledge island, and premium soft-close cabinetry with a corner pantry and chimney-style hood fan. Natural light fills the great room, which is anchored by a modern electric fireplace and patio doors ready for a future deck. Upstairs, a central bonus room provides a versatile second living area near the dedicated laundry space and two spacious secondary bedrooms. The primary retreat includes a private walk-in closet and a three-piece ensuite. Completed with brushed nickel fixtures and a basement rough-in, this home delivers quality and style in a well-planned layout. (id:53676)
| Bathroom Total | 3 | Bedrooms Total | 3 |
| Amenities | Ceiling - 9ft | Appliances | Garage Door Opener Remote(s), Garage Door Opener, Hood Fan |
| Basement Development | Unfinished | Basement Type | Full (unfinished) |
| Constructed Date | 2025 | Construction Style Attachment | Semi-detached |
| Fire Protection | Smoke Detectors | Fireplace Fuel | Electric |
| Fireplace Present | Yes | Fireplace Type | Insert |
| Half Bath Total | 1 | Heating Type | Forced Air |
| Stories Total | 2 | Size Interior | 1517 Sqft |
| Type | Duplex |
| Attached Garage |
| Acreage | No | Land Amenities | Public Transit, Schools, Shopping |
| Size Irregular | 262.51 | Size Total | 262.51 M2 |
| Size Total Text | 262.51 M2 |
| Level | Type | Dimensions |
|---|---|---|
| Main Level | Living Room | 3.96 m x 3.45 m |
| Main Level | Dining Room | 3.16 m x 2.8 m |
| Main Level | Kitchen | 3.92 m x 2.65 m |
| Upper Level | Primary Bedroom | 4.01 m x 3.6 m |
| Upper Level | Bedroom 2 | 3.85 m x 3.05 m |
| Upper Level | Bedroom 3 | 3.81 m x 3.27 m |
| Upper Level | Bonus Room | 3.62 m x 3.17 m |

Start Your Mortgage Application
