fbpx

914 6 Avenue, Beaverlodge, Alberta T0H 0C0

MLS® # A2327472

$199,900

Property Size 888
Bedrooms 2
Bathrooms 1
Year Built 1954
Garages 6

Description

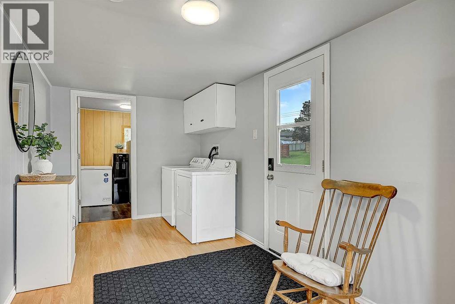
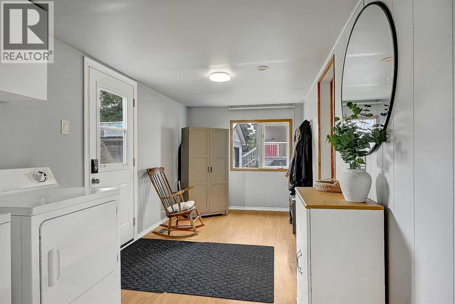
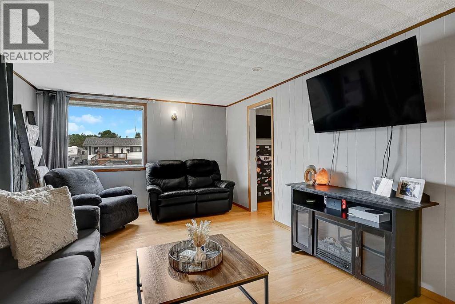
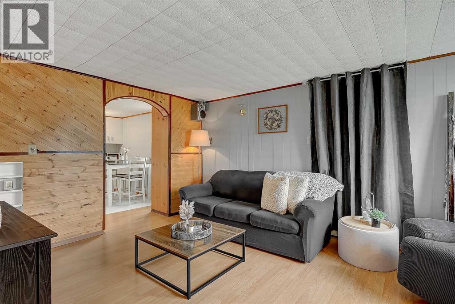
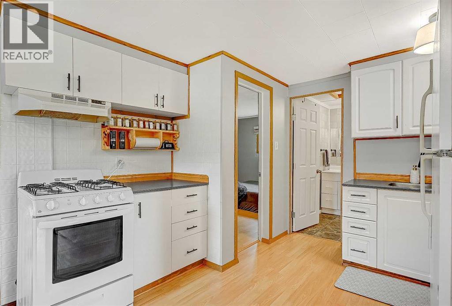
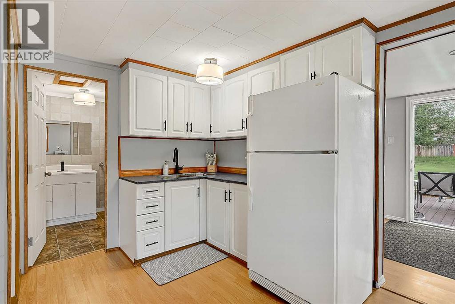
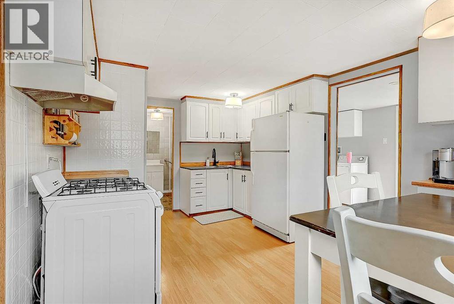
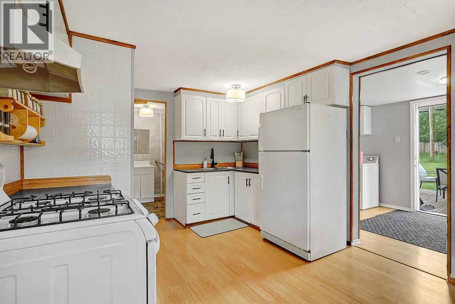
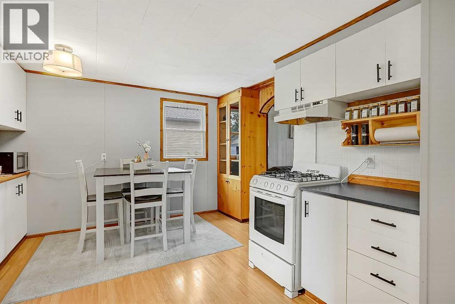
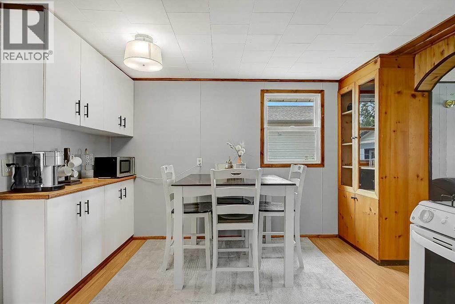
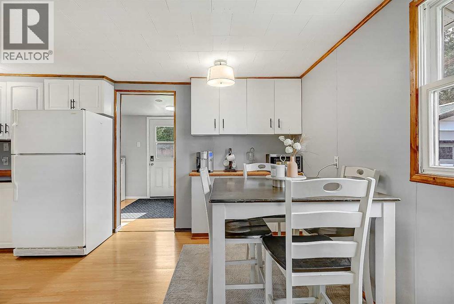
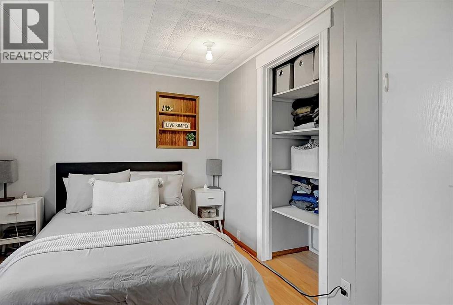
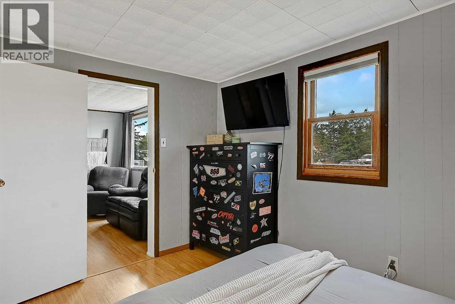
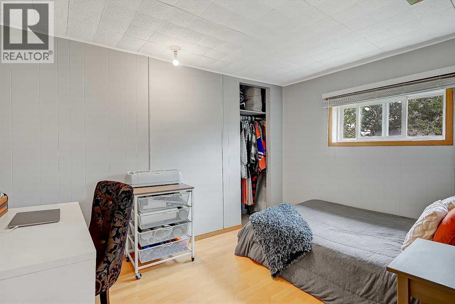
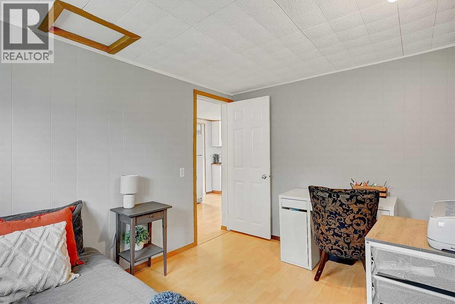
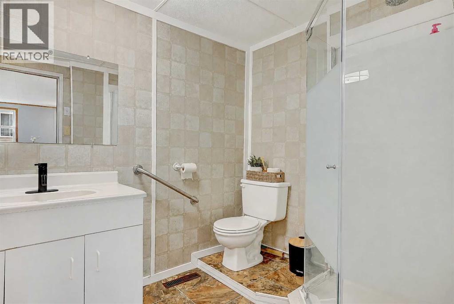
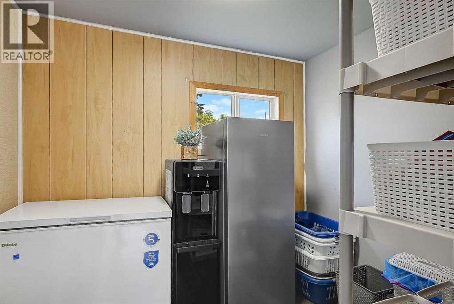
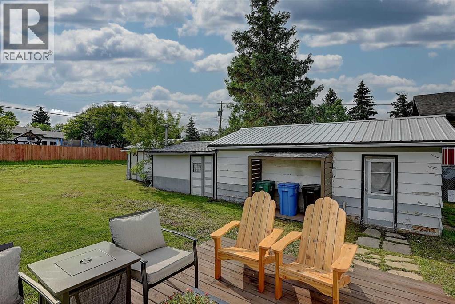
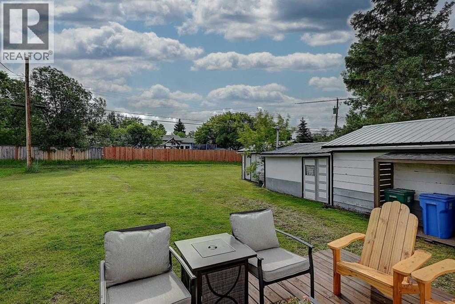
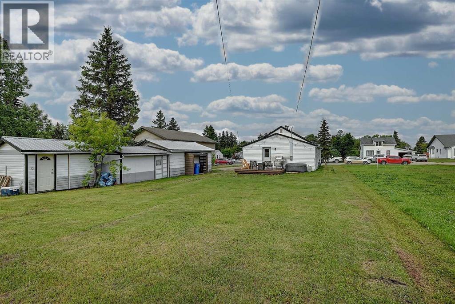
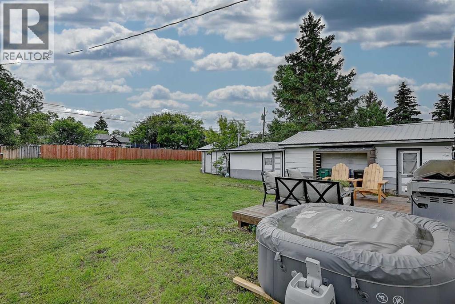
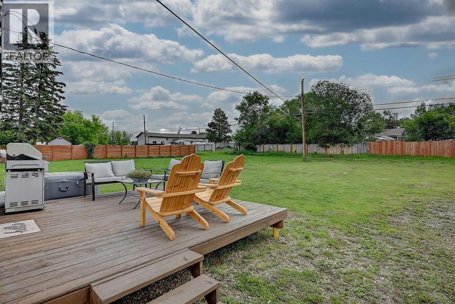
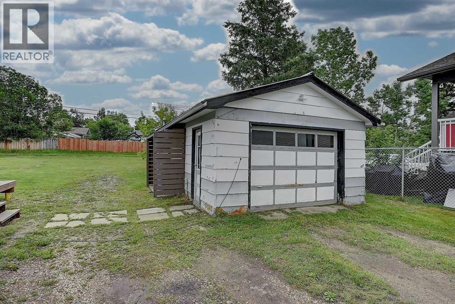
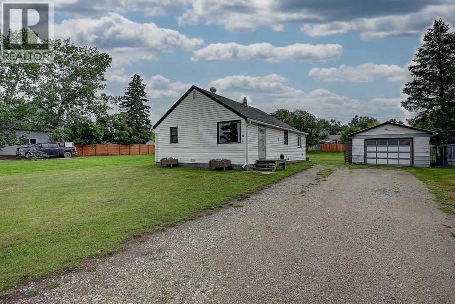
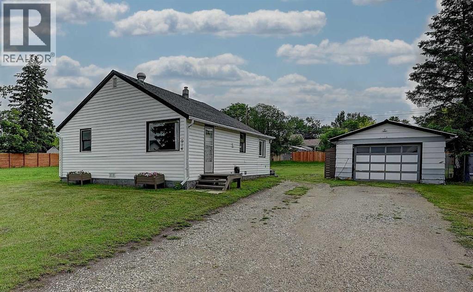
Welcome to this charming, move-in-ready home in the friendly community of Beaverlodge! Offering 2 spacious bedrooms and 1 full bathroom, this well-maintained property is the perfect fit for first-time buyers, downsizers, or anyone looking for a home with plenty of outdoor space. Inside, you'll find a functional layout featuring a bright, generously sized living room, a welcoming entryway with ample storage, a well-appointed kitchen, and a conveniently tucked-away laundry room. Over the years, the home has seen numerous updates, including flooring, roofing, improvements to the kitchen and bathroom, a newer hot water tank, an updated furnace, and several additional upgrades that add to the home's comfort and value. Outside, the large lot provides plenty of room for kids, pets, gardening, or entertaining. The oversized single detached garage offers excellent parking and storage, while the attached workshop is perfect for hobbies, projects, or extra workspace. A storage shed adds even more room for your tools and seasonal equipment. If you've been looking for an affordable home with thoughtful updates, fantastic outdoor space, and a great Beaverlodge location, this property deserves a spot on your must-see list. Book your private showing today! (id:53676)

PROPERTY FEATURES

  • MLS® Number A2327472
  • Price $199,900
  • Bedrooms: 2
  • Bathrooms: 1
  • Square Footage: 888 sqft
  • Property Type: House
  • Amenities Near By Park, Playground, Recreation Nearby, Schools, Shopping
  • Features Closet Organizers, No Smoking Home
  • Parking Space Total 6
  • Plan 5627hw
  • Structure Deck

Buildings

Bathroom Total 1 Bedrooms Above Ground 2
Bedrooms Total 2 Appliances Refrigerator, Stove, Hood Fan, Washer & Dryer
Architectural Style Bungalow Basement Type Crawl Space
Constructed Date 1954 Construction Style Attachment Detached
Cooling Type None Exterior Finish Vinyl Siding
Flooring Type Laminate, Linoleum Foundation Type See Remarks
Heating Type Forced Air Stories Total 1
Size Interior 888 Sqft Total Finished Area 888 Sqft
Type House

Parking

Other
Detached Garage 1

Land

Acreage No Fence Type Not Fenced
Land Amenities Park, Playground, Recreation Nearby, Schools, Shopping Landscape Features Lawn
Size Depth 45.69 M Size Frontage 19.95 M
Size Irregular 9795.00 Size Total 9795 Sqft|7,251 - 10,889 Sqft
Size Total Text 9795 Sqft|7,251 - 10,889 Sqft Zoning Description R2

Rooms

Level Type Dimensions
Main Level Bedroom 8.33 Ft x 11.25 Ft
Main Level Primary Bedroom 8.50 Ft x 11.25 Ft
Main Level 3pc Bathroom Measurements not available

BROKERAGE

  • Office: Grassroots Realty Group Ltd.

Start Your Mortgage Application

Schedule a Tour

Do you have questions?

Call or text today, we are here to help!

587-719-1004

Scroll to Top