
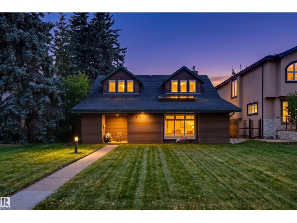
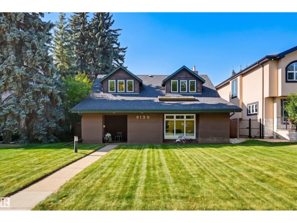
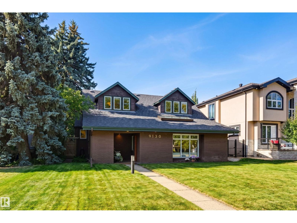
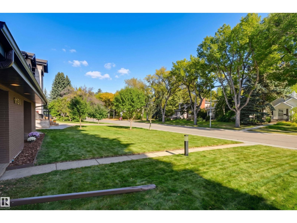
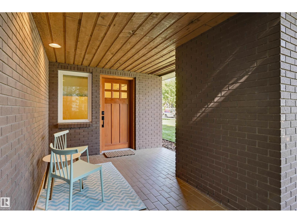
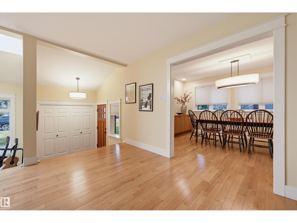
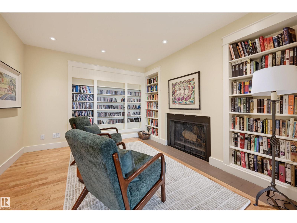
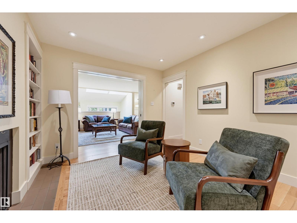
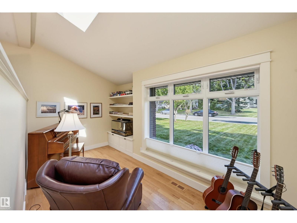
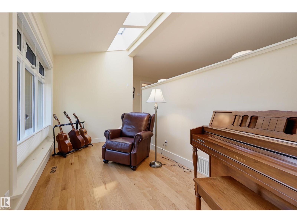
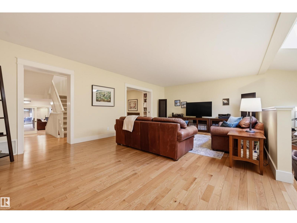
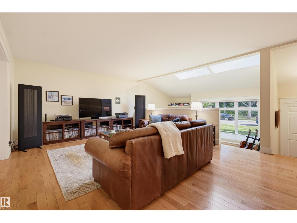
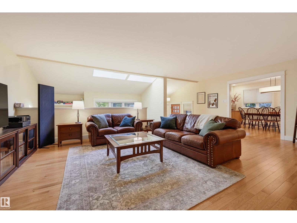
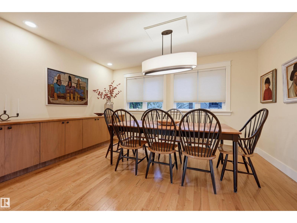
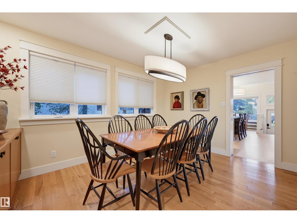
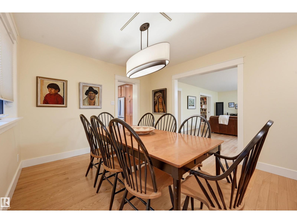
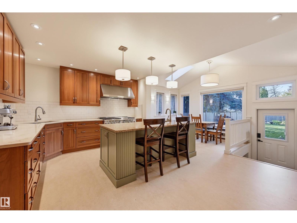
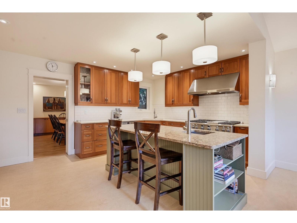
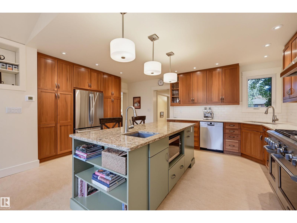
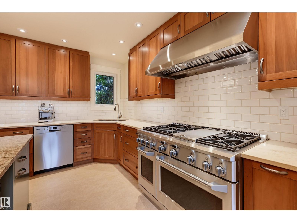
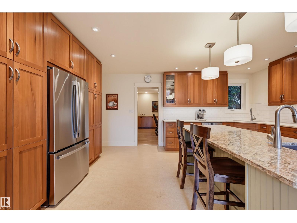
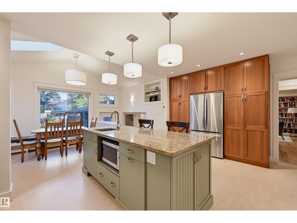
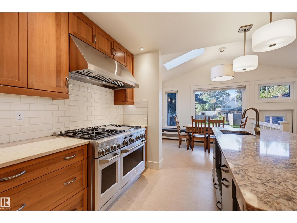
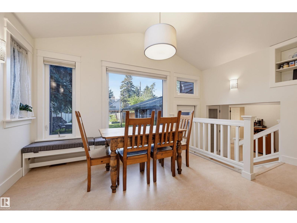
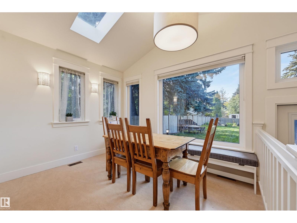
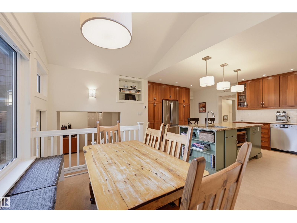
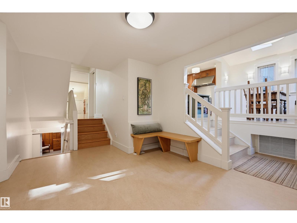
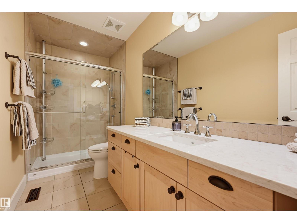
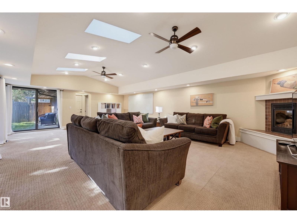
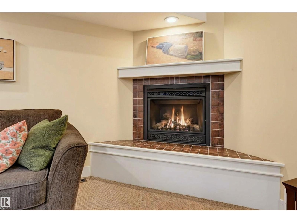
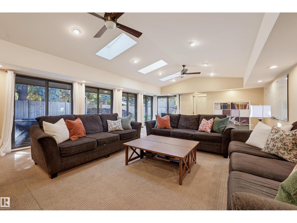
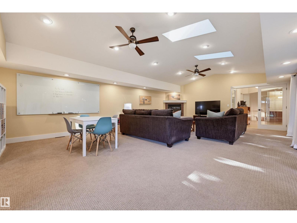
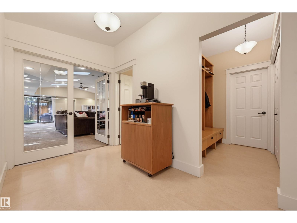
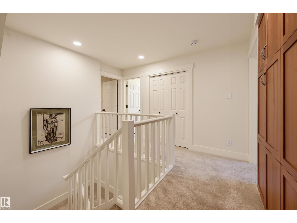
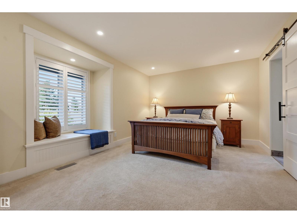
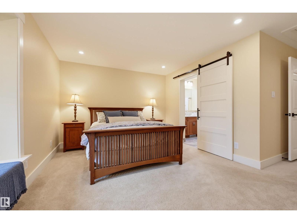
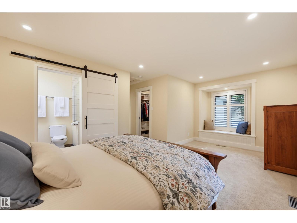
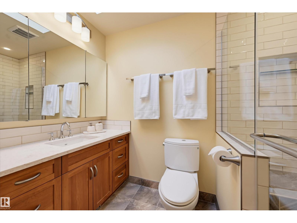
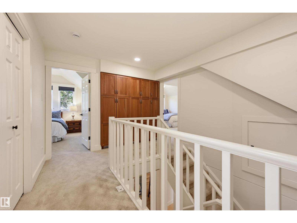
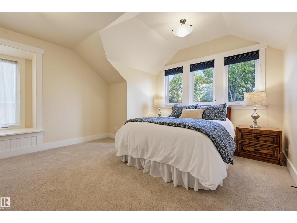
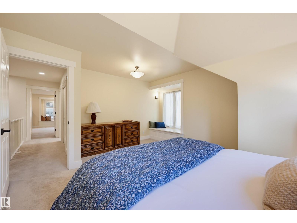
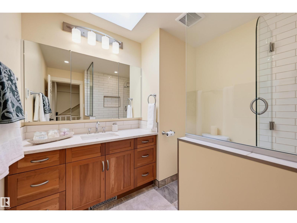
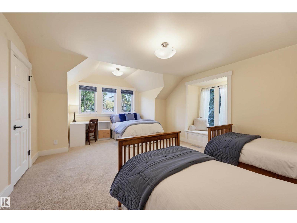
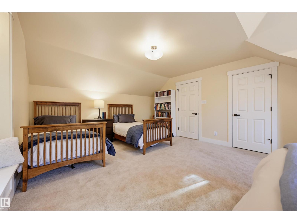
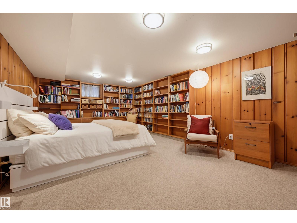
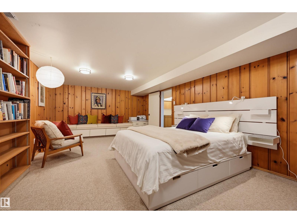
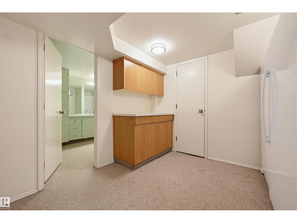
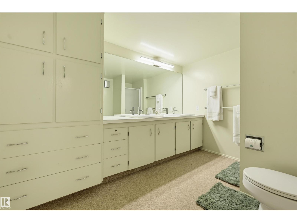
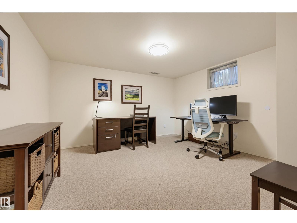
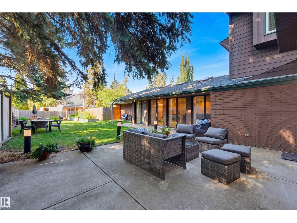
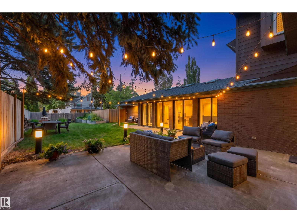
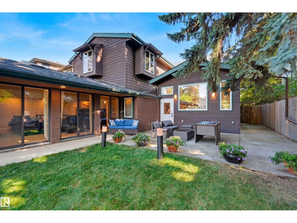
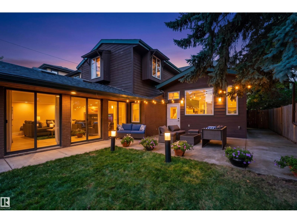
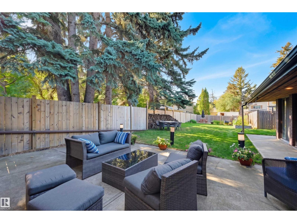
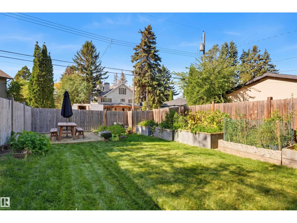
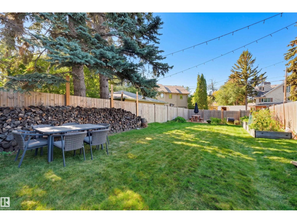
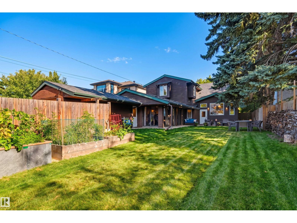
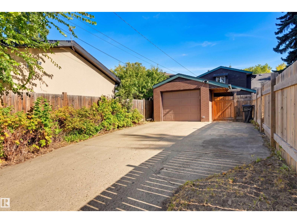
Tucked away on a quiet, tree-lined street in Windsor Park, this substantial residence offers over 3,600 SF of beautifully appointed living space with thoughtful design & attention to detail. A covered brick porch welcomes you inside. The open living room features skylights & abundant natural light, flowing into the spacious dining area. The chef’s kitchen pairs rich wood cabinetry, stylish backsplash, premium appliances, island seating & a bright breakfast nook. The family room creates an effortless indoor/outdoor connection with multiple sliding doors & a gas fireplace. A private den with built-in bookcases & wood-burning fireplace, plus a 4pc bath complete the main level. Upstairs, the serene primary retreat features a 3pc ensuite with walk-in shower & Custom WIC, plus two bedrooms & a 4pc bath. The finished basement adds two beds & a 4-pc bath. Outside, the fully fenced yard offers a large patio, grassed area, garden beds, single attached garage & private driveway. Exceptional living in Windsor Park. (id:53676)
| Bathroom Total | 4 | Bedrooms Total | 5 |
| Appliances | Dishwasher, Dryer, Freezer, Garage Door Opener Remote(s), Garage Door Opener, Hood Fan, Microwave, Gas Stove(s), Washer, Window Coverings, Two Refrigerators | Basement Development | Finished |
| Basement Type | Partial (finished) | Ceiling Type | Vaulted |
| Constructed Date | 1949 | Construction Style Attachment | Detached |
| Fireplace Fuel | Wood | Fireplace Present | Yes |
| Fireplace Type | Unknown | Heating Type | Forced Air |
| Stories Total | 2 | Size Interior | 3659 Sqft |
| Type | House |
| Attached Garage |
| Acreage | No | Fence Type | Fence |
| Land Amenities | Golf Course, Playground, Public Transit, Schools, Shopping | Size Irregular | 822.75 |
| Size Total | 822.75 M2 | Size Total Text | 822.75 M2 |
| Level | Type | Dimensions |
|---|---|---|
| Basement | Bedroom 4 | 6.46 m x 3.77 m |
| Basement | Bedroom 5 | 3.76 m x 3.75 m |
| Main Level | Living Room | 4.79 m x 4.44 m |
| Main Level | Dining Room | 4.26 m x 3.39 m |
| Main Level | Kitchen | 5.45 m x 3.8 m |
| Main Level | Family Room | 8.65 m x 5.9 m |
| Main Level | Den | 3.68 m x 3.24 m |
| Main Level | Breakfast | 2.77 m x 1.91 m |
| Main Level | Sunroom | 4.94 m x 2.31 m |
| Upper Level | Primary Bedroom | 6.06 m x 3.57 m |
| Upper Level | Bedroom 2 | 4.69 m x 4 m |
| Upper Level | Bedroom 3 | 6.14 m x 4.42 m |

Start Your Mortgage Application
