
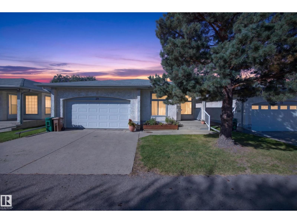
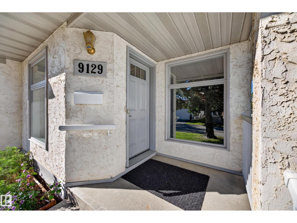
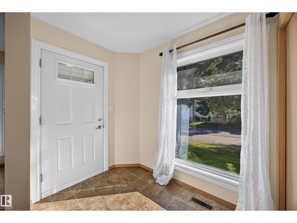
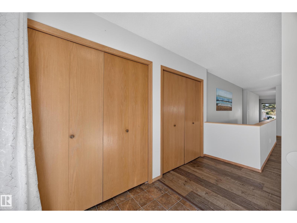
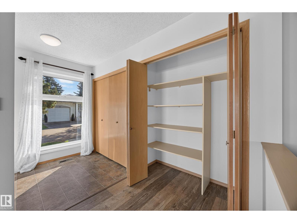
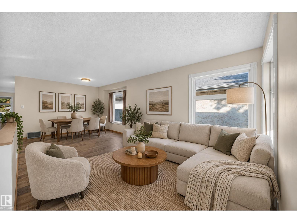
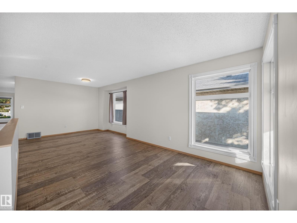
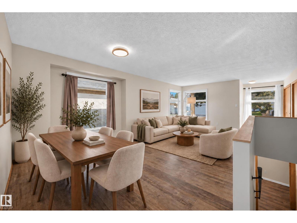
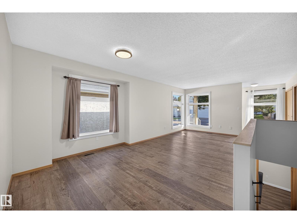
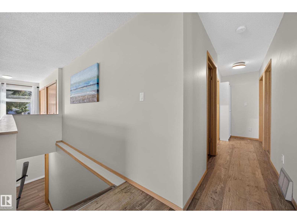
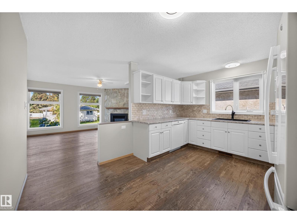
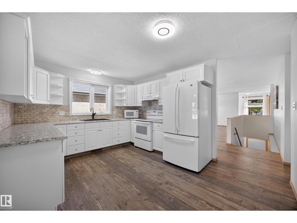
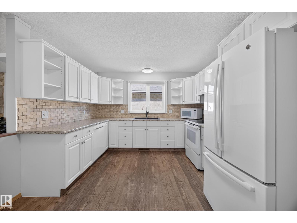
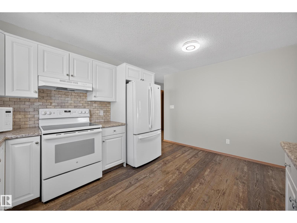
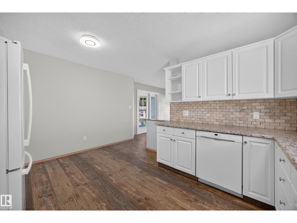
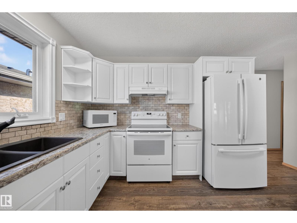
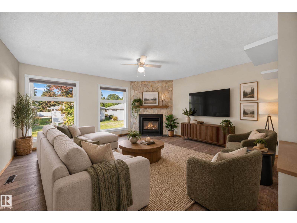
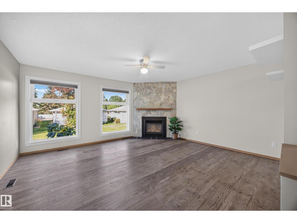
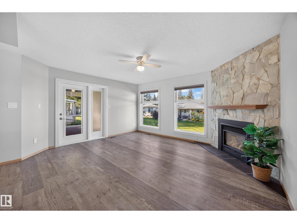
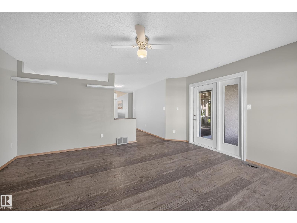
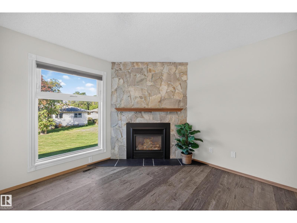
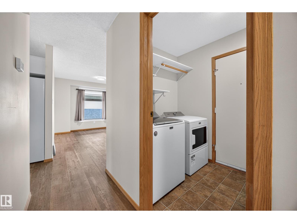
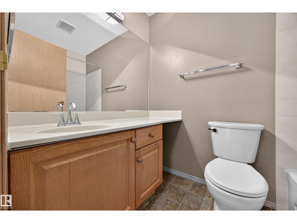
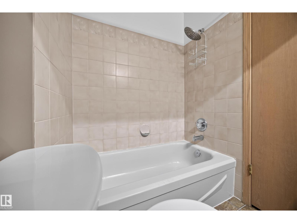
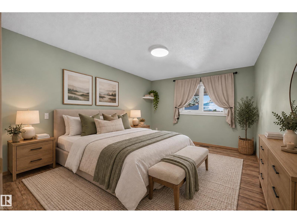
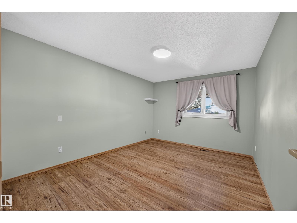
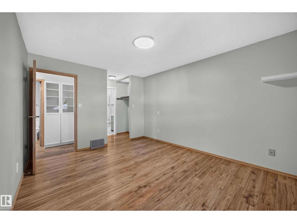
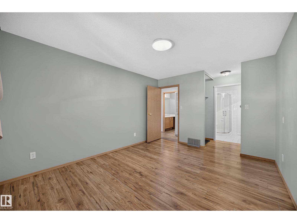
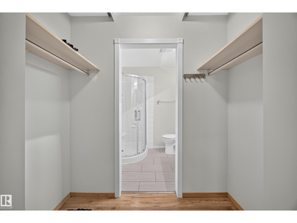
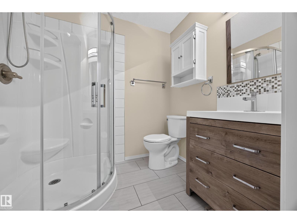
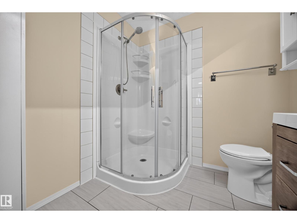
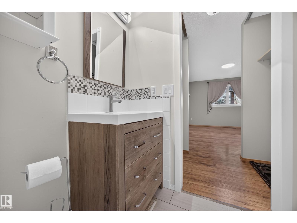
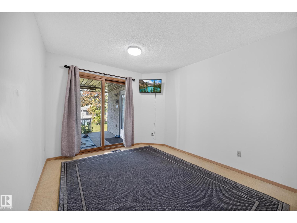
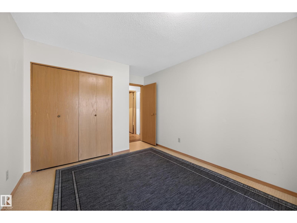
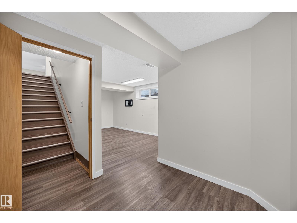
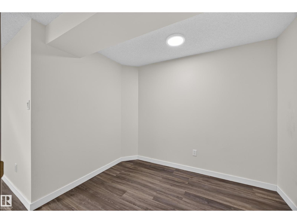
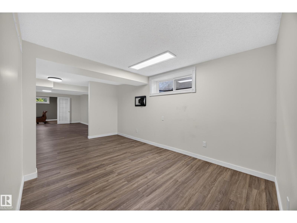
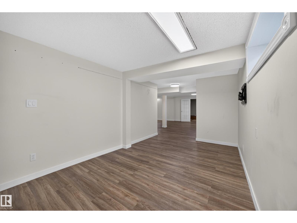
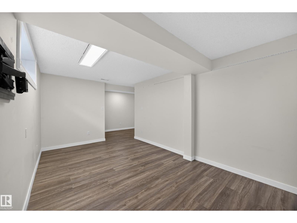
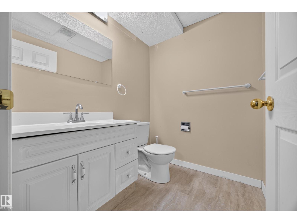
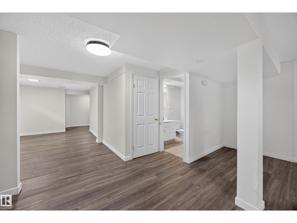
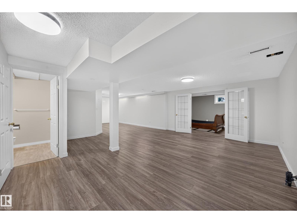
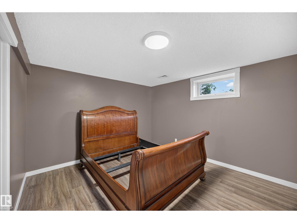
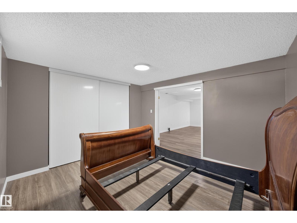
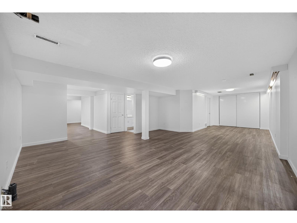
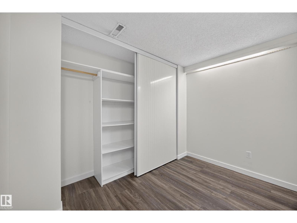
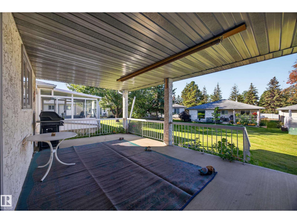
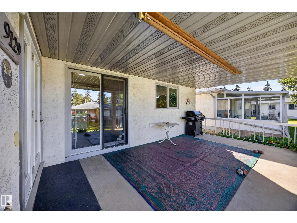
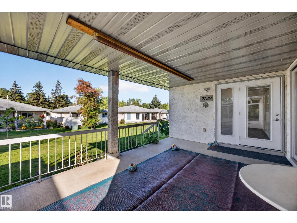
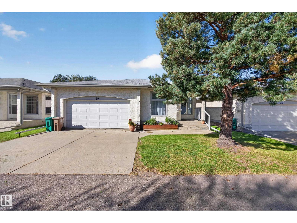
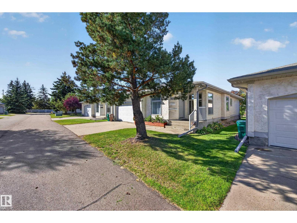
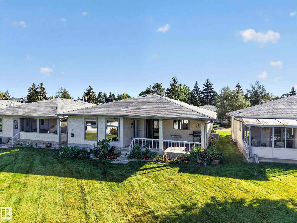
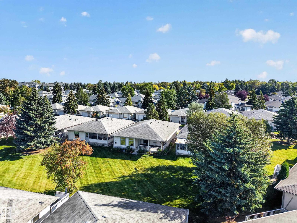
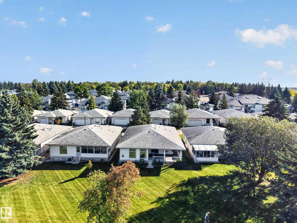
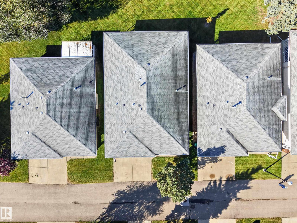
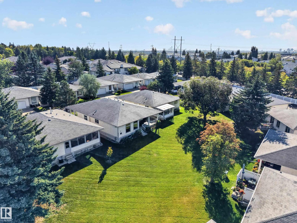
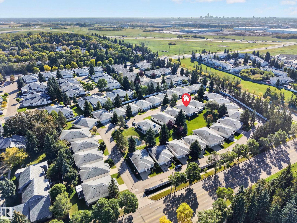
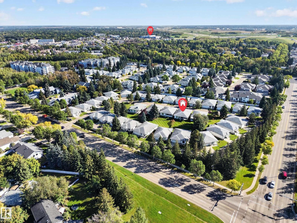
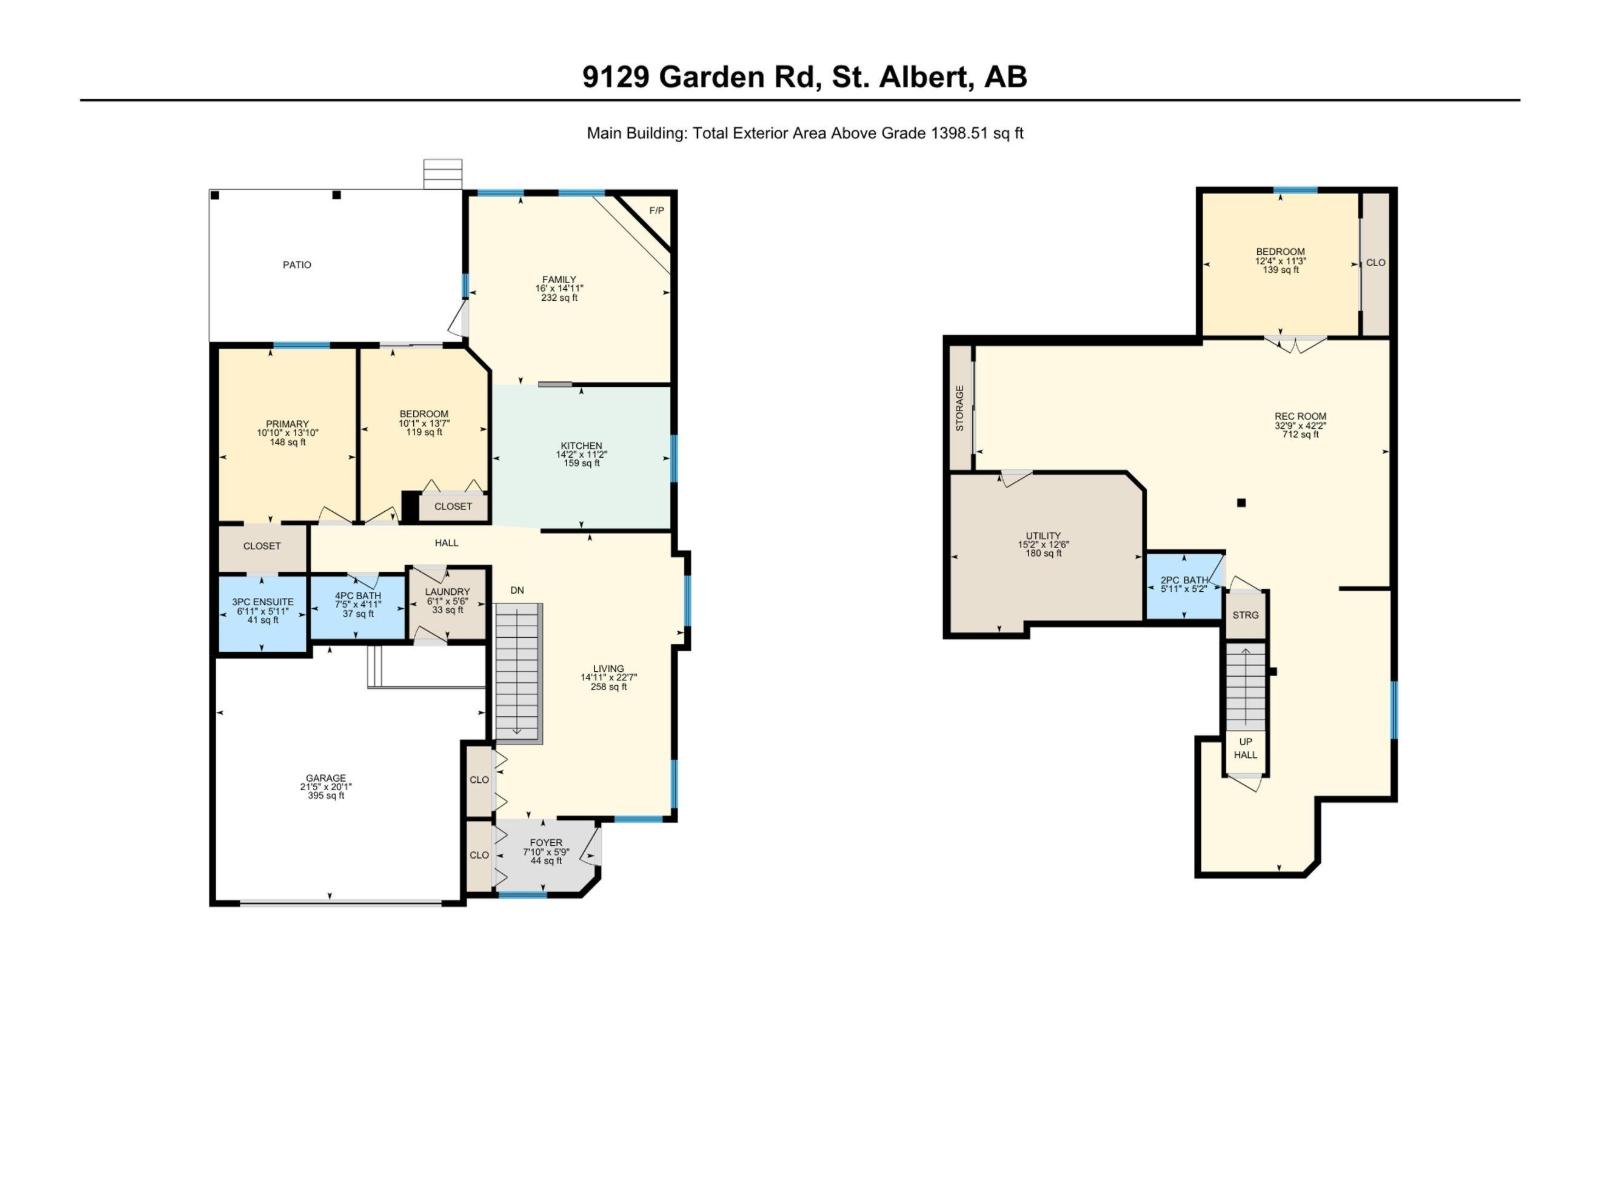
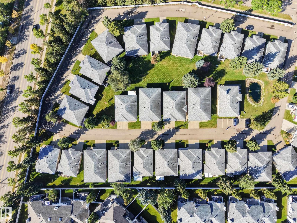
A rare opportunity in Greystone Villas! Imagine the ease of 45+ adult living without giving up the space to gather, entertain & enjoy the things you love. With 1,400 sq ft on the main floor plus a fully finished basement, there’s room for large family get-togethers, overnight guests, hobbies & everyday living. The bright main level offers generous living & dining spaces, a functional kitchen with plenty of counter & cabinet space, and a cozy family room with corner gas fireplace. Central A/C keeps things comfortable through the summer, while the large covered deck is perfect for morning coffee, BBQ season & relaxing outdoors. Two BDRMS are conveniently located on the main floor, including a spacious primary with ensuite, plus an additional full BTH. The fully finished basement adds a 3rd BDRM, 1/2 BTH, abundant storage & flexible space for a family room, office, gym, hobbies or guests. Complete with a double attached garage, this is adult community living with the space to truly make it your own. (id:53676)
| Bathroom Total | 2 | Bedrooms Total | 3 |
| Appliances | Dishwasher, Dryer, Garage Door Opener Remote(s), Garage Door Opener, Refrigerator, Stove, Washer | Architectural Style | Bungalow |
| Basement Development | Finished | Basement Type | Full (finished) |
| Constructed Date | 1988 | Cooling Type | Central Air Conditioning |
| Fireplace Fuel | Gas | Fireplace Present | Yes |
| Fireplace Type | Corner | Heating Type | Forced Air |
| Stories Total | 1 | Size Interior | 1399 Sqft |
| Type | House |
| Attached Garage |
| Acreage | No | Land Amenities | Public Transit, Shopping |
| Level | Type | Dimensions |
|---|---|---|
| Basement | Bedroom 3 | 3.75 m x 3.44 m |
| Main Level | Living Room | 4.55 m x 6.88 m |
| Main Level | Dining Room | Measurements not available |
| Main Level | Kitchen | 4.31 m x 3.42 m |
| Main Level | Family Room | 4.88 m x 4.54 m |
| Main Level | Primary Bedroom | 3.31 m x 4.21 m |
| Main Level | Bedroom 2 | 3.07 m x 4.15 m |

Start Your Mortgage Application
