
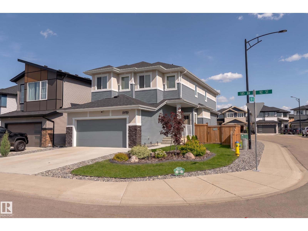
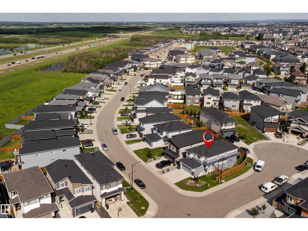
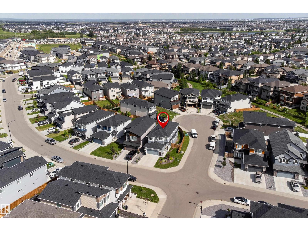
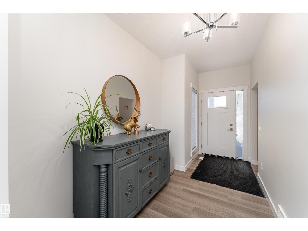
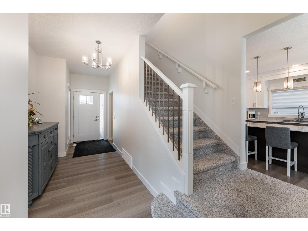
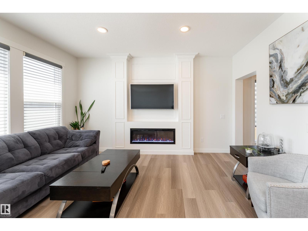
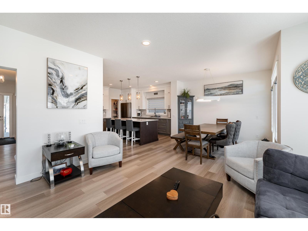
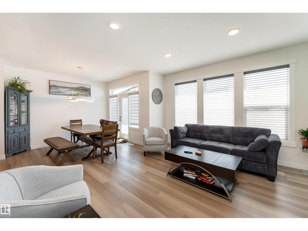
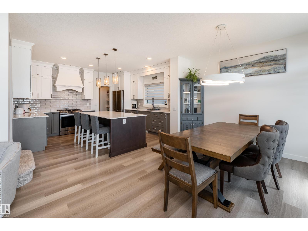
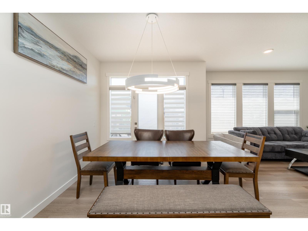
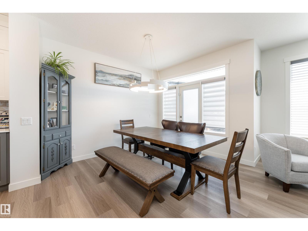
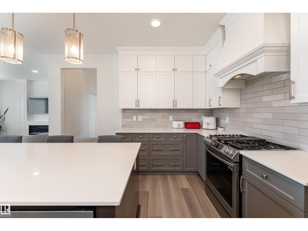
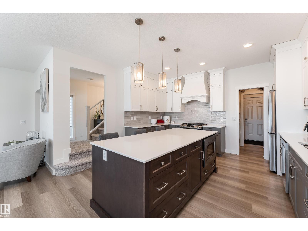
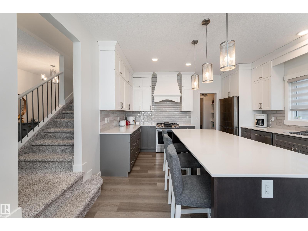
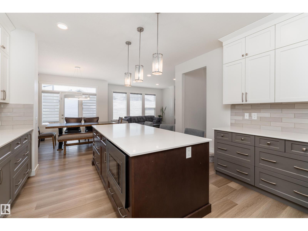
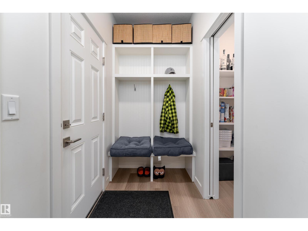
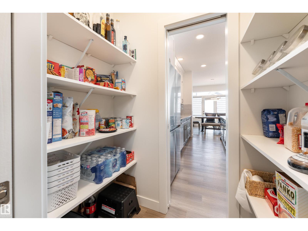
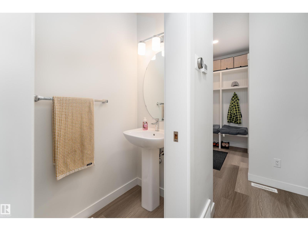
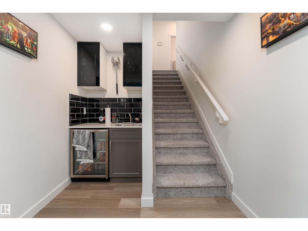
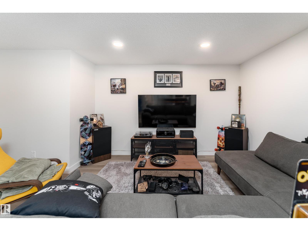
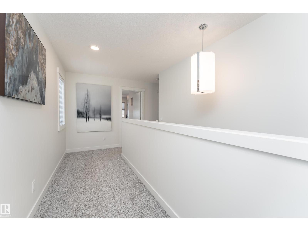
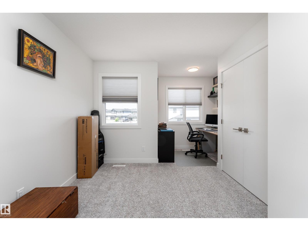
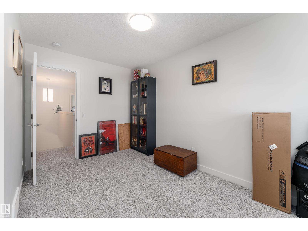
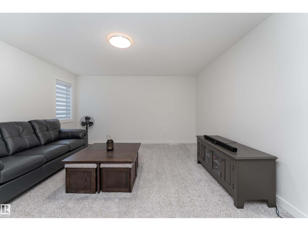
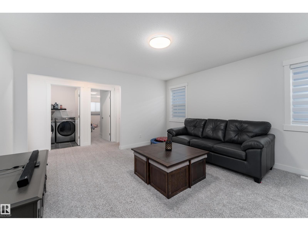
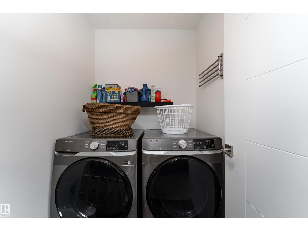
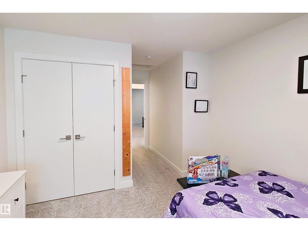
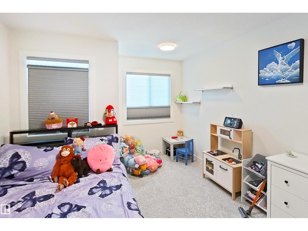
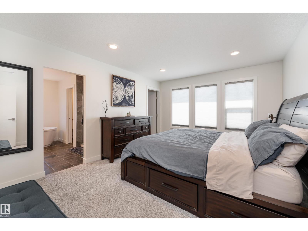
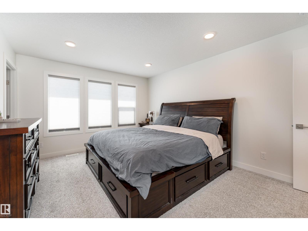
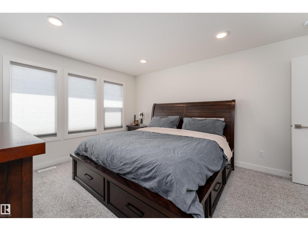
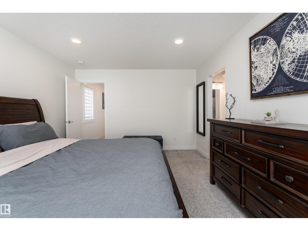
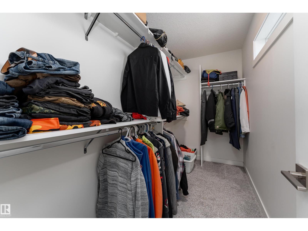
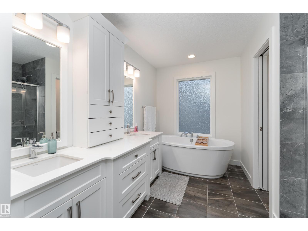
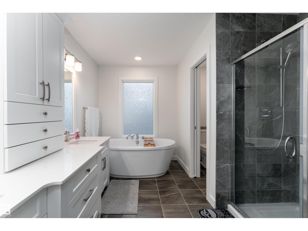
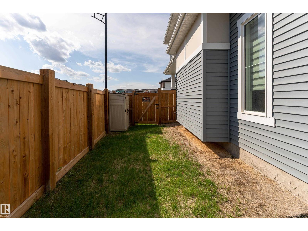
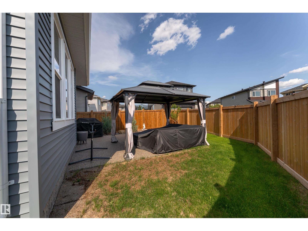
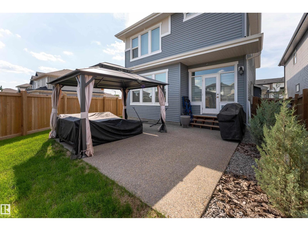
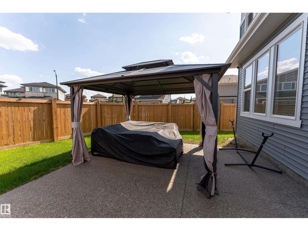
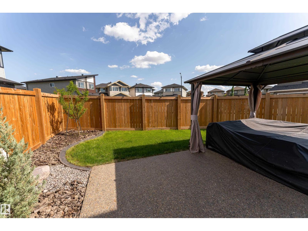
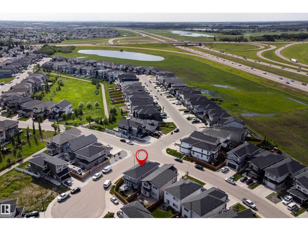
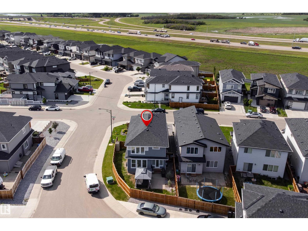
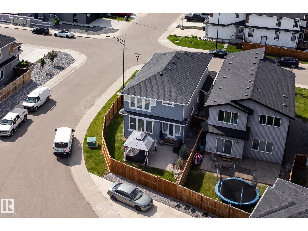
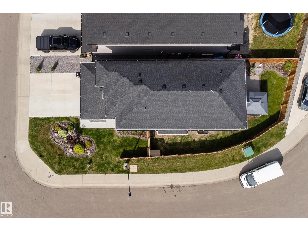
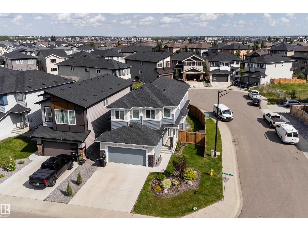
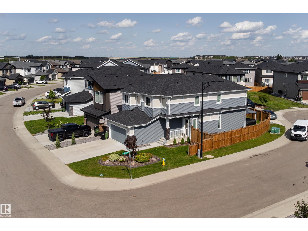
Move-in ready and anything but cookie-cutter! This beautifully designed 2022 home offers a unique layout, fully finished basement, landscaped yard with pressure-treated fence. The stunning kitchen features modern stainless appliances, gas cooktop, white quartz countertops, a massive island, modern lighting, full-height cabinetry, and a walk-through pantry leading to a dedicated mudroom with excellent storage. Luxury vinyl plank flooring, high-grade carpet, and motorized blinds (with matching manual blinds) add style throughout. Upstairs, the private primary suite boasts a spa-inspired ensuite and walk-in closet, separated for privacy from the two additional bedrooms, a 3-piece bath, family room, and convenient laundry. The finished basement offers a spacious rec room, bathroom, and plenty of storage. Many furniture items are included in the sale. Easy access to Anthony Henday makes commuting a breeze, don't miss out on this one! (id:53676)
11:00 am
Ends at:2:00 pm
| Bathroom Total | 4 | Bedrooms Total | 3 |
| Amenities | Ceiling - 9ft | Appliances | Dishwasher, Dryer, Garage Door Opener Remote(s), Garage Door Opener, Microwave, Refrigerator, Gas Stove(s), Window Coverings, See Remarks |
| Basement Development | Finished | Basement Type | Full (finished) |
| Constructed Date | 2022 | Construction Style Attachment | Detached |
| Cooling Type | Central Air Conditioning | Fireplace Fuel | Electric |
| Fireplace Present | Yes | Fireplace Type | Unknown |
| Half Bath Total | 1 | Heating Type | Forced Air |
| Stories Total | 2 | Size Interior | 2194 Sqft |
| Type | House |
| Stall | |
| Attached Garage |
| Acreage | No | Fence Type | Fence |
| Size Irregular | 385.77 | Size Total | 385.77 M2 |
| Size Total Text | 385.77 M2 |
| Level | Type | Dimensions |
|---|---|---|
| Basement | Recreation Room | 6.54 m x 6.04 m |
| Main Level | Living Room | 4.06 m x 4.59 m |
| Main Level | Dining Room | 2.94 m x 3.67 m |
| Main Level | Kitchen | 4.31 m x 4.12 m |
| Upper Level | Family Room | 4.31 m x 4.41 m |
| Upper Level | Primary Bedroom | 3.65 m x 4.68 m |
| Upper Level | Bedroom 2 | 3.56 m x 5.01 m |
| Upper Level | Bedroom 3 | 3.34 m x 4.26 m |

Start Your Mortgage Application
