
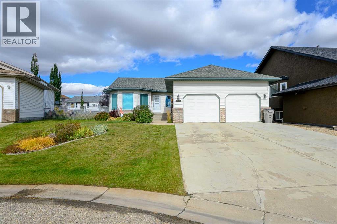
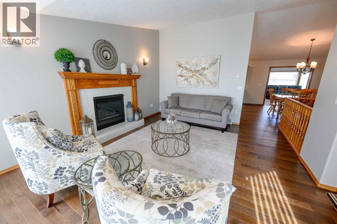
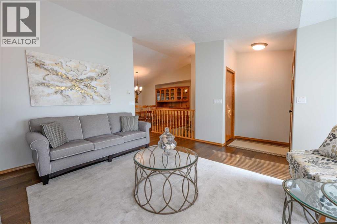
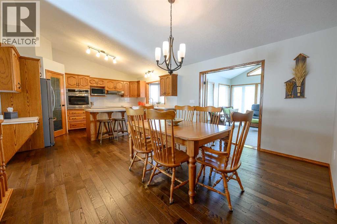
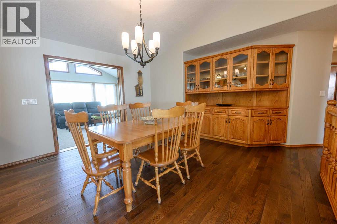
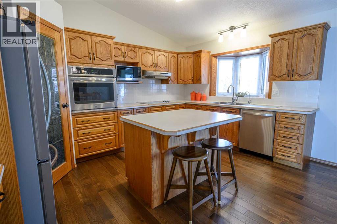
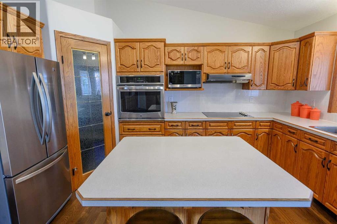
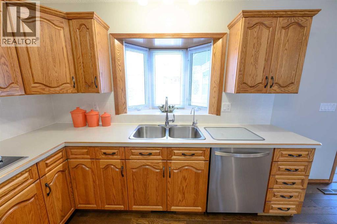
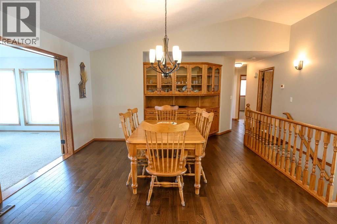
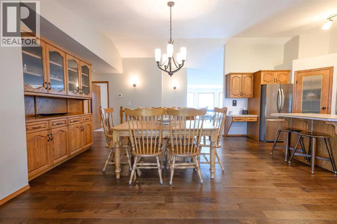
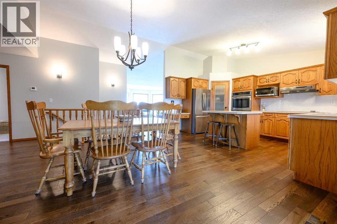
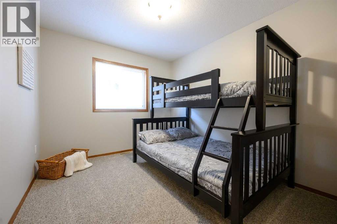
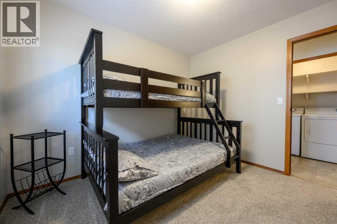
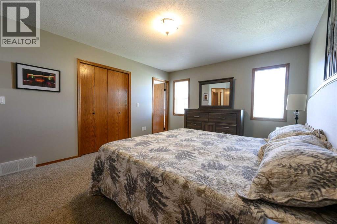
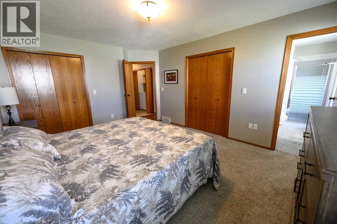
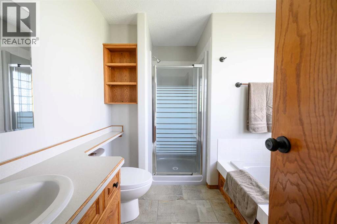
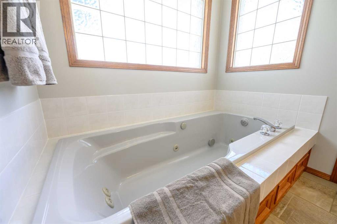
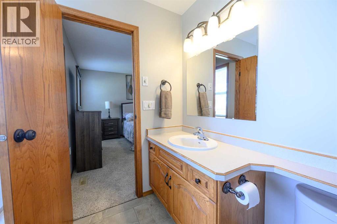
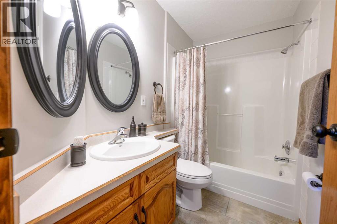
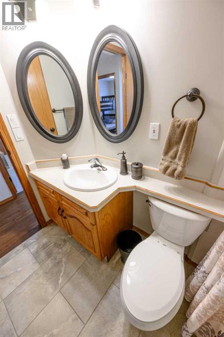
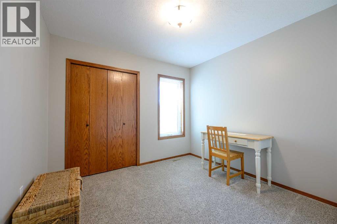
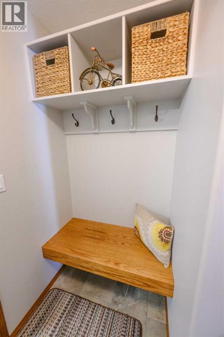
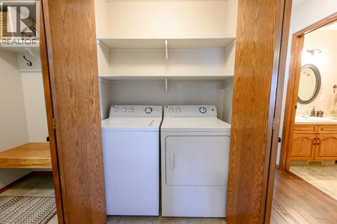
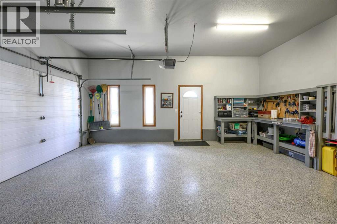
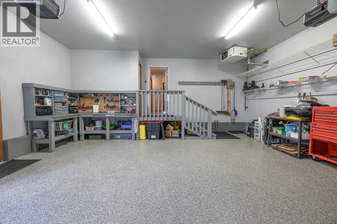
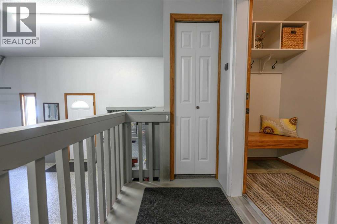
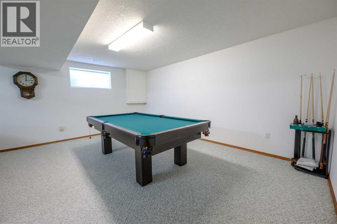
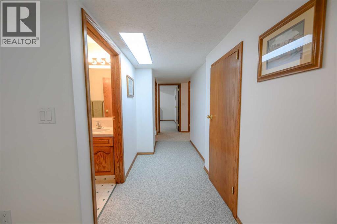
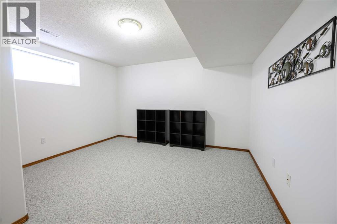
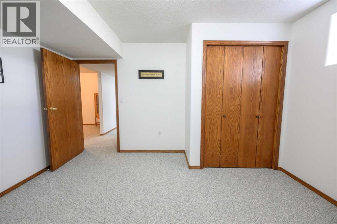
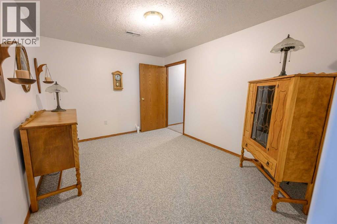
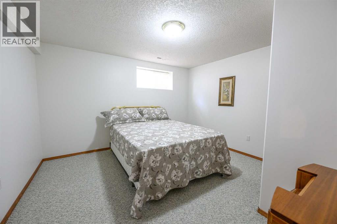
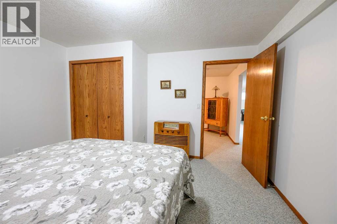
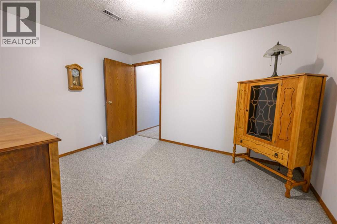
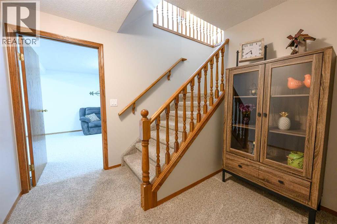
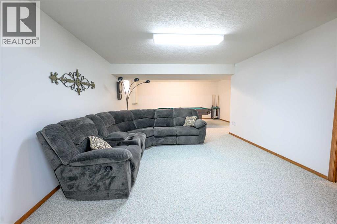
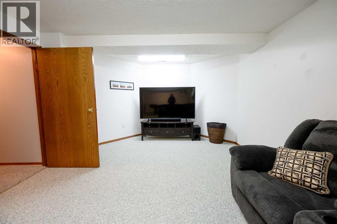
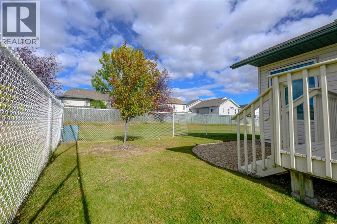
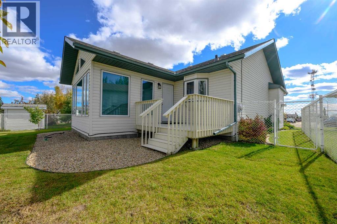
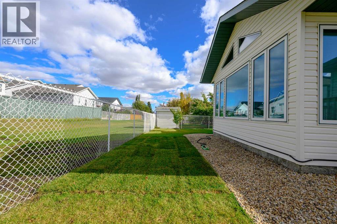
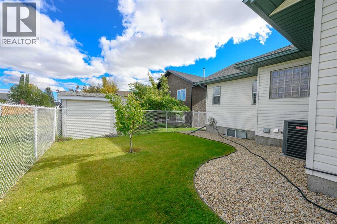
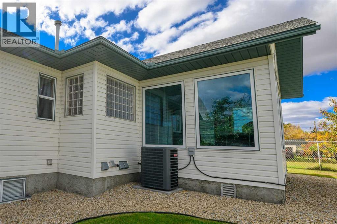
Immediate possession available! Pride of ownership shines throughout this beautifully maintained, fully developed 1,660 sq. ft. bungalow in sought-after Crystal Heights. Facing a green space in a quiet location, this five-bedroom, three-bathroom home is just one block from two schools and a short drive to Cobblestone shopping and amenities.The bright formal living room welcomes you with abundant natural light and a natural gas fireplace. The spacious kitchen offers extensive cabinetry, an island, stainless steel appliances, a wall oven and separate cooktop. A generous dining area provides plenty of room for entertaining, while an adjoining sitting room overlooking the backyard creates a comfortable space to relax.Three bedrooms occupy the main floor, including a spacious primary bedroom with a four-piece ensuite and dual closets. Main-floor laundry adds everyday convenience. Downstairs, the fully developed basement features a large family room, two additional bedrooms, a third bathroom and ample storage.Extensively renovated in 2016, the home received hardwood and tile flooring, updated lighting, paint and appliances, along with air conditioning, a hot water tank, water softener, central vacuum and garage furnace. The heated double garage features an epoxy floor, hot and cold water taps, and recently replaced garage door openers.With generous living spaces, excellent storage and a desirable location, this move-in-ready bungalow offers an exceptional opportunity in Crystal Heights. Appliances and window coverings are included, with furniture and the pool table available for separate purchase or negotiation. (id:53676)
| Bathroom Total | 3 | Bedrooms Above Ground | 3 |
| Bedrooms Below Ground | 2 | Bedrooms Total | 5 |
| Appliances | Refrigerator, Cooktop - Electric, Dishwasher, Microwave, Oven - Built-in, Hood Fan, Washer & Dryer | Architectural Style | Bungalow |
| Basement Development | Finished | Basement Type | Full (finished) |
| Constructed Date | 1995 | Construction Material | Poured Concrete |
| Construction Style Attachment | Detached | Cooling Type | Central Air Conditioning |
| Exterior Finish | Concrete, Vinyl Siding | Fireplace Present | Yes |
| Fireplace Total | 1 | Flooring Type | Carpeted, Ceramic Tile, Hardwood |
| Foundation Type | Poured Concrete | Heating Type | Central Heating |
| Stories Total | 1 | Size Interior | 1662 Sqft |
| Total Finished Area | 1661.88 Sqft | Type | House |
| Attached Garage | 2 |
| Acreage | No | Fence Type | Fence |
| Land Amenities | Park, Playground, Schools, Shopping | Landscape Features | Landscaped |
| Size Depth | 35.42 M | Size Frontage | 16.52 M |
| Size Irregular | 537.00 | Size Total | 537 M2|4,051 - 7,250 Sqft |
| Size Total Text | 537 M2|4,051 - 7,250 Sqft | Zoning Description | Rr |
| Level | Type | Dimensions |
|---|---|---|
| Basement | 3pc Bathroom | 14.92 Ft x 7.92 Ft |
| Basement | Bedroom | 12.00 Ft x 12.83 Ft |
| Basement | Bedroom | 11.92 Ft x 12.67 Ft |
| Basement | Family Room | 9.92 Ft x 12.42 Ft |
| Basement | Recreational, Games Room | 16.92 Ft x 33.00 Ft |
| Basement | Storage | 4.08 Ft x 3.33 Ft |
| Basement | Storage | 6.75 Ft x 5.75 Ft |
| Basement | Furnace | 9.00 Ft x 9.17 Ft |
| Main Level | 4pc Bathroom | 4.92 Ft x 8.25 Ft |
| Main Level | 4pc Bathroom | 9.50 Ft x 8.92 Ft |
| Main Level | Bedroom | 10.42 Ft x 9.33 Ft |
| Main Level | Dining Room | 14.92 Ft x 14.92 Ft |
| Main Level | Kitchen | 9.92 Ft x 14.58 Ft |
| Main Level | Living Room | 13.42 Ft x 19.00 Ft |
| Main Level | Bedroom | 9.92 Ft x 14.58 Ft |
| Main Level | Primary Bedroom | 12.00 Ft x 15.92 Ft |
| Main Level | Sunroom | 14.92 Ft x 13.42 Ft |

Start Your Mortgage Application
