
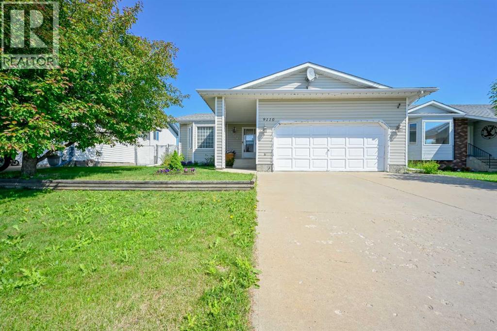
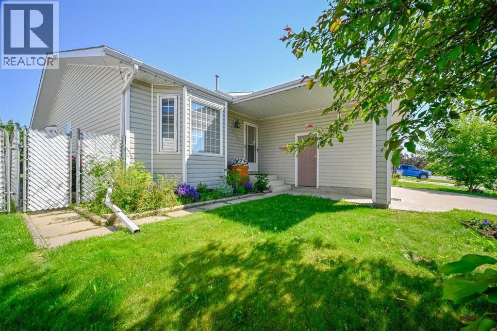
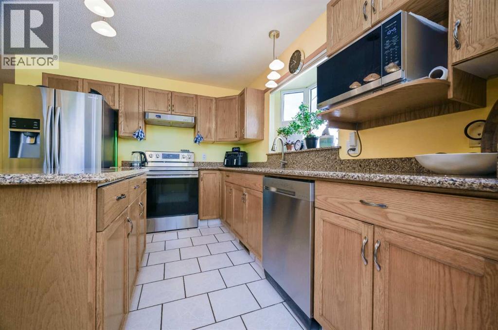
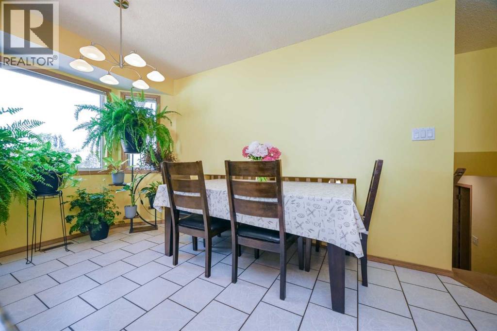
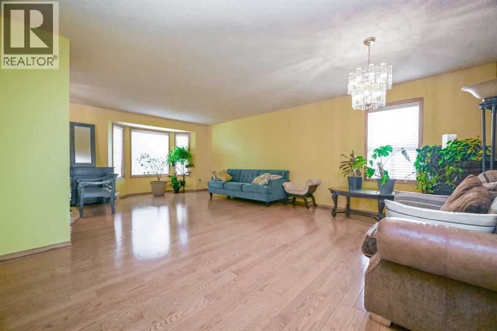
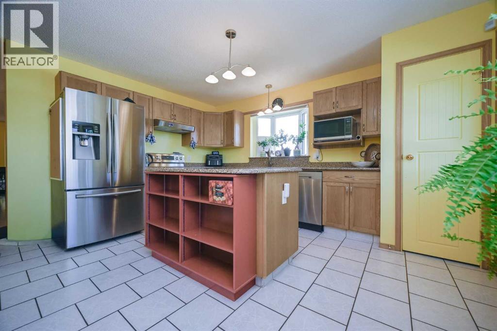
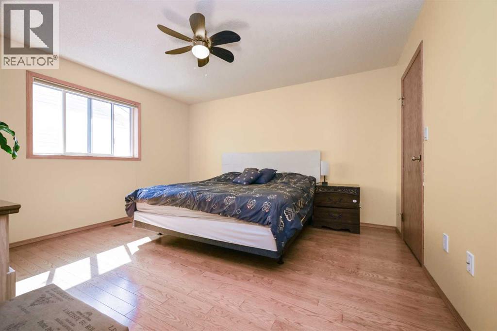
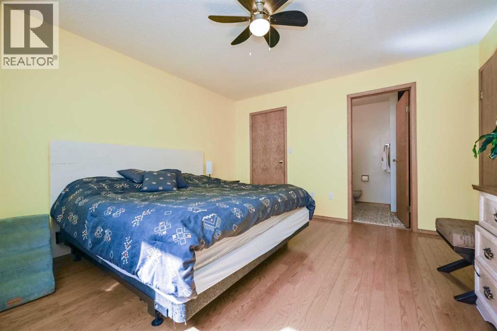
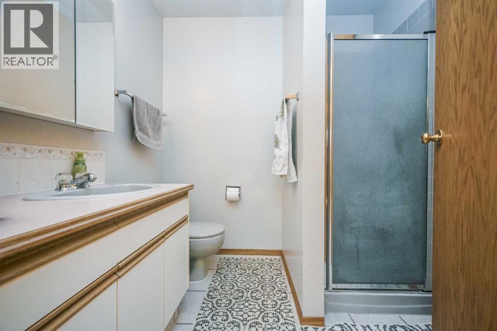
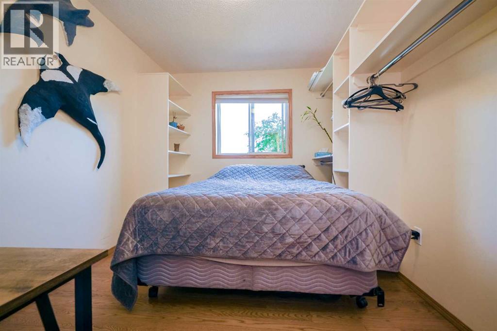
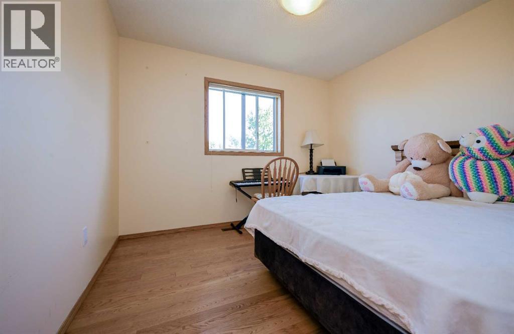
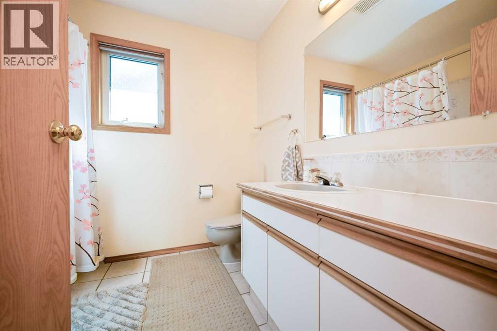
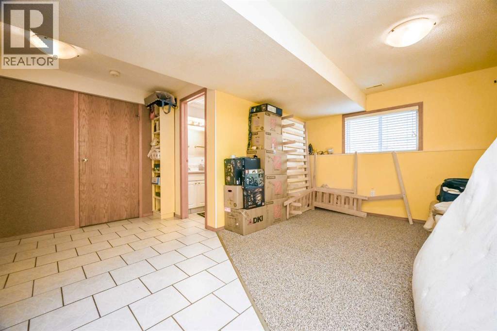
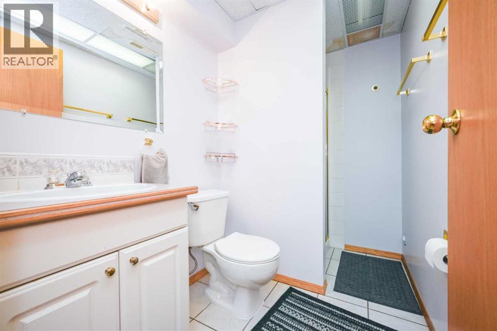
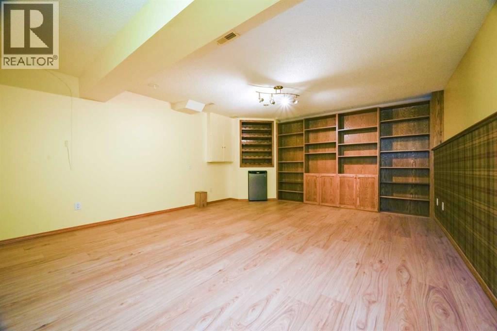
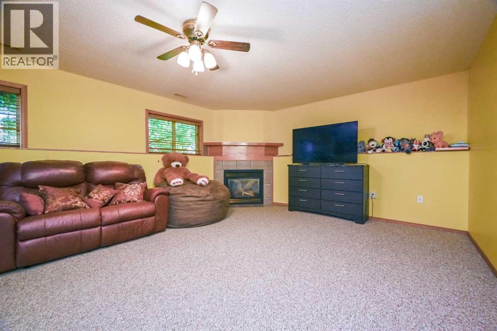
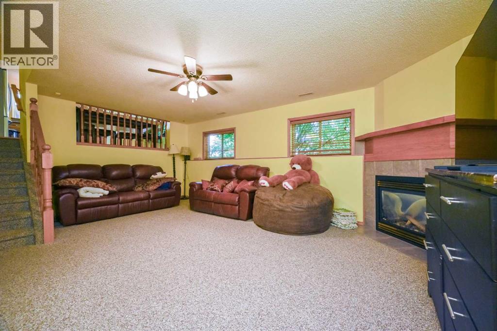
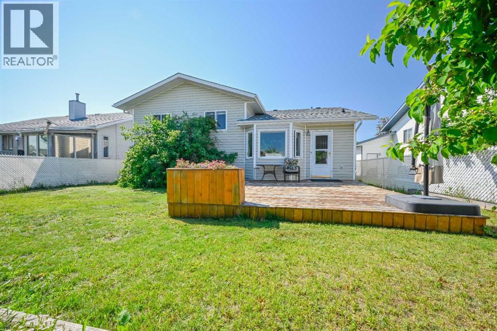
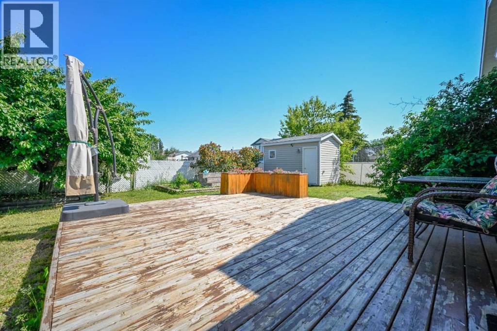
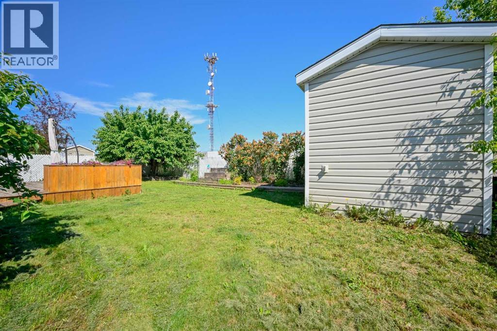
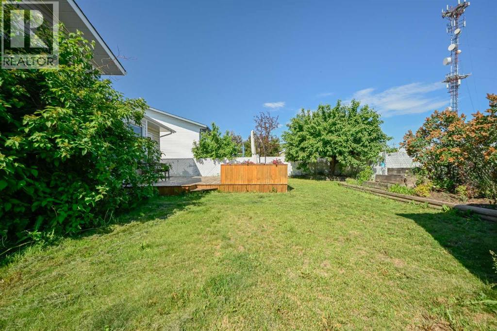
Quick possession available. Well-maintained 1,345 sq ft 4-level split in Crystal Heights that is fully developed… large rooms! Bright main floor with hardwood flooring, formal dining, large living room, and an updated kitchen featuring granite countertops, island, and pantry. Upstairs offers three bedrooms including a primary with ensuite. The third level includes a spacious family room, additional bathroom, and direct entry from the attached garage, plus flexible space for an office or fourth bedroom. Fully finished fourth level has a gas fireplace- that works very well - with extra room for recreation or storage. The home has been consistently maintained over the years, inside and out, with updates to kitchen and interior finishes. Fully fenced yard with patio and shed, backing onto an easement for added privacy. Large Double attached garage. Shed in the back yard. Quiet location close to schools and amenities. Call your agent to take a look! (id:53676)
| Bathroom Total | 3 | Bedrooms Above Ground | 3 |
| Bedrooms Total | 3 | Appliances | Washer, Refrigerator, Dishwasher, Stove, Dryer |
| Architectural Style | 4 Level | Basement Development | Finished |
| Basement Type | Full (finished) | Constructed Date | 1992 |
| Construction Style Attachment | Detached | Cooling Type | None |
| Exterior Finish | Vinyl Siding | Fireplace Present | Yes |
| Fireplace Total | 1 | Flooring Type | Carpeted, Hardwood, Linoleum |
| Foundation Type | Poured Concrete | Heating Type | Other, Forced Air |
| Size Interior | 1345 Sqft | Total Finished Area | 1345 Sqft |
| Type | House |
| Attached Garage | 2 |
| Acreage | No | Fence Type | Fence |
| Land Amenities | Playground, Schools, Shopping | Size Depth | 34.07 M |
| Size Frontage | 15 M | Size Irregular | 5490.00 |
| Size Total | 5490 Sqft|4,051 - 7,250 Sqft | Size Total Text | 5490 Sqft|4,051 - 7,250 Sqft |
| Zoning Description | Rr |
| Level | Type | Dimensions |
|---|---|---|
| Second Level | 4pc Bathroom | 13.50 Ft x 12.50 Ft |
| Second Level | 3pc Bathroom | 4.83 Ft x 7.42 Ft |
| Second Level | Bedroom | 8.92 Ft x 9.33 Ft |
| Second Level | Bedroom | 9.42 Ft x 10.58 Ft |
| Second Level | Bedroom | 1.00 Ft x 1.00 Ft |
| Third Level | 4pc Bathroom | 7.17 Ft x 8.17 Ft |

Start Your Mortgage Application
