
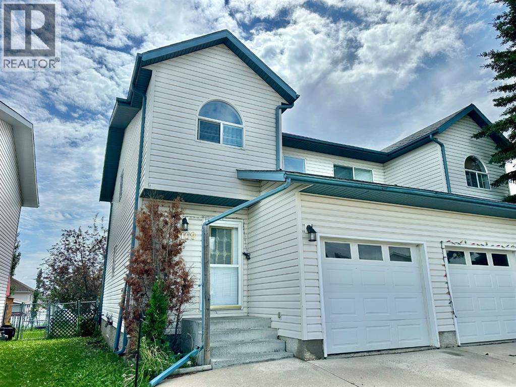
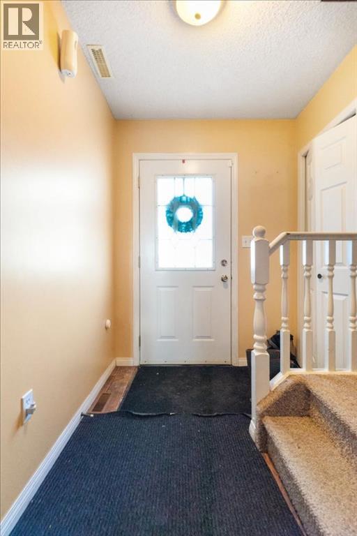
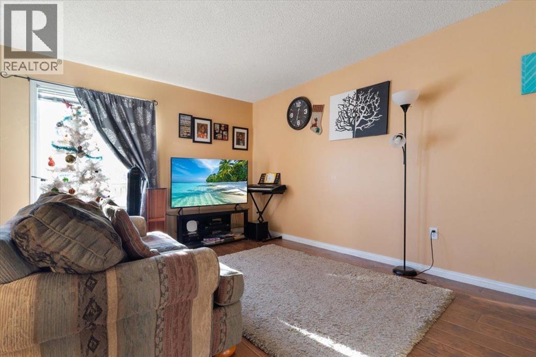
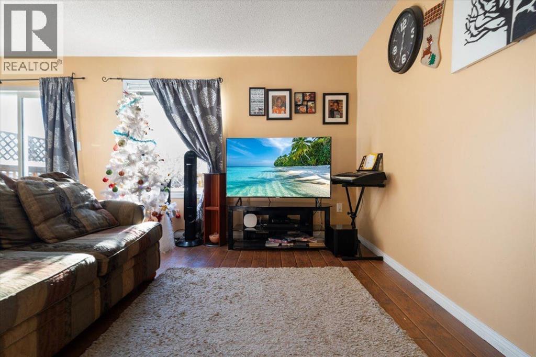
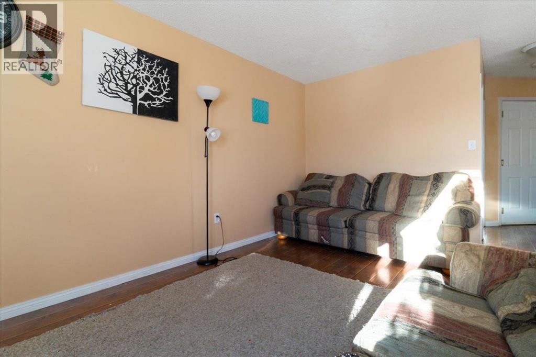
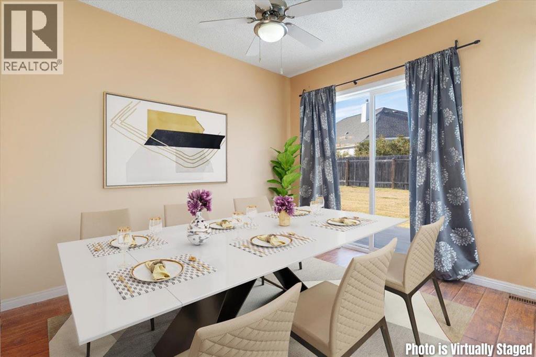
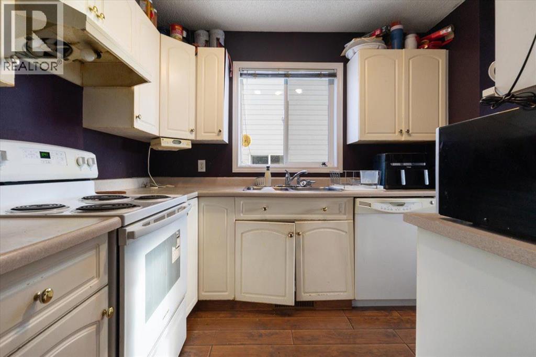
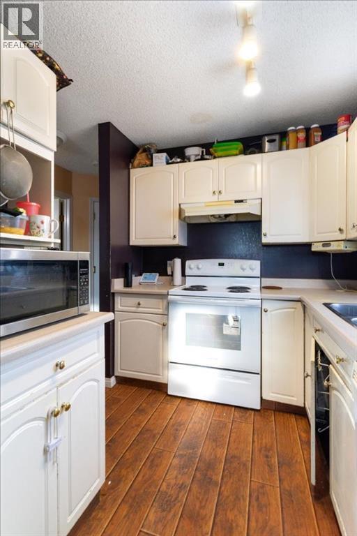
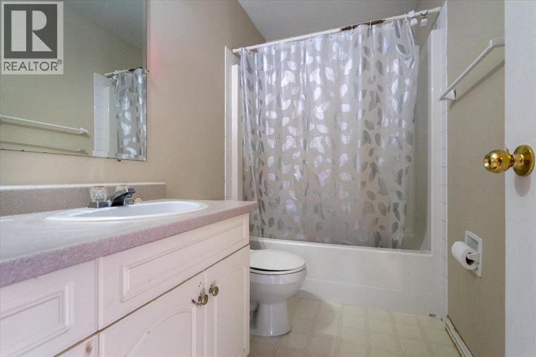
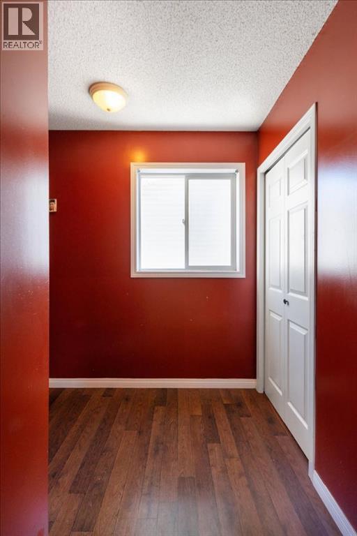
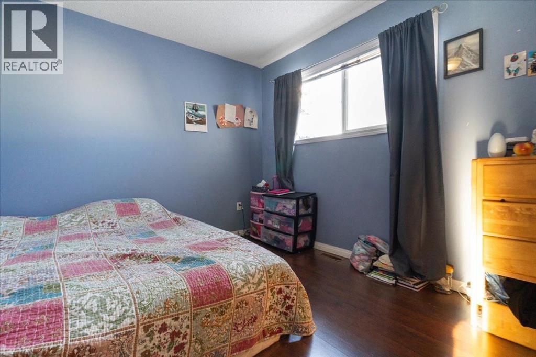
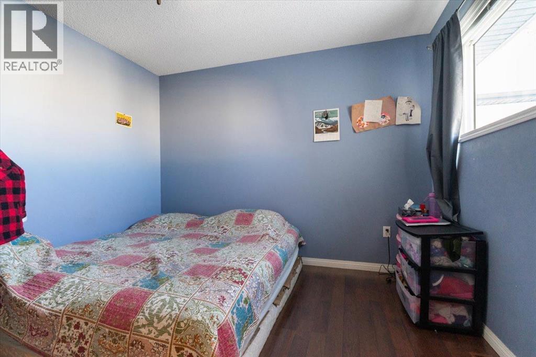
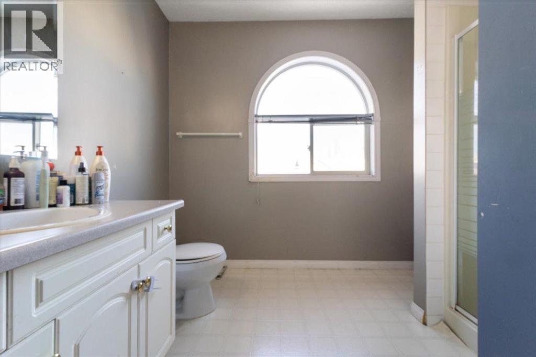
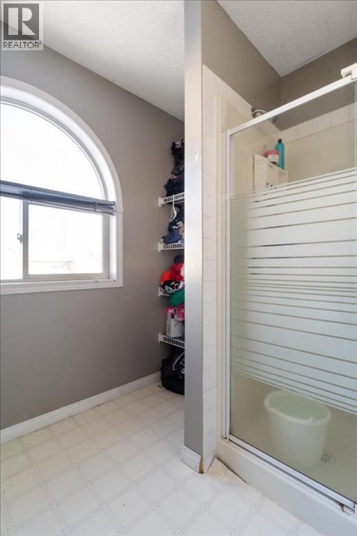
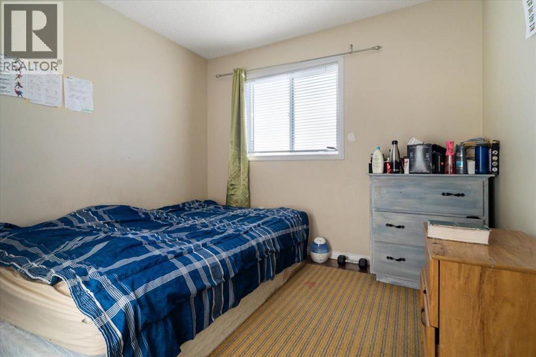
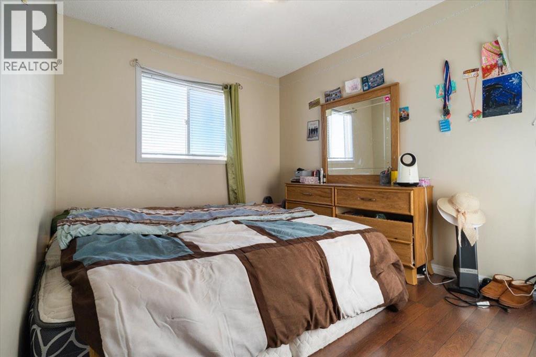
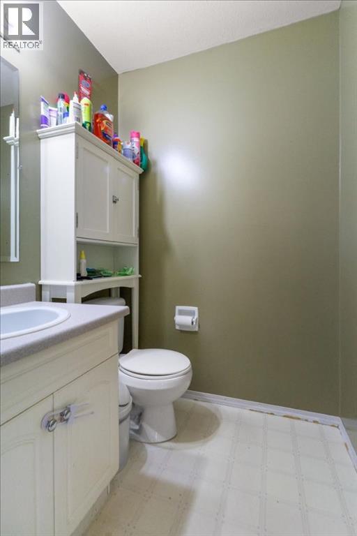
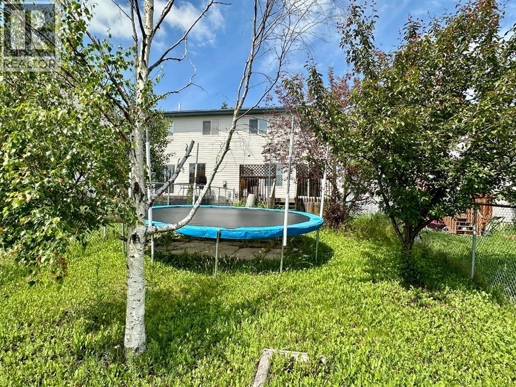
Welcome to this two-storey half duplex in the desirable community of Crystal Heights! Close to parks, walking trails, schools, and everyday amenities, this home offers a functional layout that's perfect for families, first-time buyers, or anyone looking for low-maintenance living. The main floor features a welcoming entryway, convenient half bath, and an open-concept kitchen, dining, and living area that creates one bright, comfortable space for everyday living. Off the dining room, step out onto the back deck and enjoy the backyard. Upstairs, you'll find a spacious primary bedroom with a large ensuite, two additional bedrooms, and another full bathroom. The basement offers a large family room along with storage. Complete with a single attached garage, this home is a great opportunity to have a home in the beautiful Crystal Heights neighbourhood. (id:53676)
| Bathroom Total | 3 | Bedrooms Above Ground | 3 |
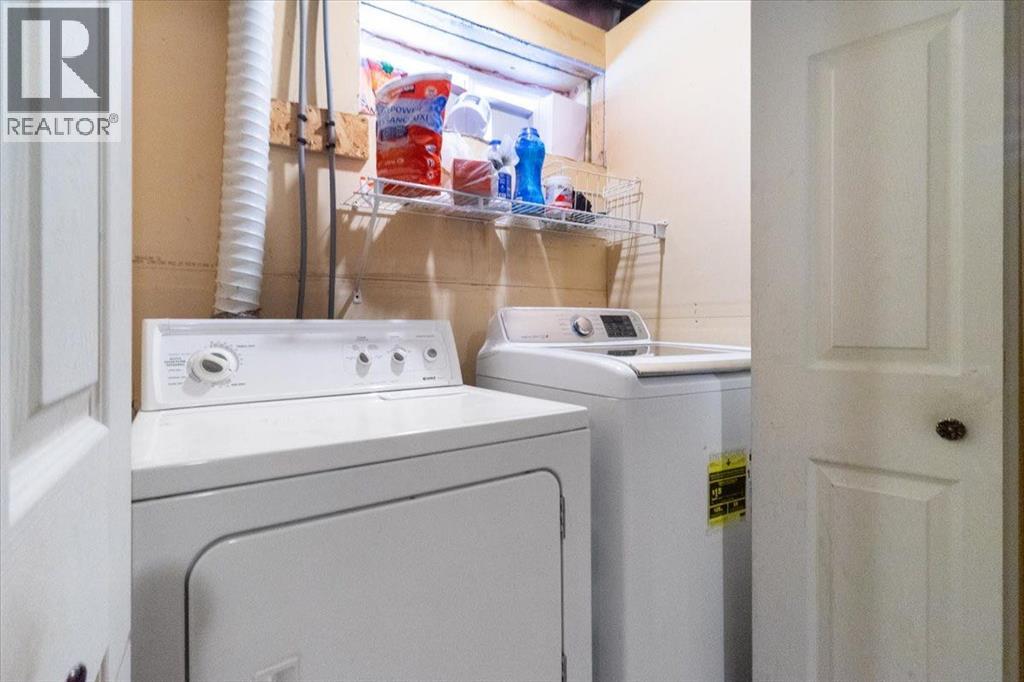
| Bedrooms Total | 3 | Appliances | Refrigerator, Dishwasher, Stove, Washer & Dryer |
| Basement Development | Finished | Basement Type | Full (finished) |
| Constructed Date | 1996 | Construction Style Attachment | Semi-detached |
| Cooling Type | None | Exterior Finish | Vinyl Siding |
| Flooring Type | Carpeted, Laminate, Linoleum | Foundation Type | Poured Concrete |
| Half Bath Total | 1 | Heating Type | Forced Air |
| Stories Total | 2 | Size Interior | 1318 Sqft |
| Total Finished Area | 1318 Sqft | Type | Duplex |
| Attached Garage | 1 |
| Acreage | No | Fence Type | Fence |
| Land Amenities | Park, Playground, Schools, Shopping, Water Nearby | Size Depth | 11.3 M |
| Size Frontage | 2.45 M | Size Irregular | 3207.00 |
| Size Total | 3207 Sqft|0-4,050 Sqft | Size Total Text | 3207 Sqft|0-4,050 Sqft |
| Zoning Description | Rm |
| Level | Type | Dimensions |
|---|---|---|
| Second Level | Primary Bedroom | 15.17 Ft x 10.58 Ft |
| Second Level | 3pc Bathroom | 9.83 Ft x 8.00 Ft |
| Second Level | 4pc Bathroom | 9.00 Ft x 5.17 Ft |
| Second Level | Bedroom | 9.00 Ft x 13.25 Ft |
| Second Level | Bedroom | 9.92 Ft x 9.17 Ft |
| Basement | Family Room | 12.50 Ft x 20.83 Ft |
| Basement | Laundry Room | 3.75 Ft x 6.42 Ft |
| Main Level | Foyer | 6.58 Ft x 13.50 Ft |
| Main Level | 2pc Bathroom | 7.25 Ft x 5.25 Ft |
| Main Level | Kitchen | 7.83 Ft x 11.08 Ft |
| Main Level | Dining Room | 8.08 Ft x 10.00 Ft |
| Main Level | Living Room | 11.08 Ft x 21.42 Ft |

Start Your Mortgage Application
