
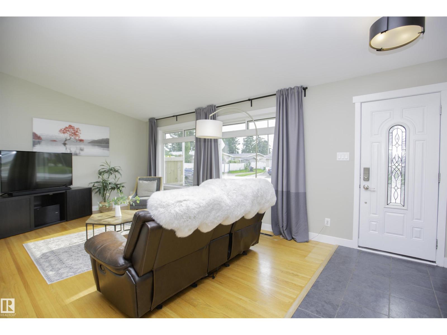
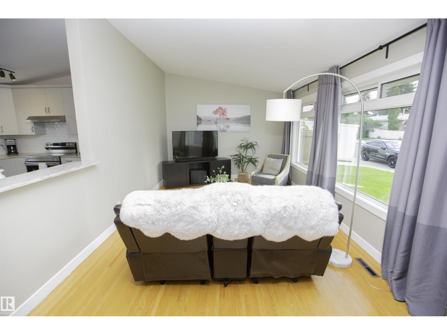
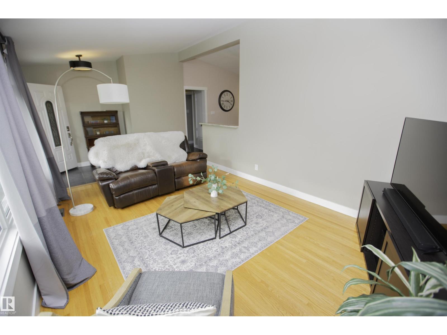
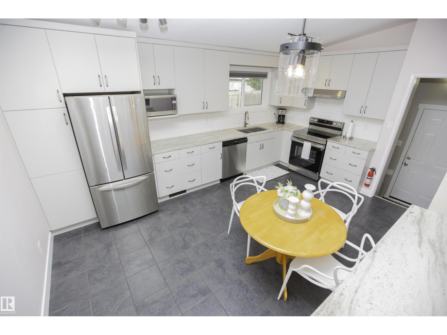
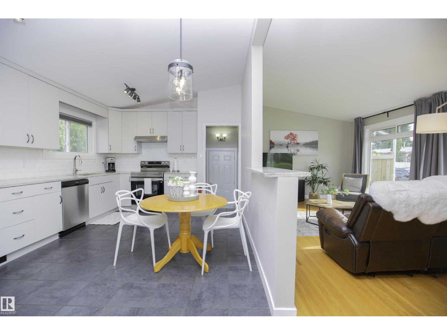
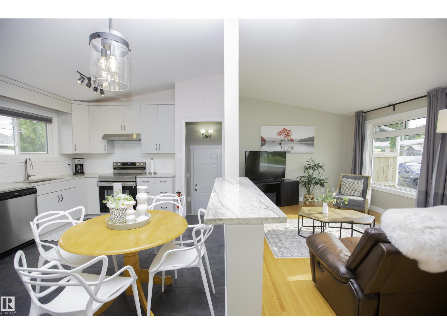
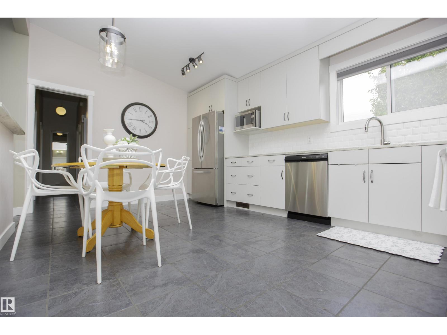
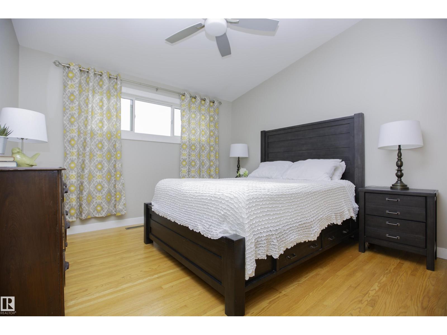
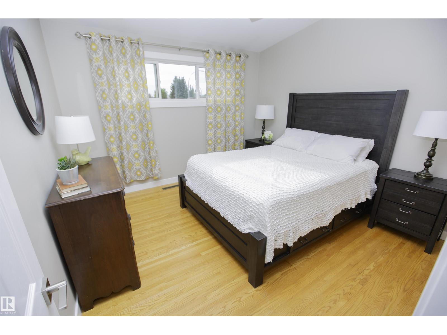
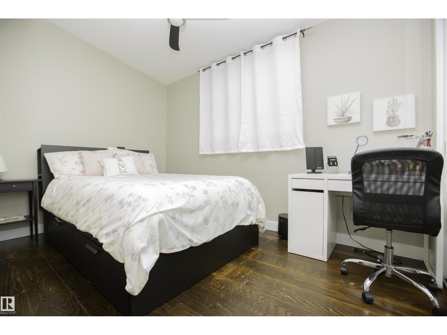
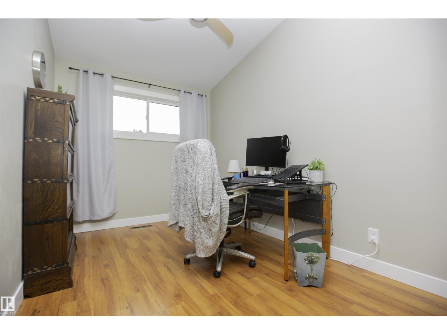
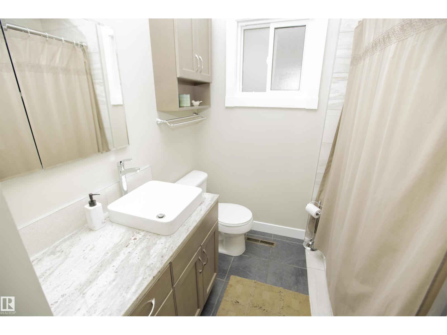
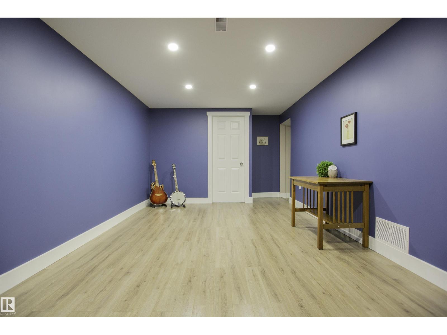
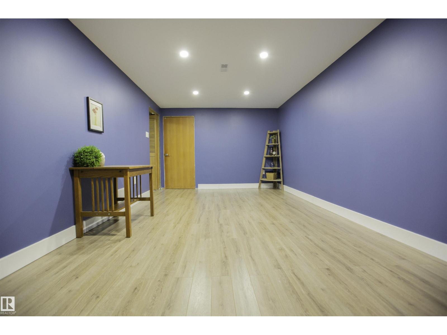
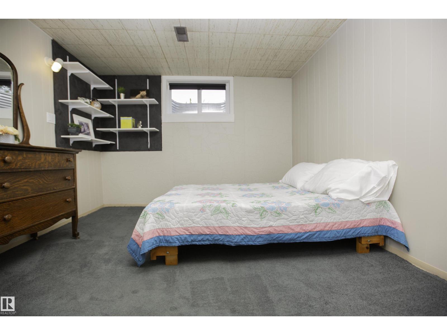
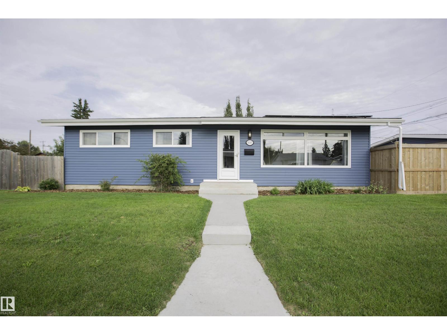
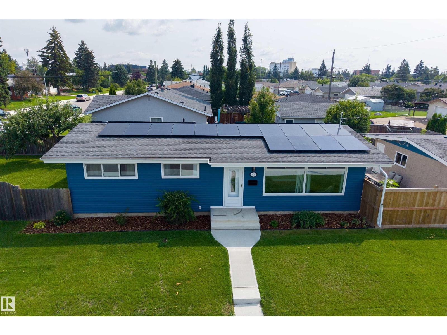
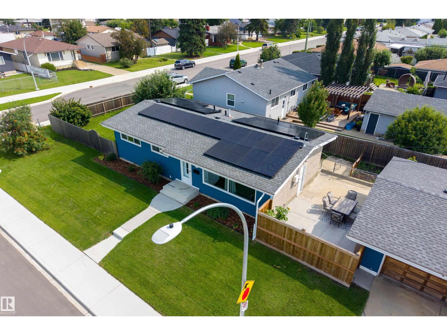
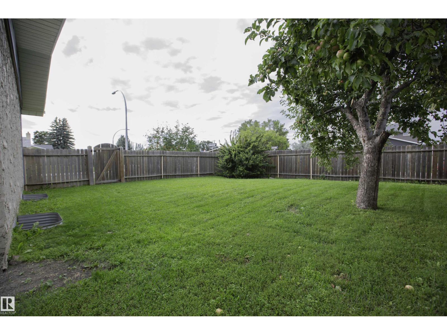
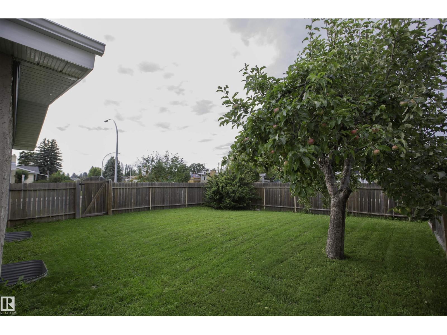
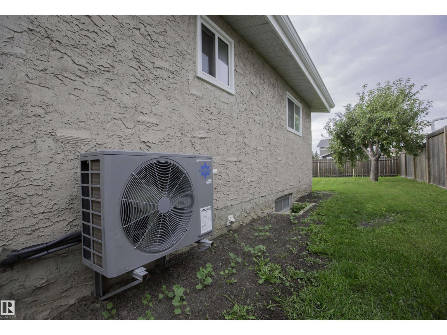
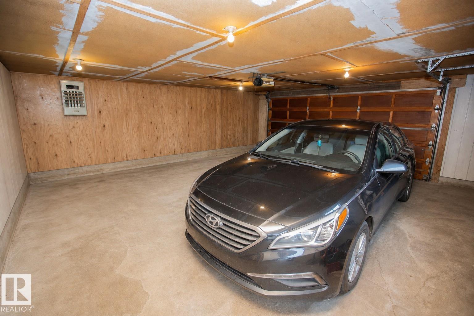
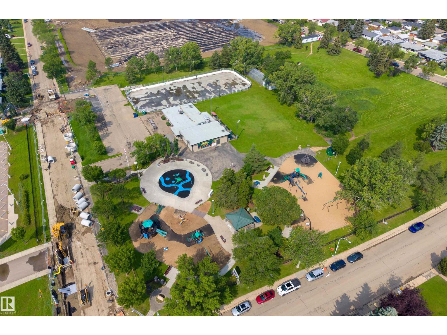
Energy-efficient living in Ottewell! This extensively upgraded 5-bedroom, 2-bath bungalow combines a bright open-concept layout, vaulted ceilings and flexible living space inside and out. The renovated kitchen features granite counters and opens to the main living area, while the finished basement offers a separate entrance, spacious rec room and wet-bar rough-in. Major upgrades include 30 solar panels, triple-pane windows, heat pump, high-efficiency furnace, tankless hot water, central A/C and upgraded electrical service. Outside, enjoy a sunny west-facing corner lot, updated exterior, fenced yard and oversized double detached garage. With over 1,050 sq. ft. above grade plus a fully finished basement, this home offers exceptional space, comfort and energy efficiency in established Ottewell. (id:53676)
| Bathroom Total | 2 | Bedrooms Total | 5 |
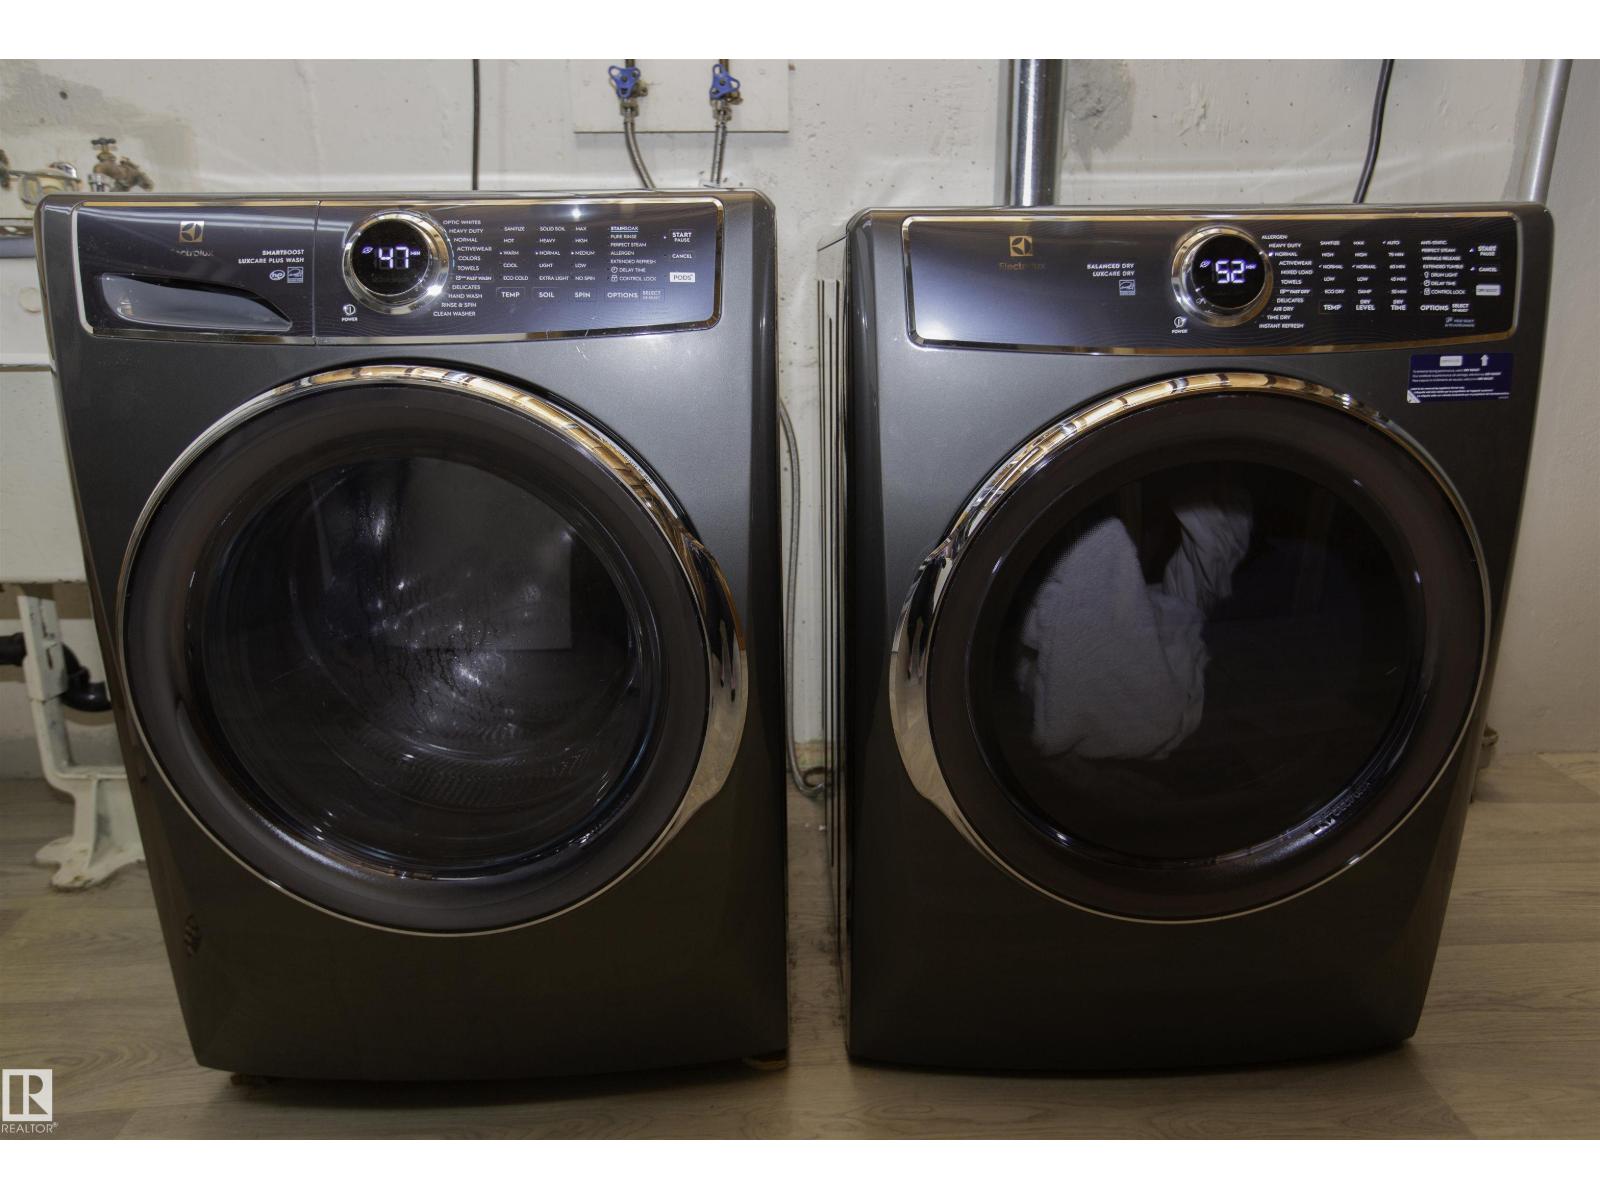
| Amenities | Vinyl Windows | Appliances | Dishwasher, Dryer, Hood Fan, Refrigerator, Stove, Washer, Window Coverings, See Remarks |
| Architectural Style | Bungalow | Basement Development | Finished |
| Basement Type | Full (finished) | Ceiling Type | Vaulted |
| Constructed Date | 1961 | Construction Style Attachment | Detached |
| Cooling Type | Central Air Conditioning | Heating Type | Forced Air |
| Stories Total | 1 | Size Interior | 1066 Sqft |
| Type | House |
| Detached Garage | |
| Oversize |
| Acreage | No | Fence Type | Fence |
| Land Amenities | Public Transit, Schools, Shopping | Size Irregular | 553.49 |
| Size Total | 553.49 M2 | Size Total Text | 553.49 M2 |
| Level | Type | Dimensions |
|---|---|---|
| Basement | Family Room | 5.5 m x 3.3 m |
| Basement | Bedroom 4 | 3.5 m x 3.2 m |
| Basement | Bedroom 5 | 3.4 m x 3.3 m |
| Main Level | Living Room | 6.2 m x 3.5 m |
| Main Level | Dining Room | 3.6 m x 1.6 m |
| Main Level | Kitchen | 5.1 m x 2.4 m |
| Main Level | Primary Bedroom | 3.5 m x 3.5 m |
| Main Level | Bedroom 2 | 3.7 m x 2.4 m |
| Main Level | Bedroom 3 | 3.5 m x 2.4 m |

Start Your Mortgage Application
