
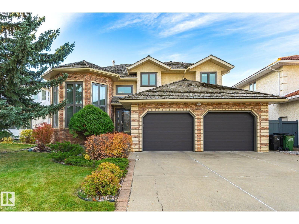
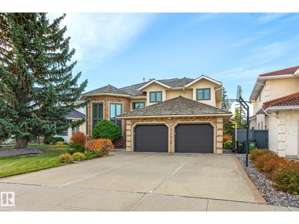
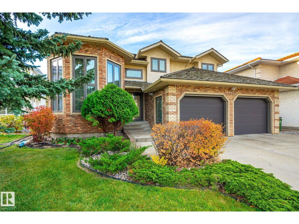
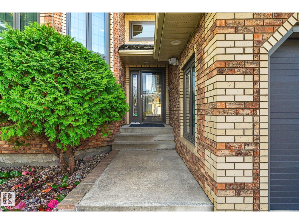
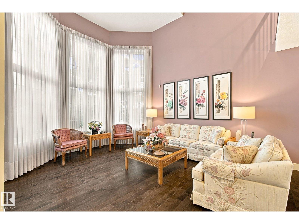
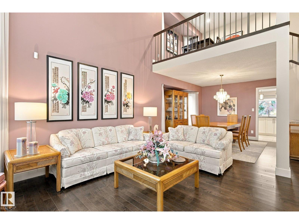
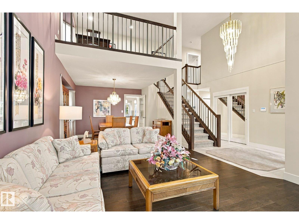
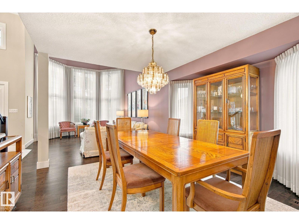
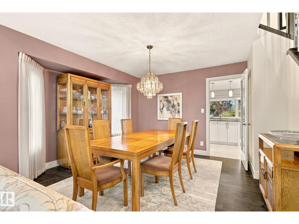
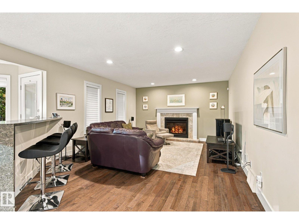
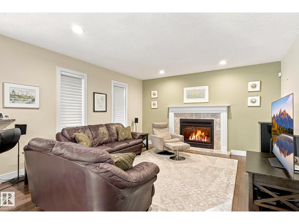
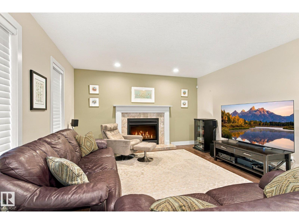
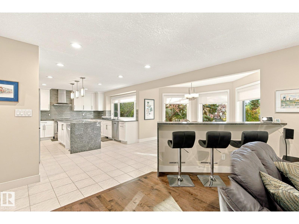
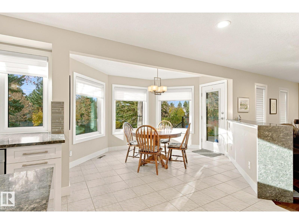
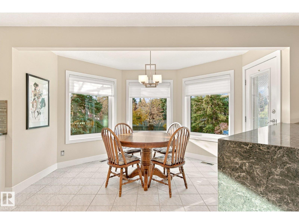
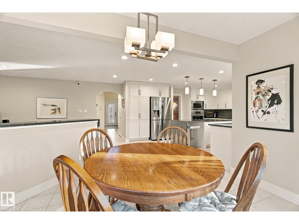
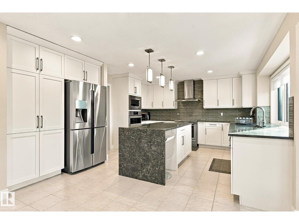
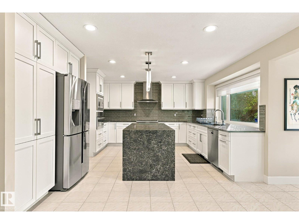
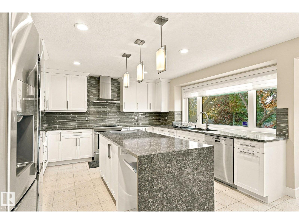
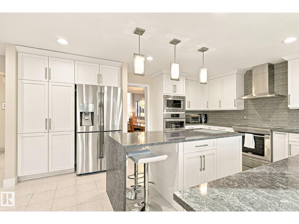
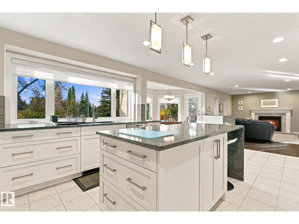
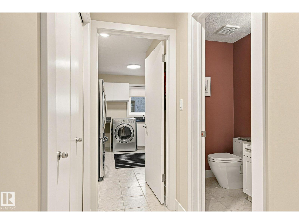
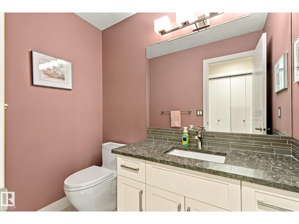
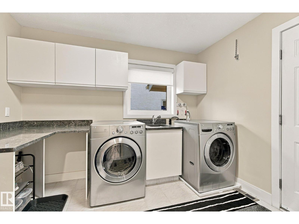
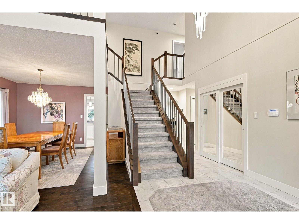
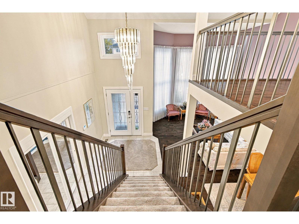
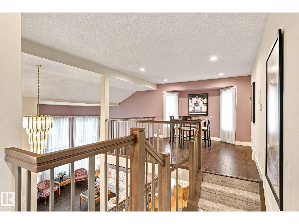
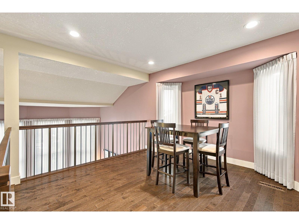
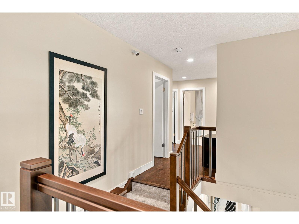
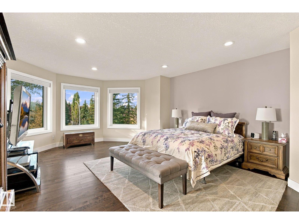
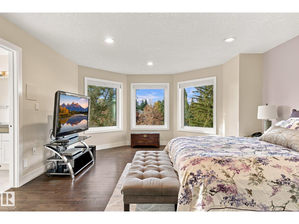
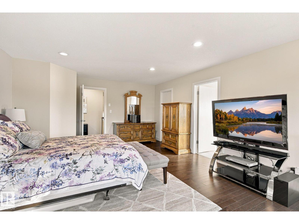
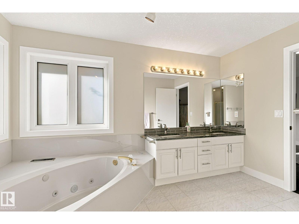
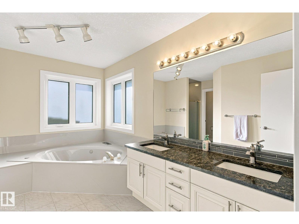
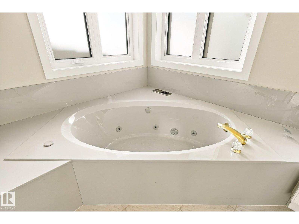
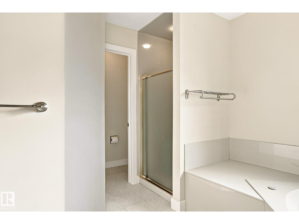
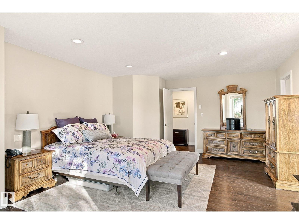
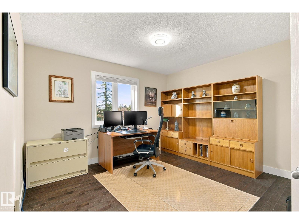
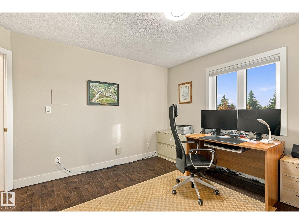
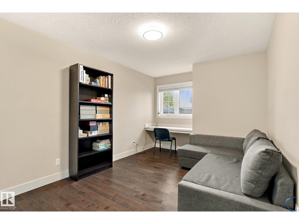
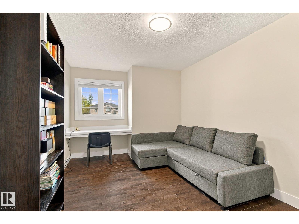
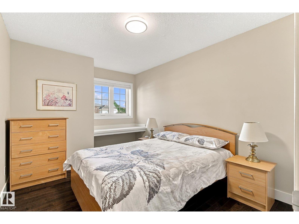
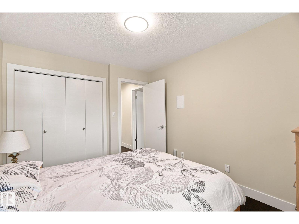
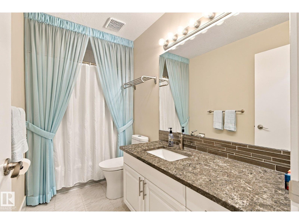
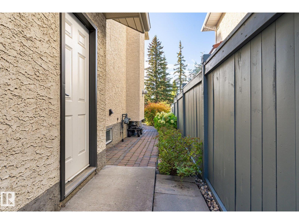
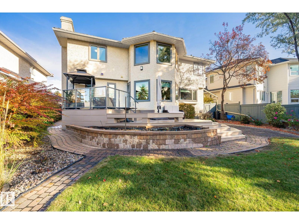
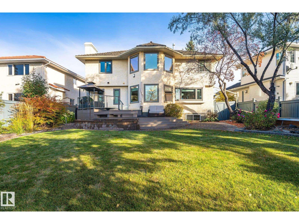
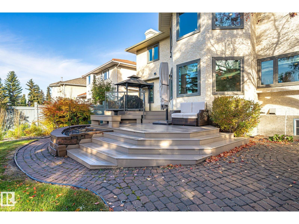
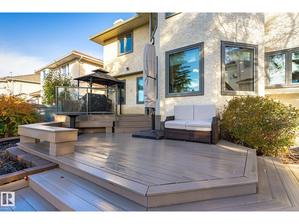
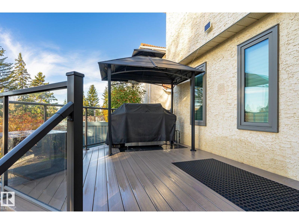
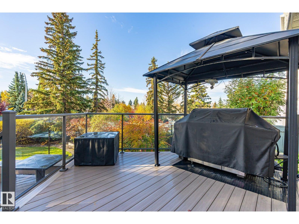
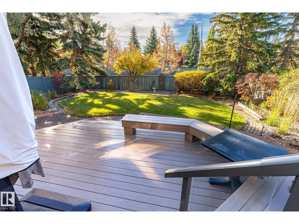
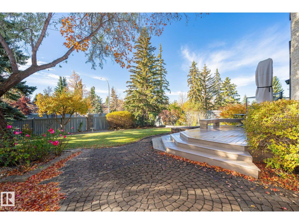
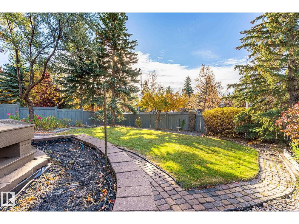
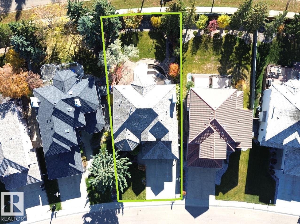
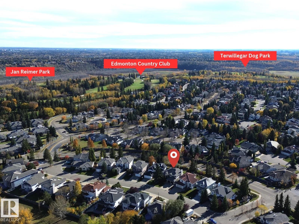
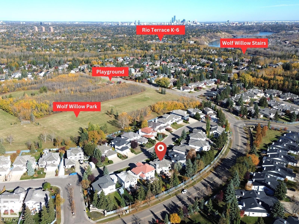
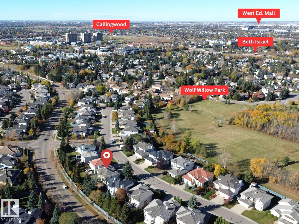
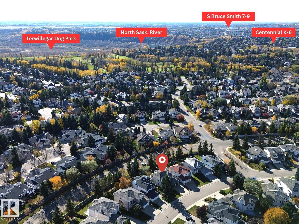
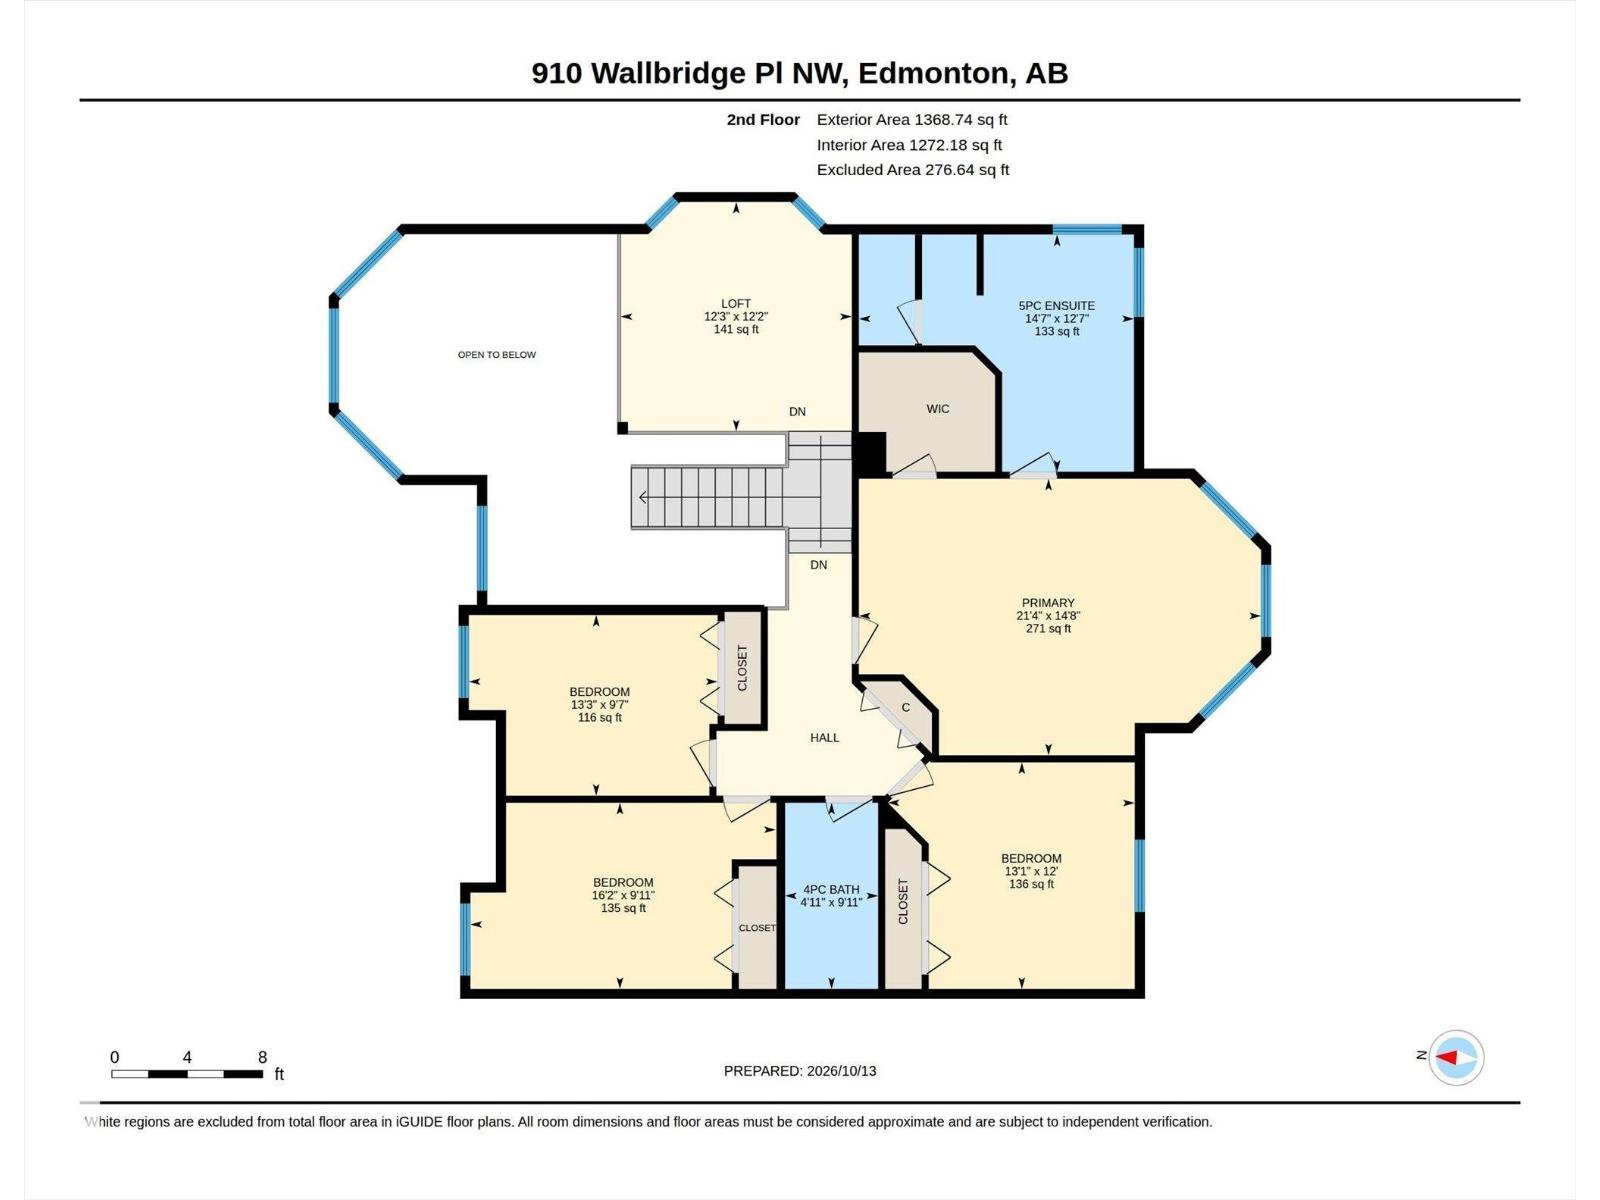
Welcome Home to Oleskiw! An established west-end community with excellent access to parks, schools and the river valley. This warm, beautifully cared-for two-storey is made for family life, with 4 bedrooms upstairs plus a loft, including a spacious primary retreat with walk-in closet and 5-pc ensuite. The heart of the home is the expansive renovated kitchen, designed for big family meals and effortless entertaining, with generous prep space plus built-in convection/steam oven and microwave. Formal living and dining rooms and a bright family room with fireplace provide plenty of space to gather or spread out. Triple-pane windows, Hunter Douglas blinds, cat6 wiring throughout, water softener and a 2024 AirEase furnace add comfort and peace of mind. Outside, enjoy a beautifully landscaped yard with mature trees, extensive paving and a newer deck. The unfinished basement offers excellent future potential. Close to the Wolf Willow stairs and trail network, Callingwood shopping and West Edmonton Mall. (id:53676)
| Bathroom Total | 3 | Bedrooms Total | 4 |
| Appliances | Dishwasher, Dryer, Garage Door Opener Remote(s), Garage Door Opener, Microwave, Refrigerator, Central Vacuum, Washer, Water Softener, Window Coverings, Stove | Basement Development | Unfinished |
| Basement Type | Full (unfinished) | Constructed Date | 1992 |
| Construction Style Attachment | Detached | Cooling Type | Central Air Conditioning |
| Half Bath Total | 1 | Heating Type | Forced Air |
| Stories Total | 2 | Size Interior | 2806 Sqft |
| Type | House |
| Attached Garage |
| Acreage | No | Fence Type | Fence |
| Land Amenities | Golf Course, Playground, Public Transit, Schools, Shopping | Size Irregular | 744.46 |
| Size Total | 744.46 M2 | Size Total Text | 744.46 M2 |
| Level | Type | Dimensions |
|---|---|---|
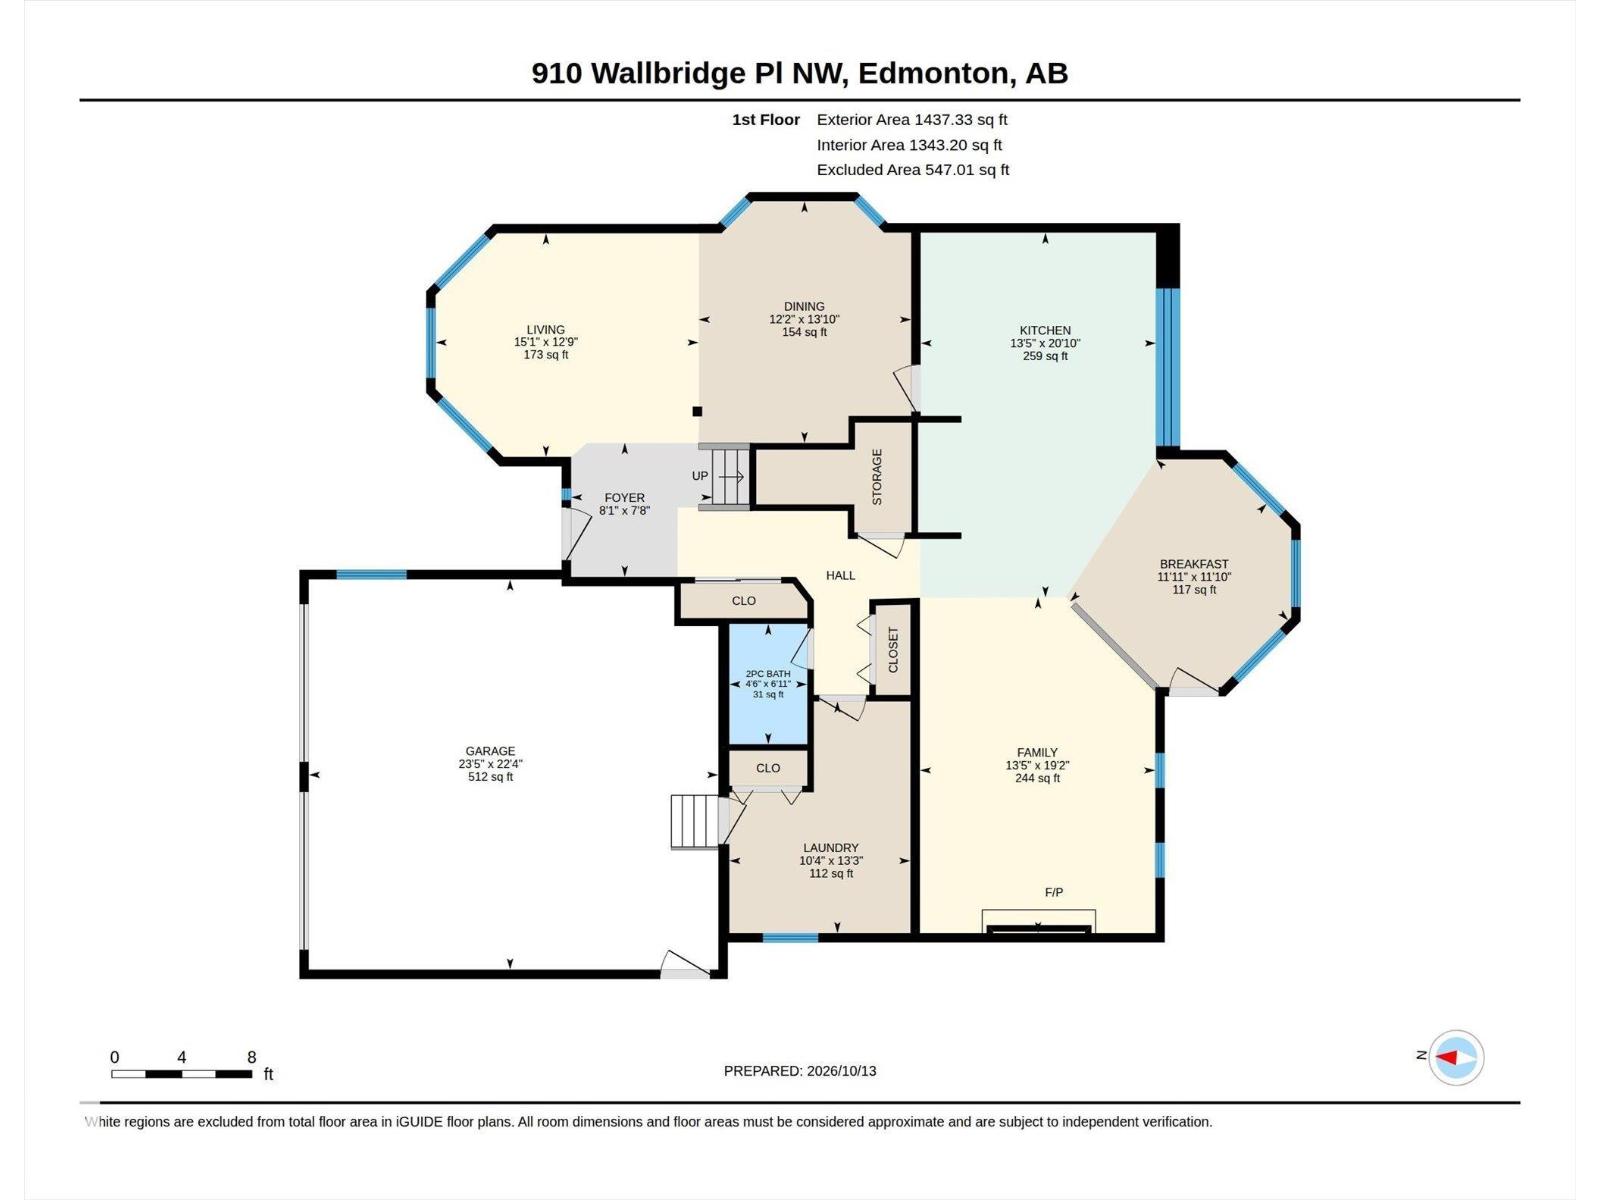
| Main Level | Living Room | 4.59 m x 3.89 m |
| Main Level | Dining Room | 3.7 m x 4.21 m |
| Main Level | Kitchen | 4.1 m x 6.35 m |
| Main Level | Family Room | 4.1 m x 5.85 m |
| Upper Level | Primary Bedroom | 6.51 m x 4.47 m |
| Upper Level | Bedroom 2 | 4.94 m x 3.01 m |
| Upper Level | Bedroom 3 | 4 m x 3.66 m |
| Upper Level | Bedroom 4 | 4.03 m x 2.92 m |
| Upper Level | Loft | 3.74 m x 3.71 m |

Start Your Mortgage Application
