
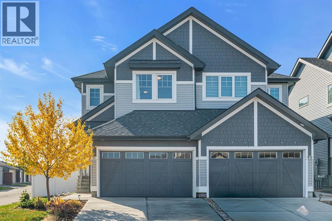
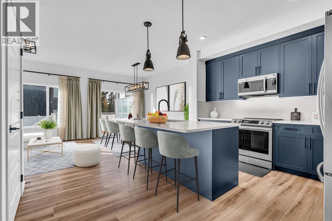
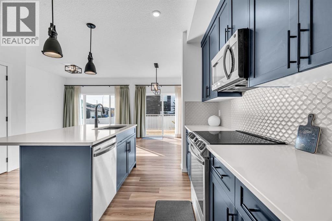
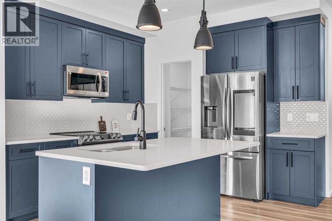
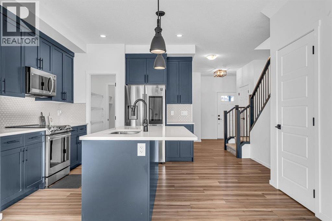
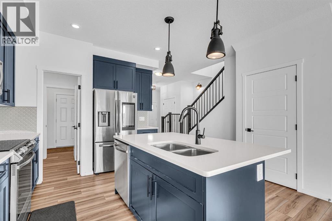
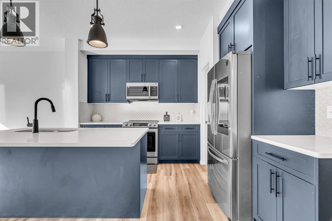
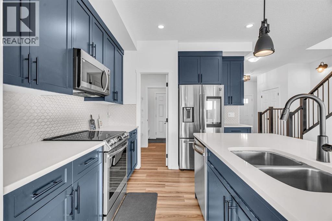
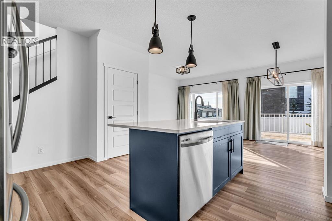
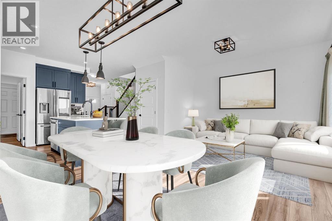
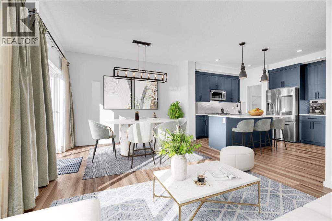
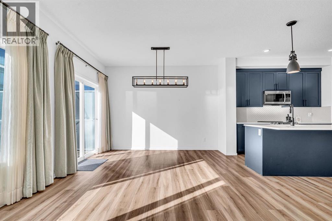
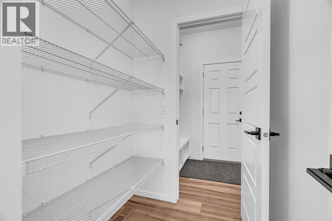
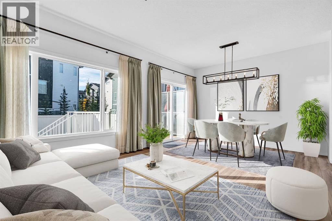
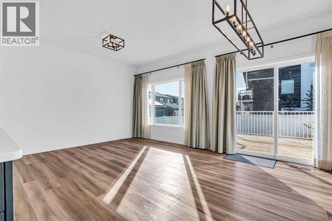
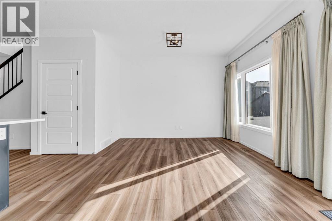
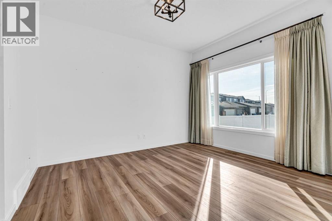
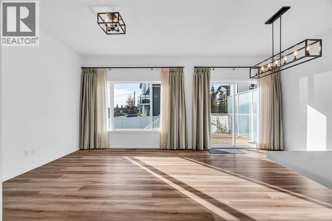
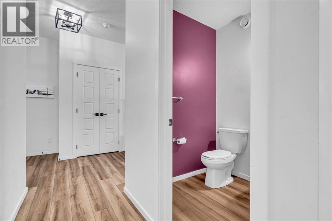
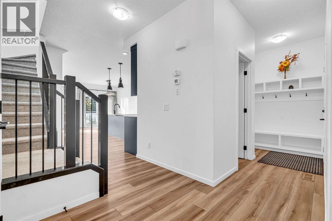
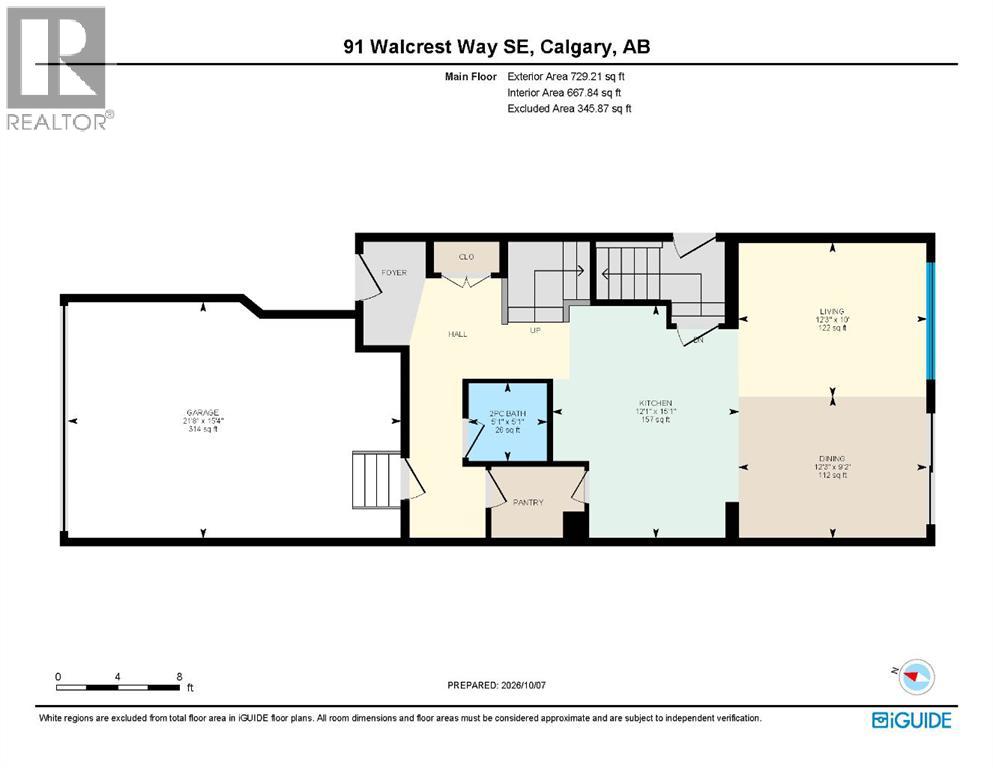
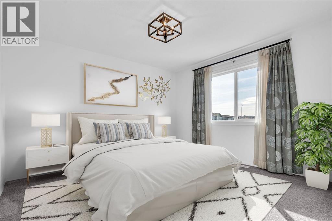
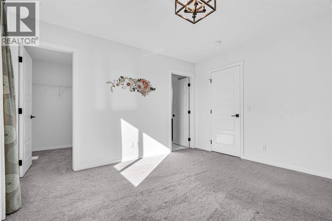
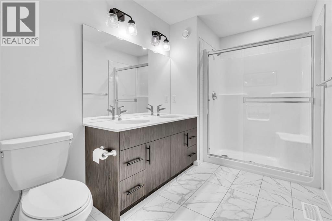
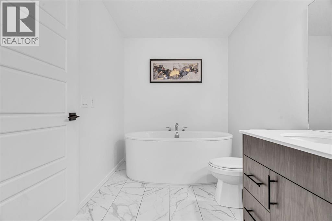
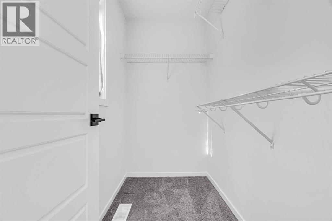
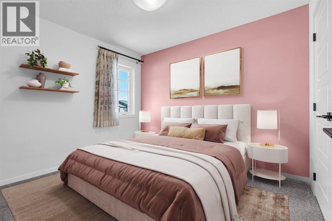
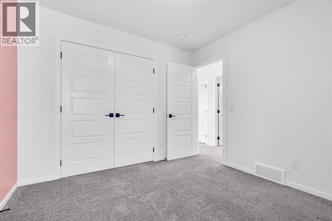
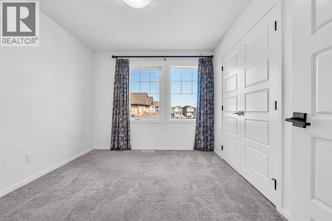
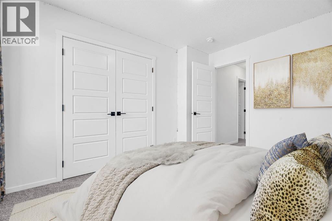
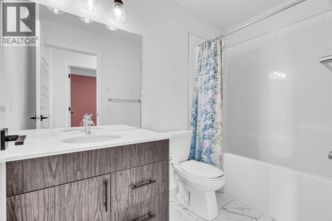
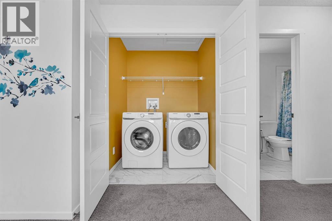
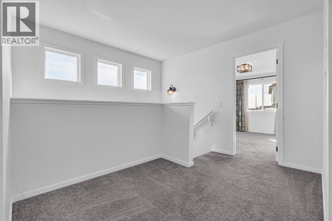
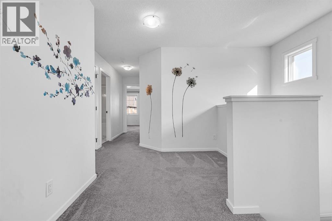
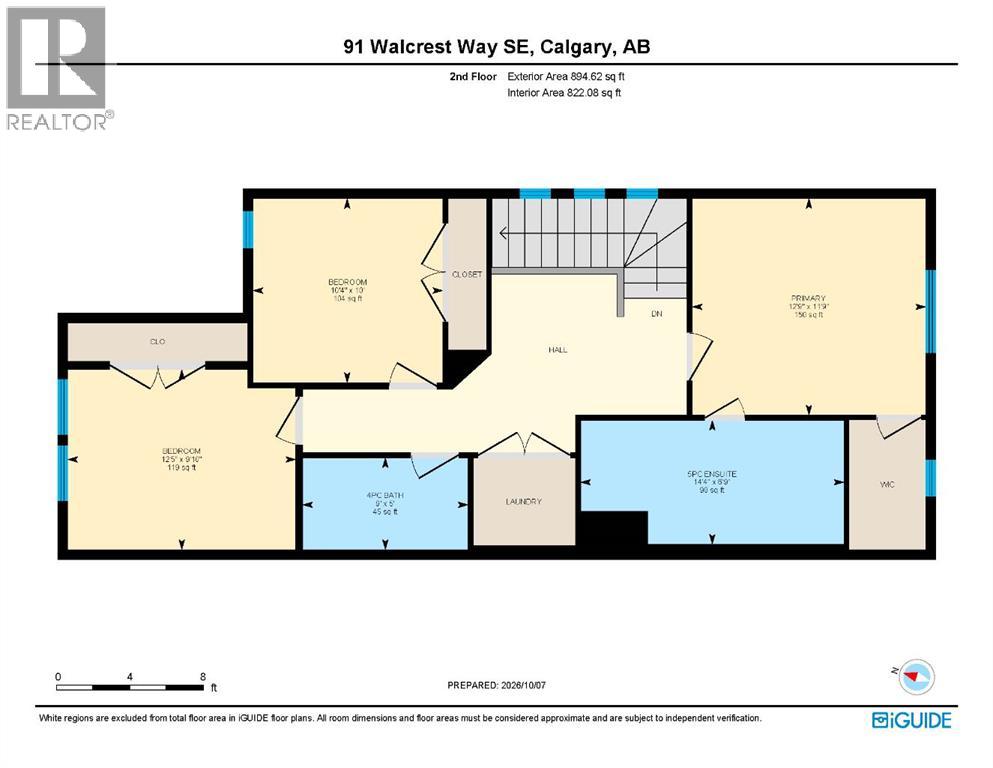
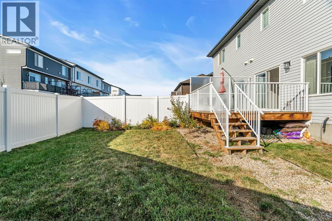
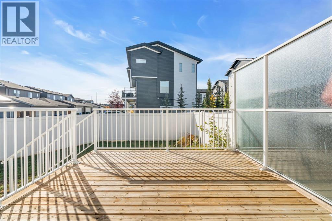
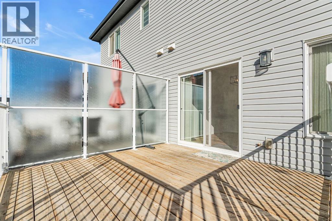
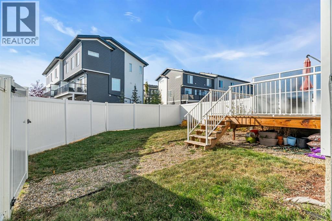
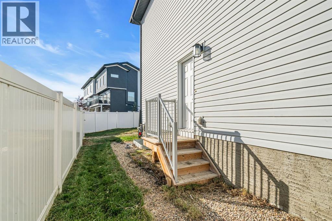
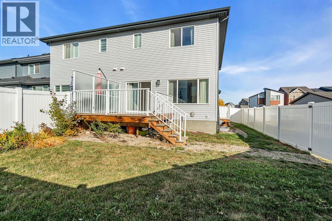
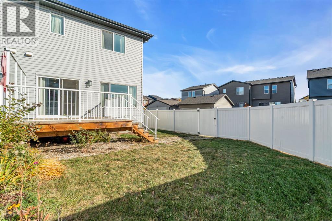
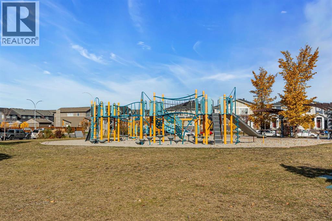
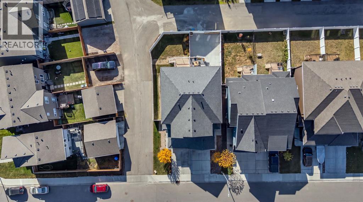
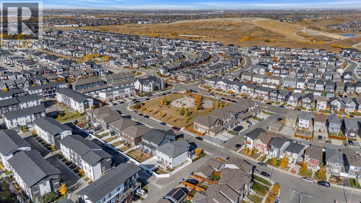
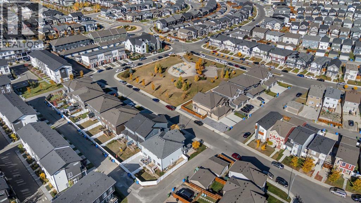
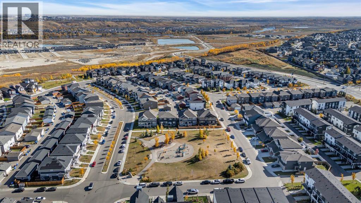
Welcome to this well-maintained two-storey semi-detached home in the popular community of Walden. Built in 2021 and situated on a desirable corner lot, this home offers a bright, functional layout, a south-facing backyard and an attached double garage. The main floor features luxury vinyl plank flooring and large windows that bring in plenty of natural light. The open-concept layout provides an easy flow between the kitchen, dining and living areas, creating a comfortable space for everyday living and entertaining. The kitchen offers plenty of cabinetry and workspace, while the dining area provides direct access to the sunny south-facing backyard. A gas BBQ outlet make the outdoor space ready for summer grilling and gatherings. Upstairs, you will find three bedrooms, including a spacious primary suite overlooking the quiet backyard. The primary features a large walk-in closet and private four-piece ensuite. The upper-level laundry room adds everyday convenience and includes a stylish accent wall and custom shelving. The unfinished basement offers plenty of potential for future development and features a separate side entrance, giving you added flexibility to create a space that works for your needs. Additional features include a professionally installed water softener, central air conditioning rough-in, energy-efficient features throughout and an attached double garage. The corner lot provides added outdoor space and, with no sidewalk along the property, less snow shoveling to worry about during Calgary winters. Located just a short walk from transit bus stop, Walden day care and a park directly across from the home, this property is well positioned for convenient everyday living. Walden is a family-friendly community with pathways, parks and green spaces throughout. This home is located at prime location with easy access to nearby shopping and services in both Walden and Legacy which makes it convenient access to groceries, restaurants, fitness and other everyday amenities. With its bright interior, sunny backyard, double garage and future basement potential, this Walden home offers a great combination of space, functionality and location. (id:53676)
| Bathroom Total | 3 | Bedrooms Above Ground | 3 |
| Bedrooms Total | 3 | Appliances | Washer, Refrigerator, Water Softener, Dishwasher, Stove, Dryer, Microwave |
| Basement Development | Unfinished | Basement Features | Separate Entrance |
| Basement Type | Full (unfinished) | Constructed Date | 2021 |
| Construction Style Attachment | Semi-detached | Cooling Type | None |
| Exterior Finish | Vinyl Siding | Flooring Type | Carpeted, Tile, Vinyl Plank |
| Foundation Type | Poured Concrete | Half Bath Total | 1 |
| Heating Type | Forced Air | Stories Total | 2 |
| Size Interior | 1624 Sqft | Total Finished Area | 1623.83 Sqft |
| Type | Duplex |
| Attached Garage | 2 |
| Acreage | No | Fence Type | Fence |
| Land Amenities | Park, Playground, Schools, Shopping | Landscape Features | Landscaped |
| Size Depth | 33 M | Size Frontage | 9.18 M |
| Size Irregular | 298.00 | Size Total | 298 M2|0-4,050 Sqft |
| Size Total Text | 298 M2|0-4,050 Sqft | Zoning Description | R-gm |
| Level | Type | Dimensions |
|---|---|---|
| Main Level | 2pc Bathroom | 5.08 Ft x 5.08 Ft |
| Main Level | Dining Room | 9.17 Ft x 12.25 Ft |
| Main Level | Kitchen | 15.08 Ft x 12.08 Ft |
| Main Level | Living Room | 10.00 Ft x 12.25 Ft |
| Upper Level | 4pc Bathroom | 5.00 Ft x 9.00 Ft |
| Upper Level | 5pc Bathroom | 6.75 Ft x 14.33 Ft |
| Upper Level | Bedroom | 10.00 Ft x 10.33 Ft |
| Upper Level | Bedroom | 9.83 Ft x 12.42 Ft |
| Upper Level | Primary Bedroom | 11.75 Ft x 12.75 Ft |

Start Your Mortgage Application


