Description
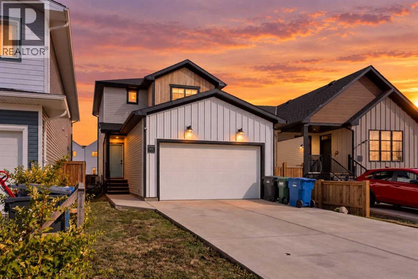
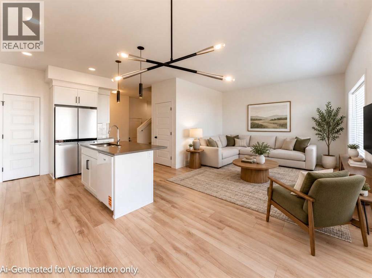
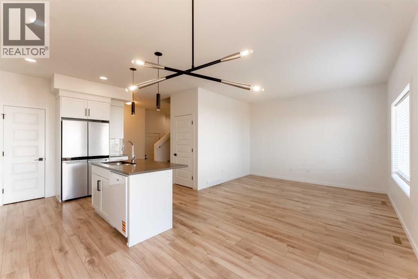
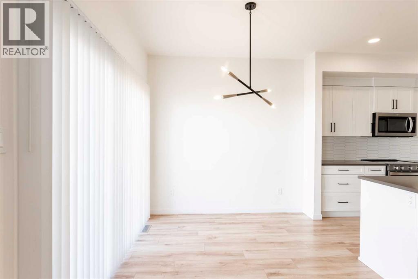
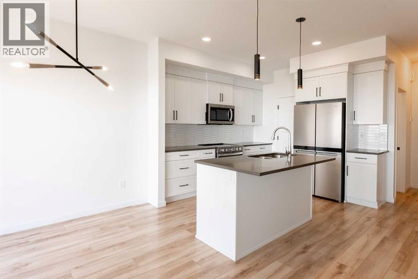
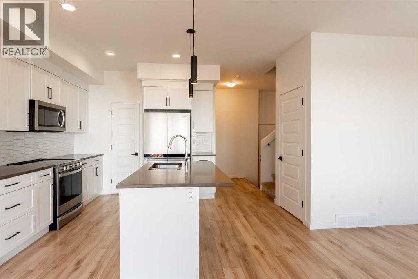
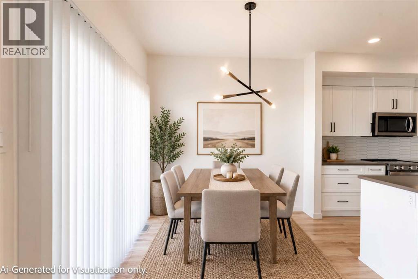
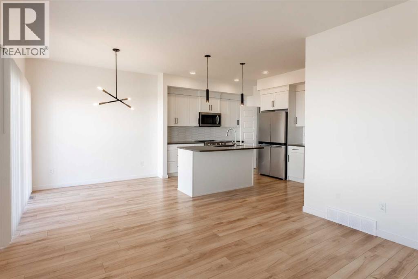
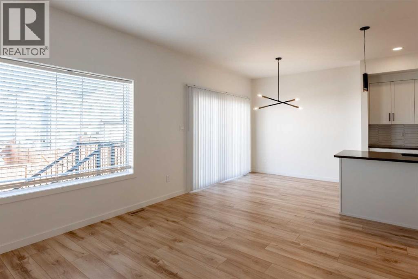
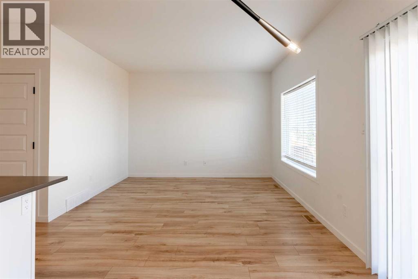
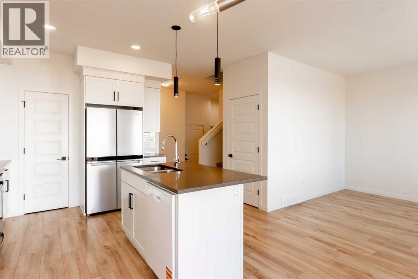
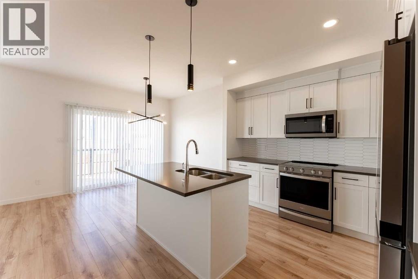
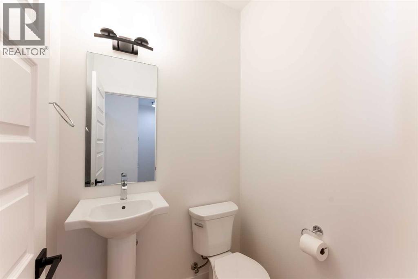
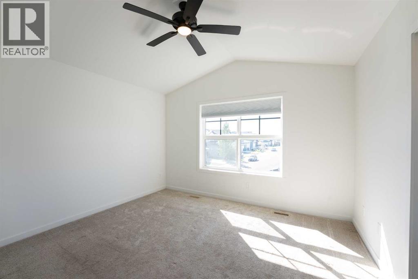
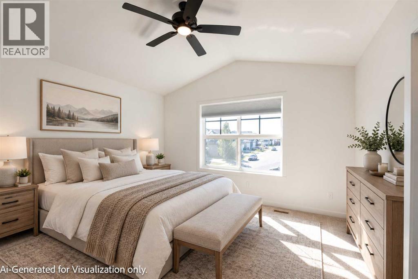
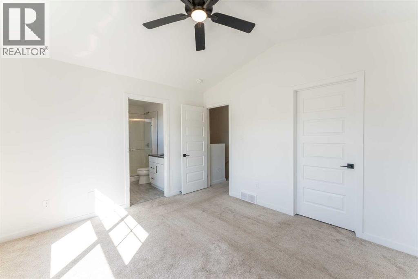
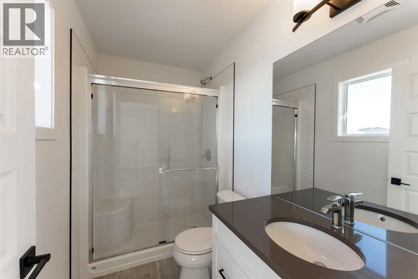
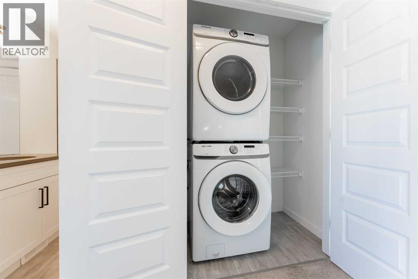
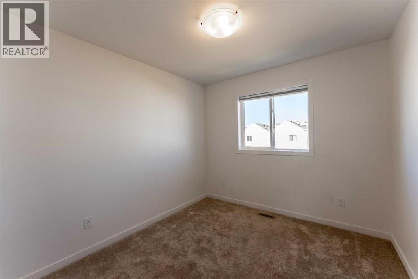
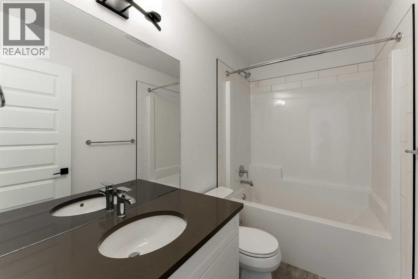
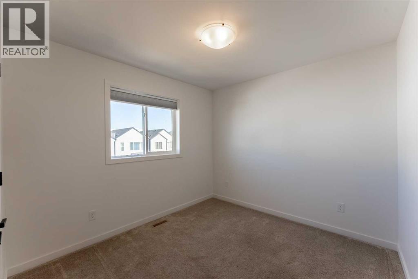
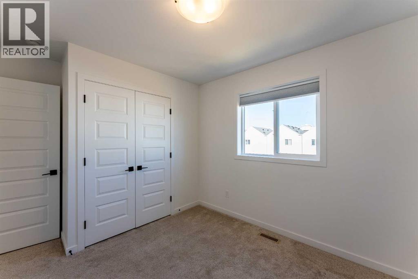
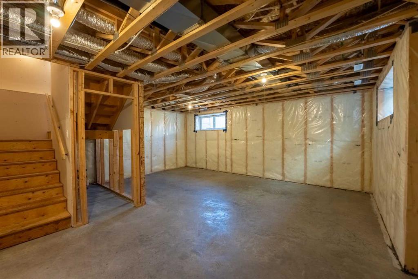
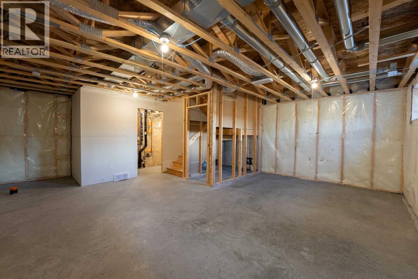
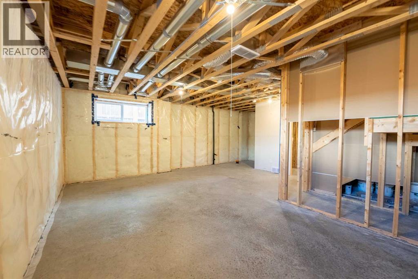
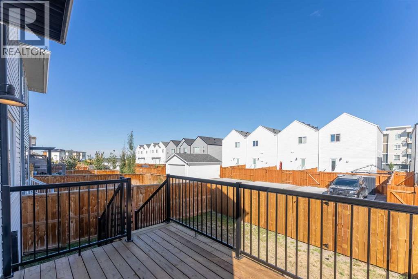
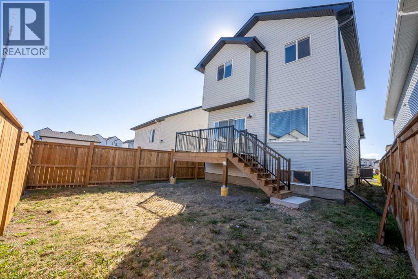
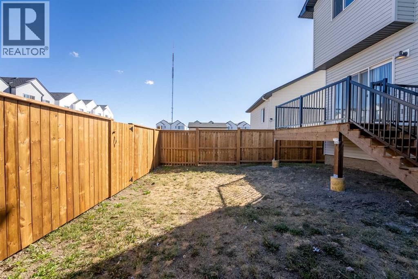
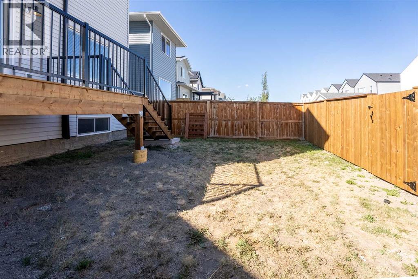
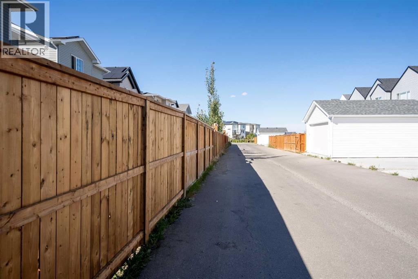
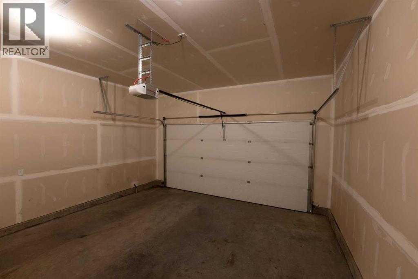
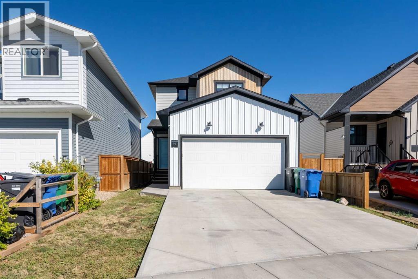
Here is an opportunity to enjoy the feel of a nearly new home without having to start from scratch and add all the extras afterward. Located in the newer phase of Blackwolf, this 3-bedroom, 2.5-bathroom two-storey offers just over 1,300 sq. ft. of above-grade living space, an insulated double attached garage, central air conditioning, window coverings, washer and dryer, a completed deck, and a fenced backyard.The main floor feels bright and open with 9' ceilings and large windows that bring in plenty of natural light. The kitchen features quartz countertops, Kohler fixtures, a generous corner pantry, and an easy flow into the dining and living areas, creating a comfortable space for everyday living and entertaining.Upstairs you will find all 3 bedrooms, a full bathroom, and the convenience of upper-floor laundry. The primary bedroom includes a walk-in closet and private ensuite with a 5' shower.The basement is currently unfinished, giving the next owner plenty of future development potential. It was designed with additional living space in mind, with room for a future family room, 4th bedroom, and another bathroom.Outside, many of the extras are already taken care of. The deck and fencing are complete, while the remaining landscaping gives you the opportunity to finish the yard to suit your own style. Rear lane access also provides potential for future RV parking, subject to applicable approvals and requirements.The location is another major highlight. You are close to walking trails and the 73-acre Legacy Park, offering playgrounds, sports fields, green space, and plenty of opportunities to enjoy the outdoors. Walmart, shopping, restaurants, and everyday amenities are also nearby, with convenient access to the downtown core.The home was originally covered under Alberta New Home Warranty, and buyers can confirm any remaining coverage and transferability applicable to the property.If you have been considering building new, this property offers many of t he same benefits while already including several of the costly finishing touches. Move in, enjoy it now, and still have the opportunity to add more living space in the future. (id:53676)