
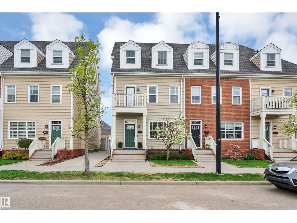
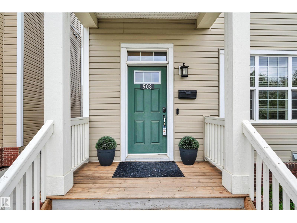
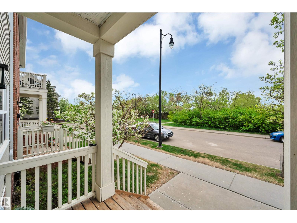
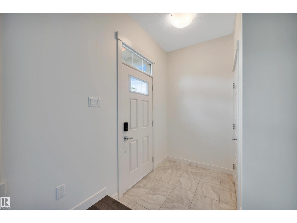
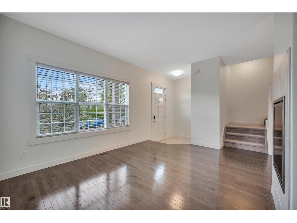
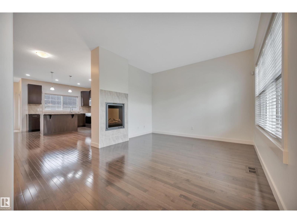
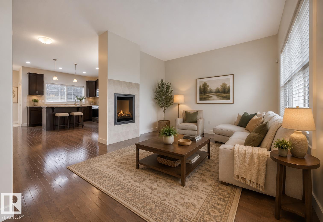
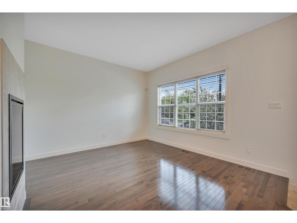
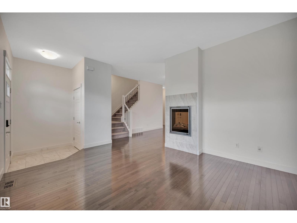
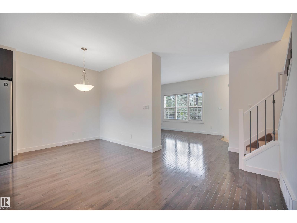
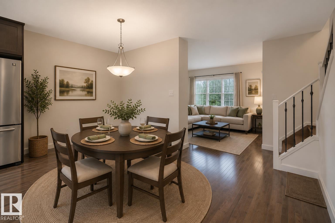
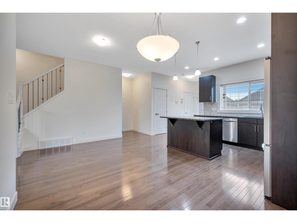
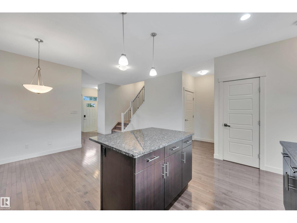
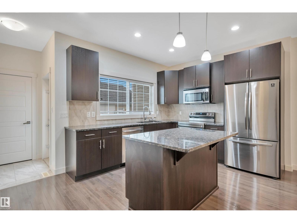
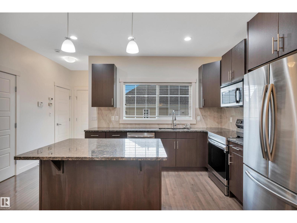
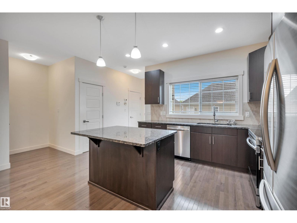
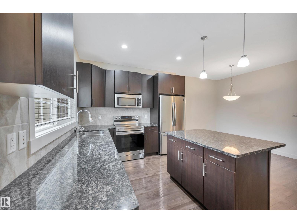
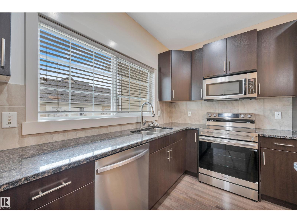
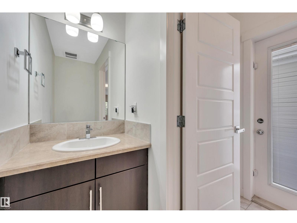
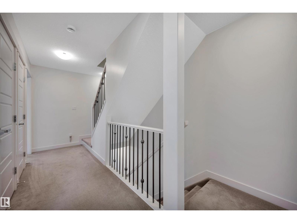
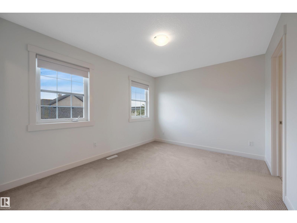
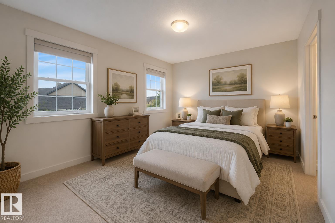
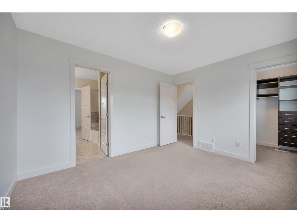
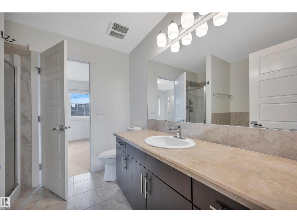
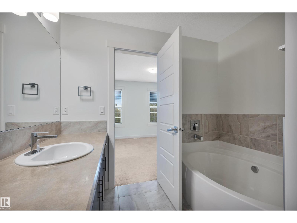
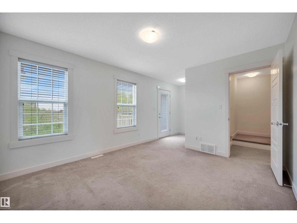
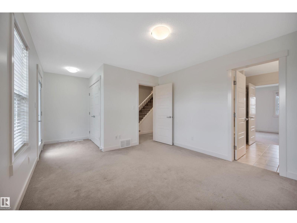
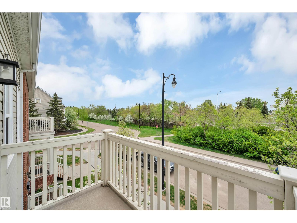
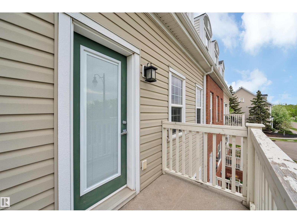
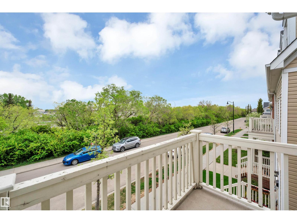
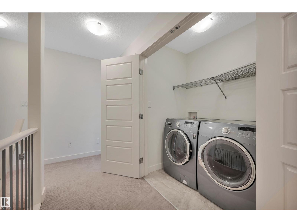
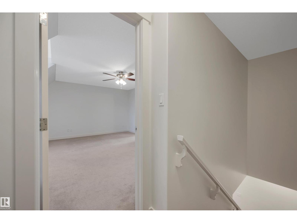
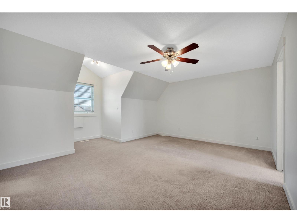
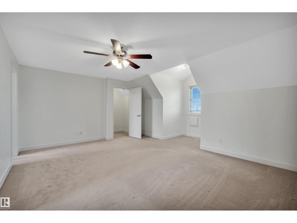
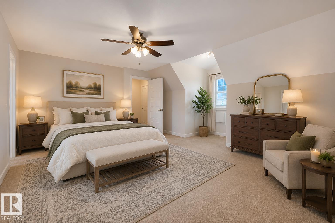
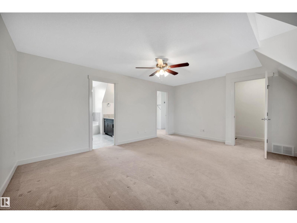
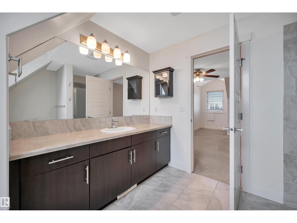
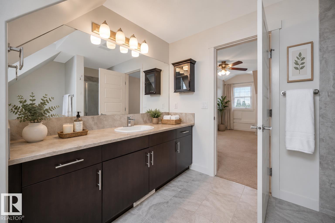
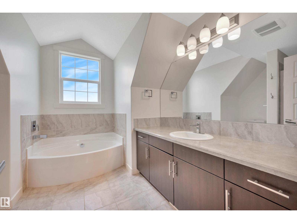
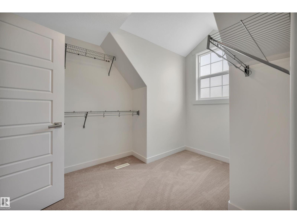
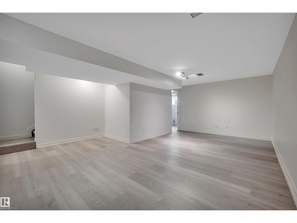
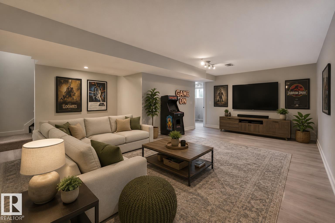
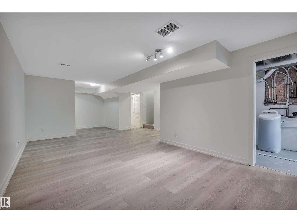
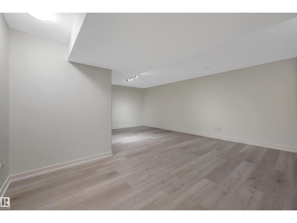
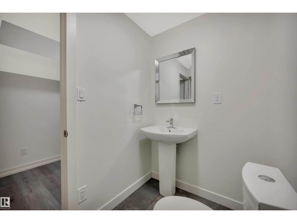
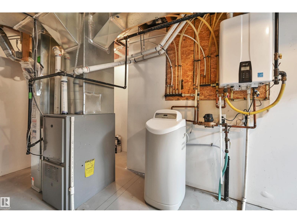
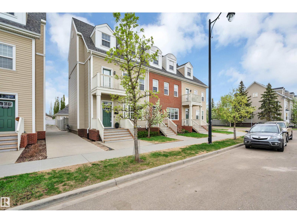
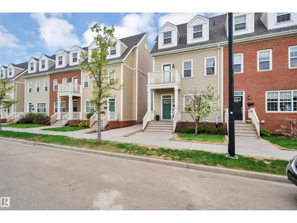
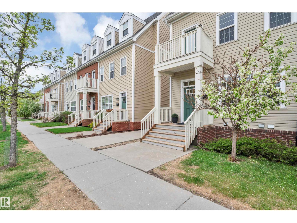
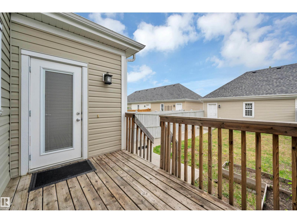
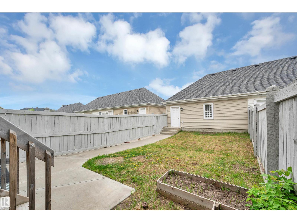
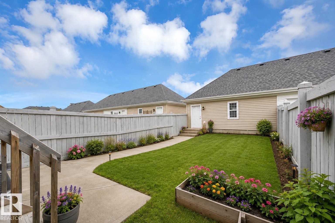
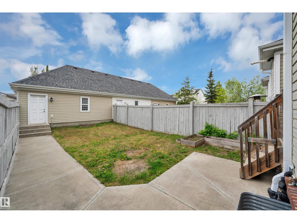
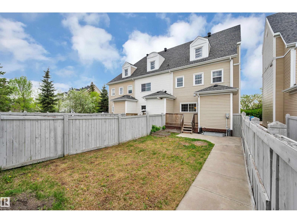
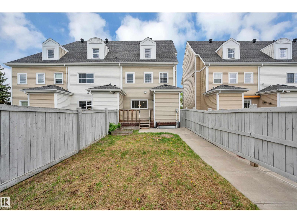
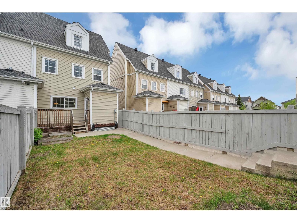
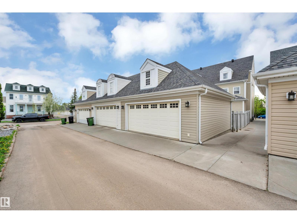
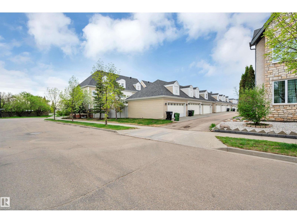
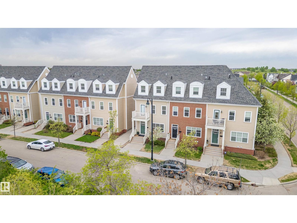
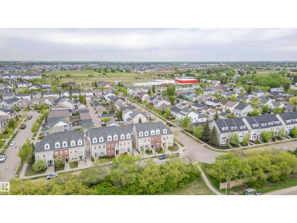
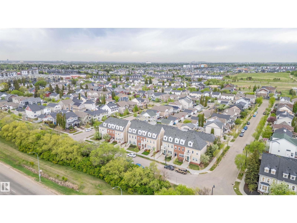
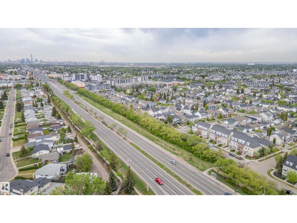
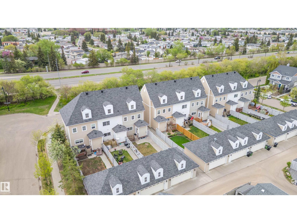
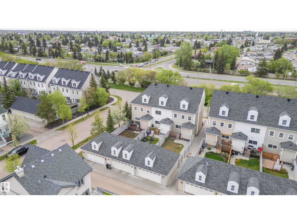
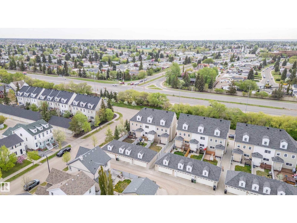
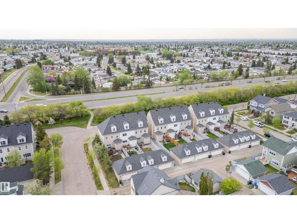
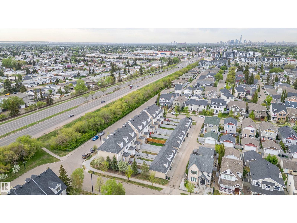
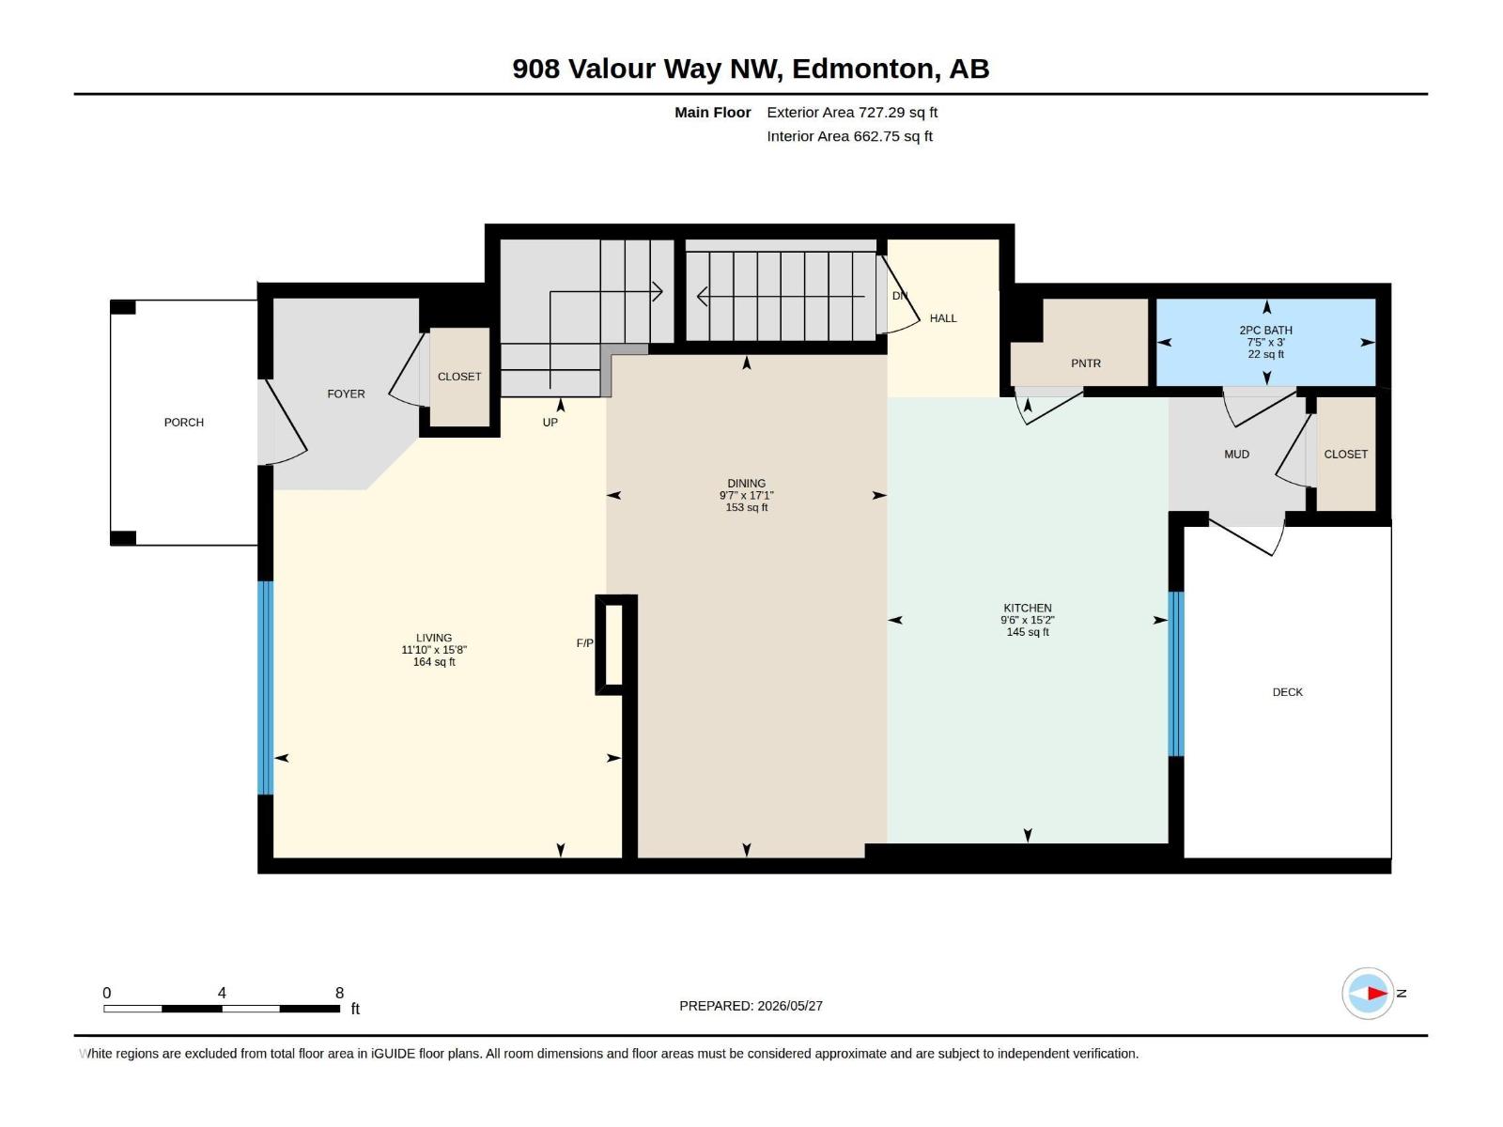
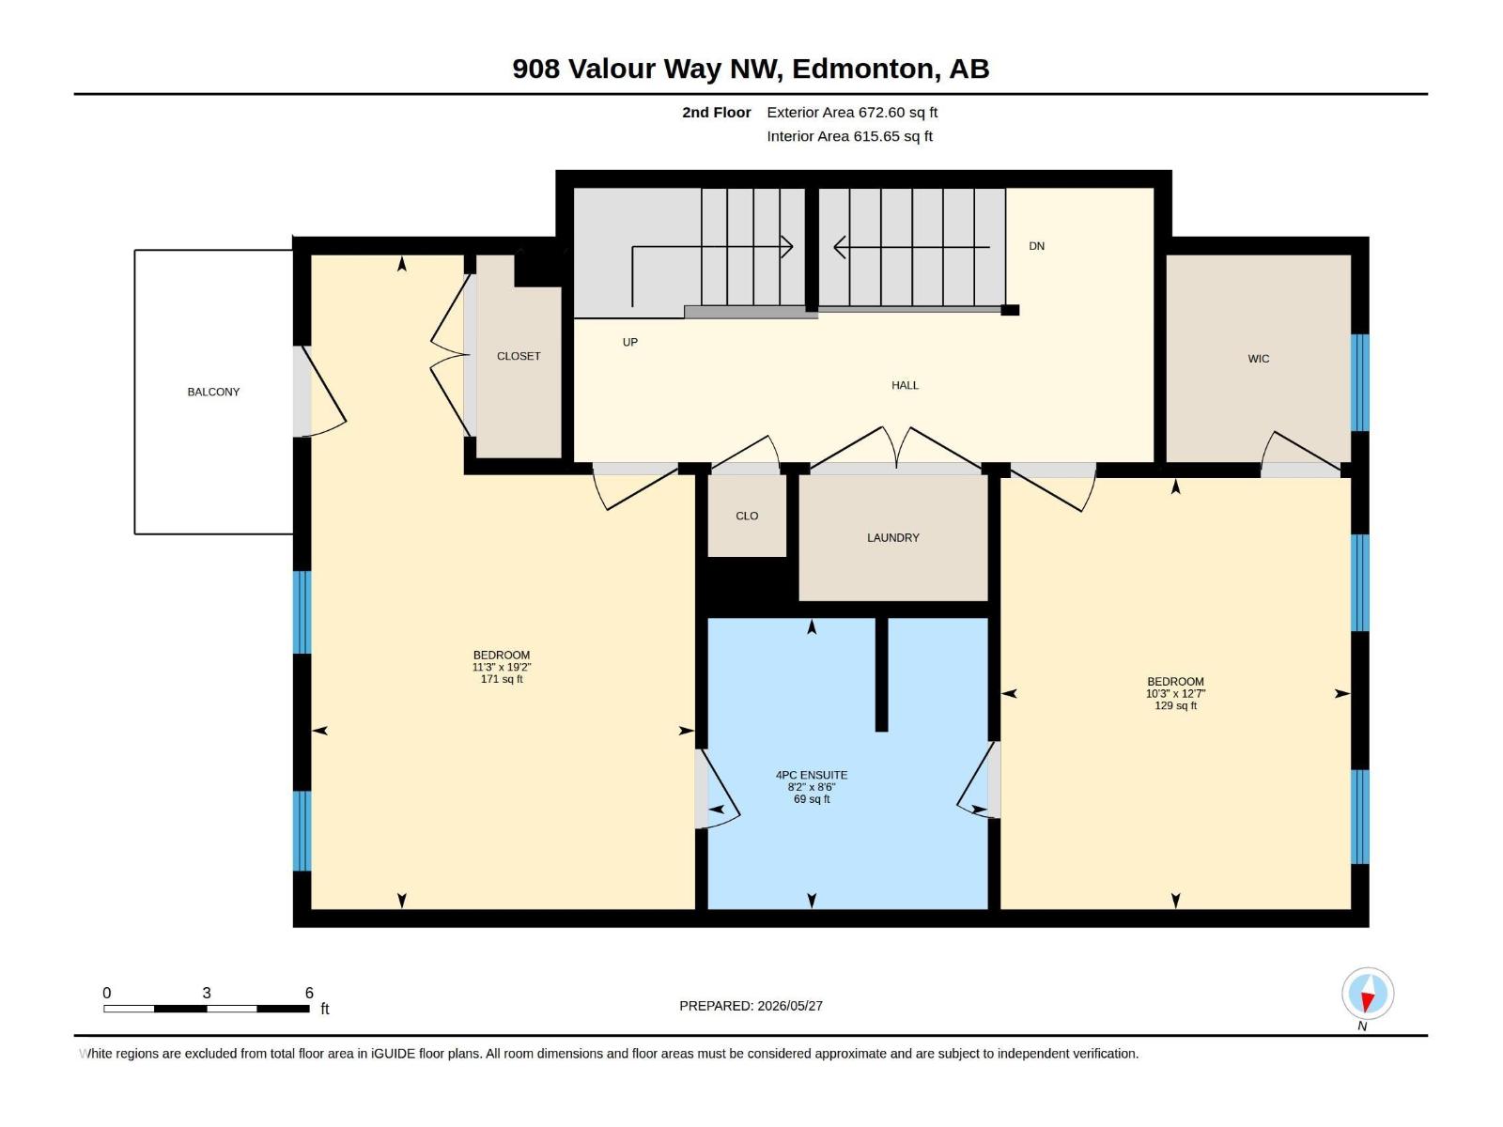
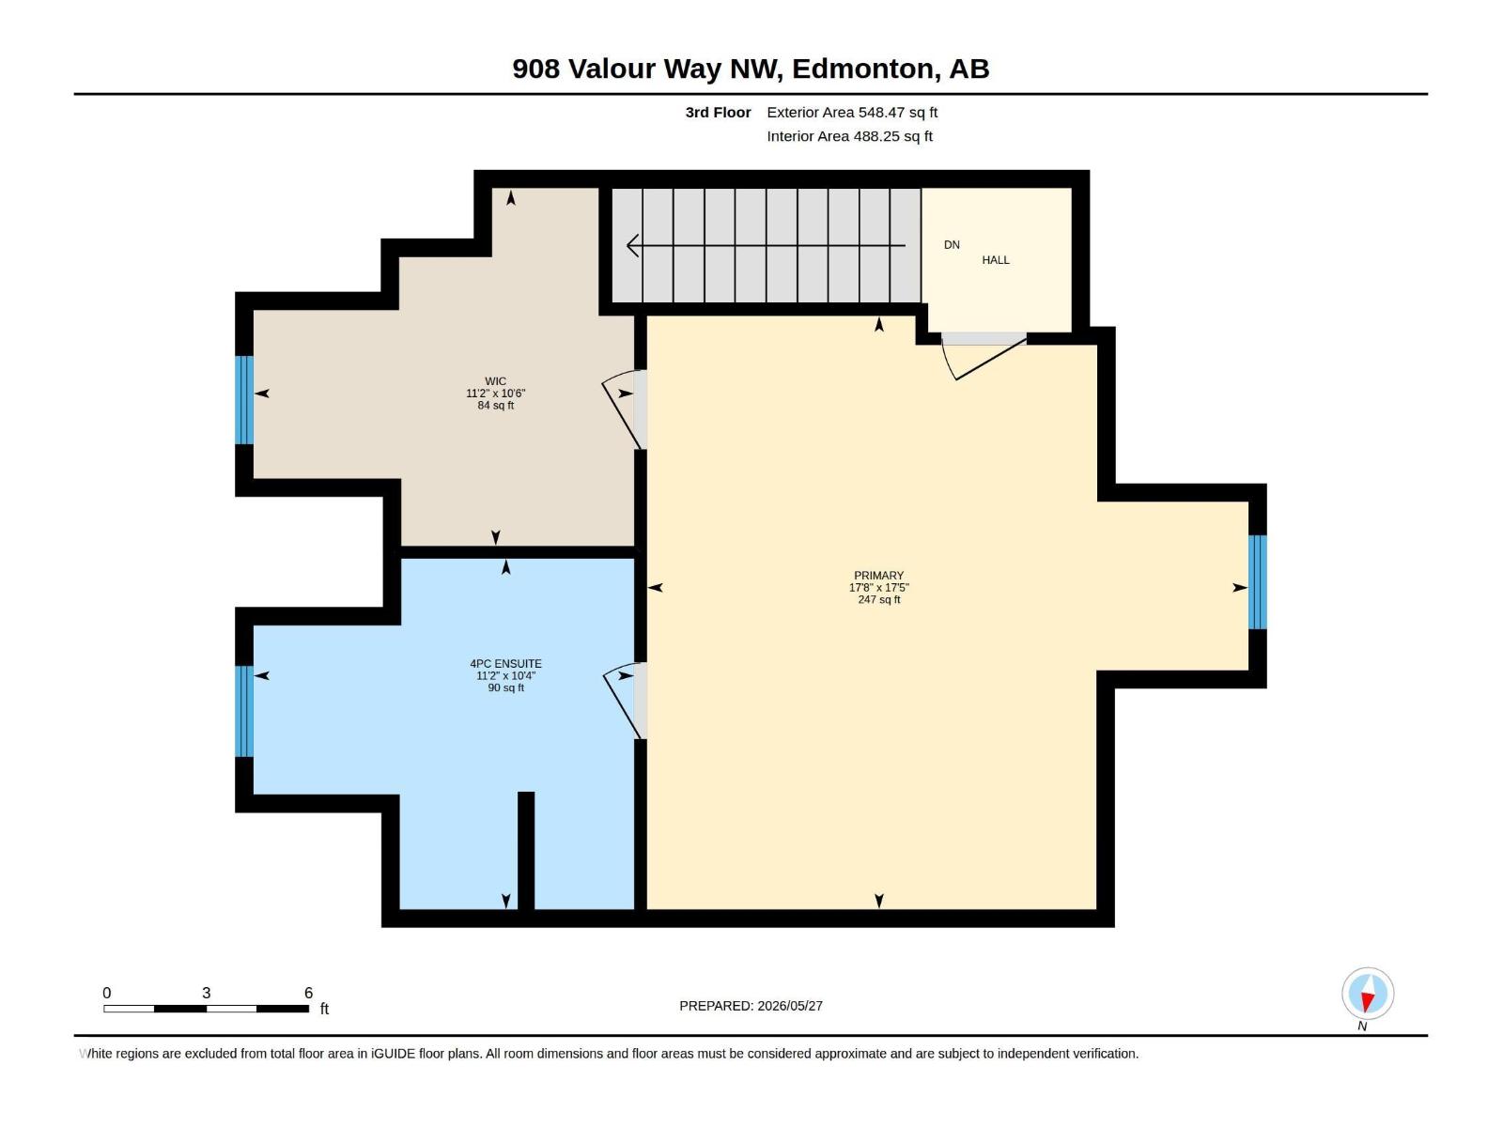
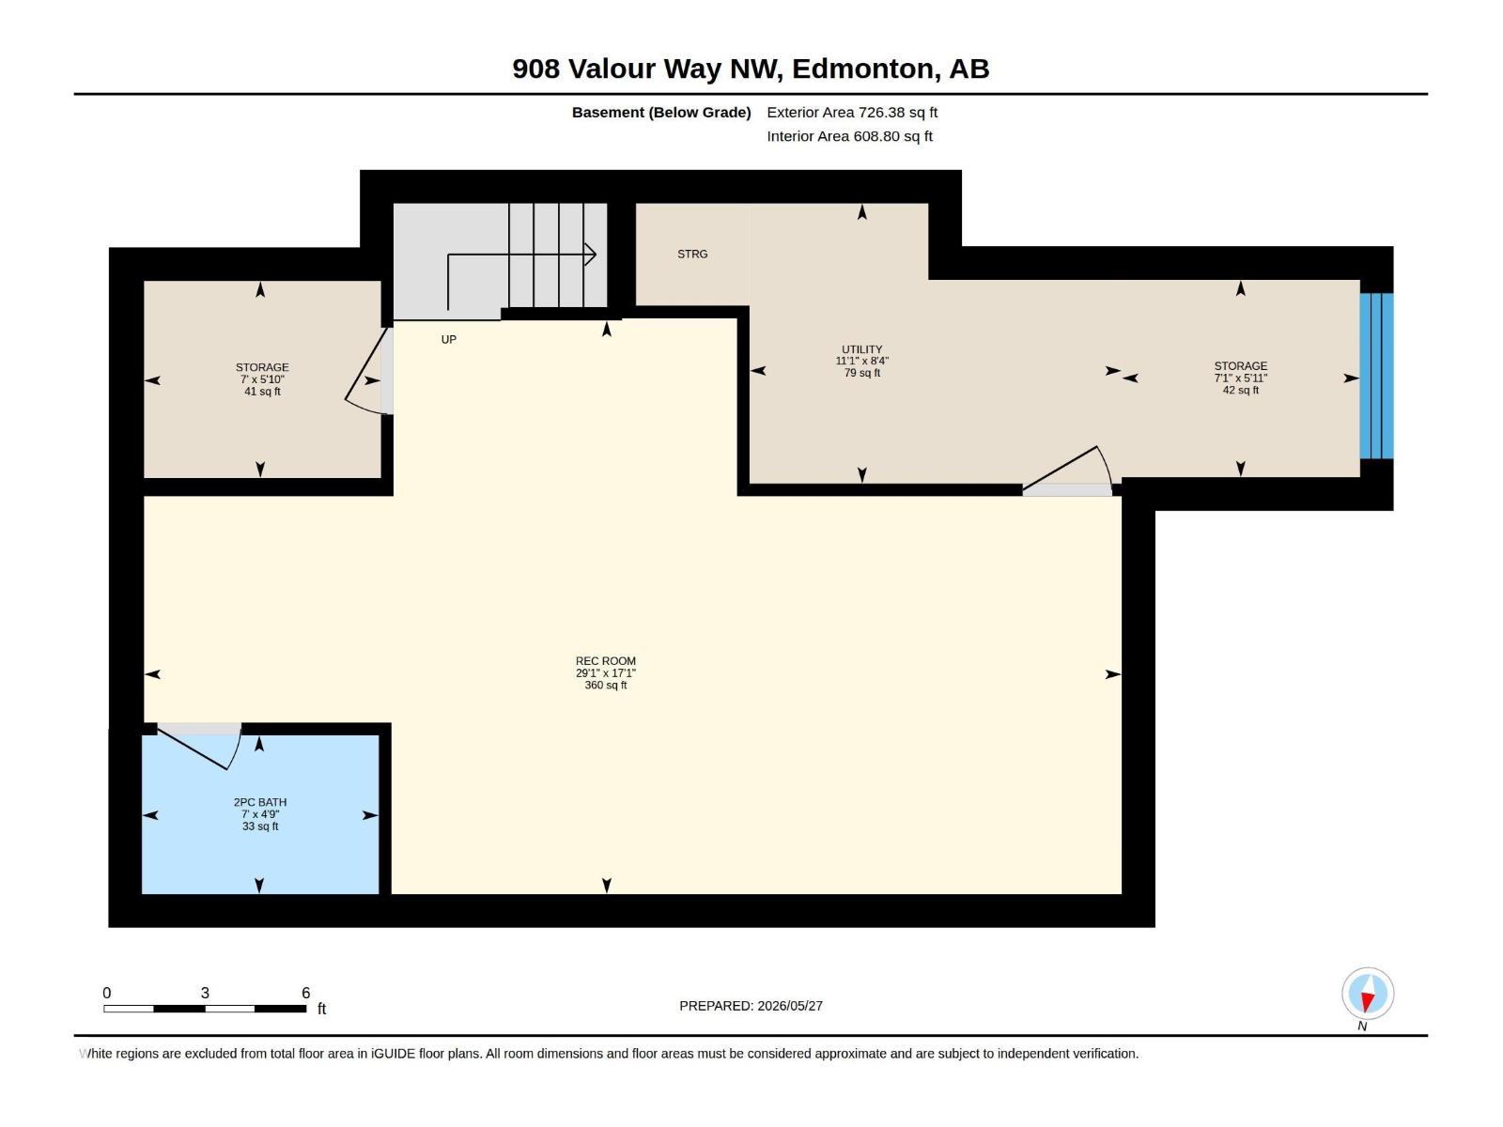
Welcome to Griesbach! This executive END UNIT townhome features over 1900 s.f. of living space PLUS developed basement! Step inside and to be greeted by hardwood on the main floor and FRESH PAINT throughout. Great room has modern electric fireplace to lend warmth and ambiance during the cold months. The kitchen features a spacious dining nook and warm cabinetry, granite countertops and Stainless appliances, incl. a NEW dishwasher and electric stove. Step outside to your sunny fenced backyard with raised garden boxes and double garage. There is 2 pc bath off the kitchen, The second level has TWO LARGE bdrms (one with balcony!) with built-in closet organizers and a great 4 pc bath with soaker tub. Main floor laundry down the hall. Upstairs, there's a HUGE Master Suite with large walk-in closet and beautiful ensuite Basement is developed with new flooring, open area, 2 pc bath and storage. New tankless water tank and water softener in 2023. LOW Condo fees with great management! Some photos are AI generated. (id:53676)
| Bathroom Total | 4 | Bedrooms Total | 3 |
| Amenities | Vinyl Windows | Appliances | Dishwasher, Dryer, Garage Door Opener Remote(s), Garage Door Opener, Microwave Range Hood Combo, Refrigerator, Stove, Washer, Water Softener, Window Coverings |
| Basement Development | Finished | Basement Type | Full (finished) |
| Constructed Date | 2011 | Construction Style Attachment | Attached |
| Fireplace Fuel | Electric | Fireplace Present | Yes |
| Fireplace Type | Unknown | Half Bath Total | 2 |
| Heating Type | Forced Air | Stories Total | 3 |
| Size Interior | 1948 Sqft | Type | Row / Townhouse |
| Detached Garage |
| Acreage | No | Fence Type | Fence |
| Land Amenities | Public Transit, Schools, Shopping | Size Irregular | 241.39 |
| Size Total | 241.39 M2 | Size Total Text | 241.39 M2 |
| Level | Type | Dimensions |
|---|---|---|
| Basement | Recreation Room | 5.2 m x 8.86 m |
| Basement | Storage | 1.78 m x 2.15 m |
| Basement | Storage | 1.79 m x 2.16 m |
| Main Level | Living Room | 4.78 m x 3.61 m |
| Main Level | Dining Room | 5.21 m x 2.92 m |
| Main Level | Kitchen | 4.62 m x 2.91 m |
| Upper Level | Primary Bedroom | 5.31 m x 5.38 m |
| Upper Level | Bedroom 2 | 5.84 m x 3.42 m |
| Upper Level | Bedroom 3 | 3.85 m x 3.12 m |

Start Your Mortgage Application
