
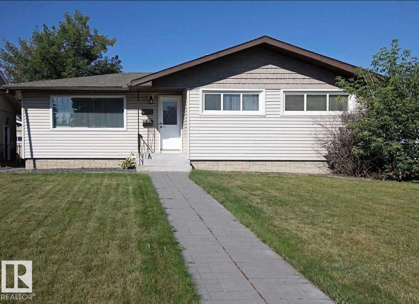
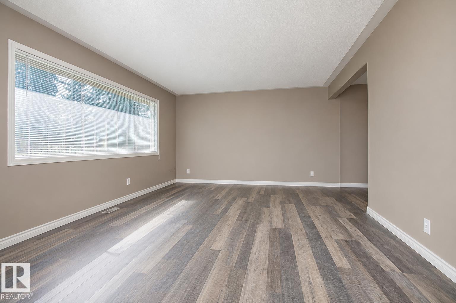
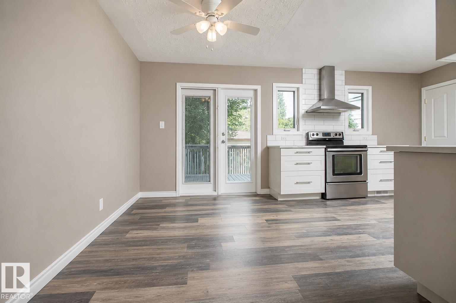
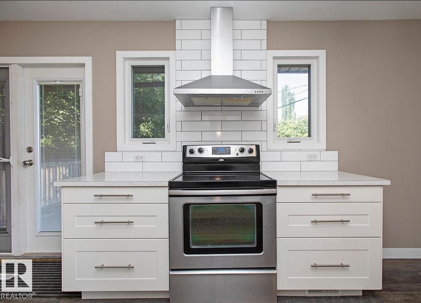
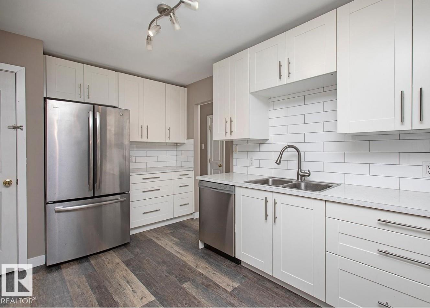
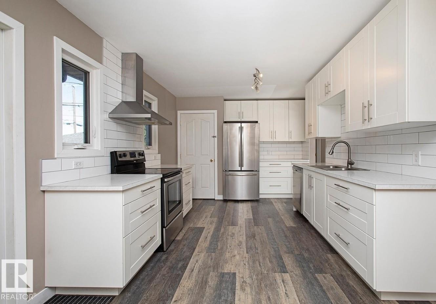
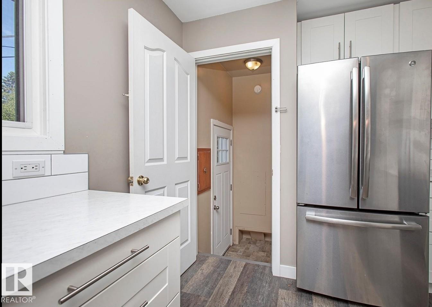
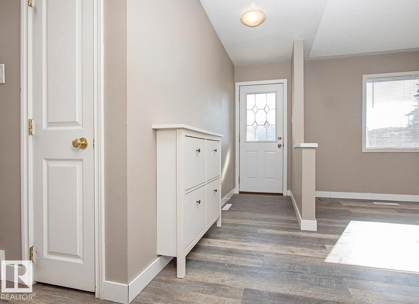
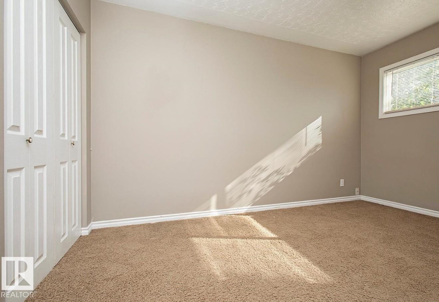
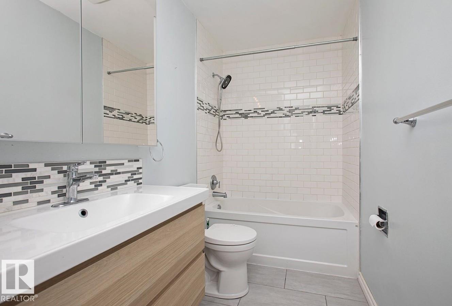
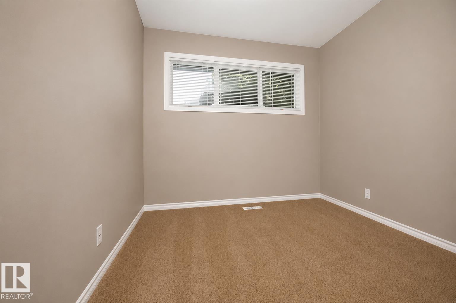
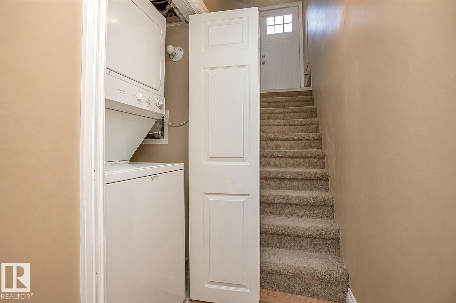
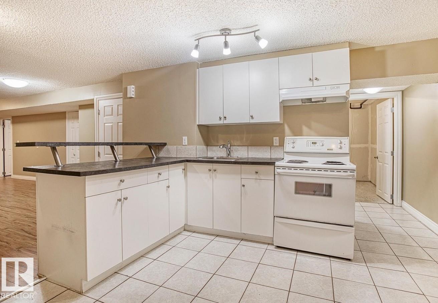
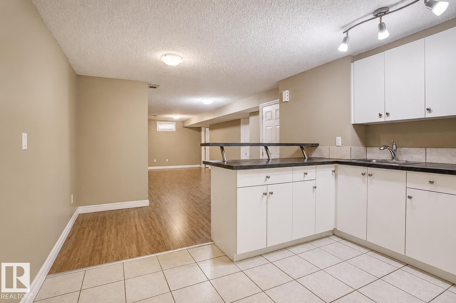
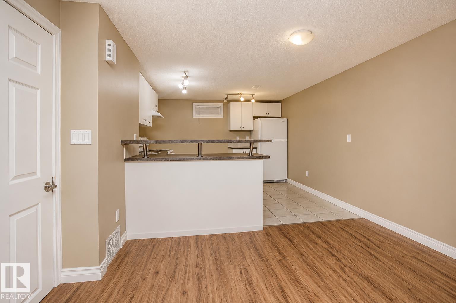
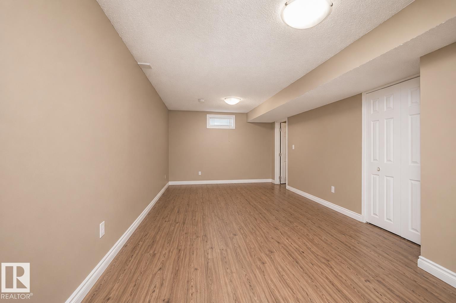
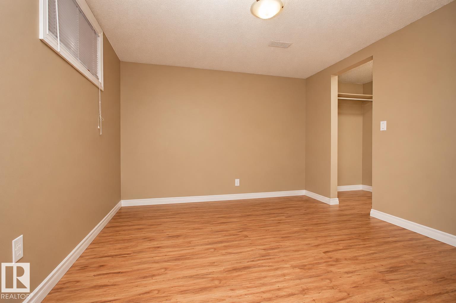
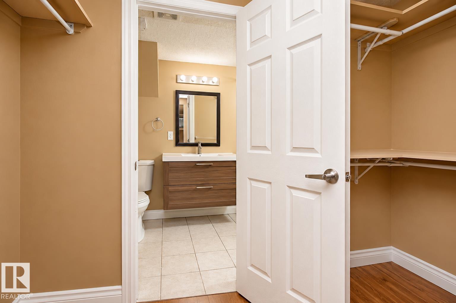
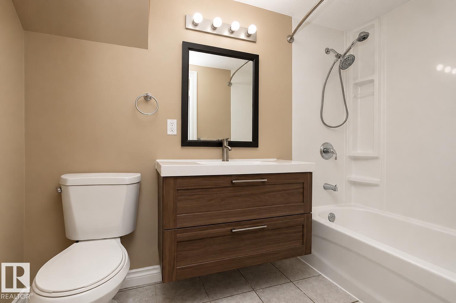
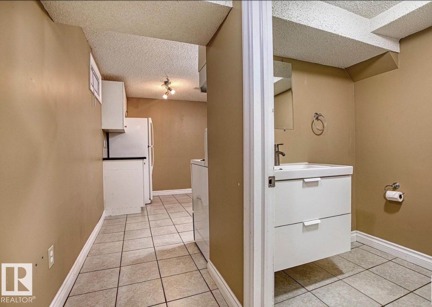
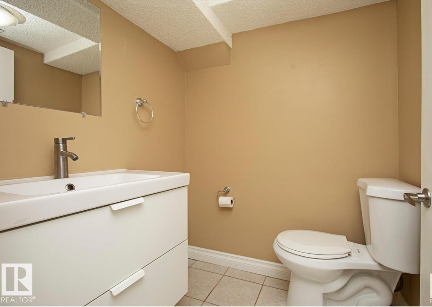
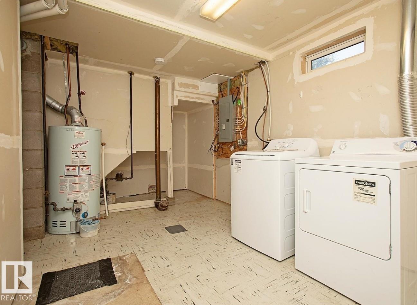
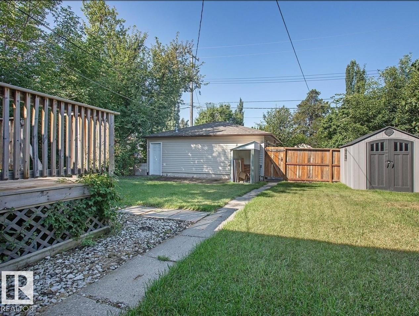
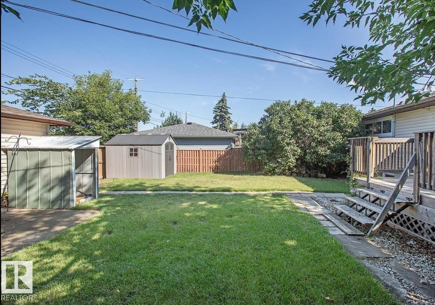
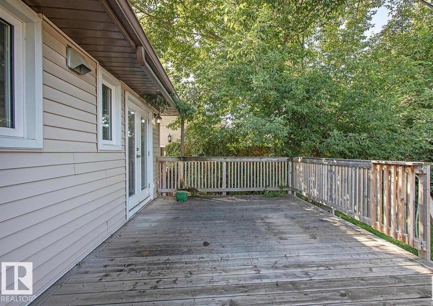
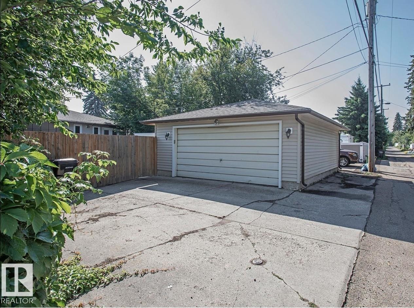
Exceptional investment opportunity with a LEGAL basement suite! This well-maintained, extensively renovated property is perfectly positioned for strong rental appeal, featuring separate laundry for each suite and a functional layout designed for privacy. The main floor offers a bright, open living room, designated dining area, updated kitchen, 3 spacious bedrooms, and a beautifully renovated full bathroom. The legal basement suite features an open-concept kitchen and living area, a generous bedroom with a walk-in closet and private ensuite, plus an additional half bathroom for added convenience. Outside, enjoy a large backyard, double detached garage, and extra parking on the garage pad. Ideally located directly across from Kings University and just minutes to shopping, transit, and everyday amenities, this is an excellent opportunity to add a turnkey income property to your portfolio or offset your mortgage with rental income. (id:53676)
| Bathroom Total | 3 | Bedrooms Total | 4 |
| Appliances | Dishwasher, Dryer, Two Refrigerators, Two Stoves, Two Washers | Architectural Style | Bungalow |
| Basement Development | Finished | Basement Features | Suite |
| Basement Type | Full (finished) | Constructed Date | 1961 |
| Construction Style Attachment | Detached | Fire Protection | Smoke Detectors |
| Half Bath Total | 1 | Heating Type | Forced Air |
| Stories Total | 1 | Size Interior | 1080 Sqft |
| Type | House |
| Detached Garage |
| Acreage | No | Fence Type | Fence |
| Land Amenities | Playground, Public Transit, Schools, Shopping | Size Irregular | 568.42 |
| Size Total | 568.42 M2 | Size Total Text | 568.42 M2 |
| Level | Type | Dimensions |
|---|---|---|
| Basement | Bedroom 4 | 11'4 x 10'8 |
| Basement | Second Kitchen | 11'7 x 11'4 |
| Main Level | Living Room | 12'11 x 19'7 |
| Main Level | Dining Room | 10'5 x 7'8 |
| Main Level | Kitchen | 10'5 x 13'5 |
| Main Level | Primary Bedroom | 12'11 x '10' |
| Main Level | Bedroom 2 | 13' x 9' |
| Main Level | Bedroom 3 | 10'5 x 8'7 |

Start Your Mortgage Application
