
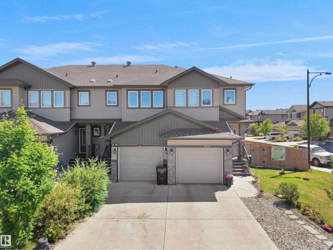
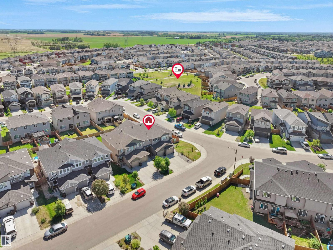
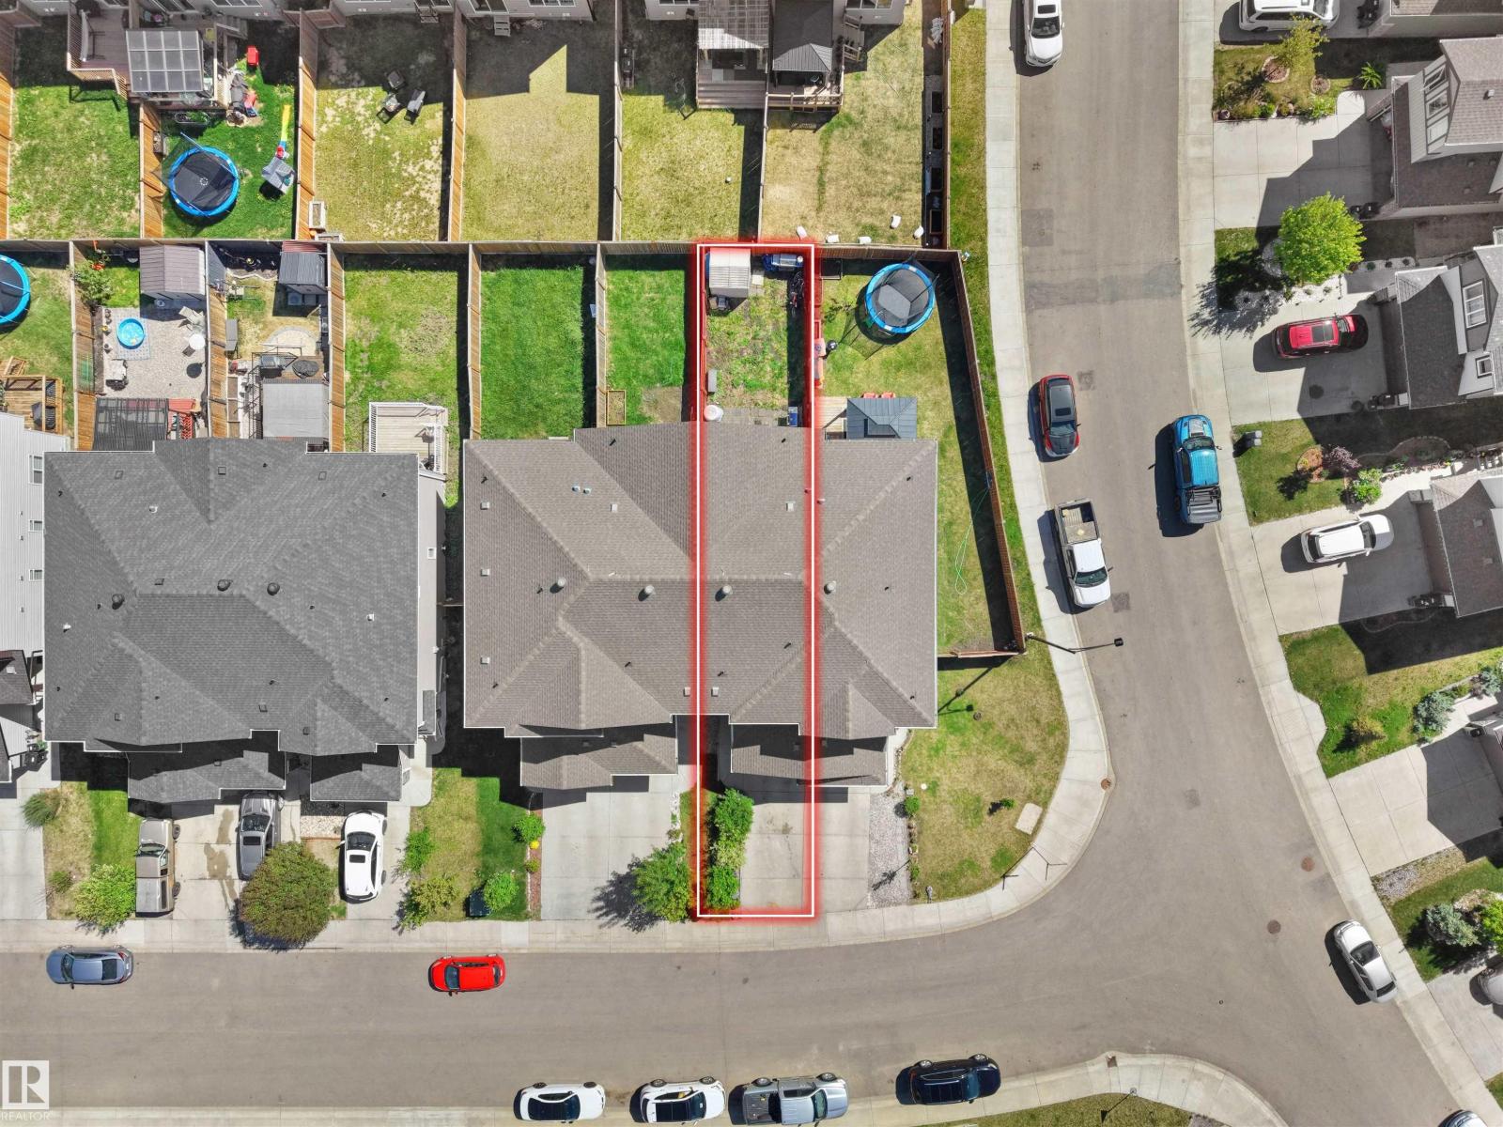
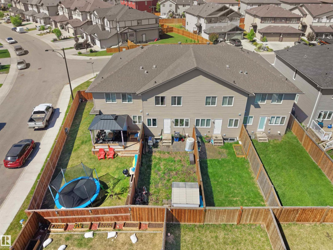
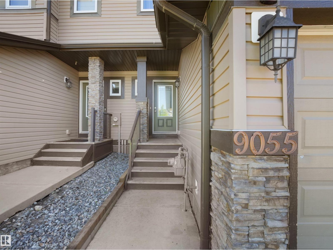
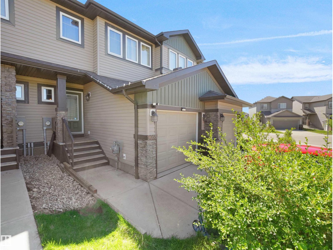
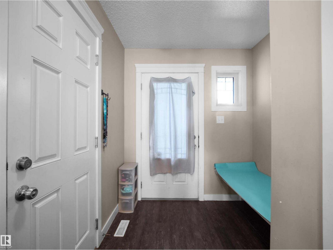
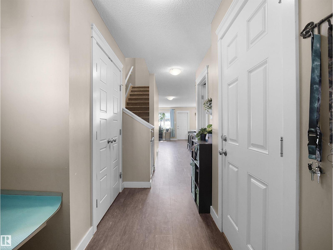
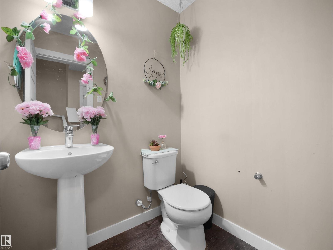
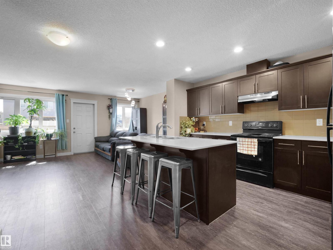
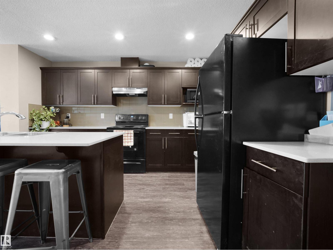
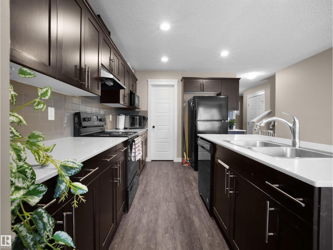
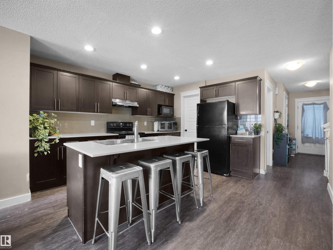
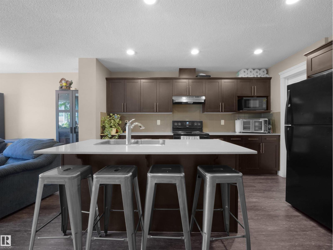
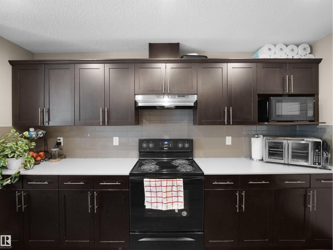
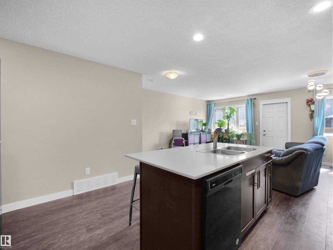
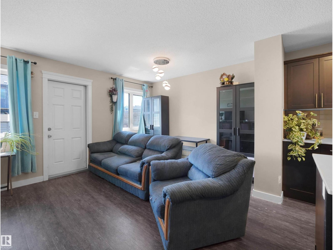
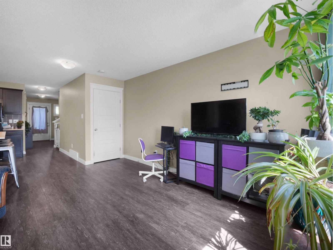
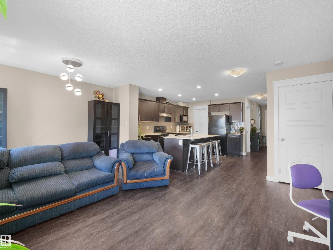
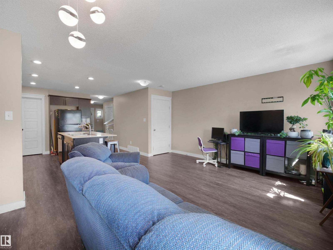
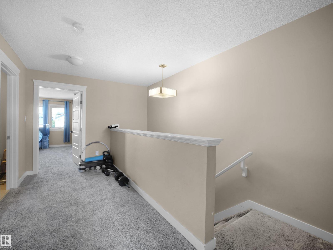
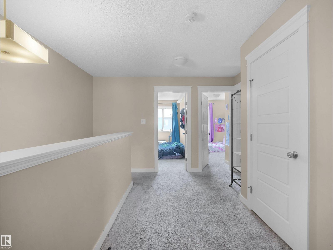
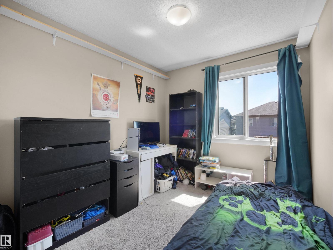
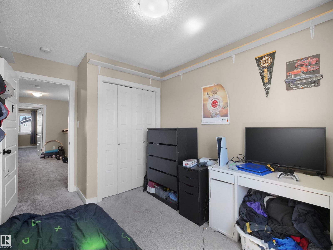
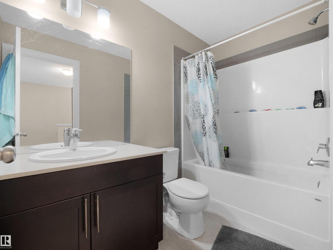
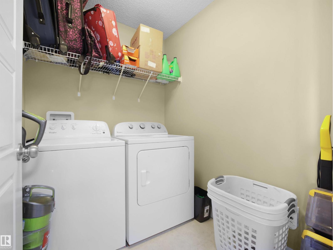
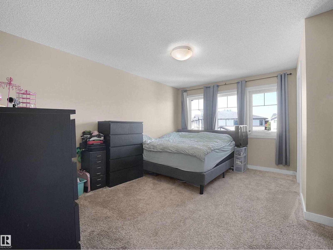
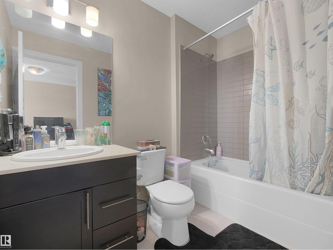
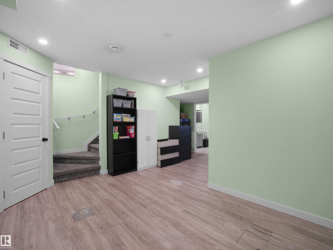
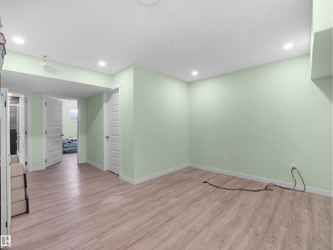
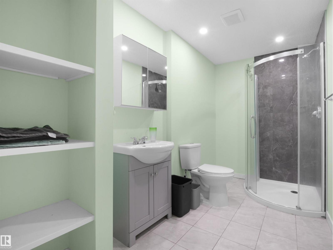
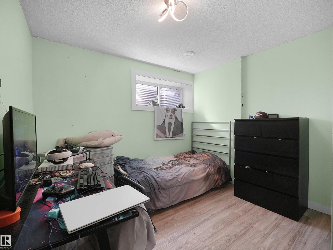
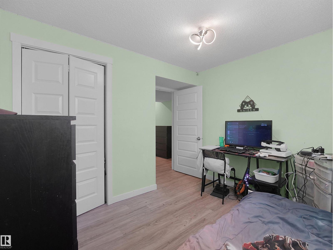
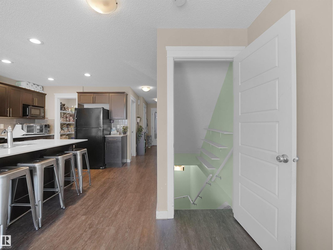
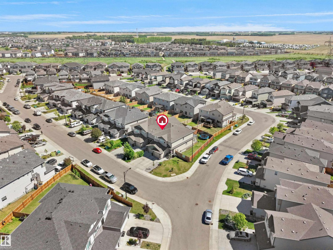
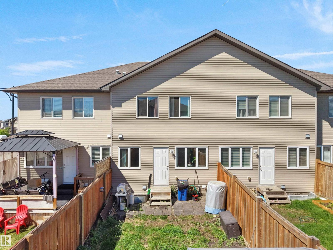
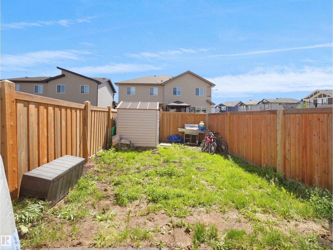
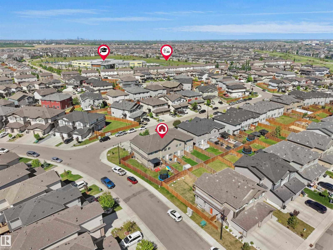
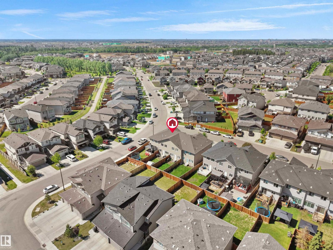
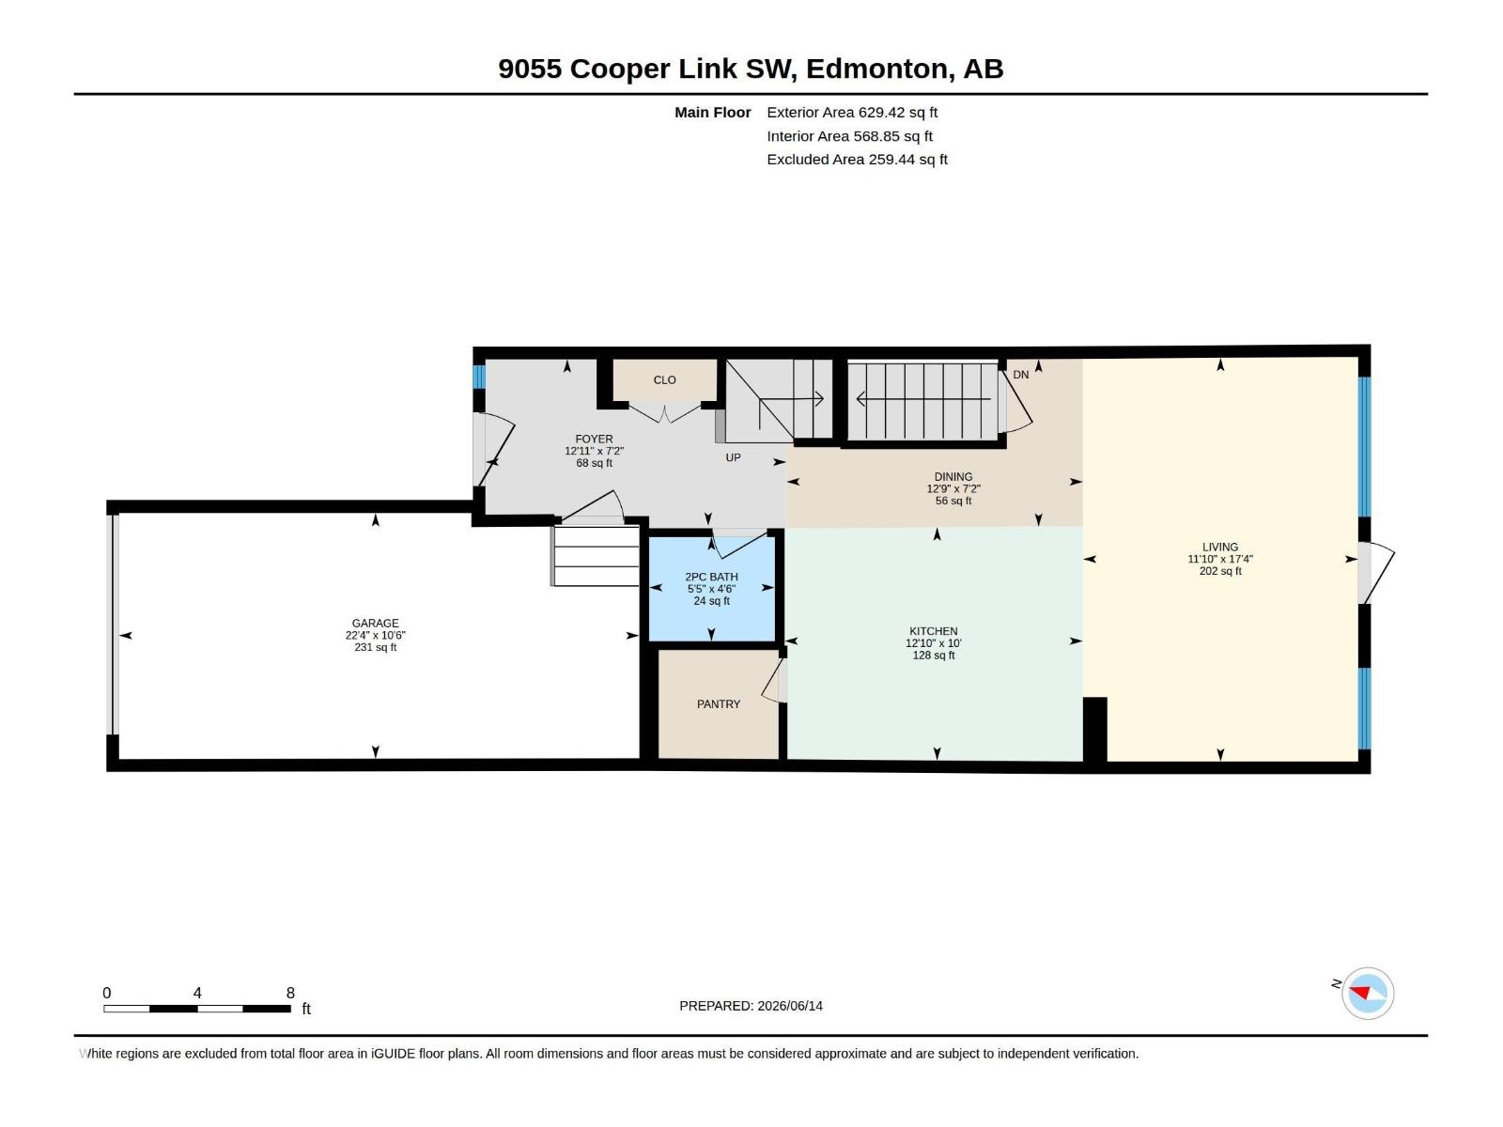
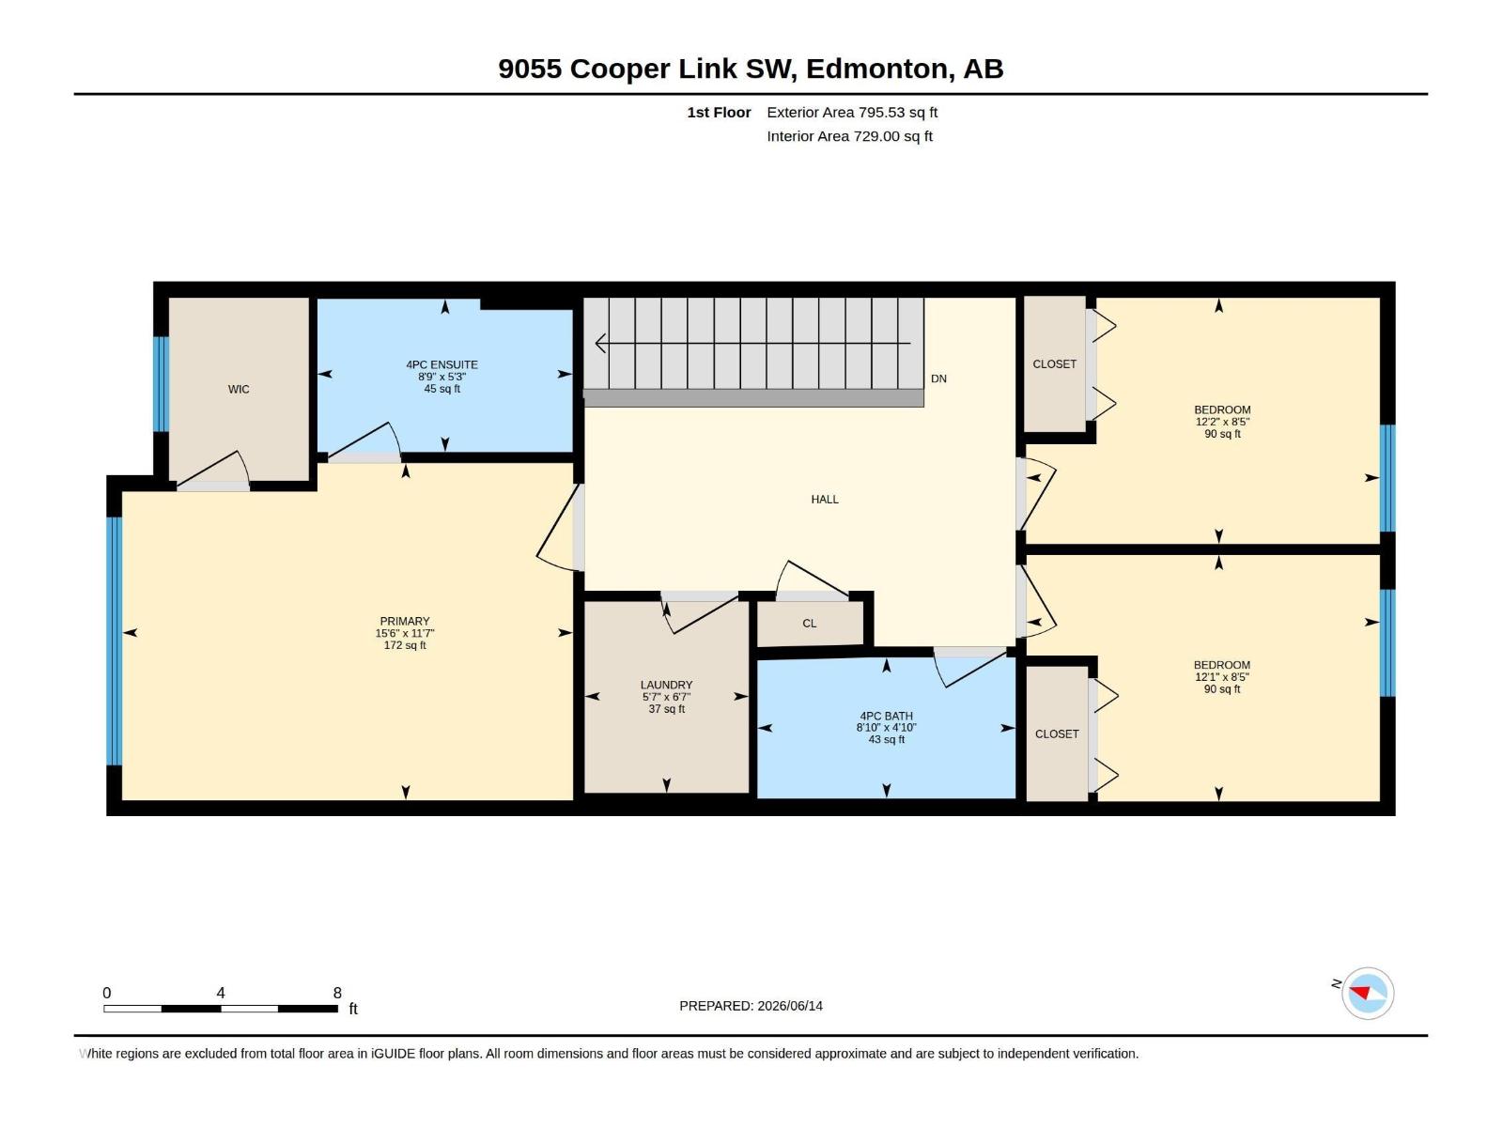
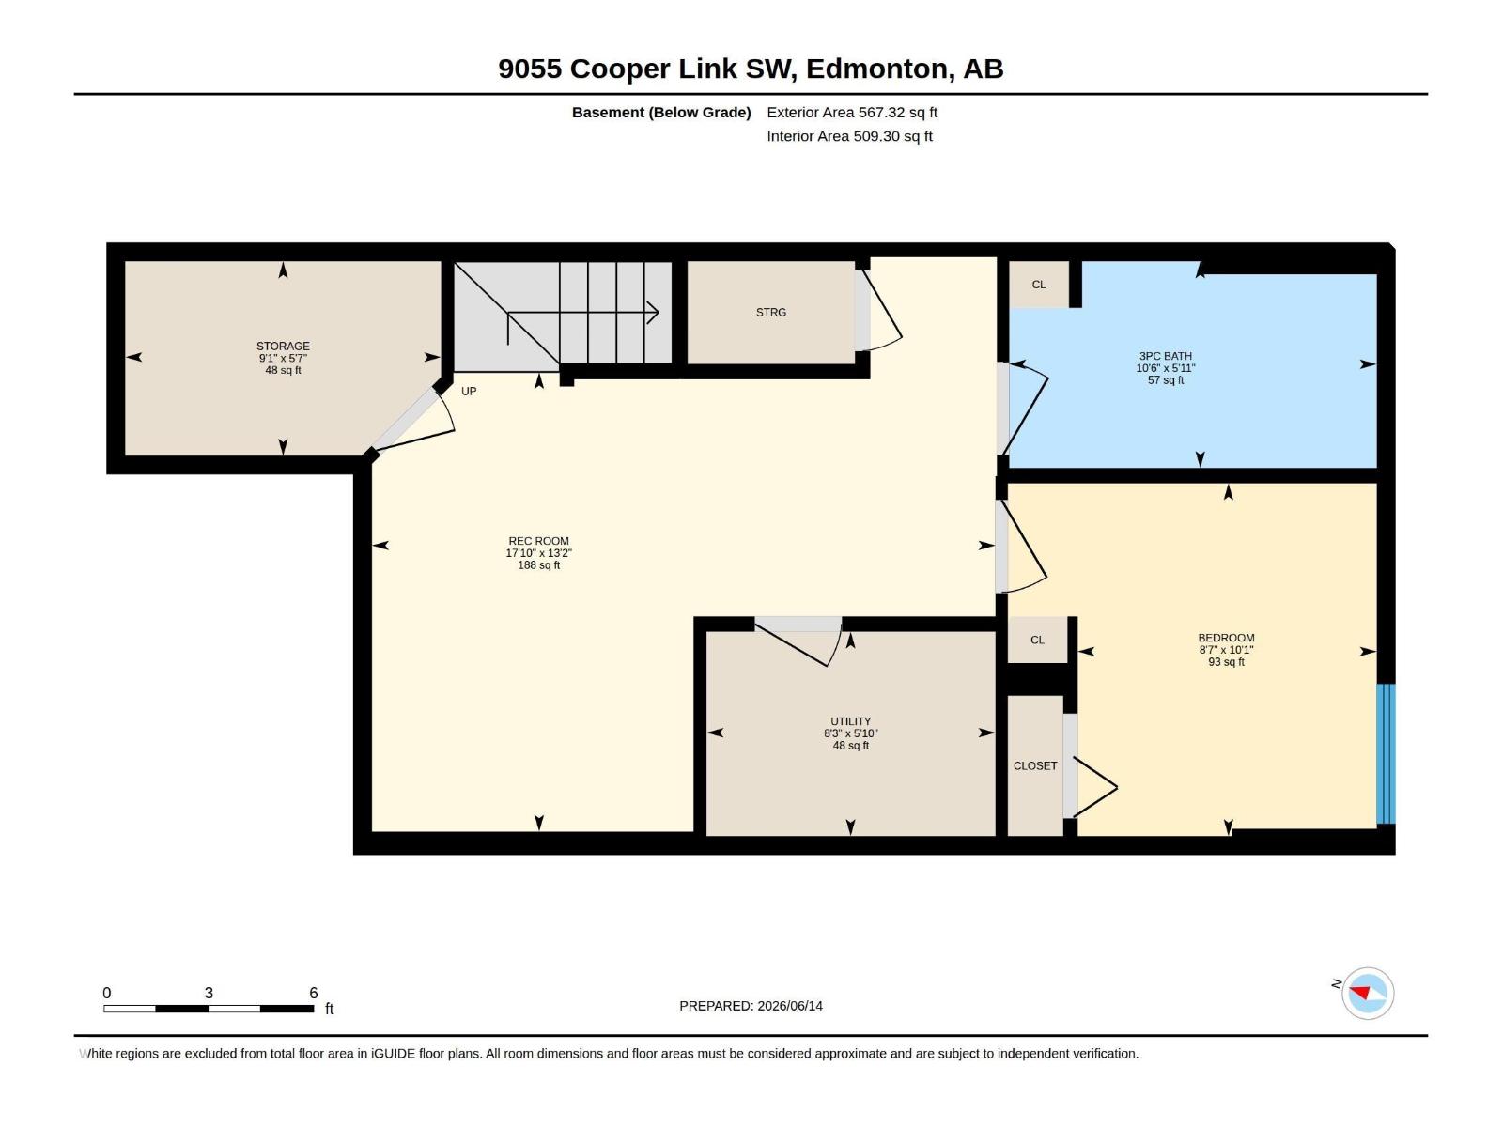
FULLY FINISHED BASEMENT! This 4-bedroom, 3.5-bathroom offers the perfect combination of comfort, functionality, and location in the highly desirable community of Crimson Creekwood in Chappelle. Just steps from schools, playgrounds, parks, walking trails, green spaces, shopping, and everyday amenities, it's an ideal place to call home. The main floor features a bright and practical layout, while upstairs you'll find 3 bedrooms, including a primary suite with a private ensuite. The fully finished basement adds valuable living space with a large rec room, 4th bedroom, full bathroom, and storage area. Complete with a single attached garage and located in one of Southwest Edmonton's most family-friendly communities, this home is perfect for first-time buyers, growing families, or investors. (id:53676)
| Bathroom Total | 4 | Bedrooms Total | 4 |
| Amenities | Vinyl Windows | Appliances | Dishwasher, Dryer, Hood Fan, Refrigerator, Stove |
| Basement Development | Finished | Basement Type | Full (finished) |
| Constructed Date | 2018 | Construction Style Attachment | Attached |
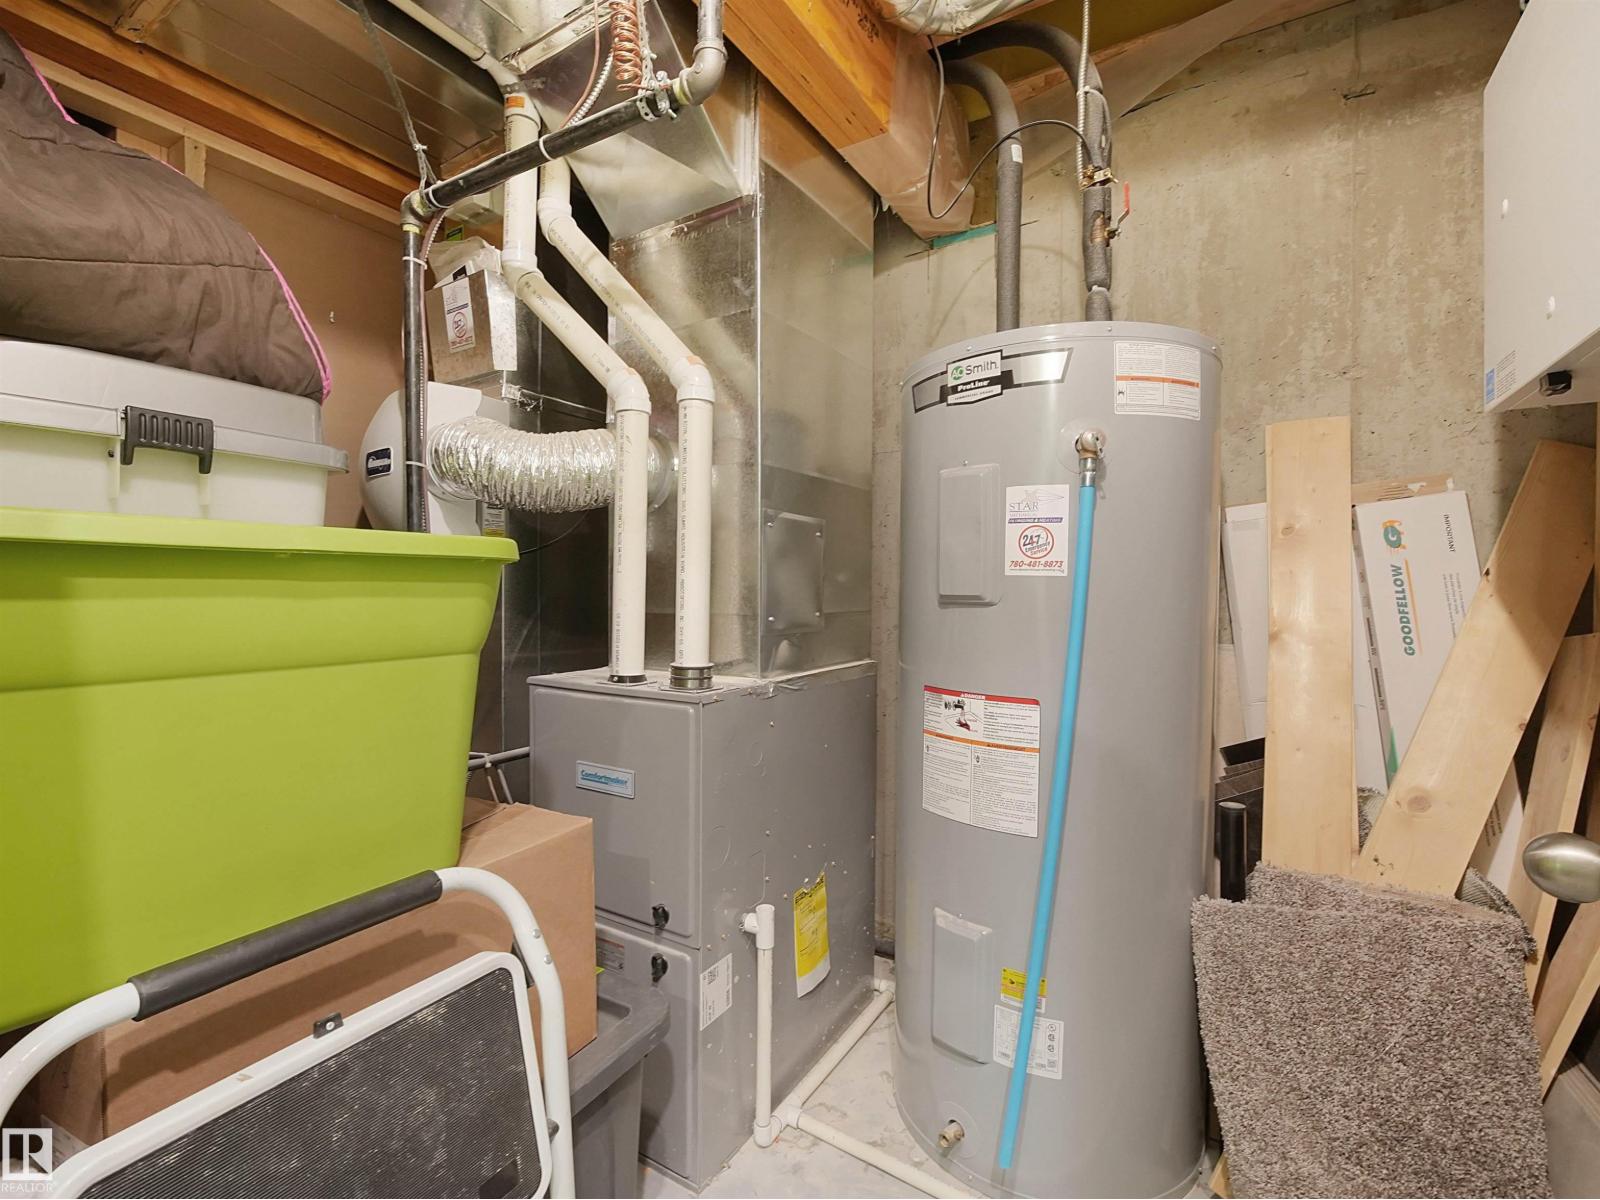
| Half Bath Total | 1 | Heating Type | Forced Air |
| Stories Total | 2 | Size Interior | 1425 Sqft |
| Type | Row / Townhouse |
| Attached Garage |
| Acreage | No | Fence Type | Fence |
| Land Amenities | Airport, Golf Course, Playground, Schools, Ski Hill | Size Irregular | 186.61 |
| Size Total | 186.61 M2 | Size Total Text | 186.61 M2 |
| Level | Type | Dimensions |
|---|---|---|
| Basement | Bedroom 4 | 3.08 m x 2.61 m |
| Basement | Recreation Room | 4.01 m x 5.44 m |
| Main Level | Living Room | 5.28 m x 3.6 m |
| Main Level | Dining Room | 2.19 m x 3.88 m |
| Main Level | Kitchen | 3.05 m x 3.91 m |
| Upper Level | Primary Bedroom | 3.52 m x 4.71 m |
| Upper Level | Bedroom 2 | 2.57 m x 3.7 m |
| Upper Level | Bedroom 3 | 2.58 m x 3.69 m |
| Upper Level | Laundry Room | 2 m x 1.71 m |

Start Your Mortgage Application
