
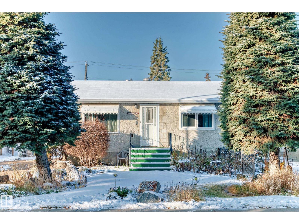
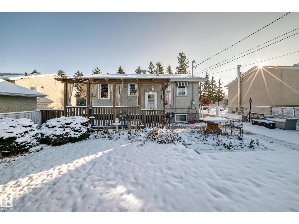
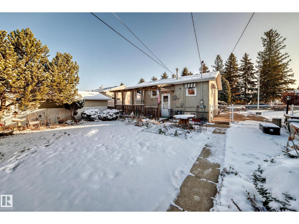
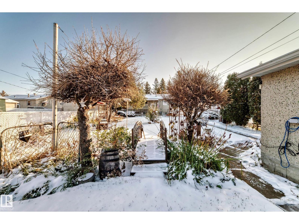
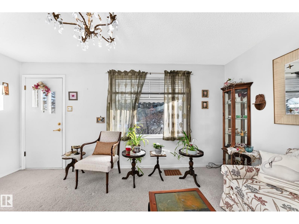
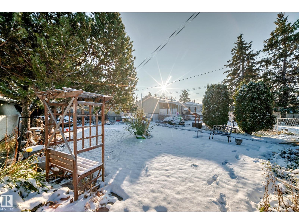
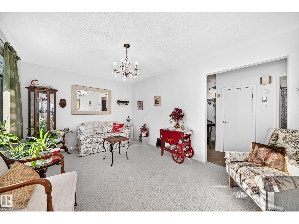
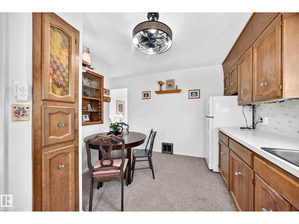
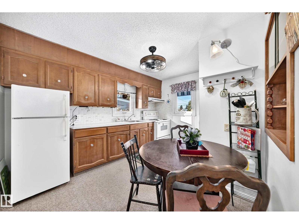
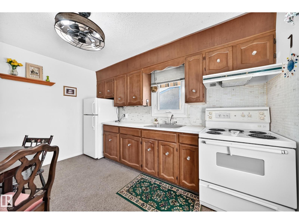
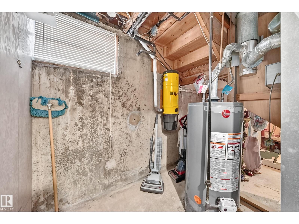
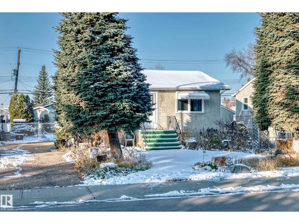
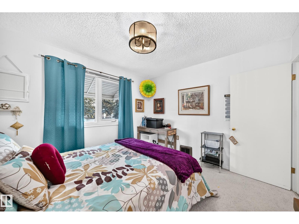
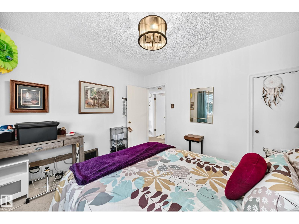
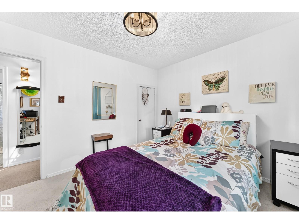
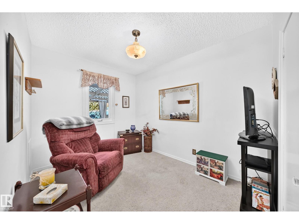
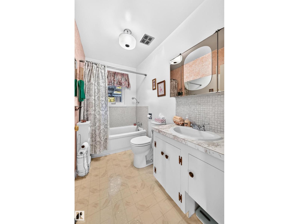
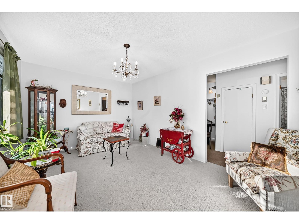
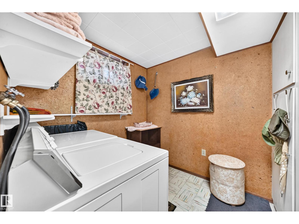
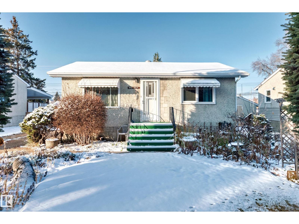
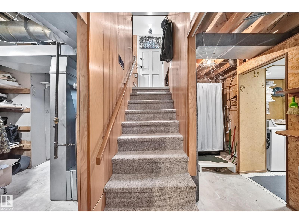
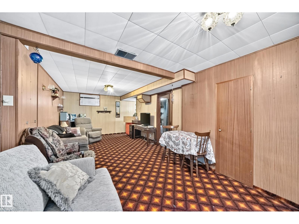
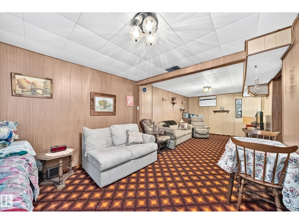
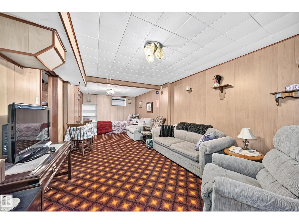
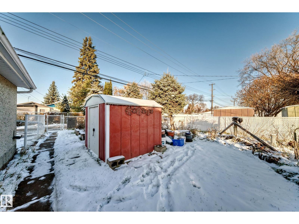
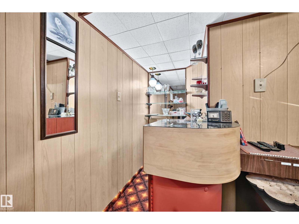
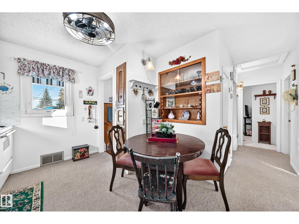
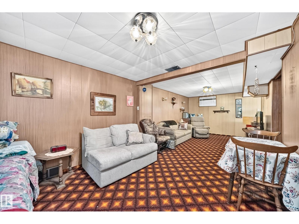
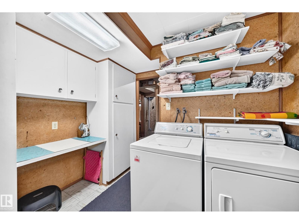
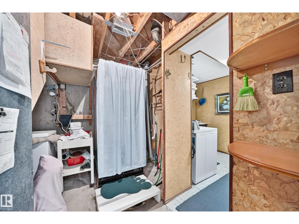
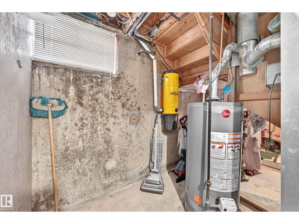
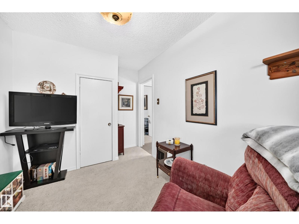
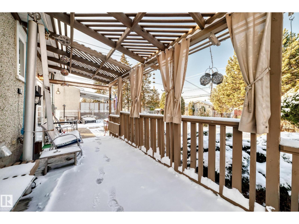
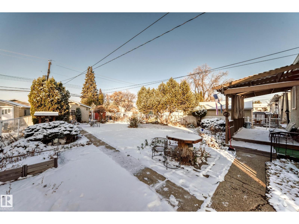
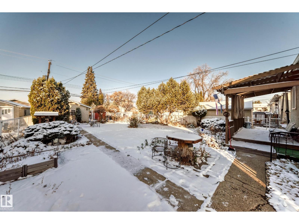
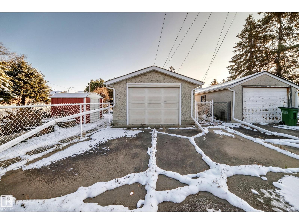
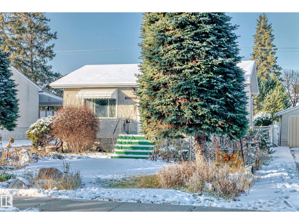
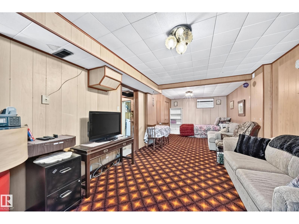
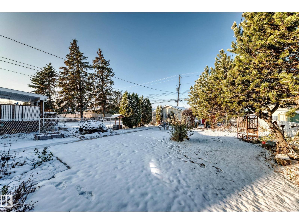
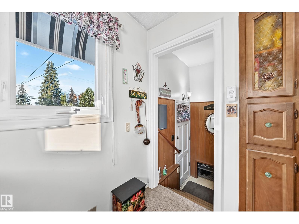
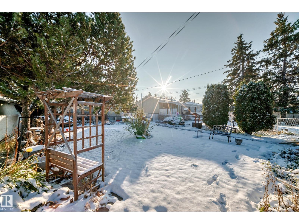
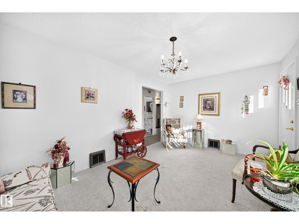
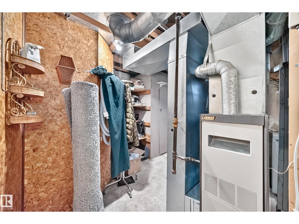
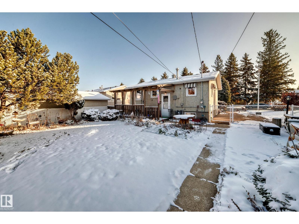
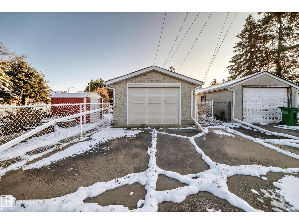
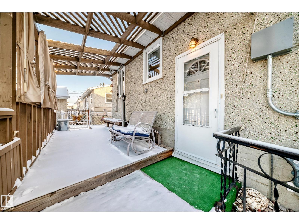
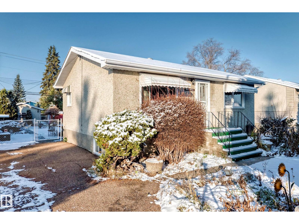
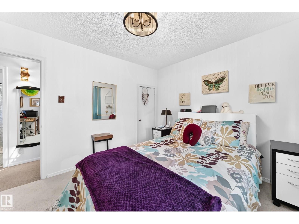
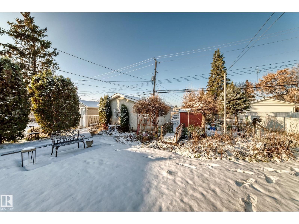
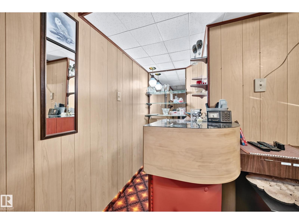
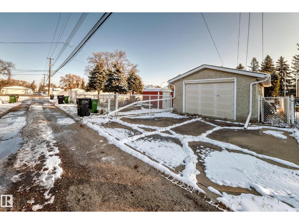
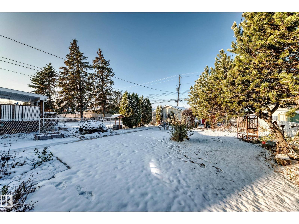
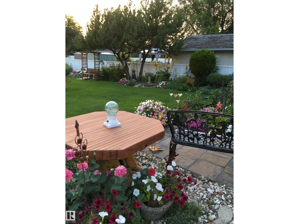
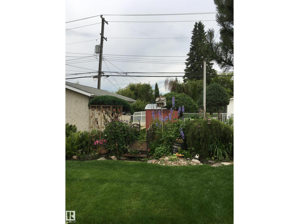
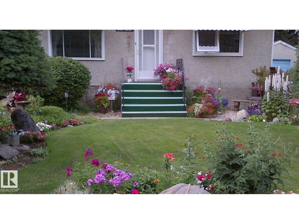
Cherished and well maintained by one owner for 70 years, this inviting home is an ideal starter opportunity. Thoughtful updates over the years include a new electrical panel in 2026 and new garage shingles in 2022. The front entrance opens into a bright living room, where a large window fills the space with natural light. The eat-in kitchen overlooks the spacious backyard and offers access by stairs to the back deck making it an ideal spot to enjoy the mature trees, shrubs, and garden or create your own outdoor oasis. The main level features 2 generous bedrooms and a 3pc bathroom with a shower head. Downstairs, a large family room with a bar offers flexible space, with the potential to create a third bedroom. The laundry area includes extra cabinets for convenient storage. Enjoy the location close to schools and parks, with shopping, public transportation, and the new LRT on 87 Avenue nearby. (id:53676)
| Bathroom Total | 1 | Bedrooms Total | 2 |
| Amenities | Vinyl Windows | Appliances | Dryer, Freezer, Garage Door Opener, Hood Fan, Refrigerator, Storage Shed, Stove, Central Vacuum, Washer, Window Coverings, Wine Fridge |
| Architectural Style | Bungalow | Basement Development | Finished |
| Basement Type | Full (finished) | Constructed Date | 1956 |
| Construction Style Attachment | Detached | Fire Protection | Smoke Detectors |
| Heating Type | Forced Air | Stories Total | 1 |
| Size Interior | 674 Sqft | Type | House |
| Detached Garage |
| Acreage | No | Fence Type | Fence |
| Land Amenities | Playground, Public Transit, Schools, Shopping | Size Irregular | 628.52 |
| Size Total | 628.52 M2 | Size Total Text | 628.52 M2 |
| Level | Type | Dimensions |
|---|---|---|
| Basement | Family Room | Measurements not available |
| Basement | Laundry Room | Measurements not available |
| Main Level | Living Room | Measurements not available |
| Main Level | Kitchen | Measurements not available |
| Main Level | Primary Bedroom | Measurements not available |
| Main Level | Bedroom 2 | Measurements not available |

Start Your Mortgage Application
