
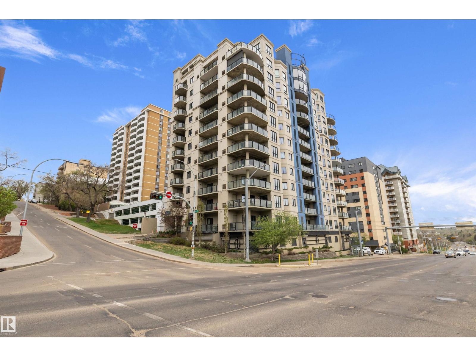
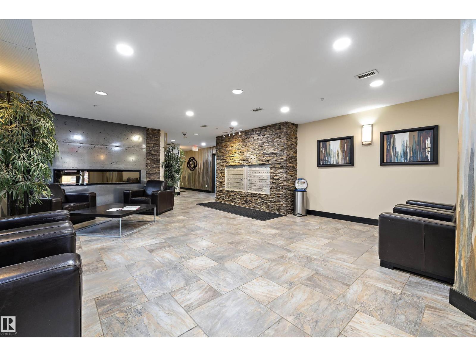
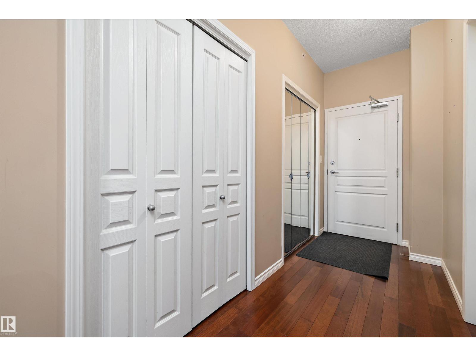
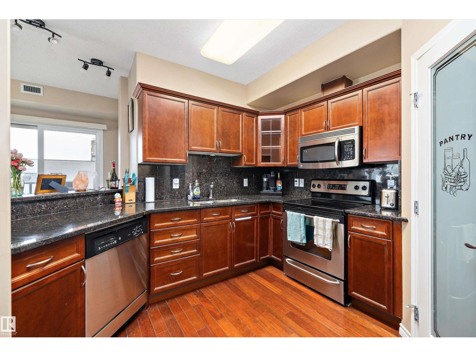
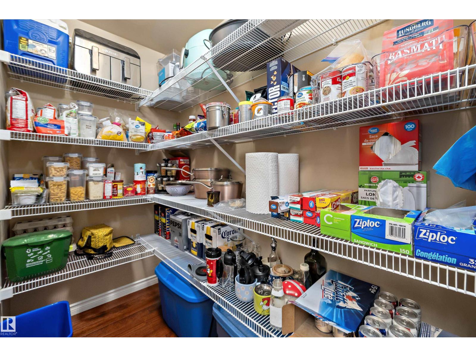
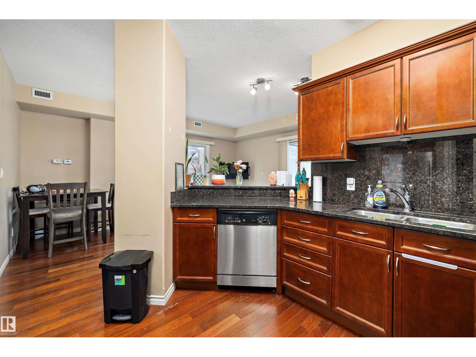
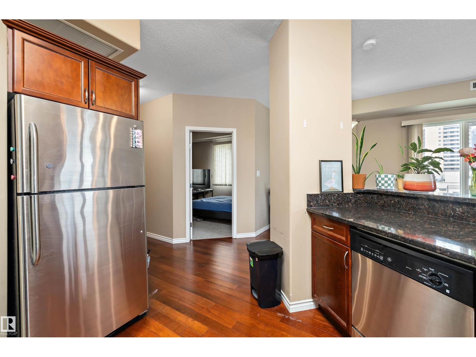
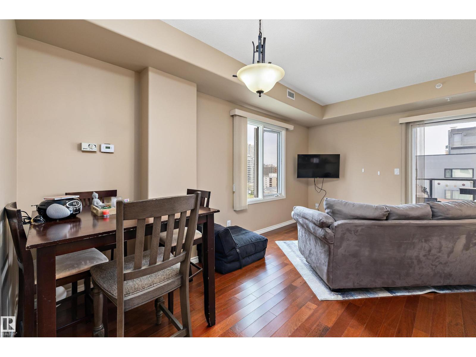
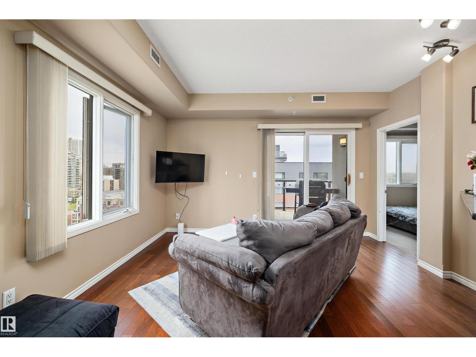
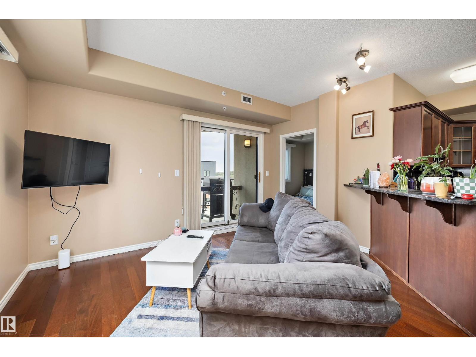
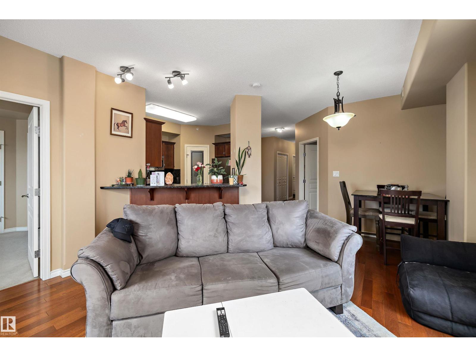
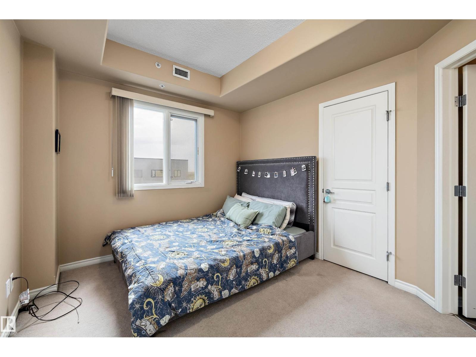
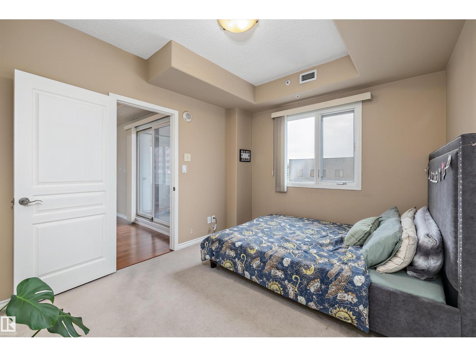
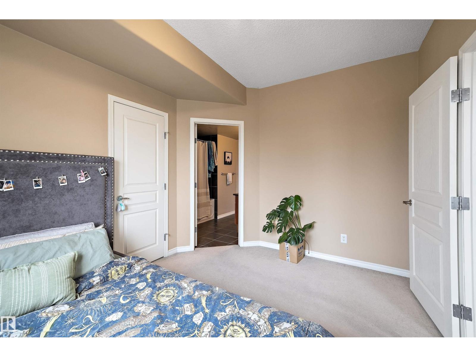
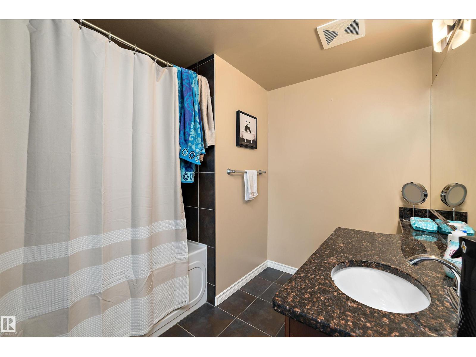
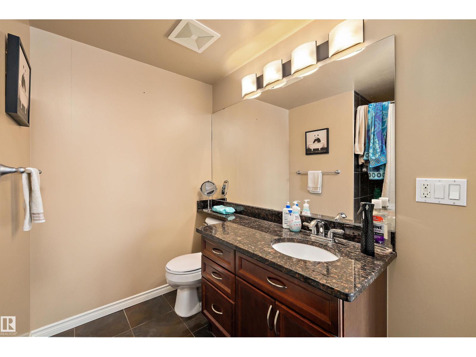
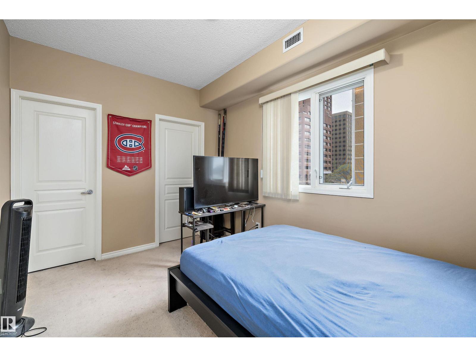
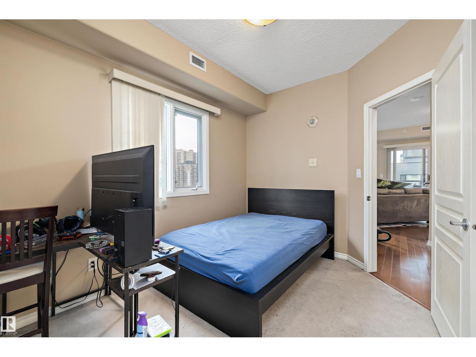
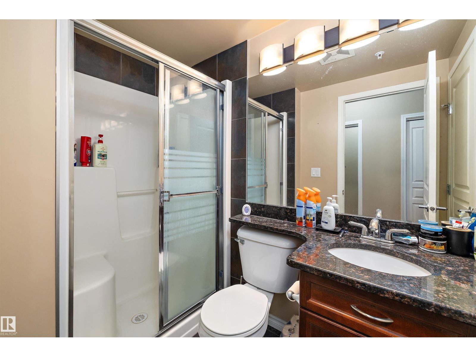
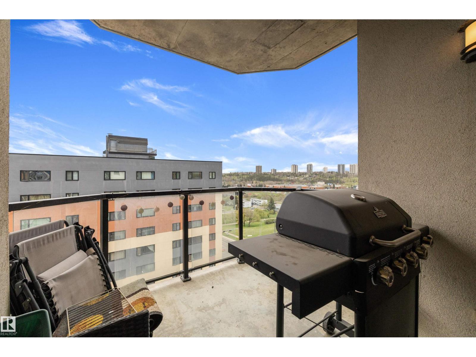
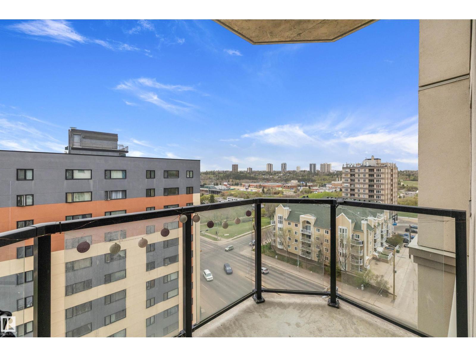
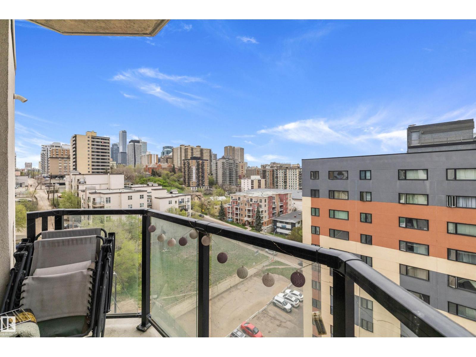
Experience elevated downtown living in this beautifully maintained 2 bedroom, 2 bathroom condo in the heart of Edmonton’s River Valley district! Located in a 12 storey concrete high-rise, this spacious unit offers stunning city and river valley views from the 9th floor. Enjoy a bright open-concept layout with large windows, a functional kitchen, living space, and a private balcony perfect for relaxing or entertaining. The primary suite features its own 4 pc ensuite and ample closet space, while the second bedroom is ideal for guests, a home office, or roommate setup. Tandem stall = 2 heated underground parking stalls! Condo fees of $714/month include many utilities and building amenities for worry-free living. Situated steps from the Legislature grounds, river valley trails, downtown dining, shopping, and transit, this is urban living at its best! Ideal for professionals, investors, or anyone seeking a convenient lifestyle in a prime location. (id:53676)
| Bathroom Total | 2 | Bedrooms Total | 2 |
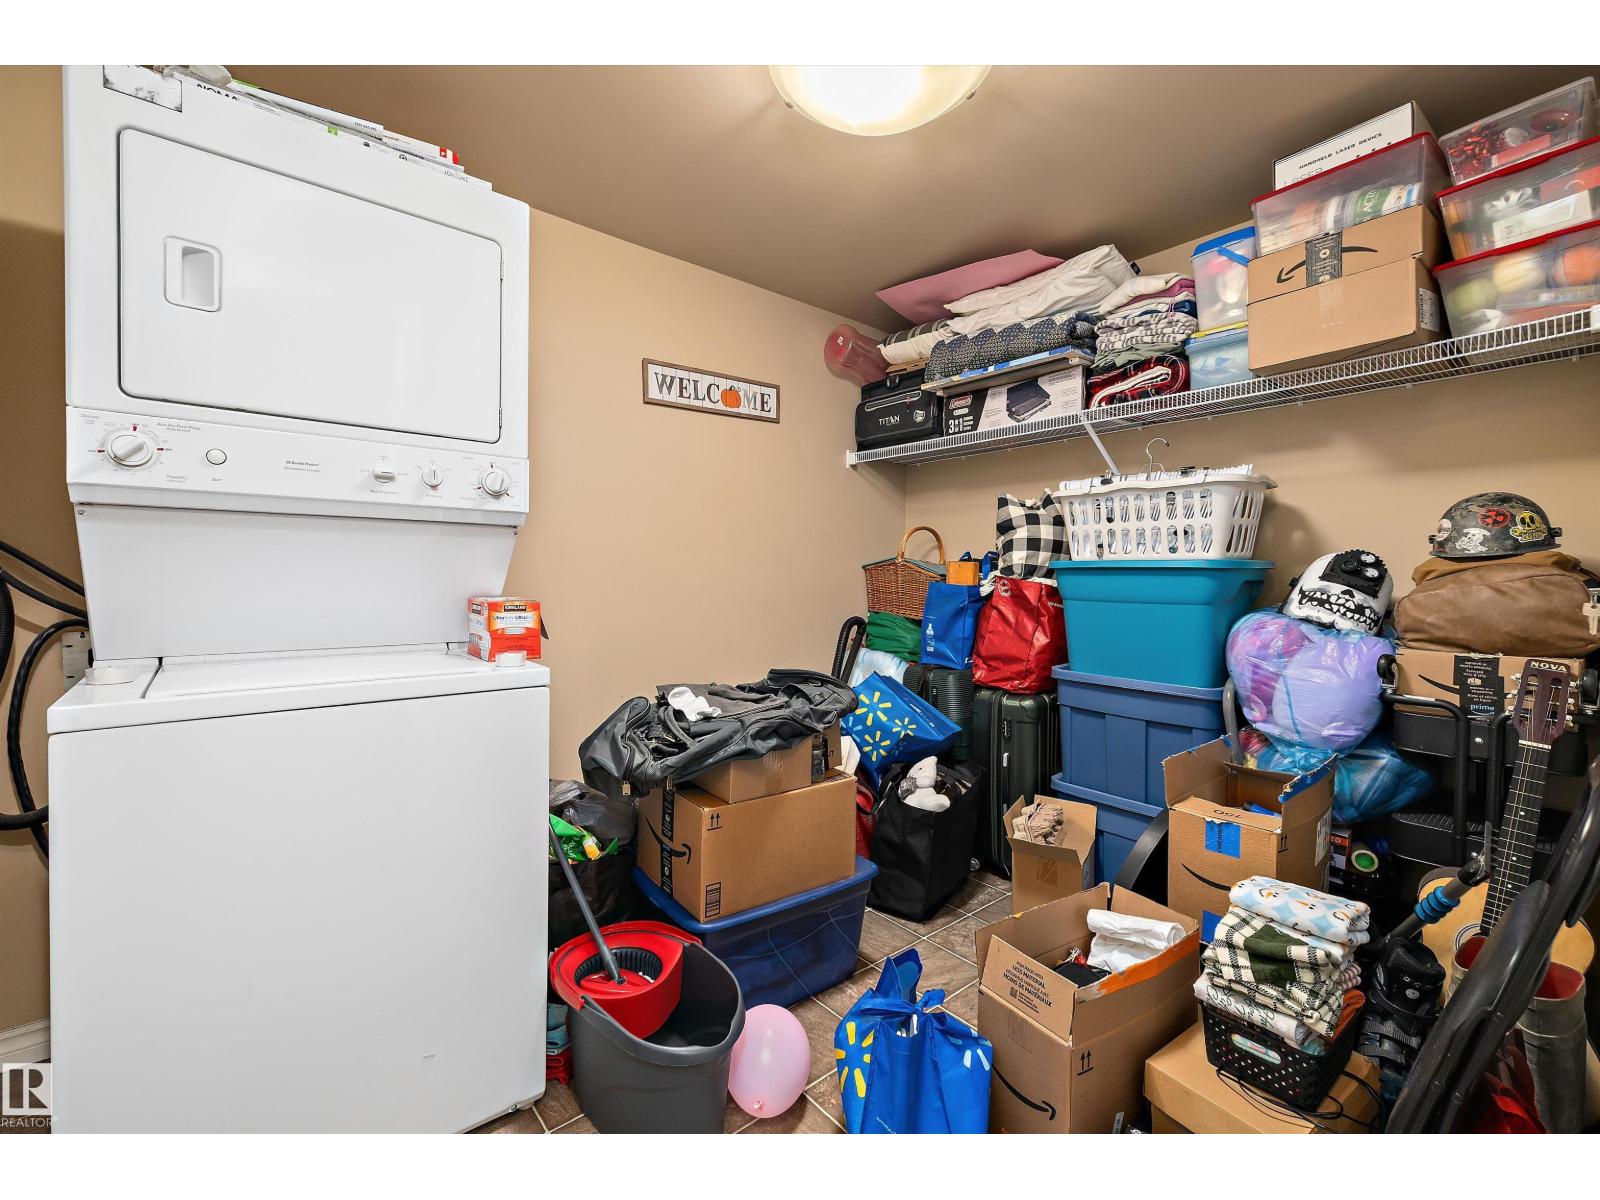
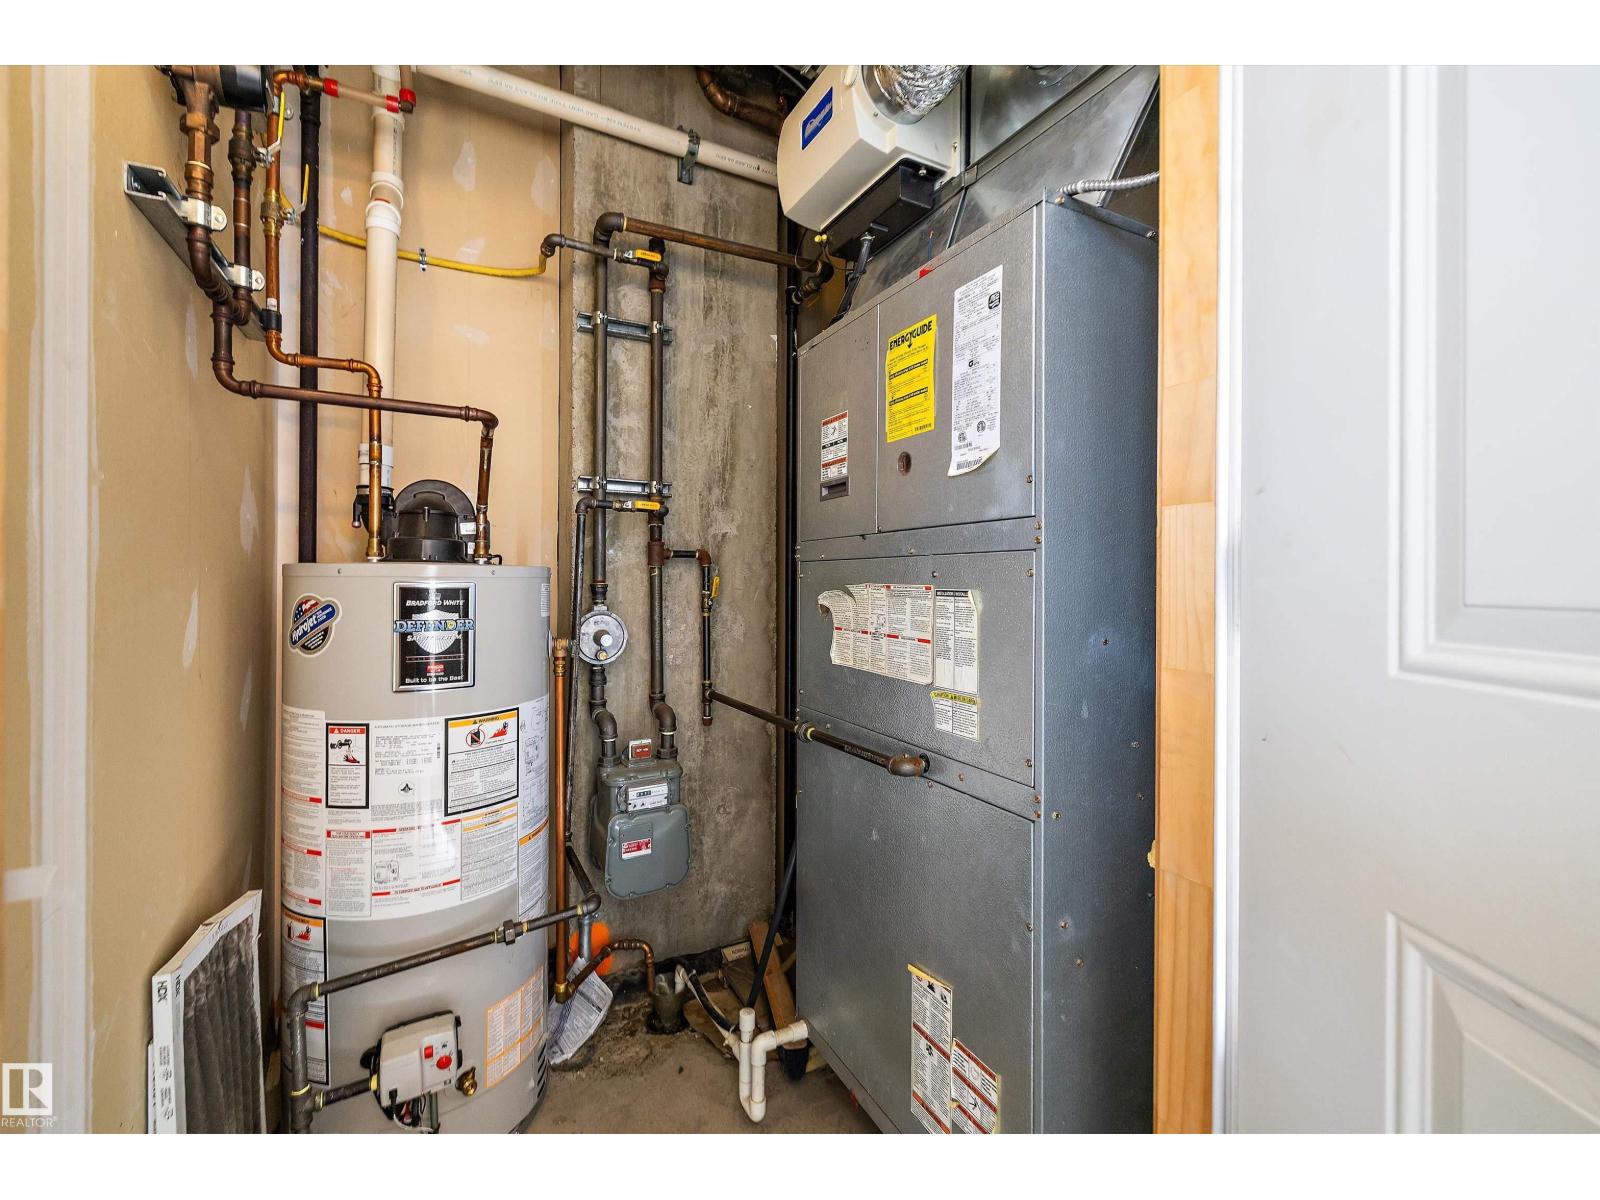
| Appliances | Dishwasher, Microwave Range Hood Combo, Refrigerator, Washer/dryer Stack-up, Stove, Window Coverings | Basement Type | None |
| Constructed Date | 2006 | Cooling Type | Central Air Conditioning |
| Heating Type | Forced Air | Size Interior | 957 Sqft |
| Type | Apartment |
| Heated Garage | |
| Underground |
| Acreage | No | Land Amenities | Golf Course, Playground, Public Transit, Shopping |
| Size Irregular | 10.02 | Size Total | 10.02 M2 |
| Size Total Text | 10.02 M2 |
| Level | Type | Dimensions |
|---|---|---|
| Main Level | Living Room | 3.38 m x 4.12 m |
| Main Level | Dining Room | 1.96 m x 2.68 m |
| Main Level | Kitchen | 3.42 m x 3.64 m |
| Main Level | Primary Bedroom | 3.63 m x 2.98 m |
| Main Level | Bedroom 2 | 3.63 m x 2.77 m |
| Main Level | Laundry Room | 3.03 m x 2.23 m |

Start Your Mortgage Application
