
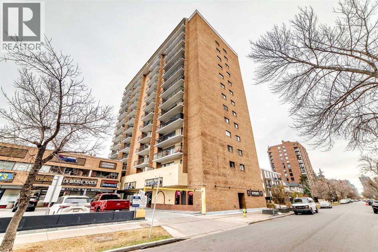
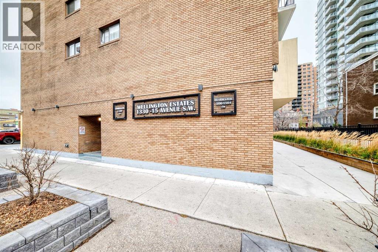
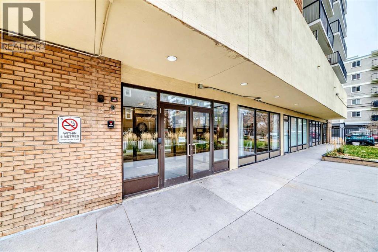
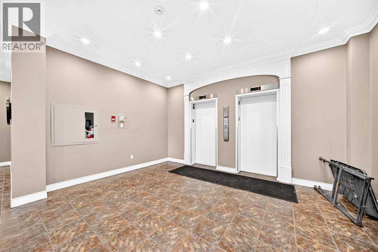
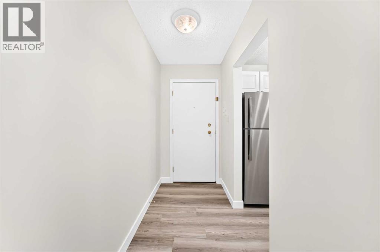
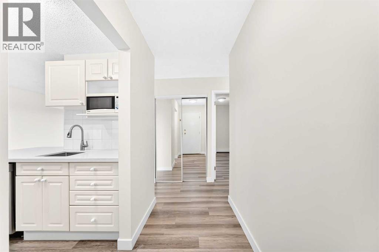
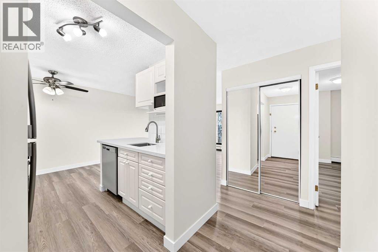
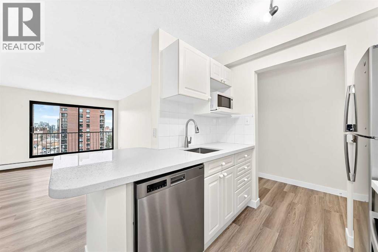
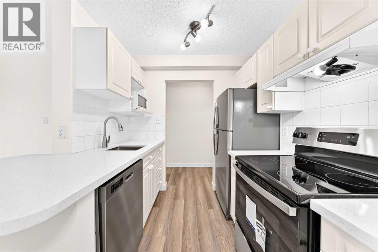
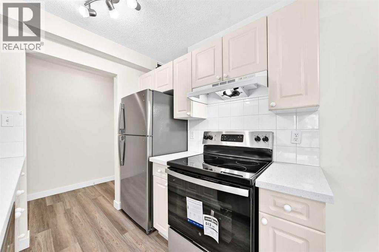
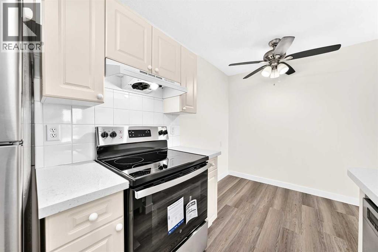
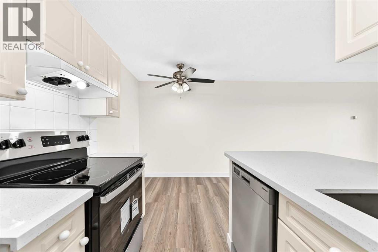
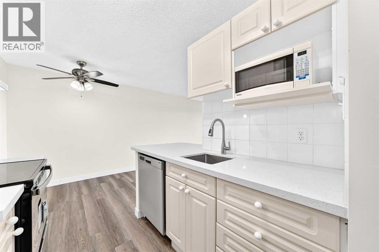
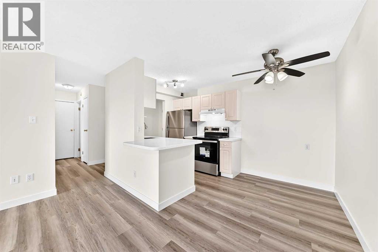
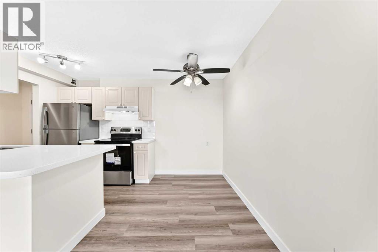
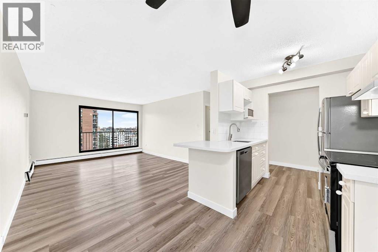
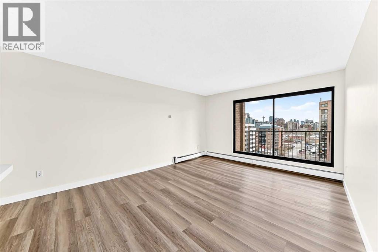
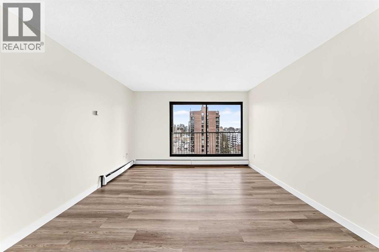
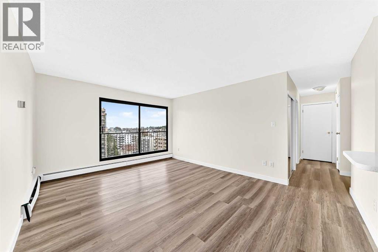
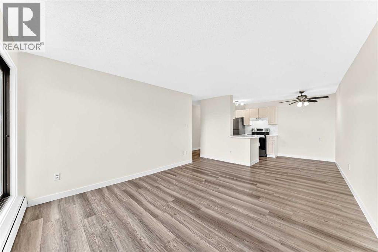
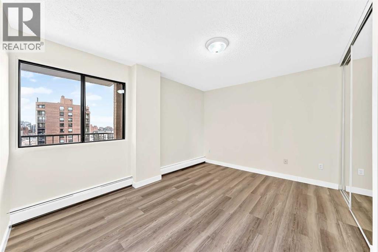
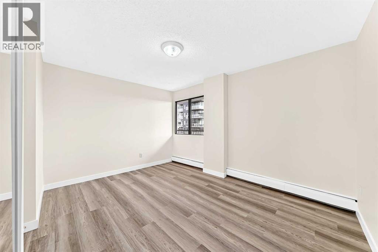
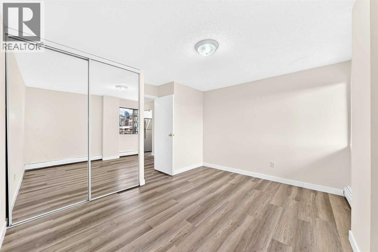
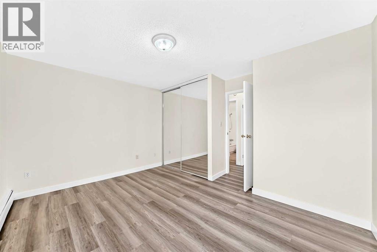
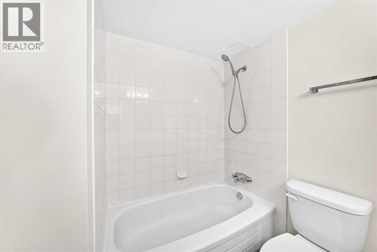
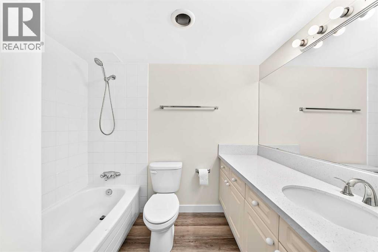
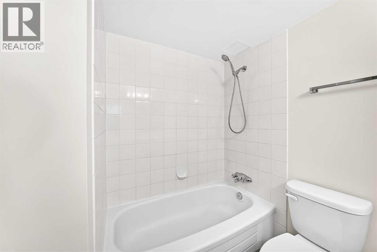
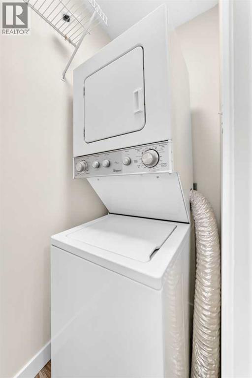
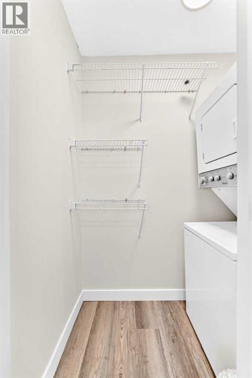
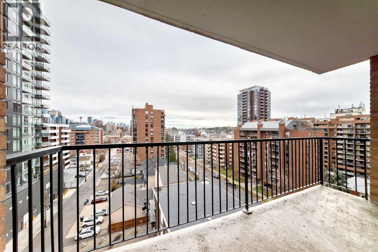
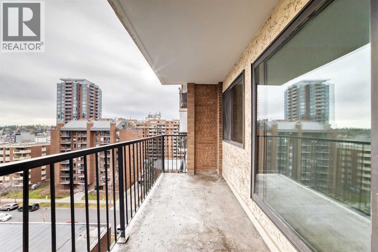
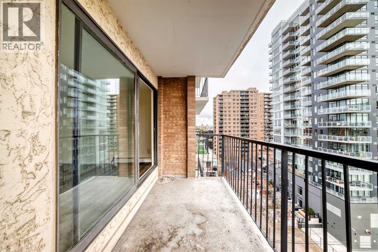
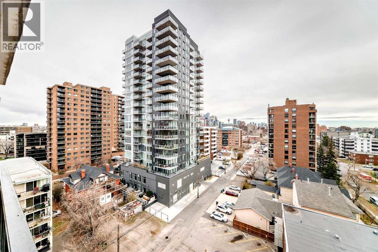
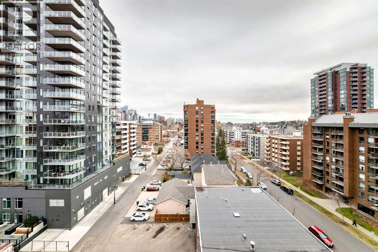
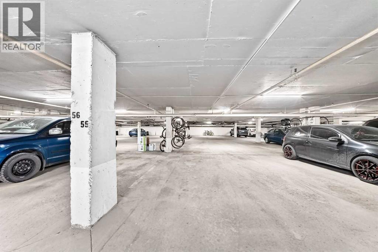
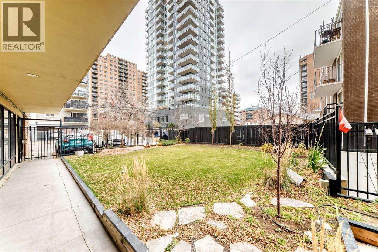
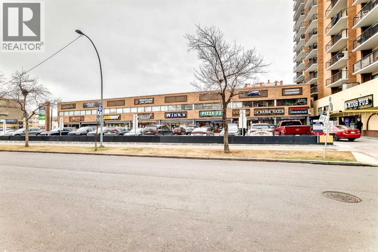
Great Location in Wellington Estates, This- 1- bedroom, 1- bathroom Apartment offers 633 Sq.ft of living space. Recently Renovated New paint, New Vinyl plank flooring, New Quartz countertops in kitchen and bathroom, New Stainless- Steel Fridge and Stove. This unit has a balcony, in-suite Laundry and 1- heated underground parking. This concrete building is very well maintained with 2- Elevators. The building is pet friendly with board approval and condo. fees include all utilities: including electricity, heat, water, sewer providing predictable monthly expenses. This location is close to Sunalta LRT station, Downtown, few blocks from 17th avenue, Restaurants, clubs cafes, school's and park. Whether you are a first time buyer or an investor Please call to view. (id:53676)
| Bathroom Total | 1 | Bedrooms Above Ground | 1 |
| Bedrooms Total | 1 | Appliances | Refrigerator, Dishwasher, Stove |
| Constructed Date | 1973 | Construction Material | Poured Concrete |
| Construction Style Attachment | Attached | Cooling Type | None |
| Exterior Finish | Brick, Concrete | Flooring Type | Vinyl Plank |
| Foundation Type | Poured Concrete | Heating Fuel | Natural Gas |
| Heating Type | Baseboard Heaters | Stories Total | 15 |
| Size Interior | 633 Sqft | Total Finished Area | 633 Sqft |
| Type | Apartment |
| Underground |
| Acreage | No | Land Amenities | Schools, Shopping |
| Size Total Text | Unknown | Zoning Description | Cc-cor |
| Level | Type | Dimensions |
|---|---|---|
| Main Level | Kitchen | 8.75 Ft x 7.33 Ft |
| Main Level | Dining Room | 6.00 Ft x 8.75 Ft |
| Main Level | Living Room | 12.42 Ft x 15.83 Ft |
| Main Level | Primary Bedroom | 13.42 Ft x 12.50 Ft |
| Main Level | 4pc Bathroom | 7.92 Ft x 8.25 Ft |
| Main Level | Laundry Room | 5.92 Ft x 2.92 Ft |

Start Your Mortgage Application


