
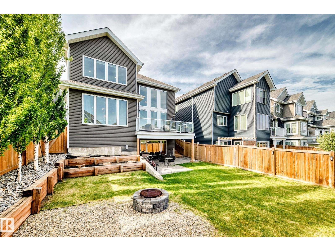
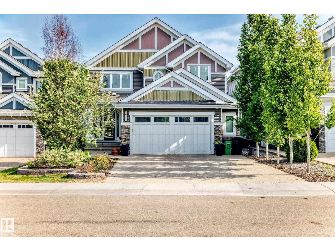
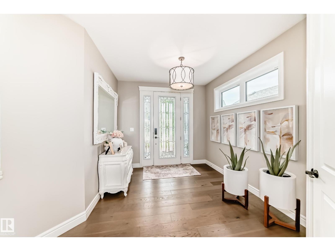
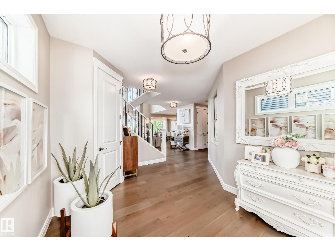
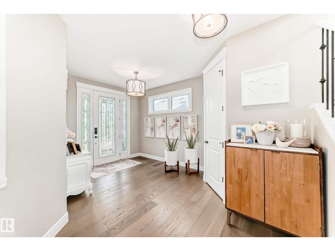
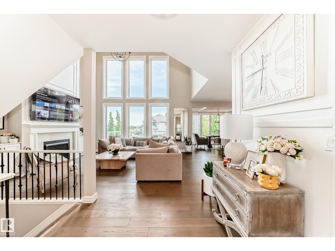
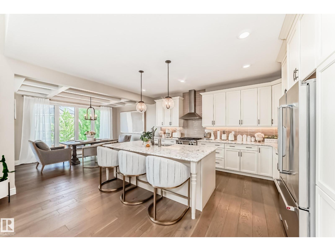
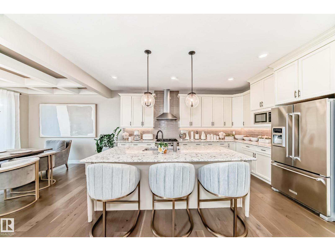
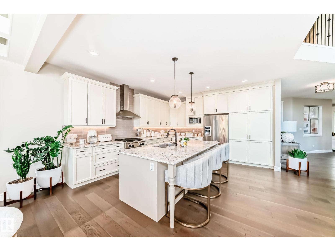
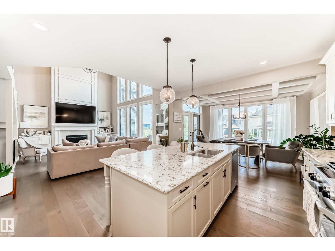
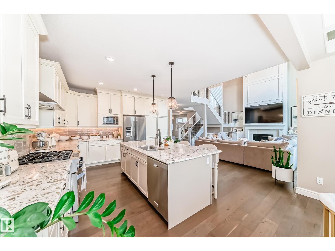
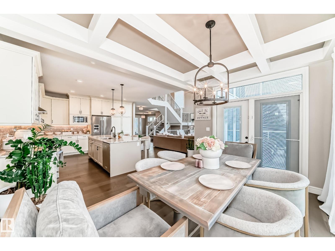
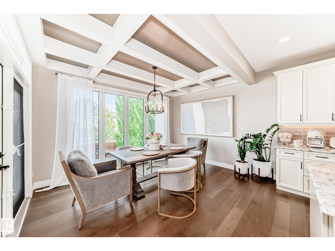
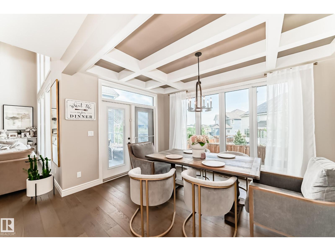
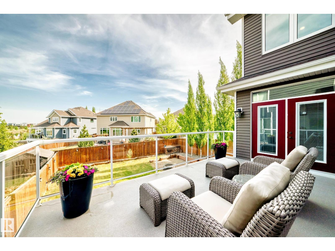
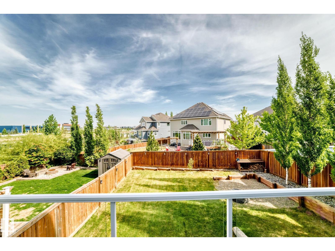
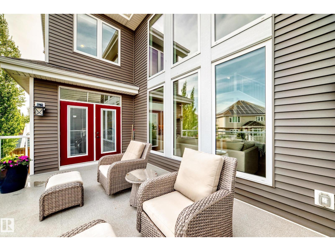
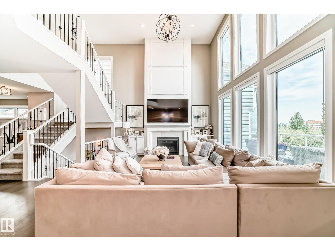
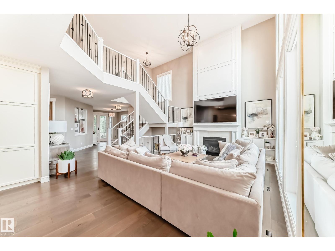
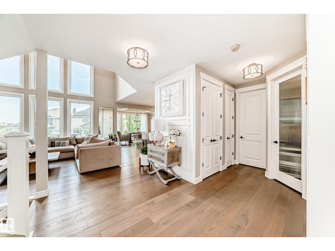
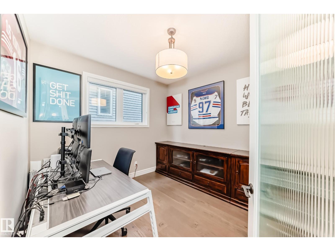
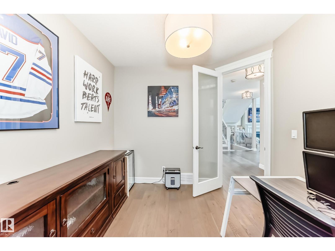
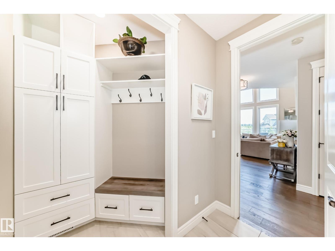
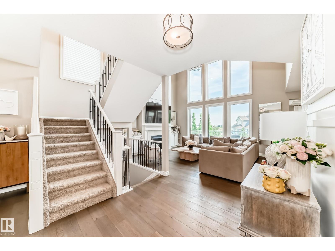
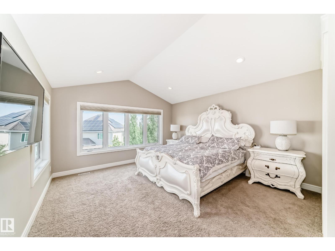
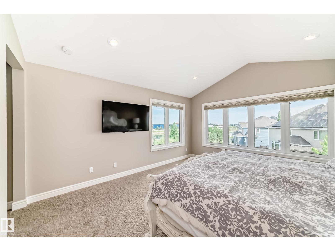
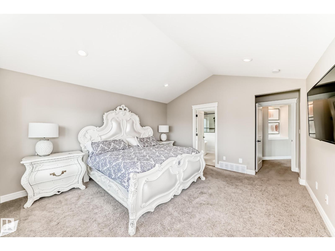
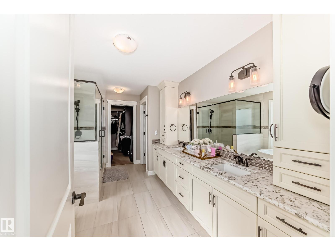
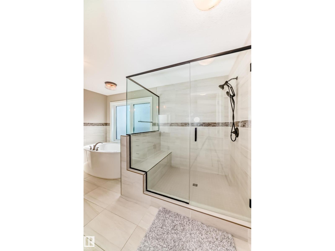
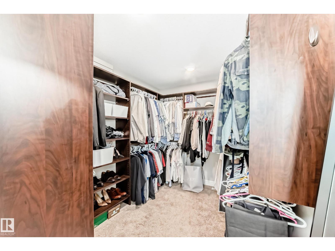
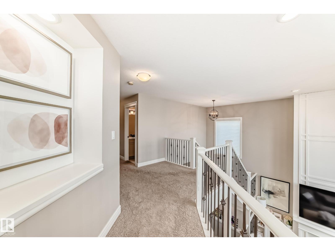
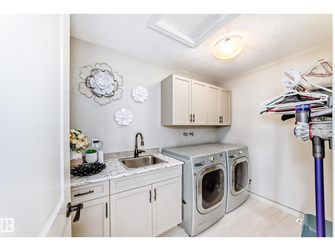
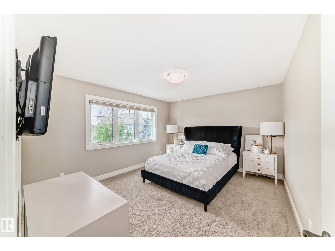
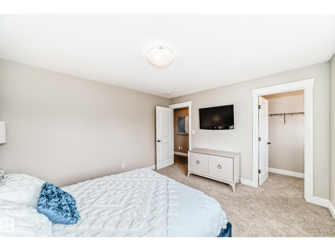
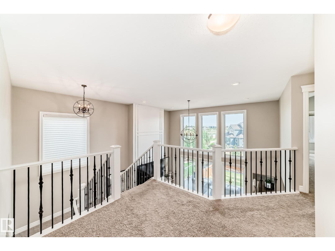
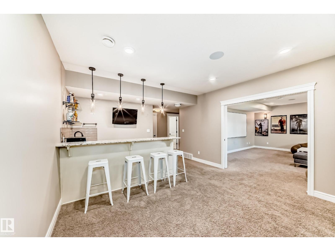
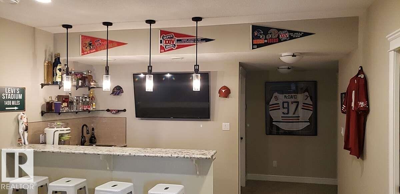
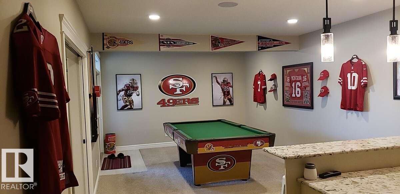
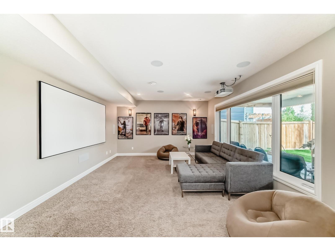
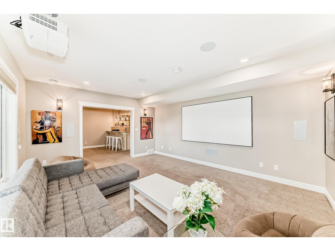
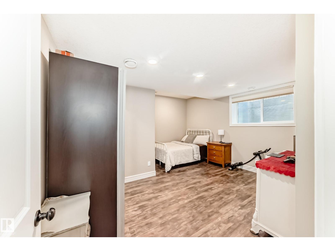
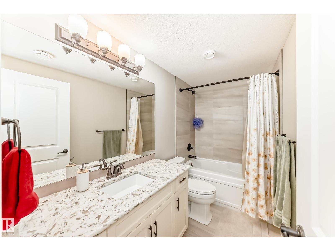
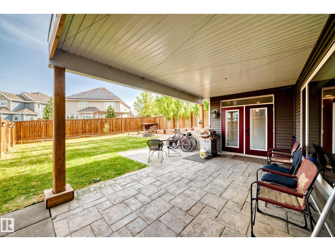
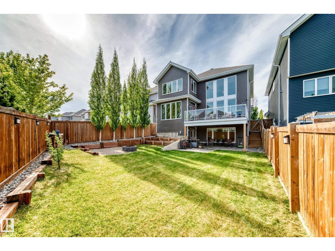
For more info, please click on View Listing on Realtor® Website. Two storey walkout within Edmonton’s premier lake community of Summerside! Built by Augusta Fine Homes, this stunning 2-storey home offers 3,754 sq. ft. of total developed living space designed for both grand entertaining and cozy family living. Key Features: Main Floor: Step into a sun-drenched, open-concept layout featuring hardwood floors, a spacious living room with a gas fireplace, a main-floor den/office, and a formal dining area. The gourmet kitchen boasts a gas stove, hood fan, garburator, wine/beverage cooler, and sleek finishes. Upper Level: Offers 3 generous bedrooms, including a primary suite complete with a luxurious 5-piece ensuite bath, plus convenient upper-floor laundry amenities. Finished Walkout Basement: Doubles your entertainment space with a full theatre room complete with a projector, wet bar, 4th bedroom, full 4-piece bath, and direct walkout access to the backyard. Seller is a licensed Realtor. (id:53676)
| Bathroom Total | 4 | Bedrooms Total | 4 |
| Amenities | Vinyl Windows | Appliances | Dishwasher, Dryer, Garage Door Opener Remote(s), Garage Door Opener, Garburator, Hood Fan, Refrigerator, Washer/dryer Stack-up, Gas Stove(s), Washer, Window Coverings, Wine Fridge |
| Basement Development | Finished | Basement Type | Full (finished) |
| Ceiling Type | Vaulted | Constructed Date | 2016 |
| Construction Style Attachment | Detached | Cooling Type | Central Air Conditioning |
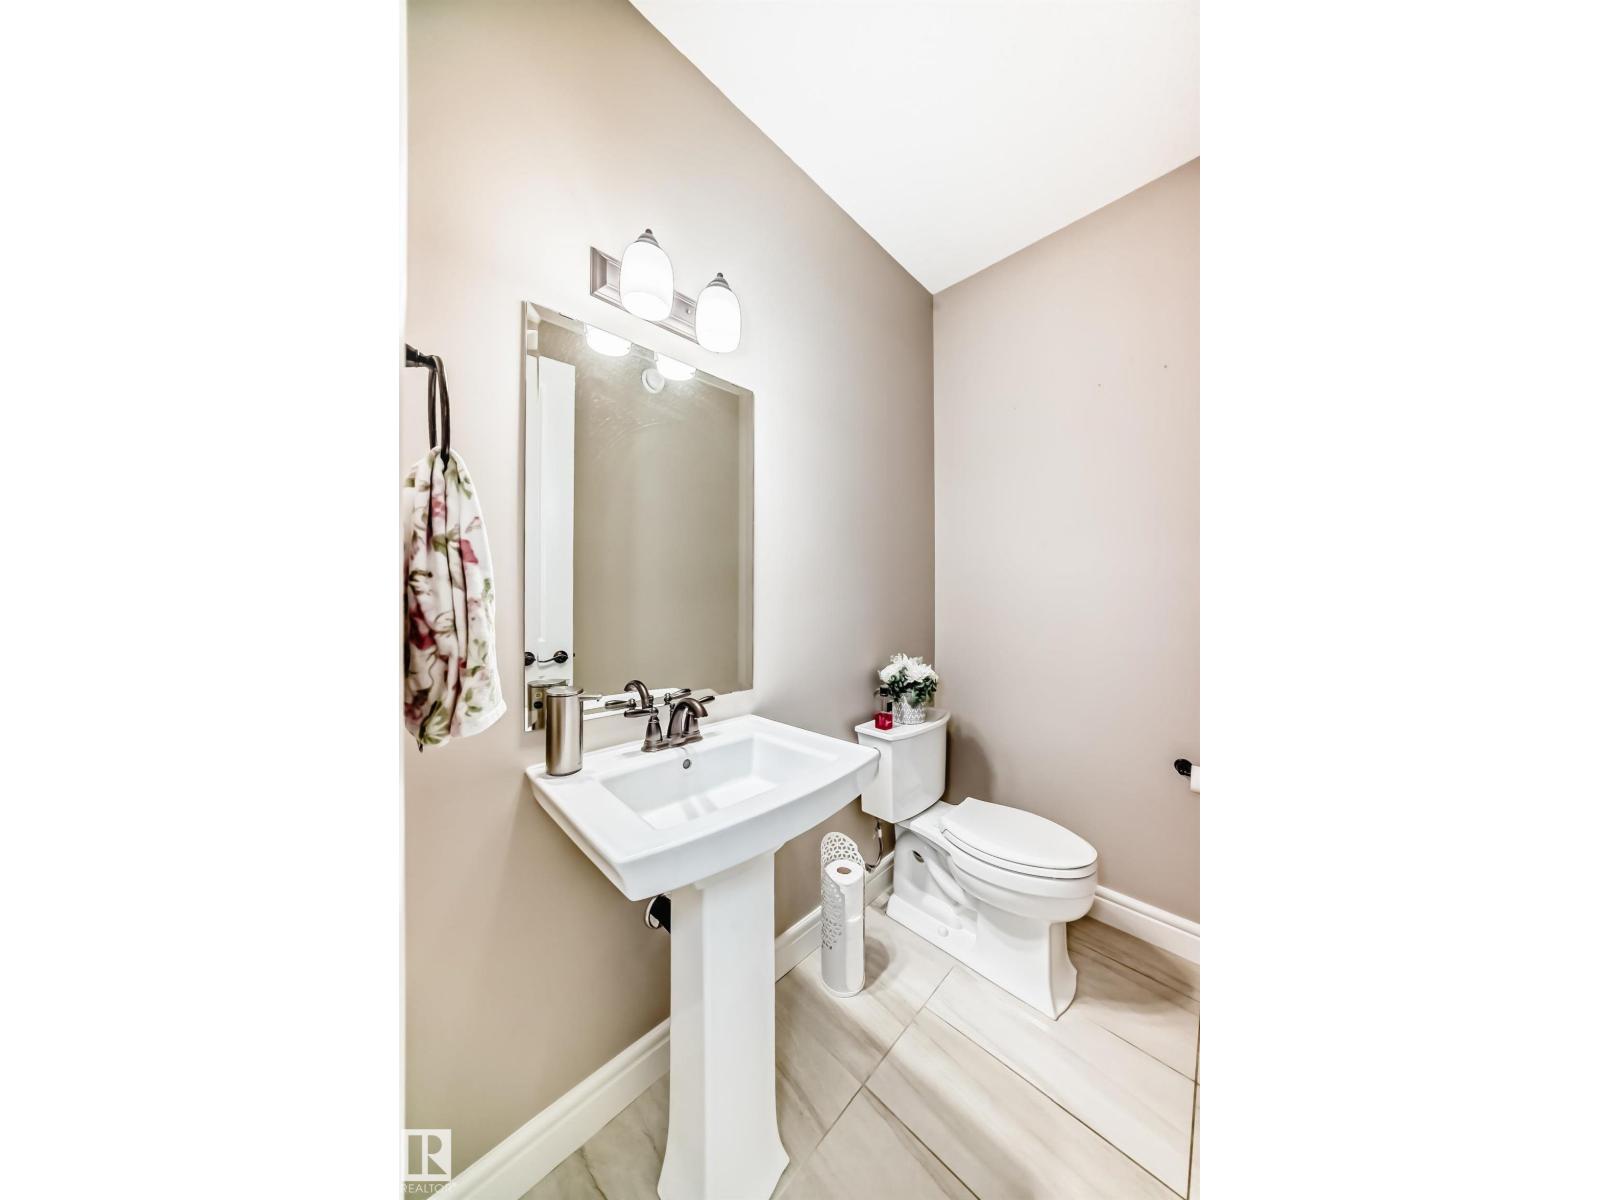
| Half Bath Total | 1 | Heating Type | Forced Air |
| Stories Total | 2 | Size Interior | 2687 Sqft |
| Type | House |
| Attached Garage | |
| Oversize |
| Access Type | Boat Access | Acreage | No |
| Fence Type | Fence | Land Amenities | Airport, Playground, Schools, Shopping |
| Level | Type | Dimensions |
|---|---|---|
| Basement | Bedroom 4 | 4.31 m x 4.27 m |
| Basement | Games Room | 6.12 m x 4.02 m |
| Basement | Media | 4.3 m x 5.34 m |
| Main Level | Living Room | 4.31 m x 5.78 m |
| Main Level | Dining Room | 3.06 m x 4.26 m |
| Main Level | Kitchen | 4.21 m x 4.22 m |
| Main Level | Den | 3.03 m x 3.33 m |
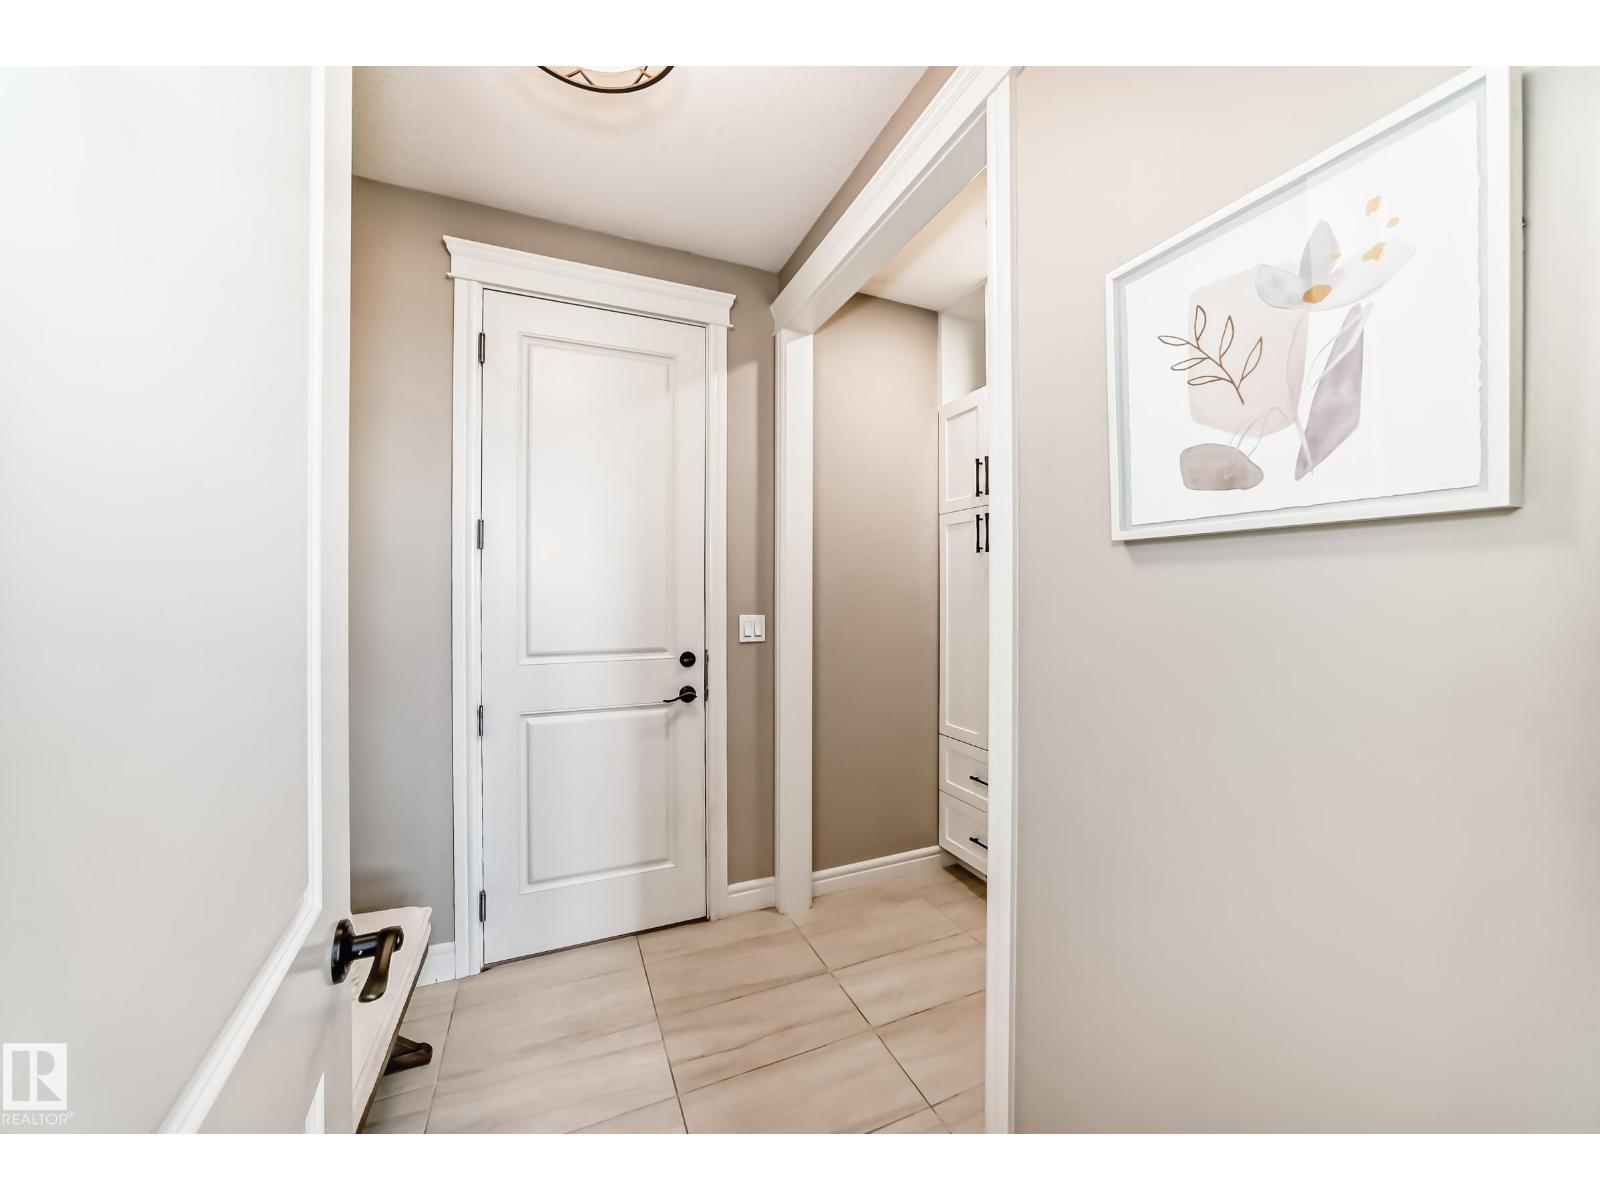
| Main Level | Mud Room | 2.28 m x 3.13 m |
| Upper Level | Primary Bedroom | 4.51 m x 4.25 m |
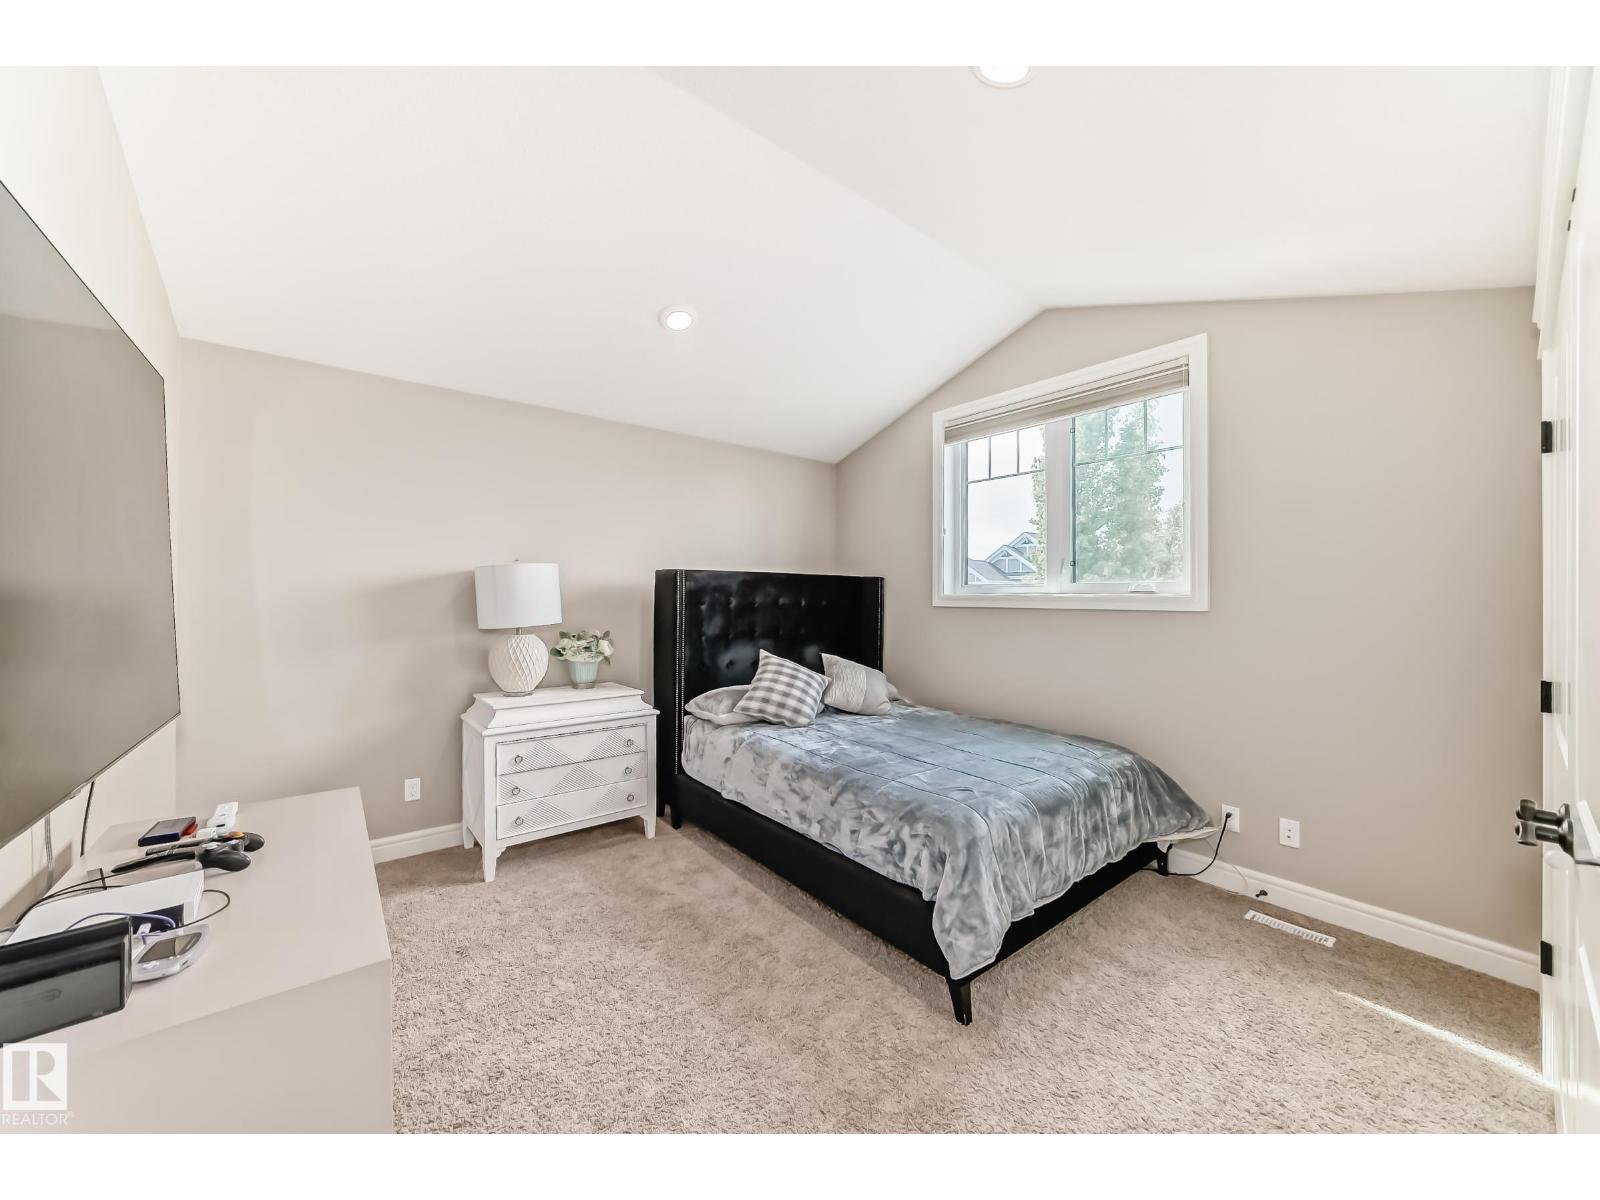
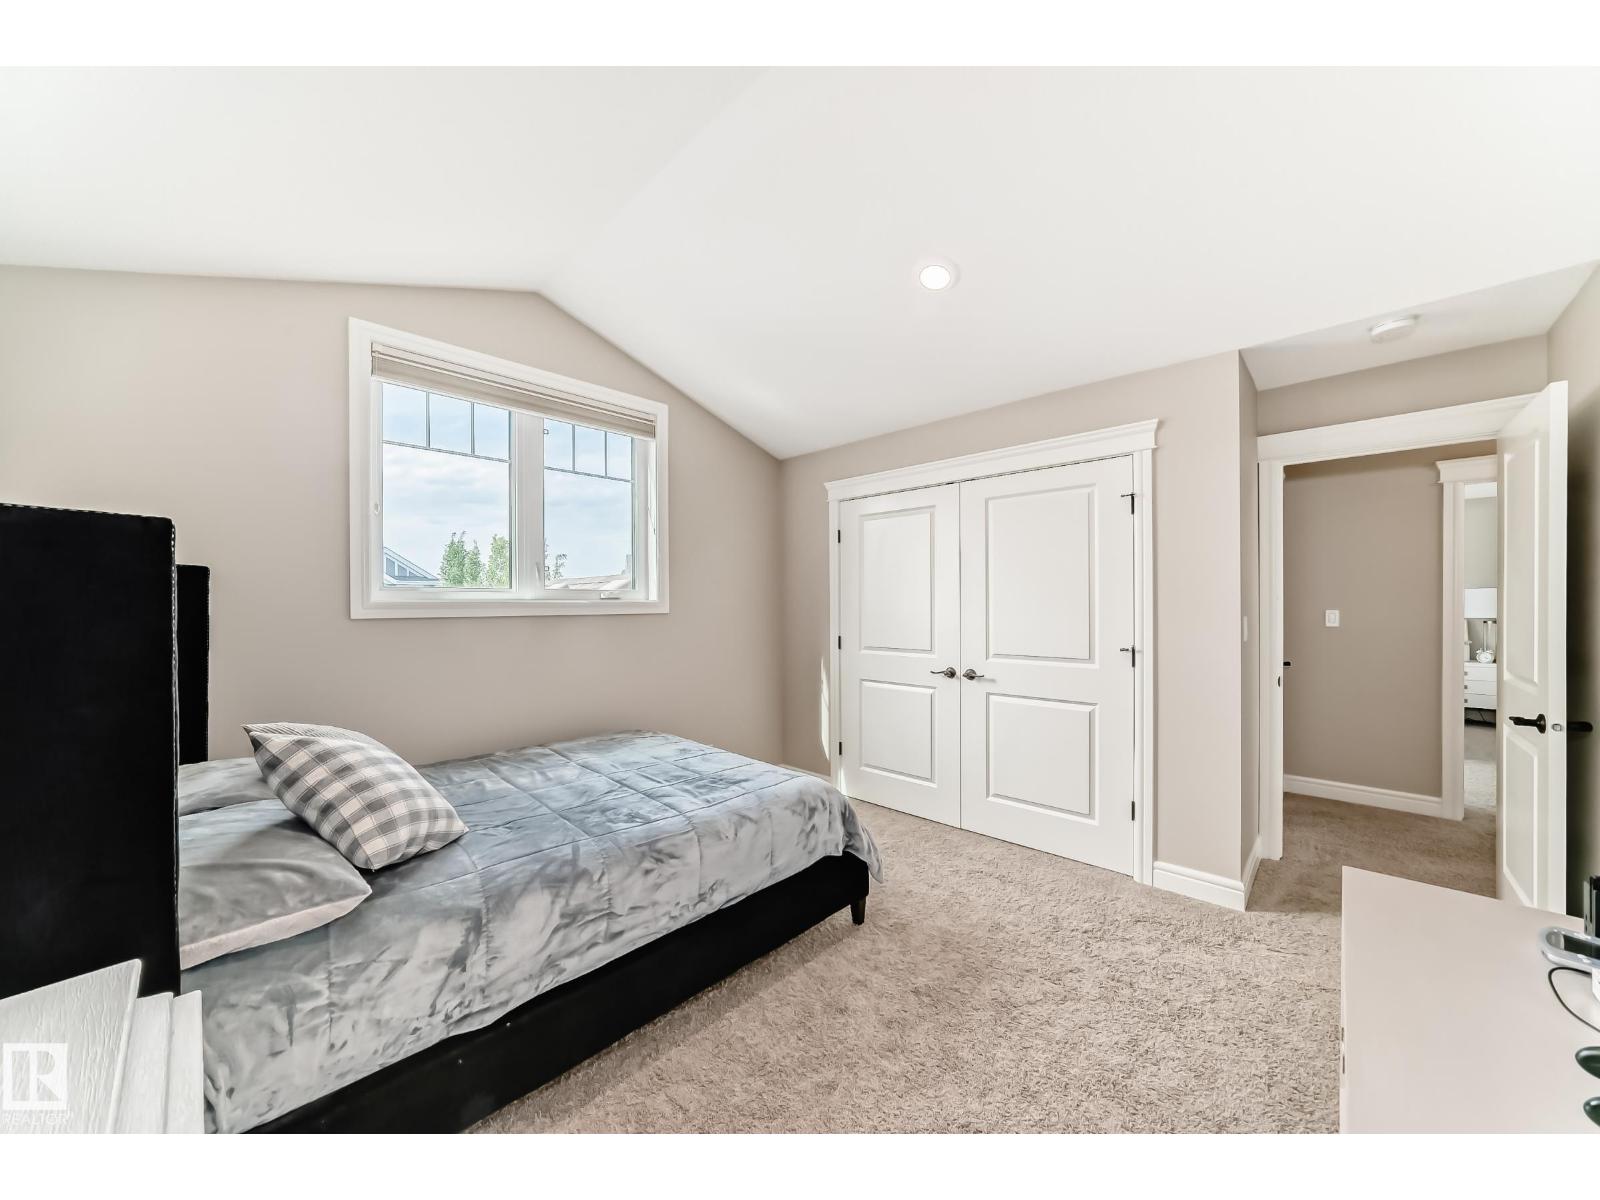
| Upper Level | Bedroom 2 | 3.64 m x 4.15 m |
| Upper Level | Bedroom 3 | 3.79 m x 4.36 m |
| Upper Level | Laundry Room | 2.87 m x 1.81 m |

Start Your Mortgage Application
