
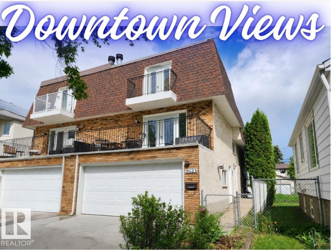
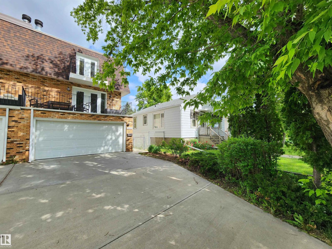
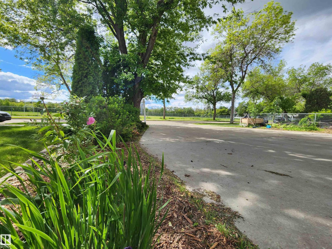
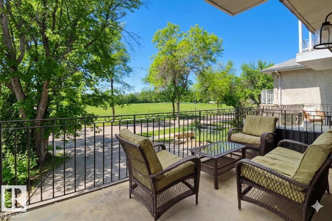
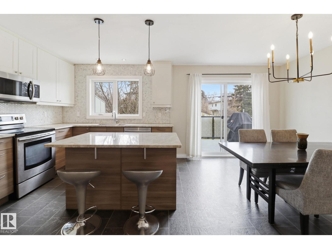
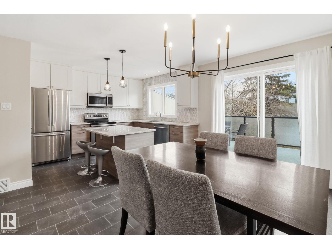
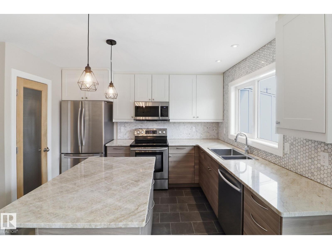
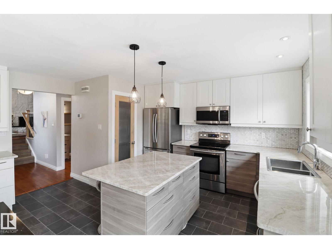
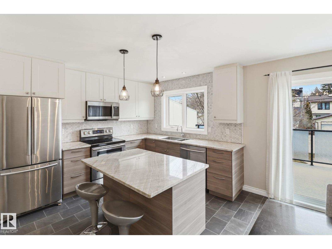
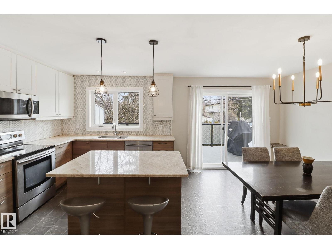
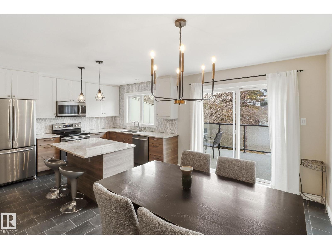
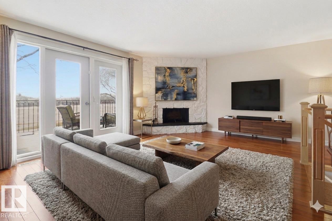
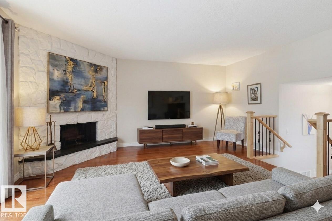
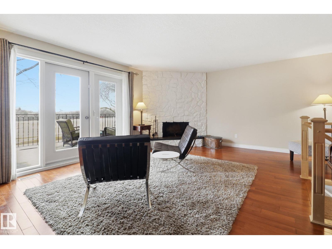
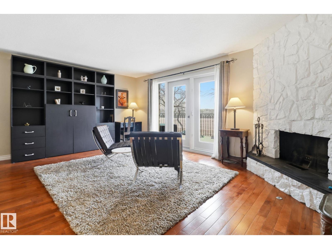
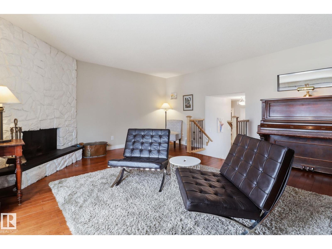
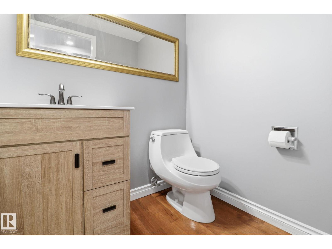
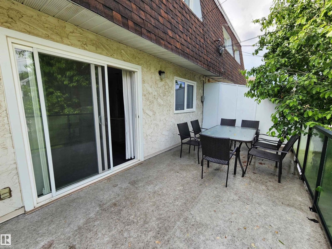
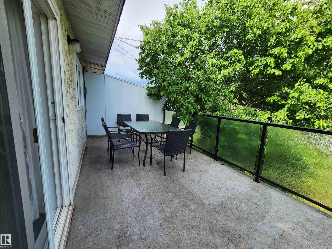
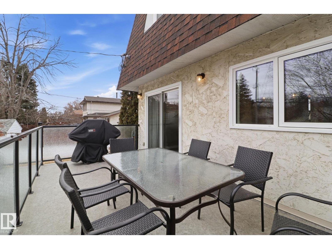
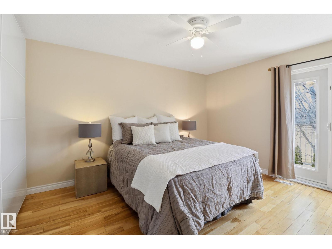
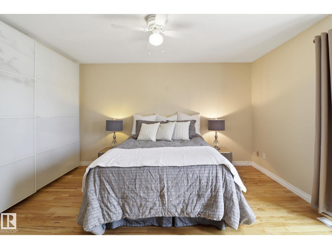
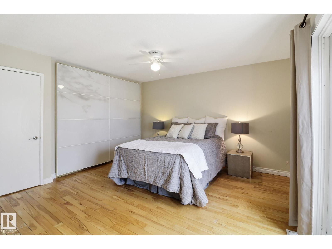
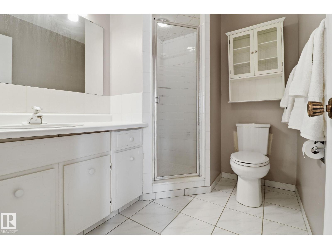
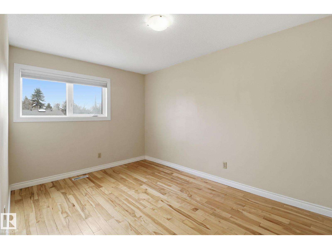
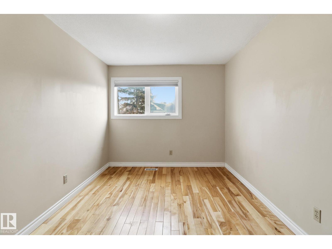
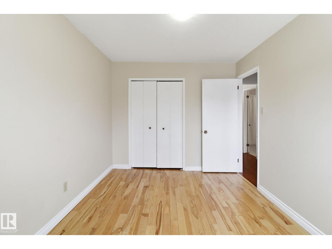
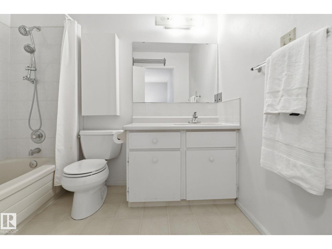
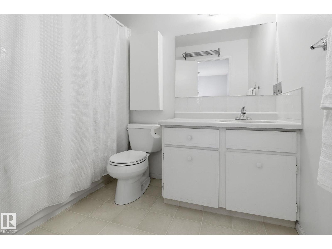
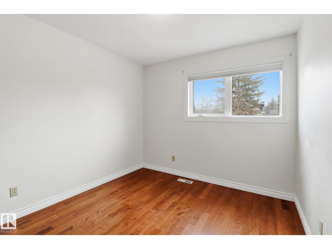
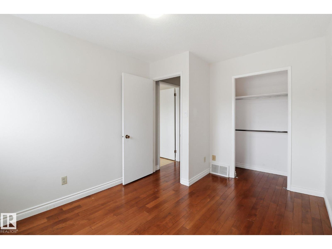
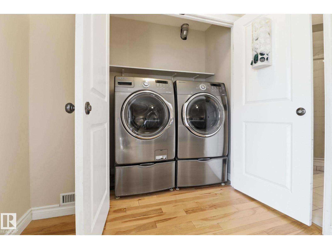
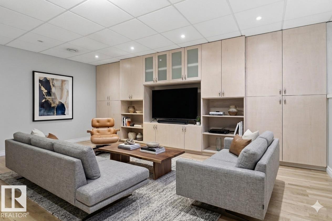
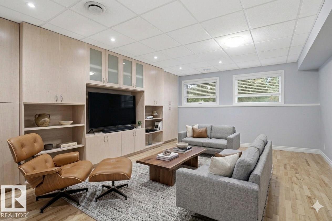
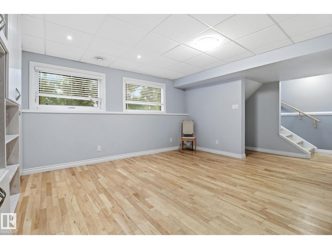
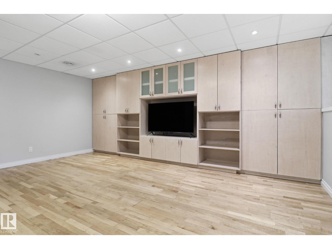
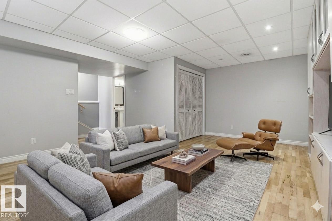
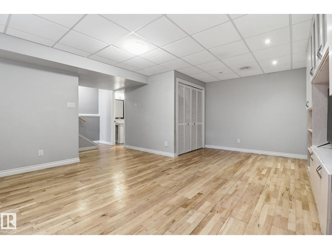
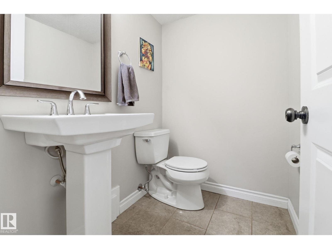
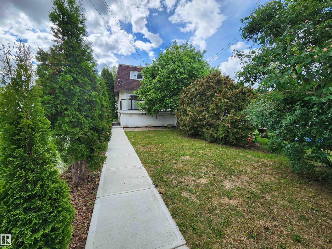
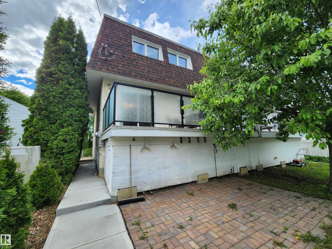
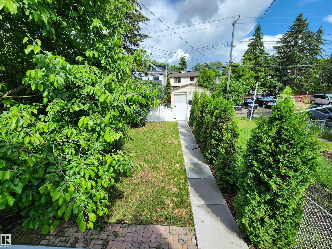
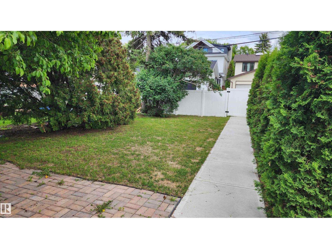
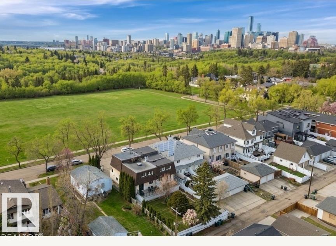

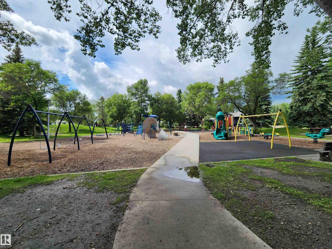
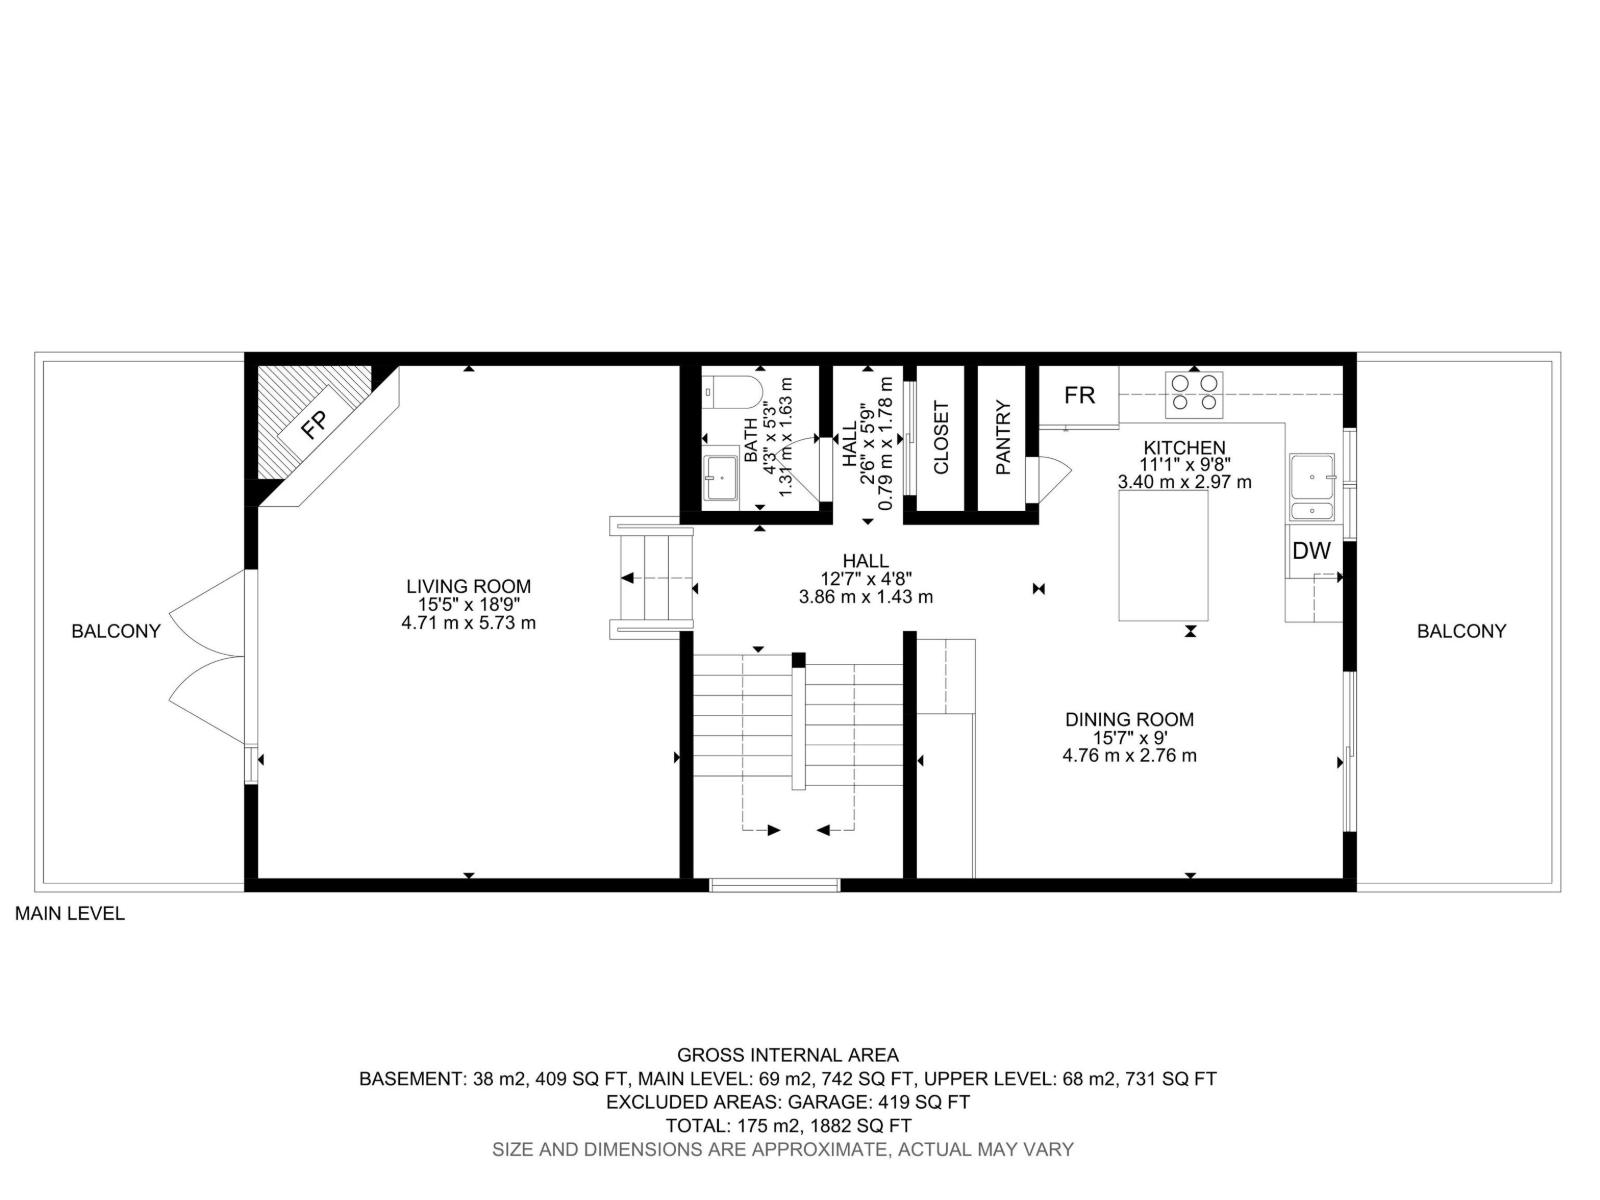
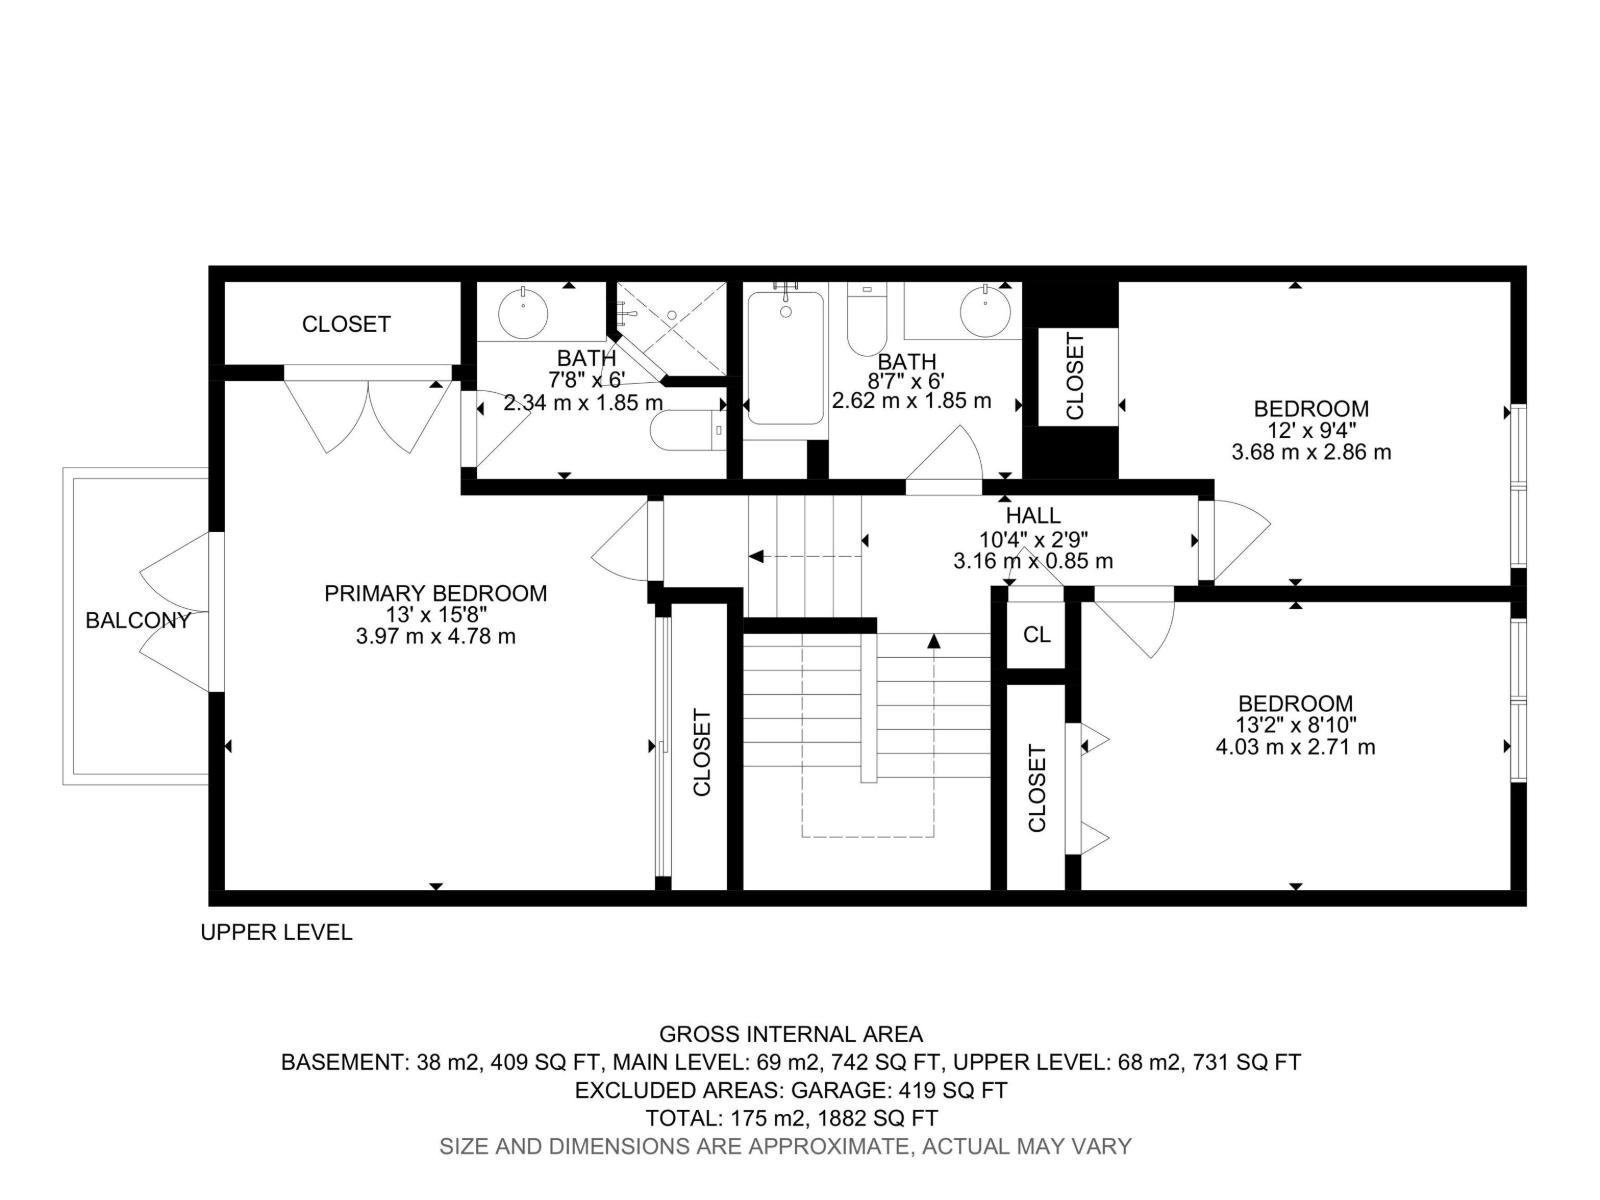
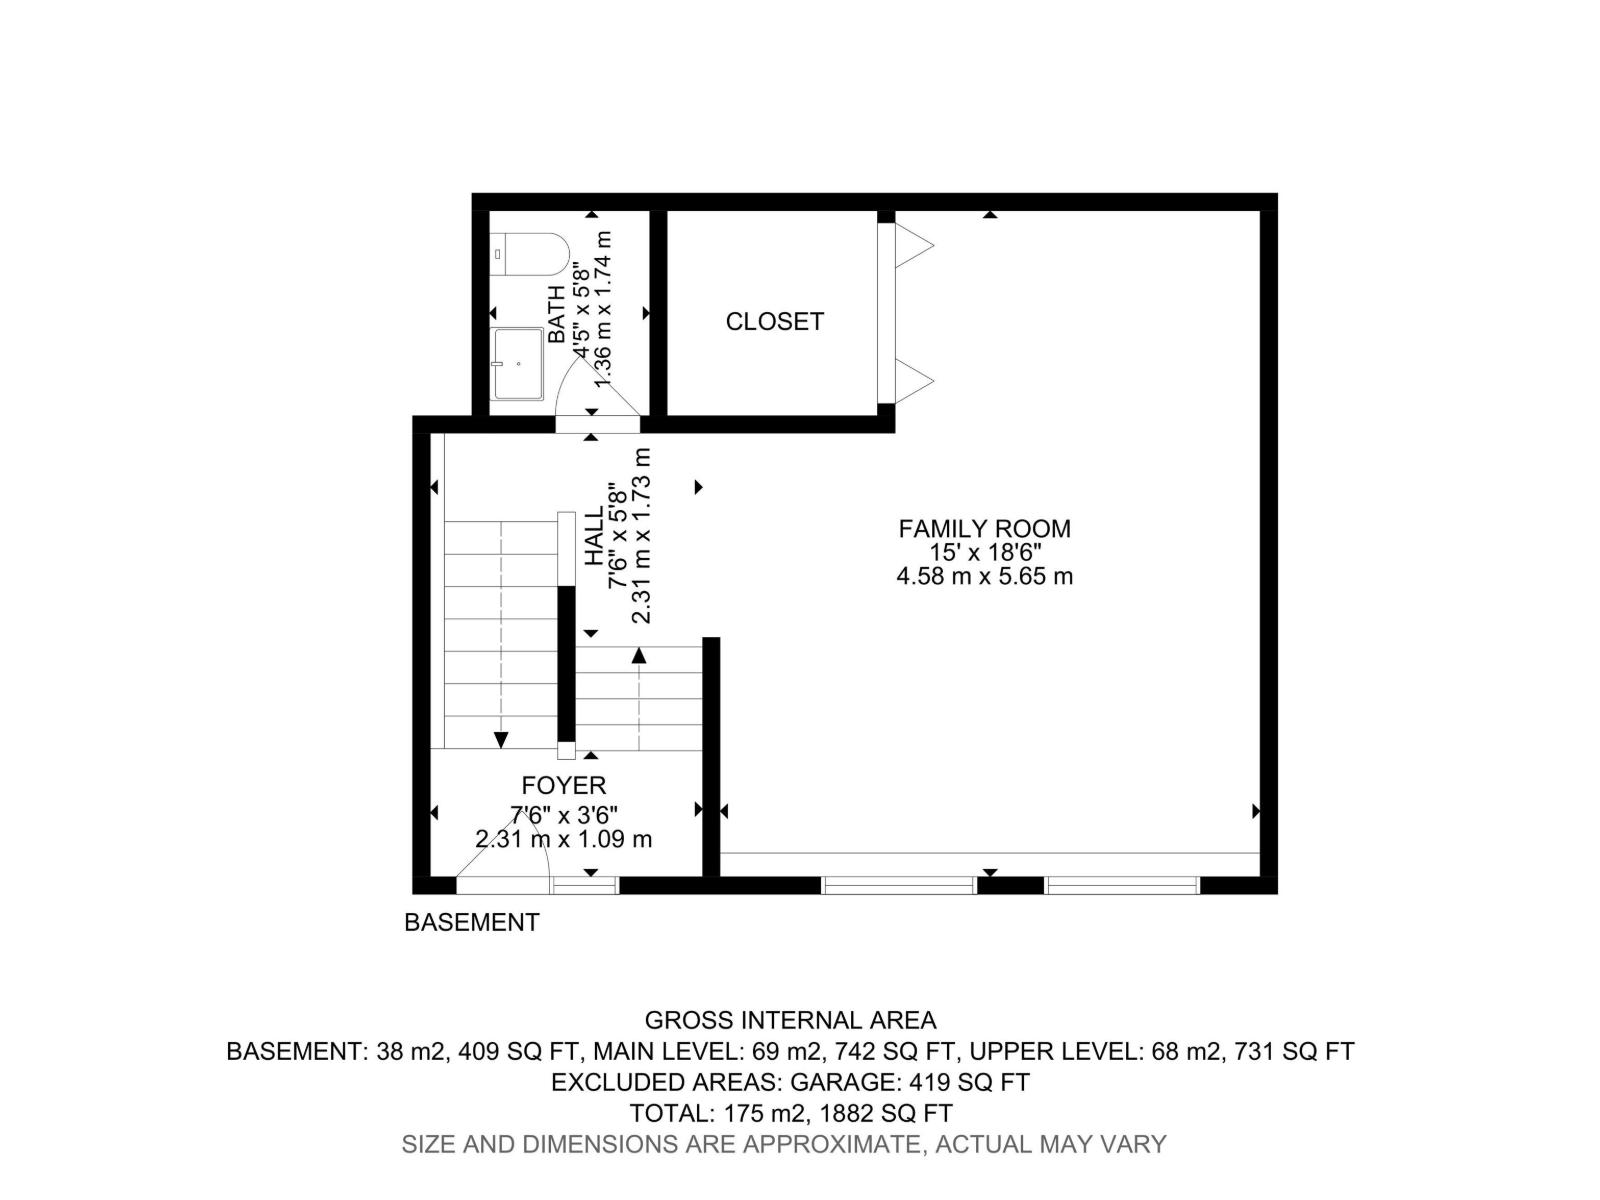
SPECTACULAR DOWNTOWN VIEWS & MILL CREEK RAVINE just steps away. Discover urban sophistication in this stunning 5-level split located in the heart of Edmonton. Boasting an unbeatable location w/ breathtaking views, this home perfectly blends architectural character w/ contemporary luxury. The heart of the home is the beautifully upgraded kitchen, featuring a sleek, modern aesthetic, premium finishes, and ample storage—ideal for the home chef. Additional luxury upgrades include in floor heating in the basement & heated garage. With 3 spacious bedrooms, 2 full baths, & 2 half baths, the layout offers maximum privacy & functionality for families or professionals alike. Enjoy the sunrise from the back deck in the morning & experience the skyline from two private vantage points in the evening on the main floor balcony or retreat to the primary suite’s exclusive balcony for stunning evening sunsets. On those hot summer days, check out the spray park just a block away. Convenience, lifestyle & comfort all in one! (id:53676)
| Bathroom Total | 4 | Bedrooms Total | 3 |
| Amenities | Vinyl Windows | Appliances | Dishwasher, Dryer, Microwave Range Hood Combo, Refrigerator, Stove, Washer, Wine Fridge |
| Basement Development | Finished | Basement Type | Full (finished) |
| Constructed Date | 1978 | Construction Style Attachment | Semi-detached |
| Fireplace Fuel | Wood | Fireplace Present | Yes |
| Fireplace Type | Unknown | Half Bath Total | 2 |
| Heating Type | Forced Air | Size Interior | 1475 Sqft |
| Type | Duplex |
| Attached Garage | |
| Heated Garage |
| Acreage | No | Fence Type | Fence |
| Land Amenities | Playground, Public Transit, Schools, Shopping |
| Level | Type | Dimensions |
|---|---|---|
| Basement | Family Room | 4.5 m x 3.5 m |
| Main Level | Living Room | 5.8 m x 4.7 m |
| Main Level | Dining Room | 4.7 m x 2.9 m |
| Main Level | Kitchen | 3 m x 4.7 m |
| Upper Level | Primary Bedroom | 5 m x 4.7 m |
| Upper Level | Bedroom 2 | 4 m x 2.8 m |
| Upper Level | Bedroom 3 | 3.7 m x 2.9 m |

Start Your Mortgage Application
