
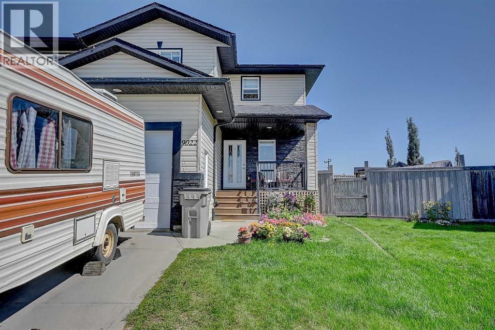
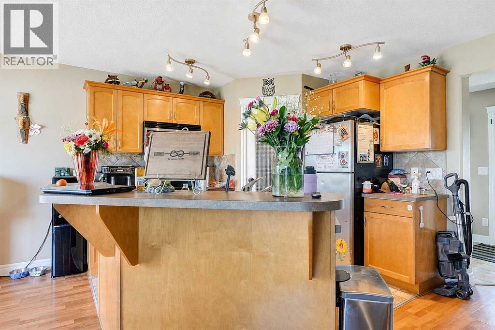
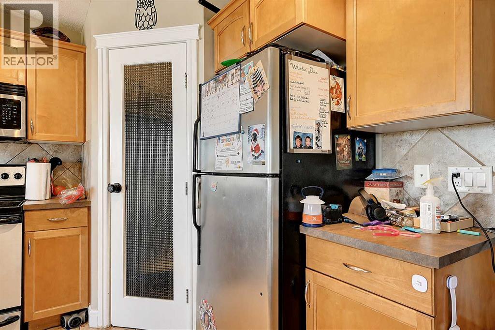
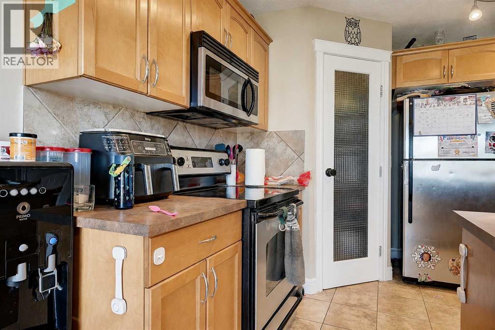
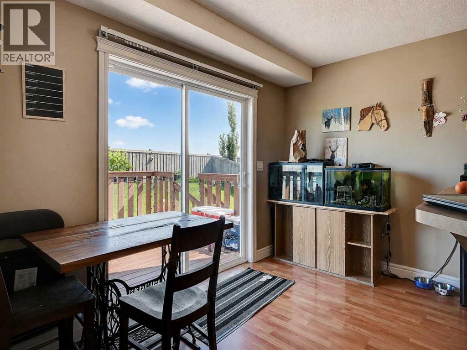
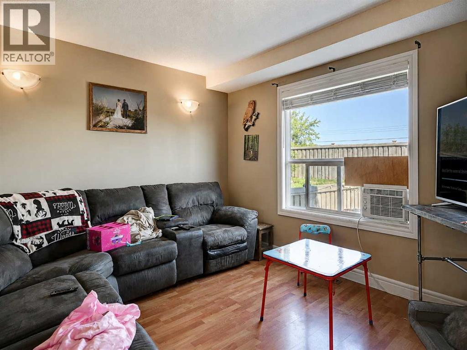
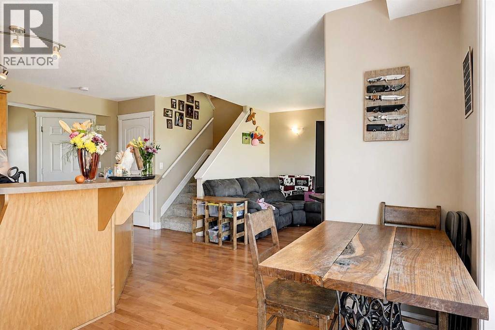
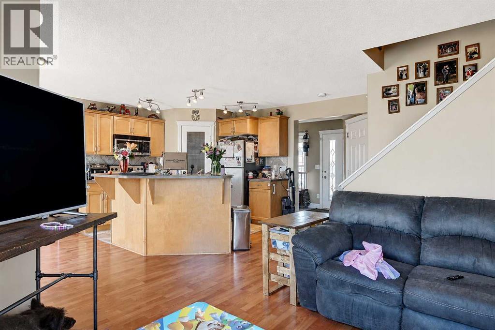
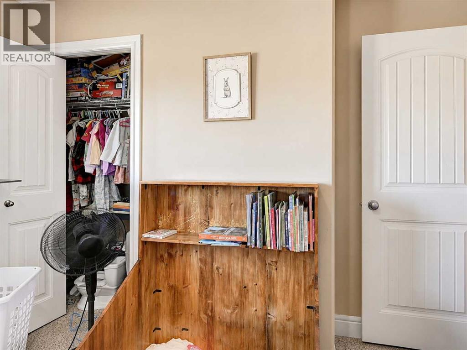
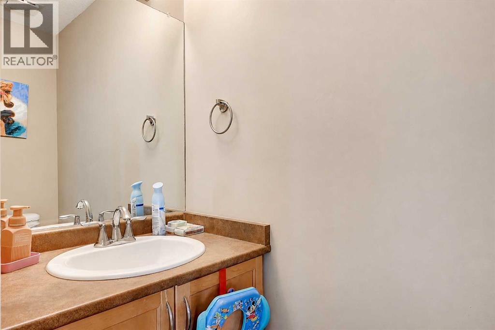
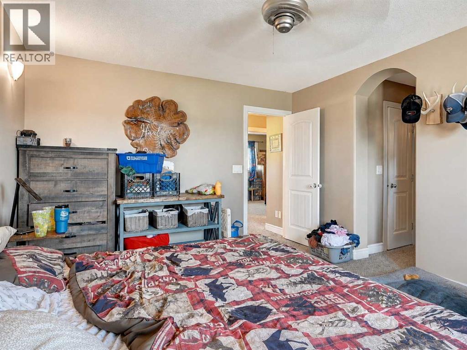
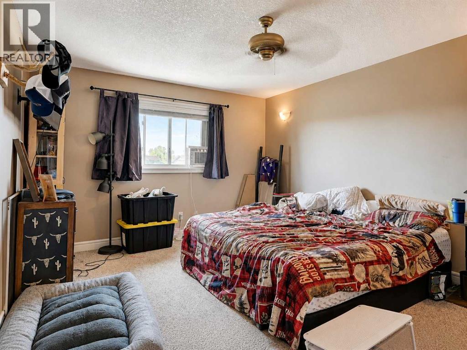
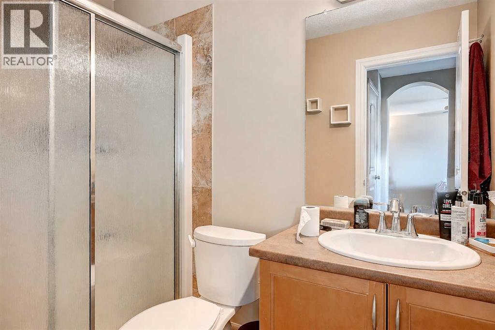
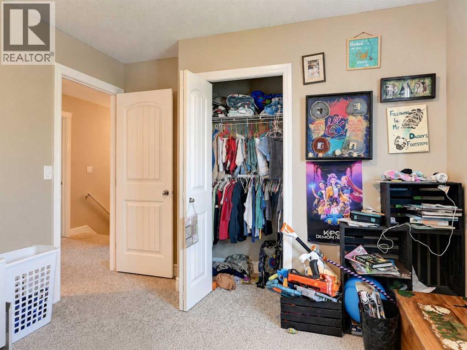
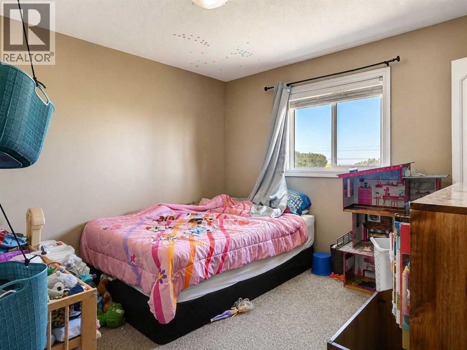
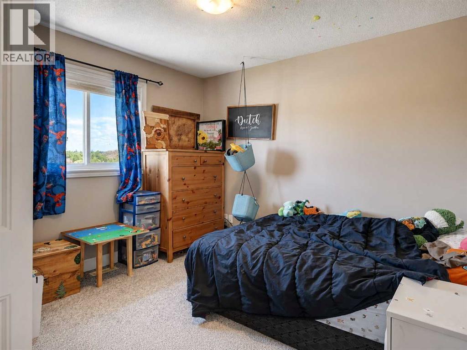
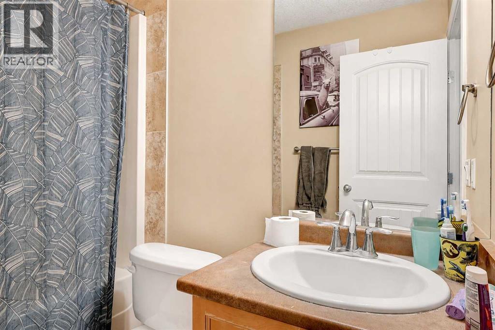
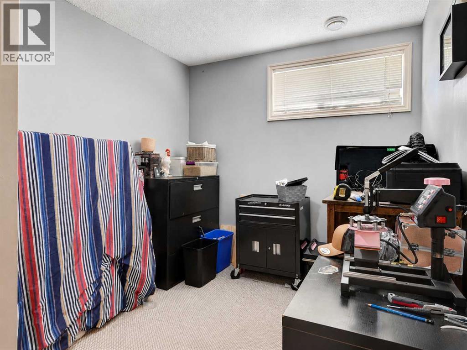
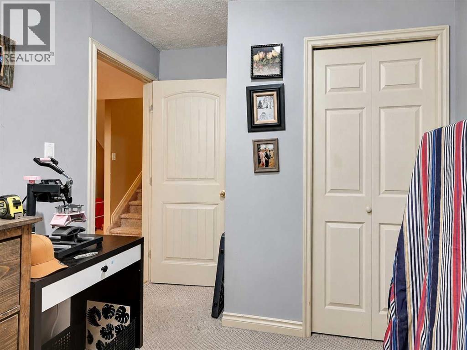
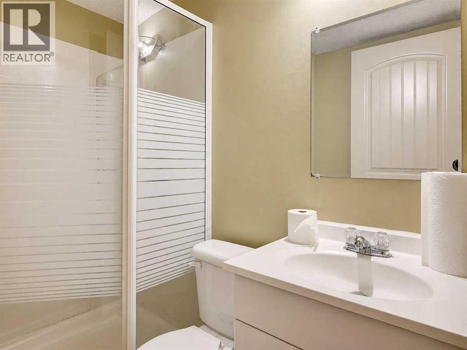
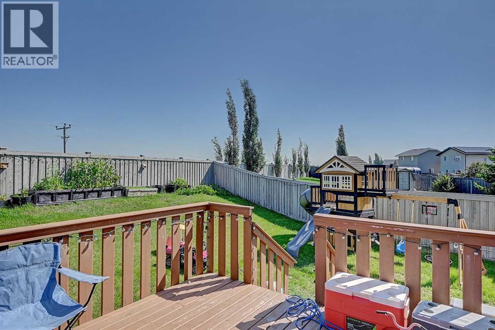
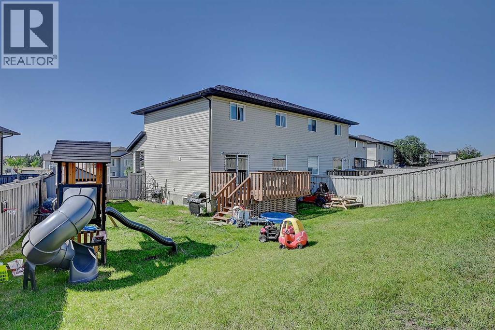
This fully developed duplex offers an excellent opportunity for homeowners and investors alike. Featuring an attached single garage, 5 bedrooms, and 3.5 bathrooms, this spacious home provides plenty of room for a growing family or rental income. The bright and inviting main floor showcases an open-concept layout with a large island, corner pantry, and an abundance of natural light, making it perfect for everyday living and entertaining. Upstairs, you'll find three bedrooms, including the spacious primary suite complete with a walk-in closet and private ensuite, along with two additional bedrooms and a full bathroom. A welcoming front veranda adds to the home's curb appeal, while the landscaped, fenced backyard with a deck provides a great outdoor space to relax. Ideally located within walking distance to Maude Clifford School, shopping, and a variety of amenities, this property offers both convenience and value. As an added bonus, the adjoining side of the duplex is also available for purchase, making this a fantastic investment opportunity. Book your showing today! (id:53676)
| Bathroom Total | 4 | Bedrooms Above Ground | 3 |
| Bedrooms Below Ground | 2 | Bedrooms Total | 5 |
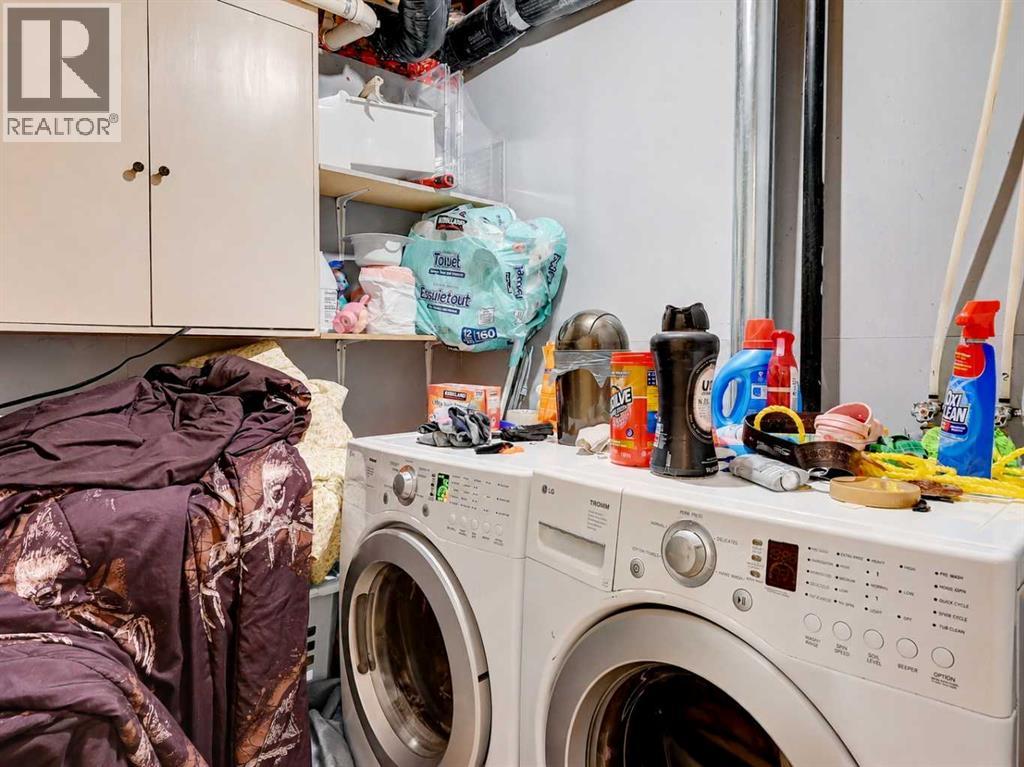
| Appliances | Refrigerator, Dishwasher, Stove, Washer & Dryer | Basement Development | Finished |
| Basement Type | Full (finished) | Constructed Date | 2006 |
| Construction Style Attachment | Semi-detached | Cooling Type | None |
| Flooring Type | Carpeted, Ceramic Tile, Laminate, Linoleum | Foundation Type | Poured Concrete |
| Half Bath Total | 1 | Heating Type | Forced Air |
| Stories Total | 2 | Size Interior | 1317 Sqft |
| Total Finished Area | 1317 Sqft | Type | Duplex |
| Attached Garage | 1 |
| Acreage | No | Fence Type | Fence |
| Land Amenities | Playground, Schools, Shopping | Size Frontage | 9.52 M |
| Size Irregular | 5315.22 | Size Total | 5315.22 Sqft|4,051 - 7,250 Sqft |
| Size Total Text | 5315.22 Sqft|4,051 - 7,250 Sqft | Zoning Description | Rs |
| Level | Type | Dimensions |
|---|---|---|
| Basement | Bedroom | 10.25 Ft x 11.25 Ft |
| Basement | Bedroom | 8.58 Ft x 11.42 Ft |
| Basement | 3pc Bathroom | 5.00 Ft x 7.00 Ft |
| Main Level | 2pc Bathroom | 3.00 Ft x 6.67 Ft |
| Upper Level | Bedroom | 11.00 Ft x 11.75 Ft |
| Upper Level | Bedroom | 11.00 Ft x 12.00 Ft |
| Upper Level | 4pc Bathroom | 5.00 Ft x 7.67 Ft |
| Upper Level | Primary Bedroom | 12.00 Ft x 15.17 Ft |
| Upper Level | 3pc Bathroom | 5.00 Ft x 8.00 Ft |

Start Your Mortgage Application
