
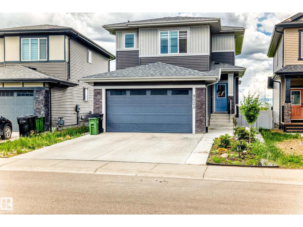
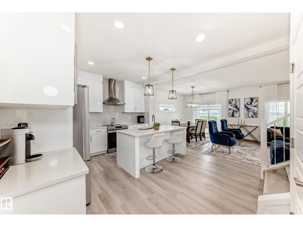
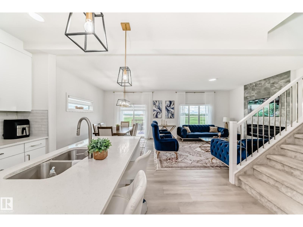
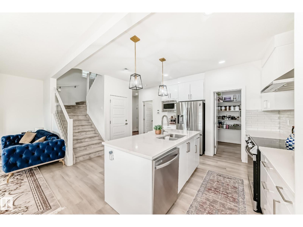
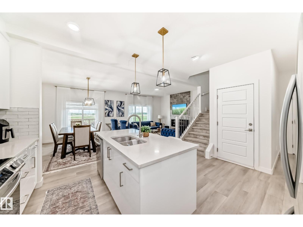
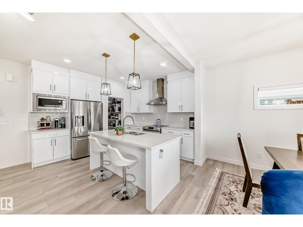
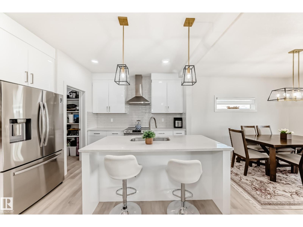
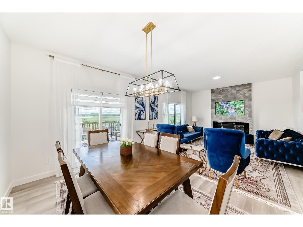
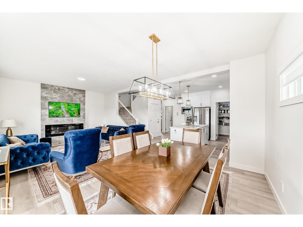
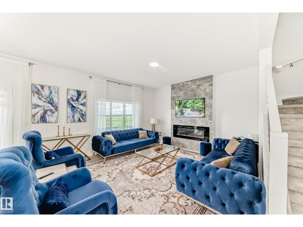
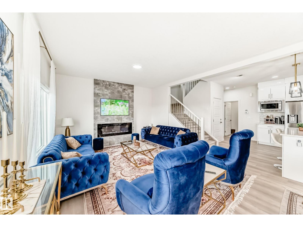
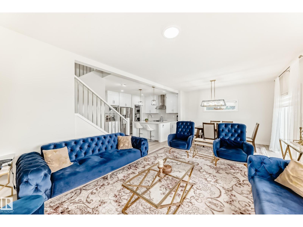
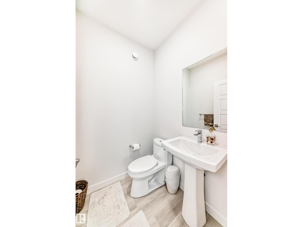
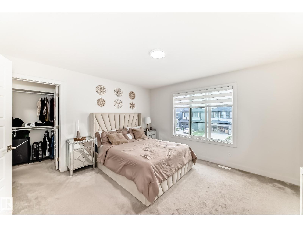
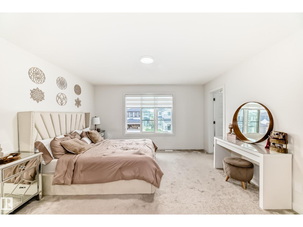
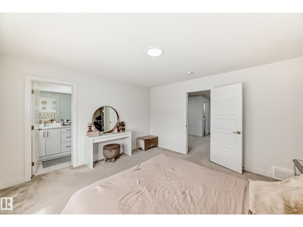
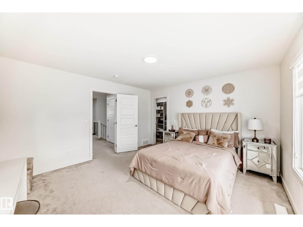
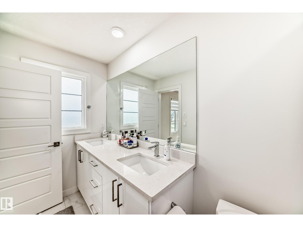
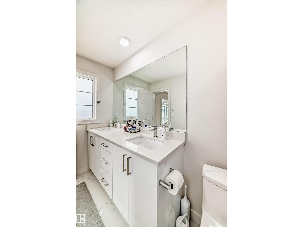
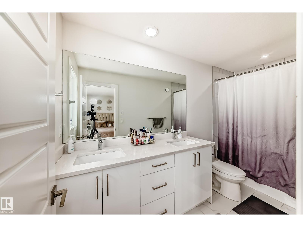
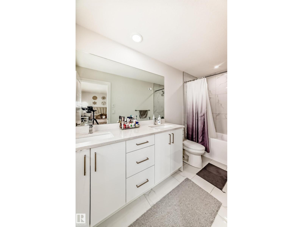
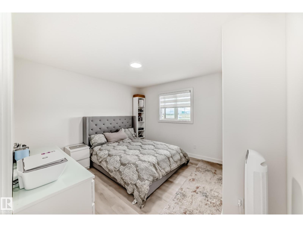
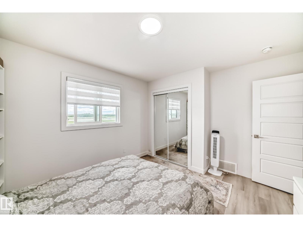
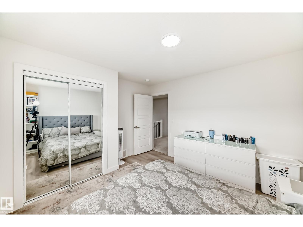
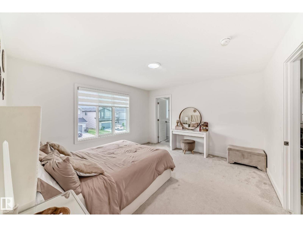
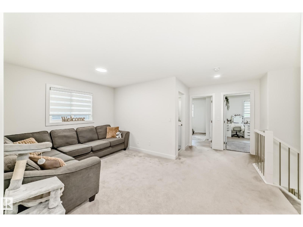
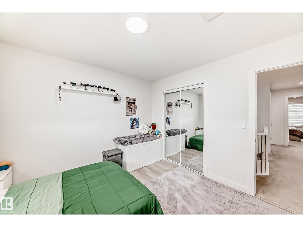
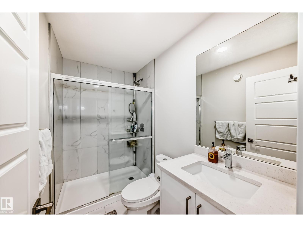
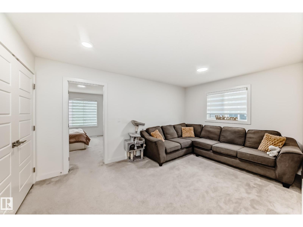
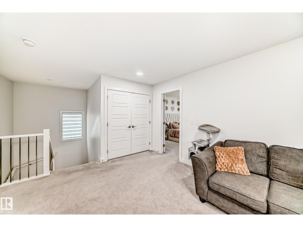
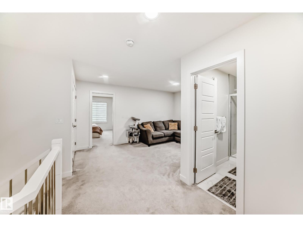
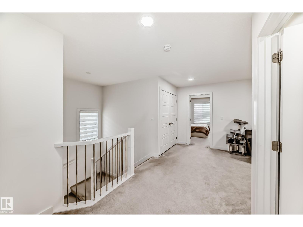
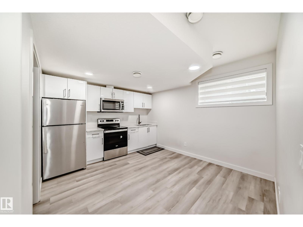
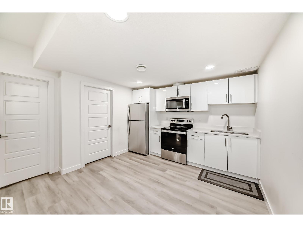
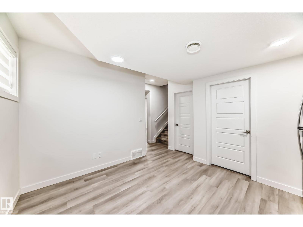
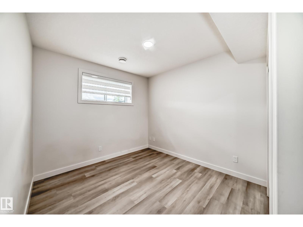
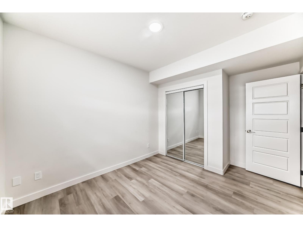
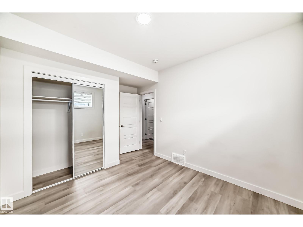
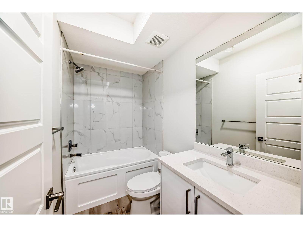
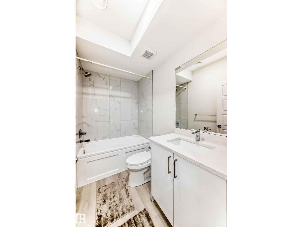
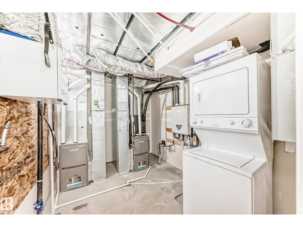
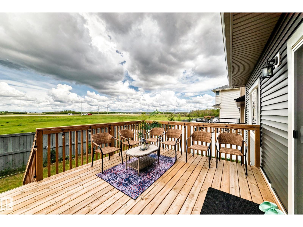
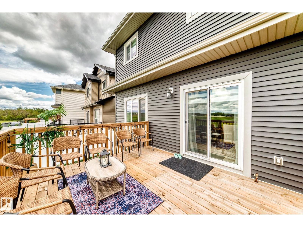
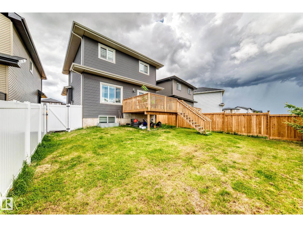
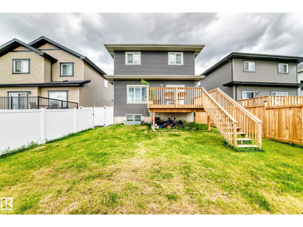
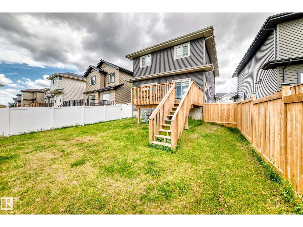
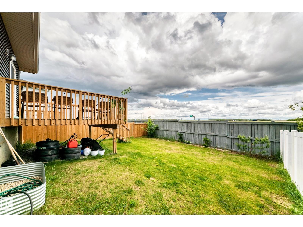
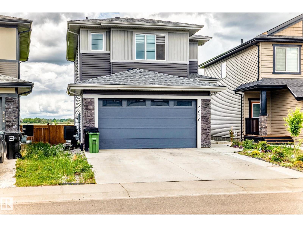
Breath taking home with a legal basement suite! Located within minutes to the Henday, grocery stores, restaurants, schools, public transportation & more! Your new home is by far one of the brightest and spacious in the entire neighborhood featuring an exquisite open concept design, enormous windows for natural sunlight and perfectly chosen finishes throughout to maximize brightness. Upon entering you're greeted by a gigantic living room with a lovely fire place and feature wall, which then leads to a stunning kitchen featuring a full set of stainless steel appliances, a charming island, beautiful ceiling high cabinets, lovely backsplash & gorgeous quartz countertops. Upstairs includes a bonus room, large master with a walk in closet & ensuite, & 2 more large rooms! Legal basement suite includes large living room, full kitchen, 2 bedrooms, and a 4 pc washroom! Your massive yard includes a stunning deck so you can enjoy some outdoor lounging! AC Included! (id:53676)
| Bathroom Total | 3 | Bedrooms Total | 5 |
| Appliances | Dishwasher, Garage Door Opener, Stove, Window Coverings, Dryer, Two Refrigerators, Two Washers | Basement Development | Finished |
| Basement Features | Suite | Basement Type | Full (finished) |
| Constructed Date | 2021 | Construction Style Attachment | Detached |
| Cooling Type | Central Air Conditioning | Half Bath Total | 1 |
| Heating Type | Forced Air | Stories Total | 2 |
| Size Interior | 1791 Sqft | Type | House |
| Attached Garage |
| Acreage | No | Land Amenities | Public Transit, Schools, Shopping |
| Size Irregular | 393.09 | Size Total | 393.09 M2 |
| Size Total Text | 393.09 M2 |
| Level | Type | Dimensions |
|---|---|---|
| Basement | Bedroom 4 | Measurements not available |
| Basement | Bedroom 5 | Measurements not available |
| Upper Level | Primary Bedroom | Measurements not available |
| Upper Level | Bedroom 2 | Measurements not available |
| Upper Level | Bedroom 3 | Measurements not available |

Start Your Mortgage Application
