
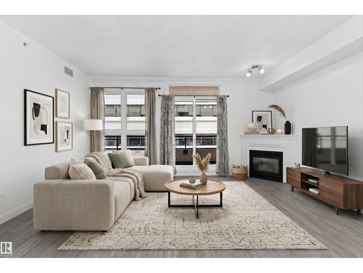
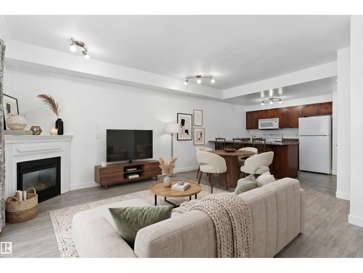
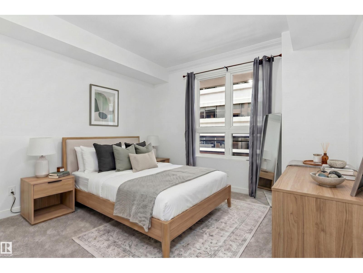
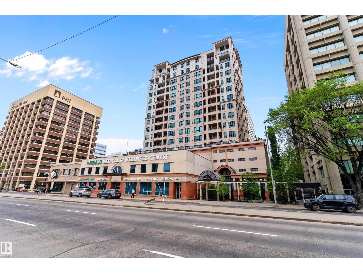
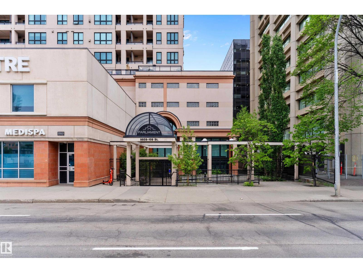
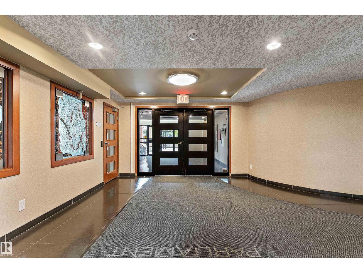
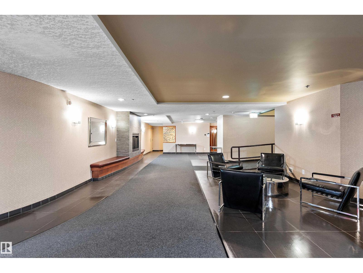
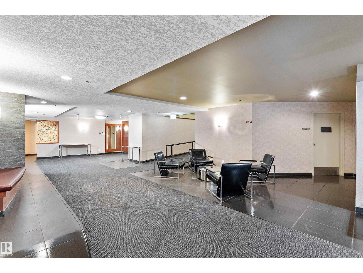
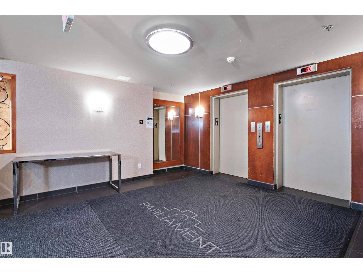
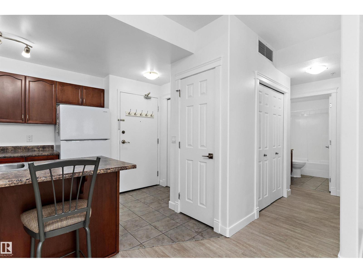
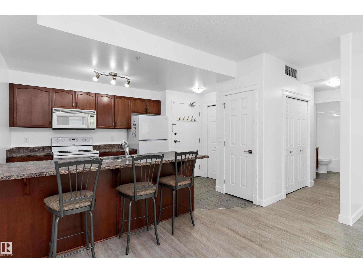
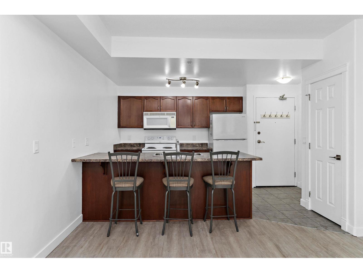
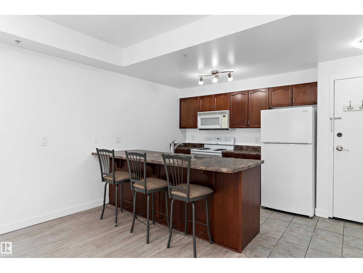
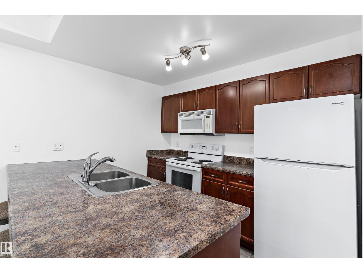
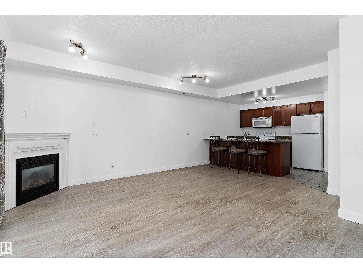
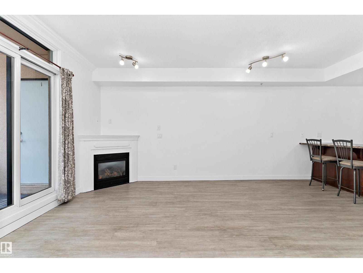
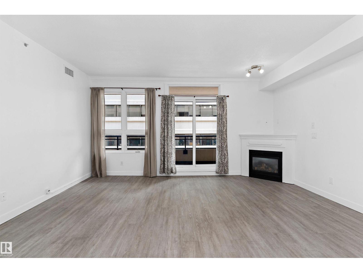
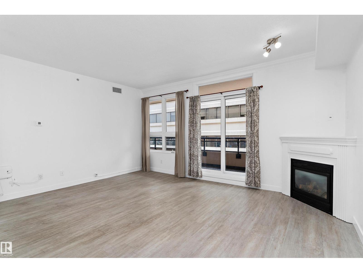
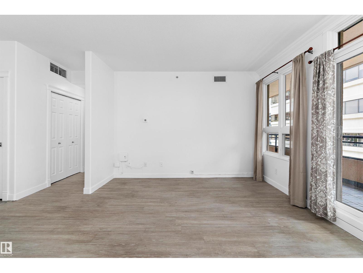
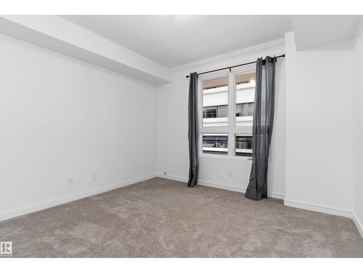
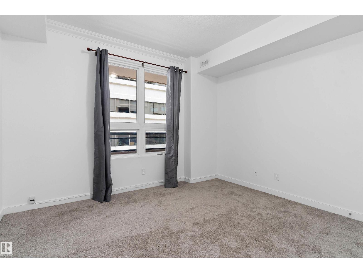
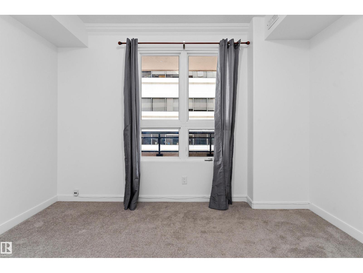
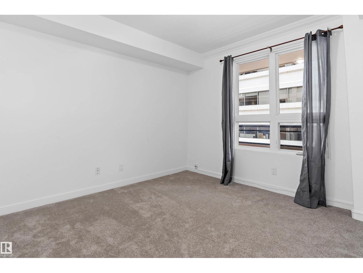
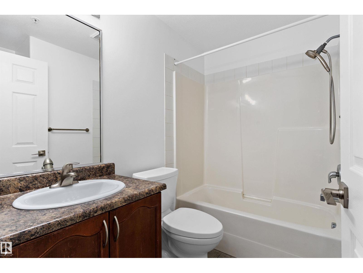
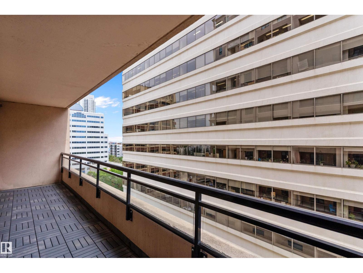
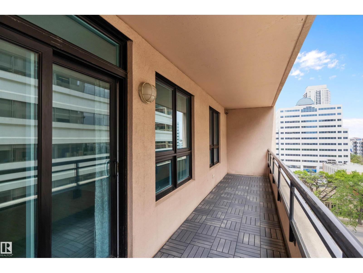
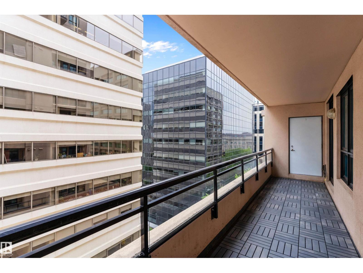
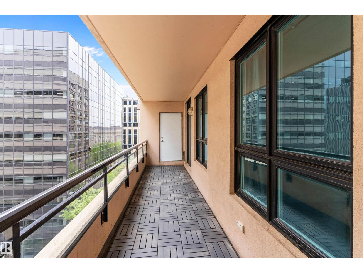
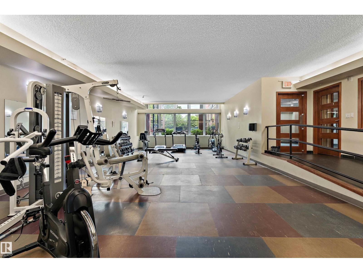
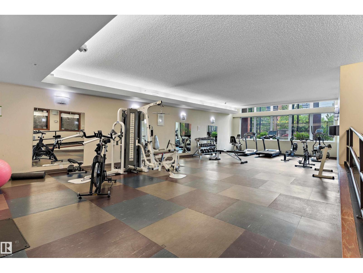
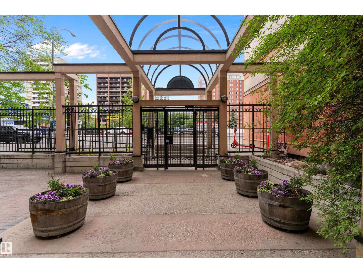
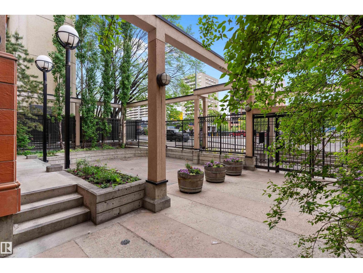
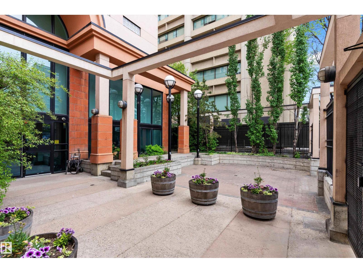
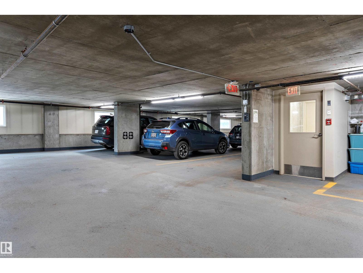
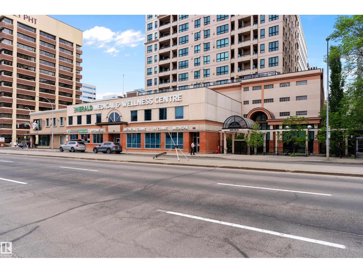
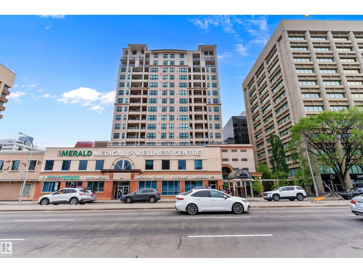
Welcome to The Parliament! This stylish one-bedroom condo offers an unbeatable downtown location just steps from the Legislature Grounds, River Valley trails, restaurants, cafés, shopping, and transit. Thoughtfully designed, the bright and functional layout features quality finishes and A/C throughout. The kitchen boasts granite countertops, ample cabinetry, and a raised breakfast bar overlooking the open-concept living area, while a separate dining space provides added flexibility for entertaining. Large windows fill the home with natural light, and the inviting living room is anchored by a cozy gas fireplace and city views. The spacious primary offers a comfortable retreat, complemented by a 4-pc bath. Enjoy your covered east-facing balcony—perfect for morning coffee or unwinding at the end of the day. Complete with heated underground parking, a gym, and a beautifully maintained courtyard, this property is ideal for professionals, first-time buyers, or investors seeking a prime downtown address. (id:53676)
| Bathroom Total | 1 | Bedrooms Total | 1 |
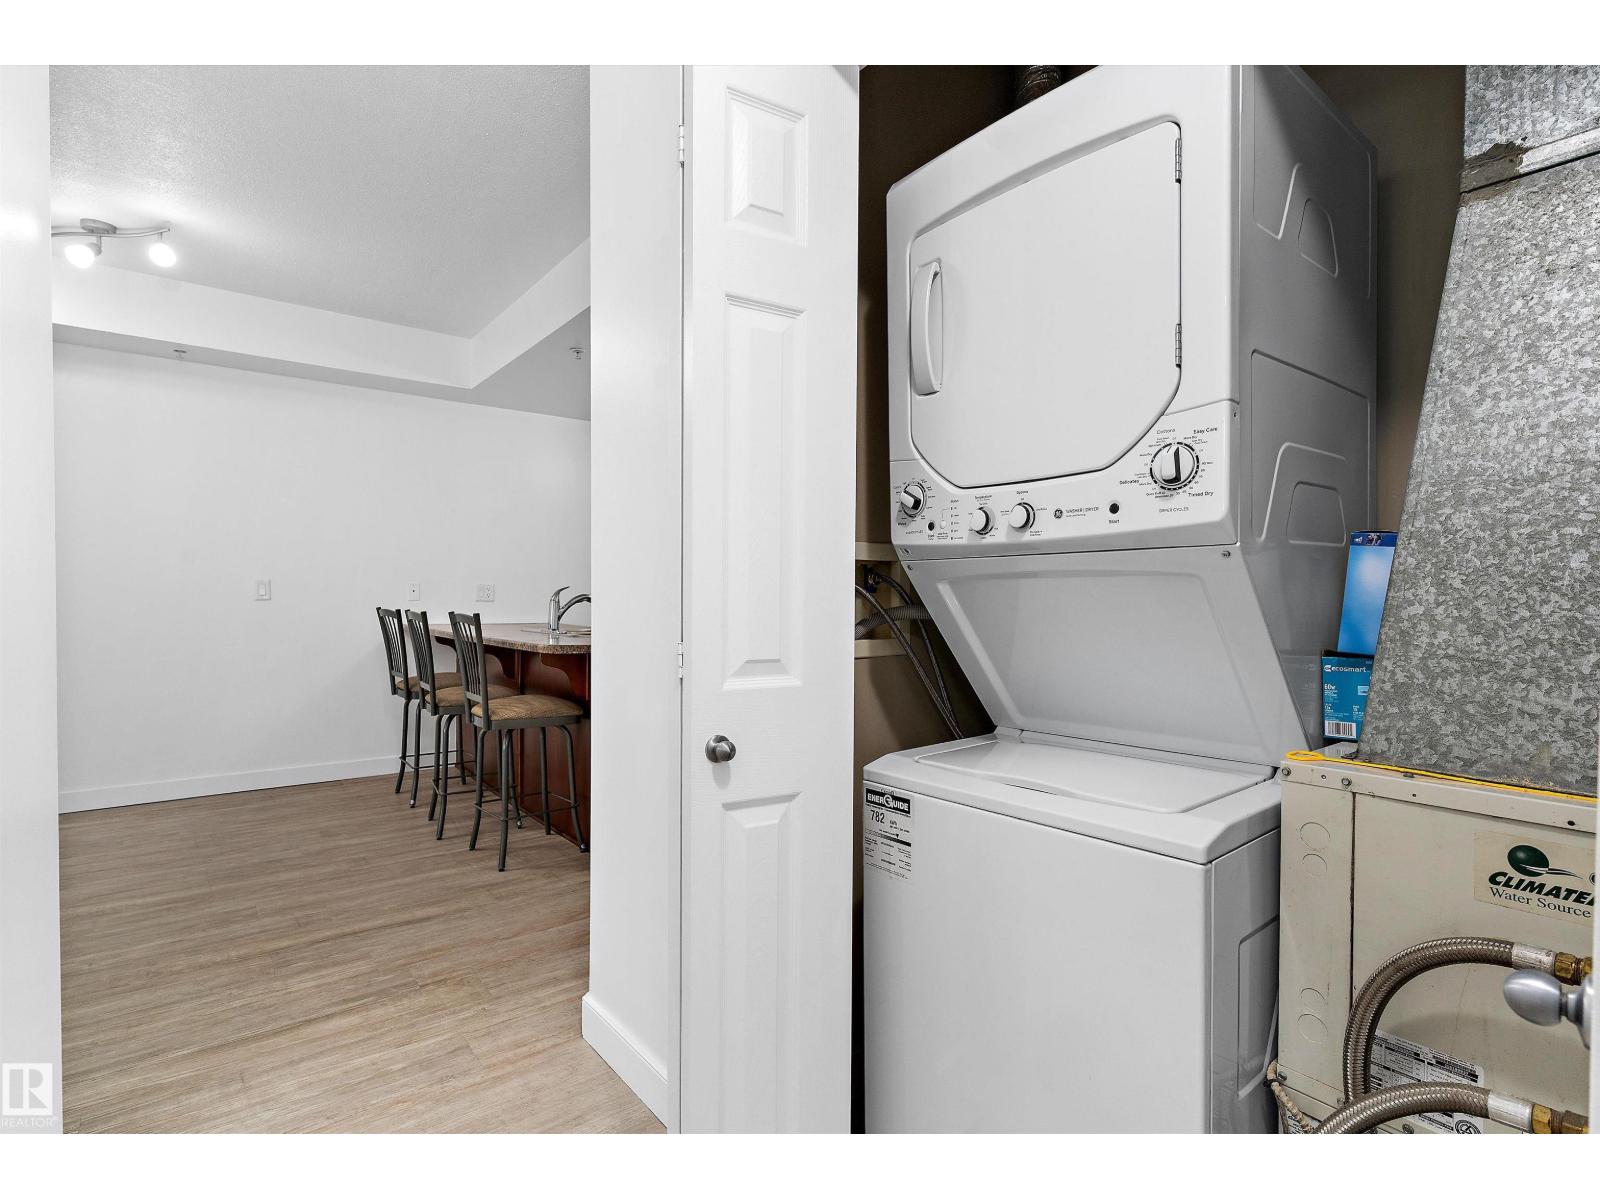
| Amenities | Ceiling - 9ft, Vinyl Windows | Appliances | Dishwasher, Microwave Range Hood Combo, Refrigerator, Washer/dryer Stack-up, Stove, Window Coverings |
| Basement Type | None | Constructed Date | 2005 |
| Cooling Type | Central Air Conditioning | Fire Protection | Sprinkler System-fire |
| Fireplace Fuel | Gas | Fireplace Present | Yes |
| Fireplace Type | Corner | Heating Type | Hot Water Radiator Heat |
| Size Interior | 672 Sqft | Type | Apartment |
| Heated Garage | |
| Parkade | |
| Underground |
| Acreage | No | Land Amenities | Golf Course, Public Transit, Shopping |
| Size Irregular | 11.17 | Size Total | 11.17 M2 |
| Size Total Text | 11.17 M2 |
| Level | Type | Dimensions |
|---|---|---|
| Main Level | Living Room | 5.05 m x 3.8 m |
| Main Level | Kitchen | 2.63 m x 2.56 m |
| Main Level | Primary Bedroom | 3.81 m x 3.41 m |
| Main Level | Laundry Room | 1.53 m x 0.88 m |

Start Your Mortgage Application
