
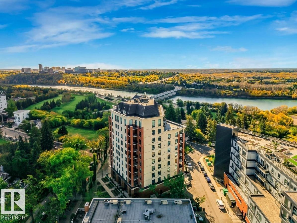
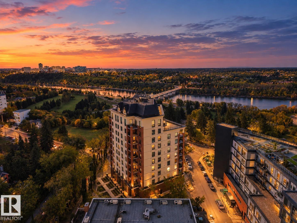
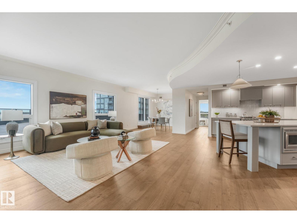
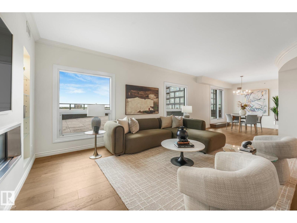
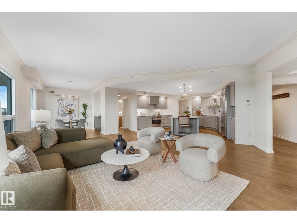
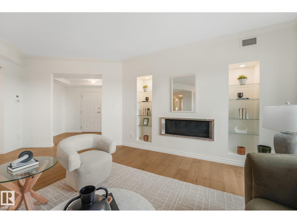
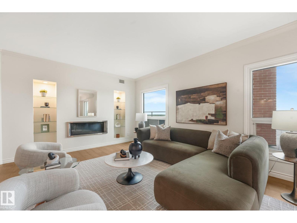
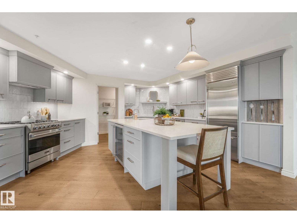
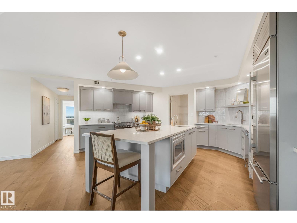
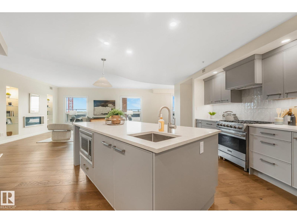
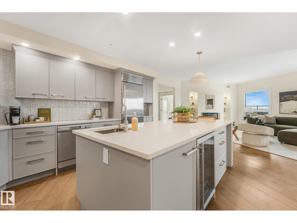
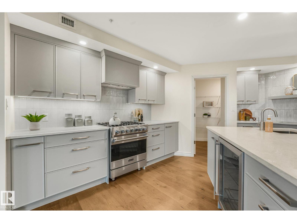
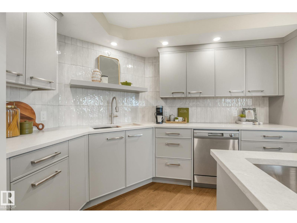
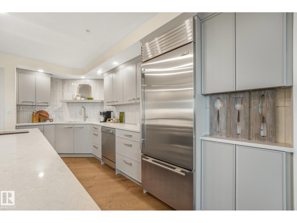
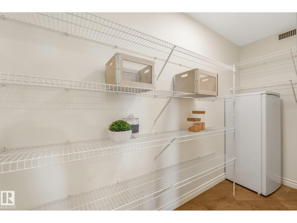
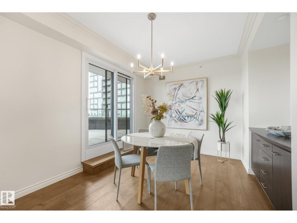
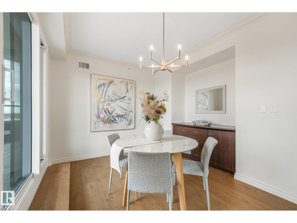
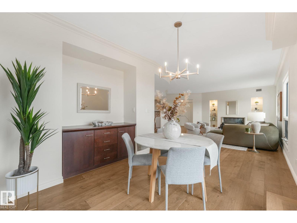
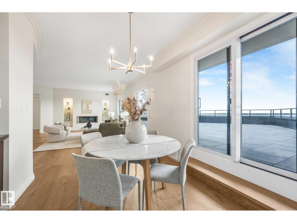
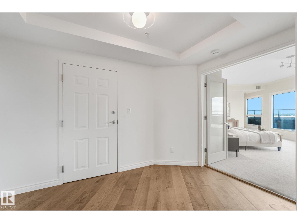
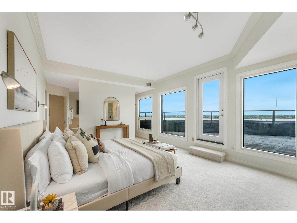
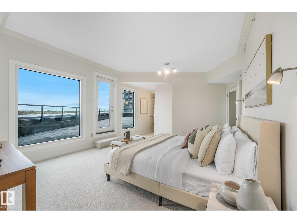
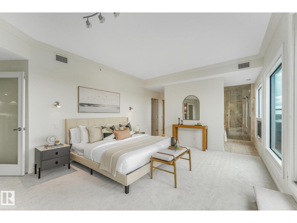
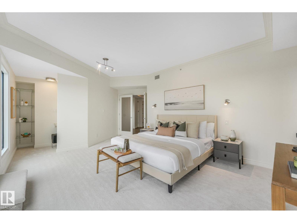
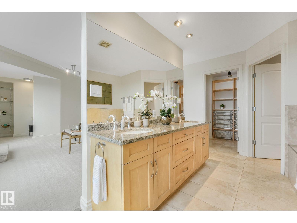
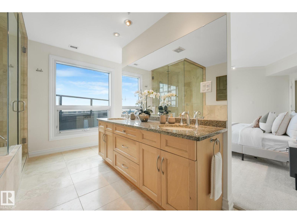
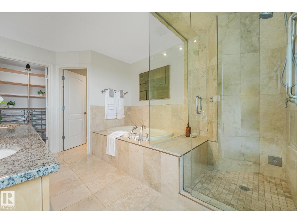
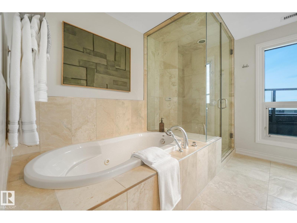
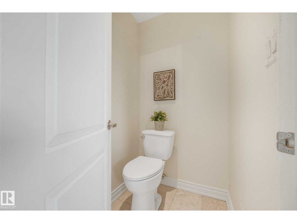
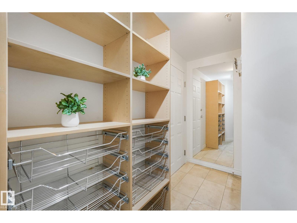
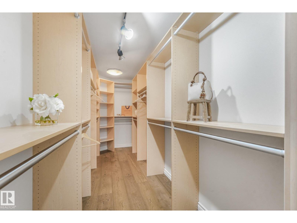
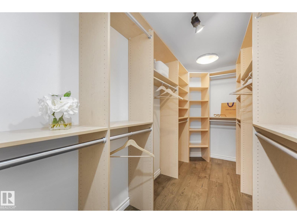
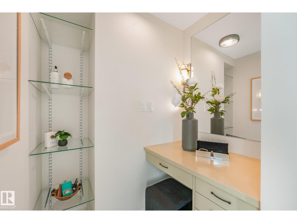
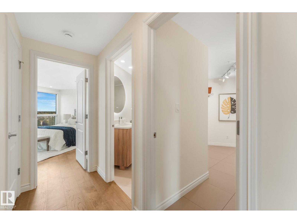
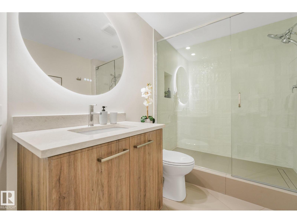
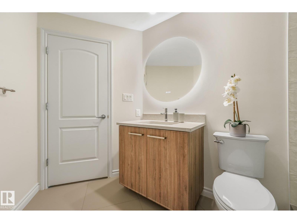
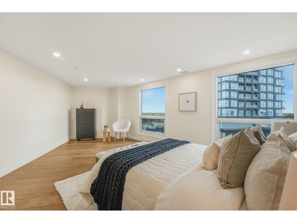
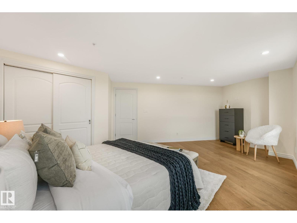
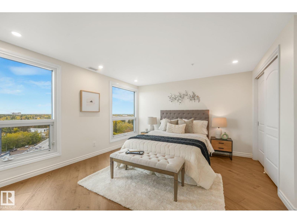
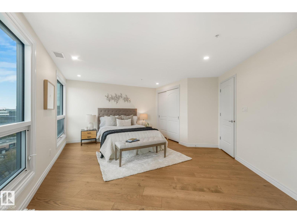
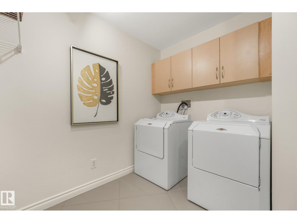
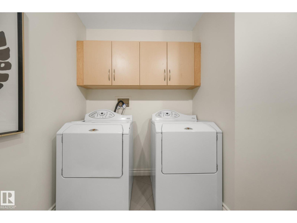
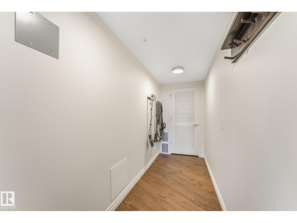
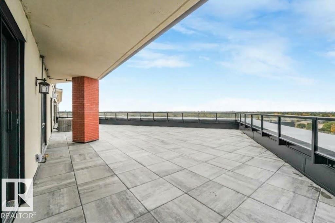
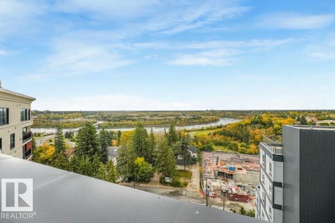
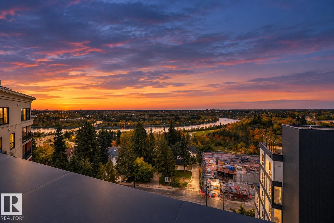
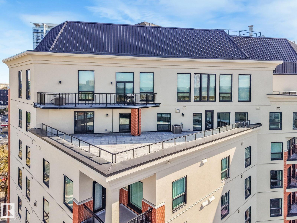
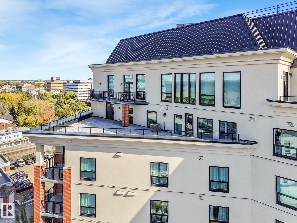
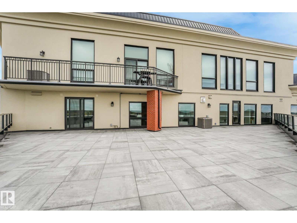
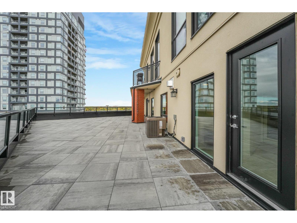
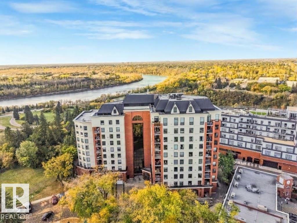
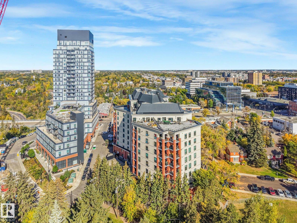
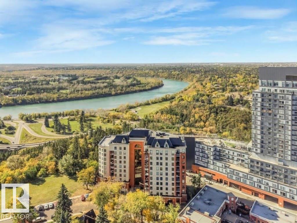
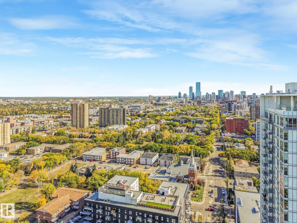
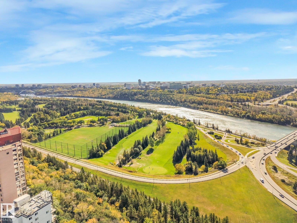
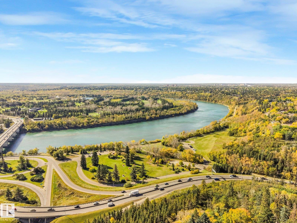
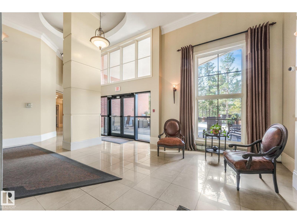
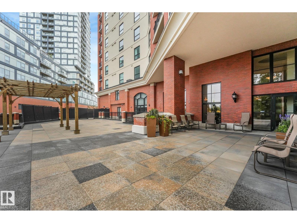
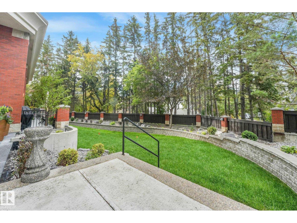
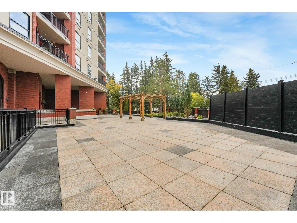
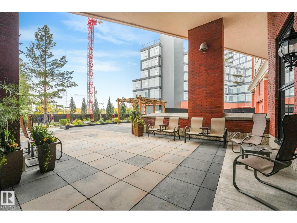
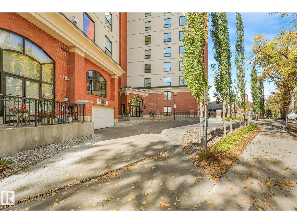
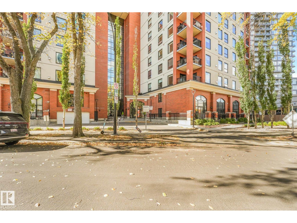
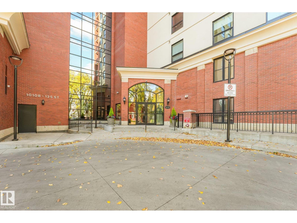
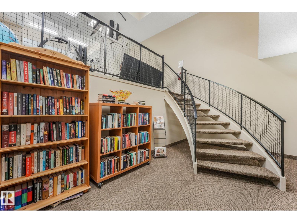
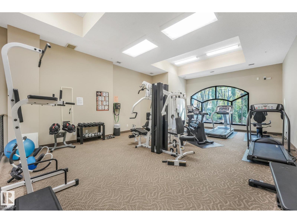
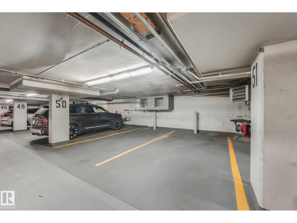
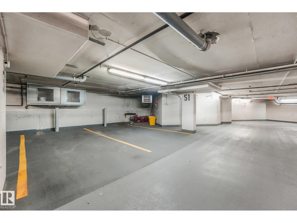
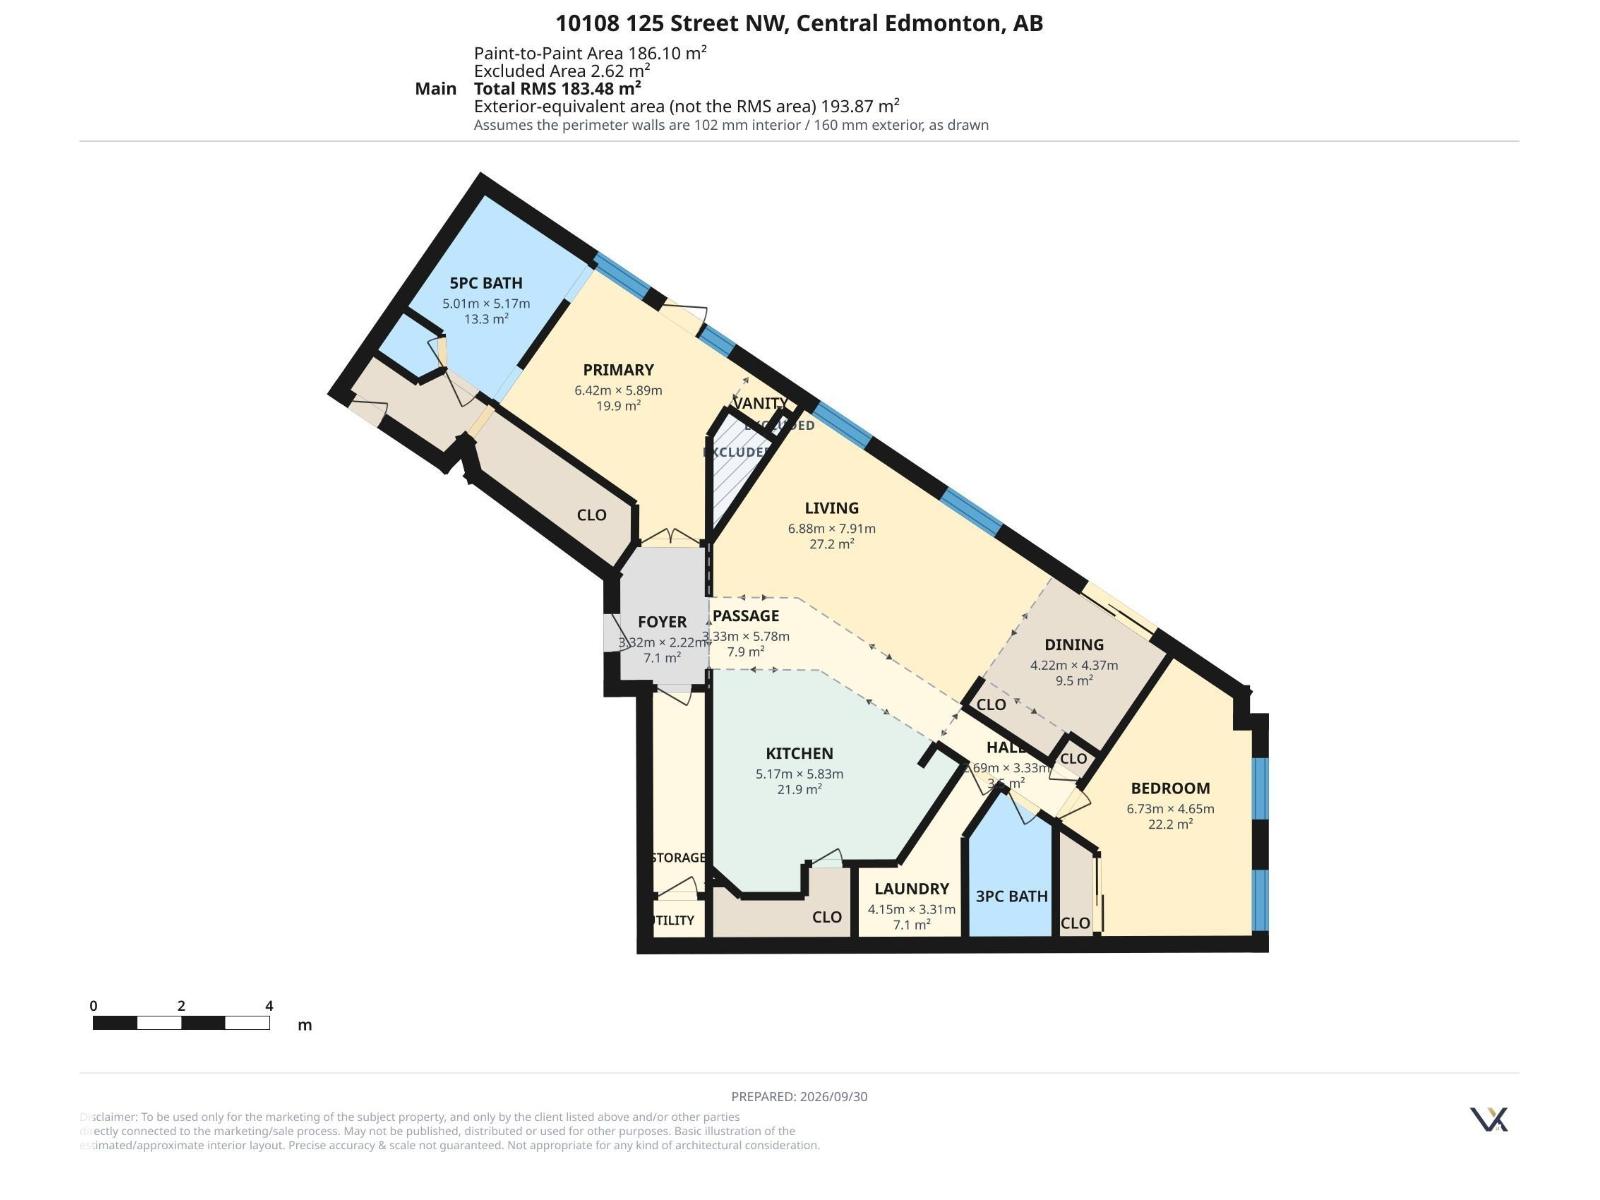
Experience peak Edmonton luxury in this freshly renovated penthouse, highlighted by a 900 sq. ft. private rooftop terrace that showcases breathtaking, southwest River Valley views. Located in the highly desirable neighborhood of Westmount near vibrant 124th Street’s boutique shops, cafes, and local markets, this turnkey executive residence offers nearly 2,000 sq. ft. of luxury space. Enjoy new hardwood floors, plush carpet, updated lighting, windows, and glass sliders throughout. The chef’s gourmet kitchen boasts granite countertops, an island with bar sink and wine fridge, new stainless appliances, and a massive walk-in pantry. The primary suite features a lavish ensuite with granite vanity, steam shower, Jacuzzi tub, and walk-in closet, while the second bath offers a new walk-in shower. Complete with in-suite laundry and 2 underground parking stalls, this move-in-ready dream delivers uncompromised elegance. (id:53676)
| Bathroom Total | 2 | Bedrooms Total | 2 |
| Appliances | Dishwasher, Dryer, Refrigerator, Gas Stove(s), Washer | Architectural Style | Penthouse |
| Basement Type | None | Constructed Date | 2002 |
| Fireplace Fuel | Gas | Fireplace Present | Yes |
| Fireplace Type | Unknown | Heating Type | Forced Air |
| Size Interior | 1975 Sqft | Type | Apartment |
| Indoor | |
| Heated Garage | |
| Underground |
| Acreage | No | Fence Type | Fence |
| Land Amenities | Golf Course, Public Transit, Shopping | Size Irregular | 61.07 |
| Size Total | 61.07 M2 | Size Total Text | 61.07 M2 |
| Level | Type | Dimensions |
|---|---|---|
| Main Level | Living Room | 22'7 x 25'11 |
| Main Level | Dining Room | 13'10 x 14'4 |
| Main Level | Kitchen | 16'11 x 19'2 |
| Main Level | Primary Bedroom | 21'9 x 19'4 |
| Main Level | Bedroom 2 | 22'11 x 15'3 |

Start Your Mortgage Application
