
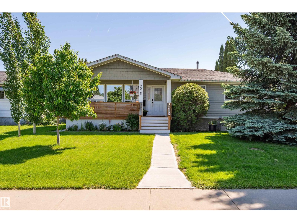
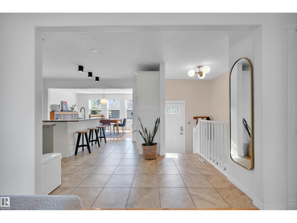
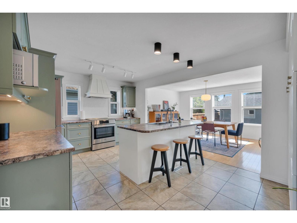
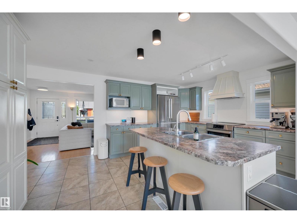
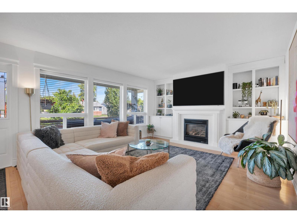
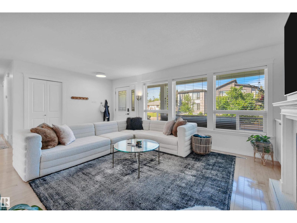
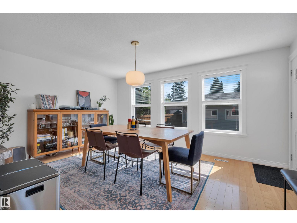
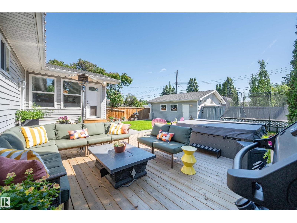
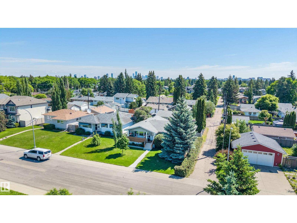
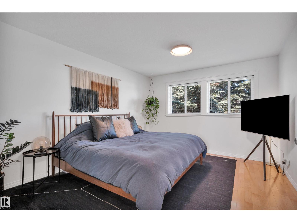
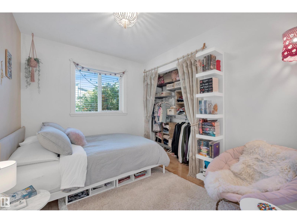
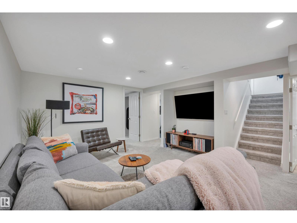
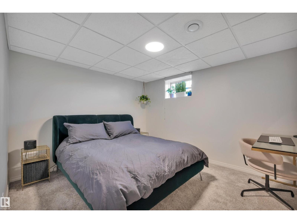
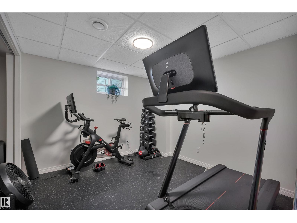
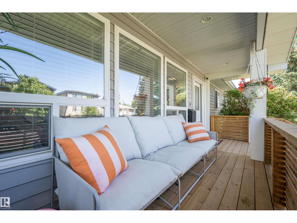
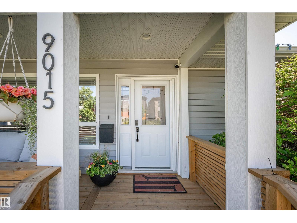
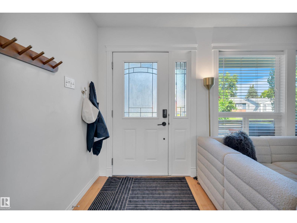
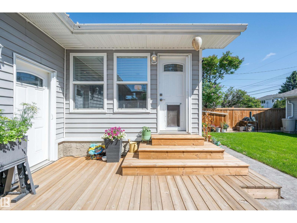
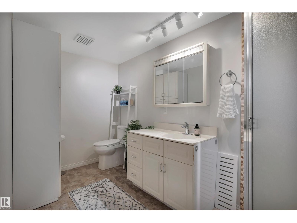
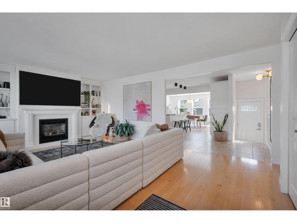
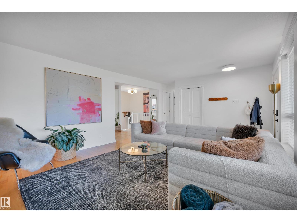
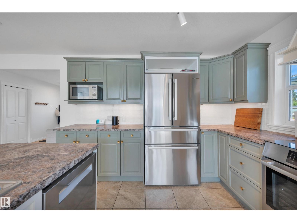
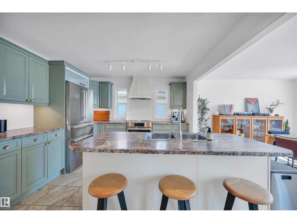
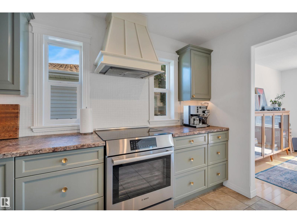
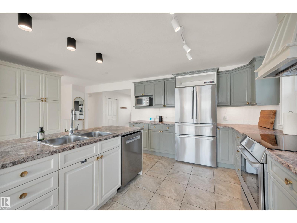
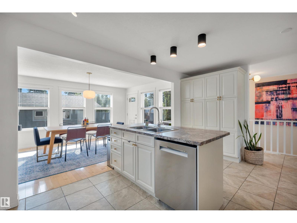
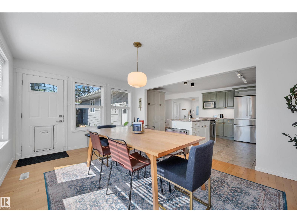
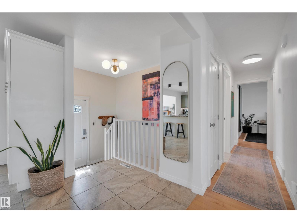
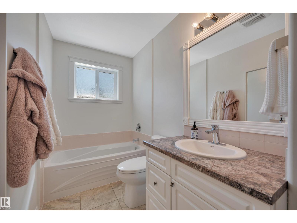
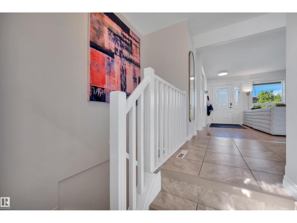
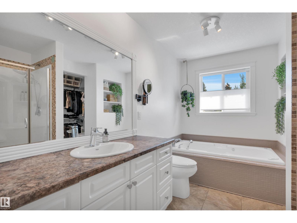
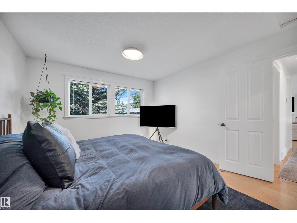
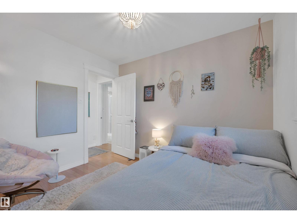
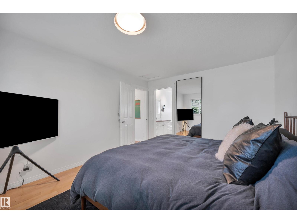
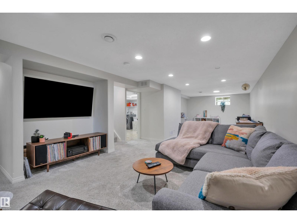
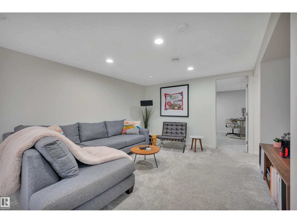
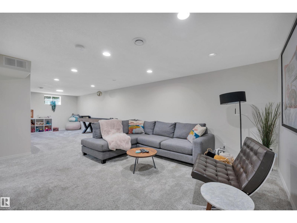
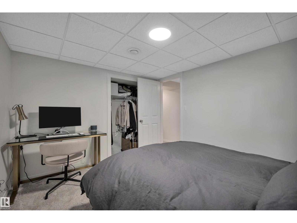
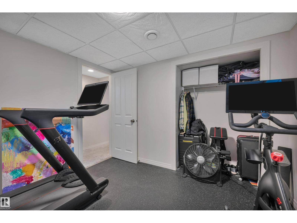
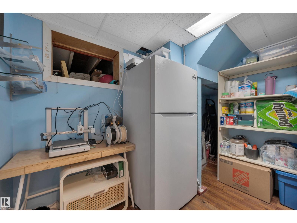
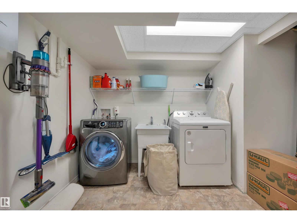
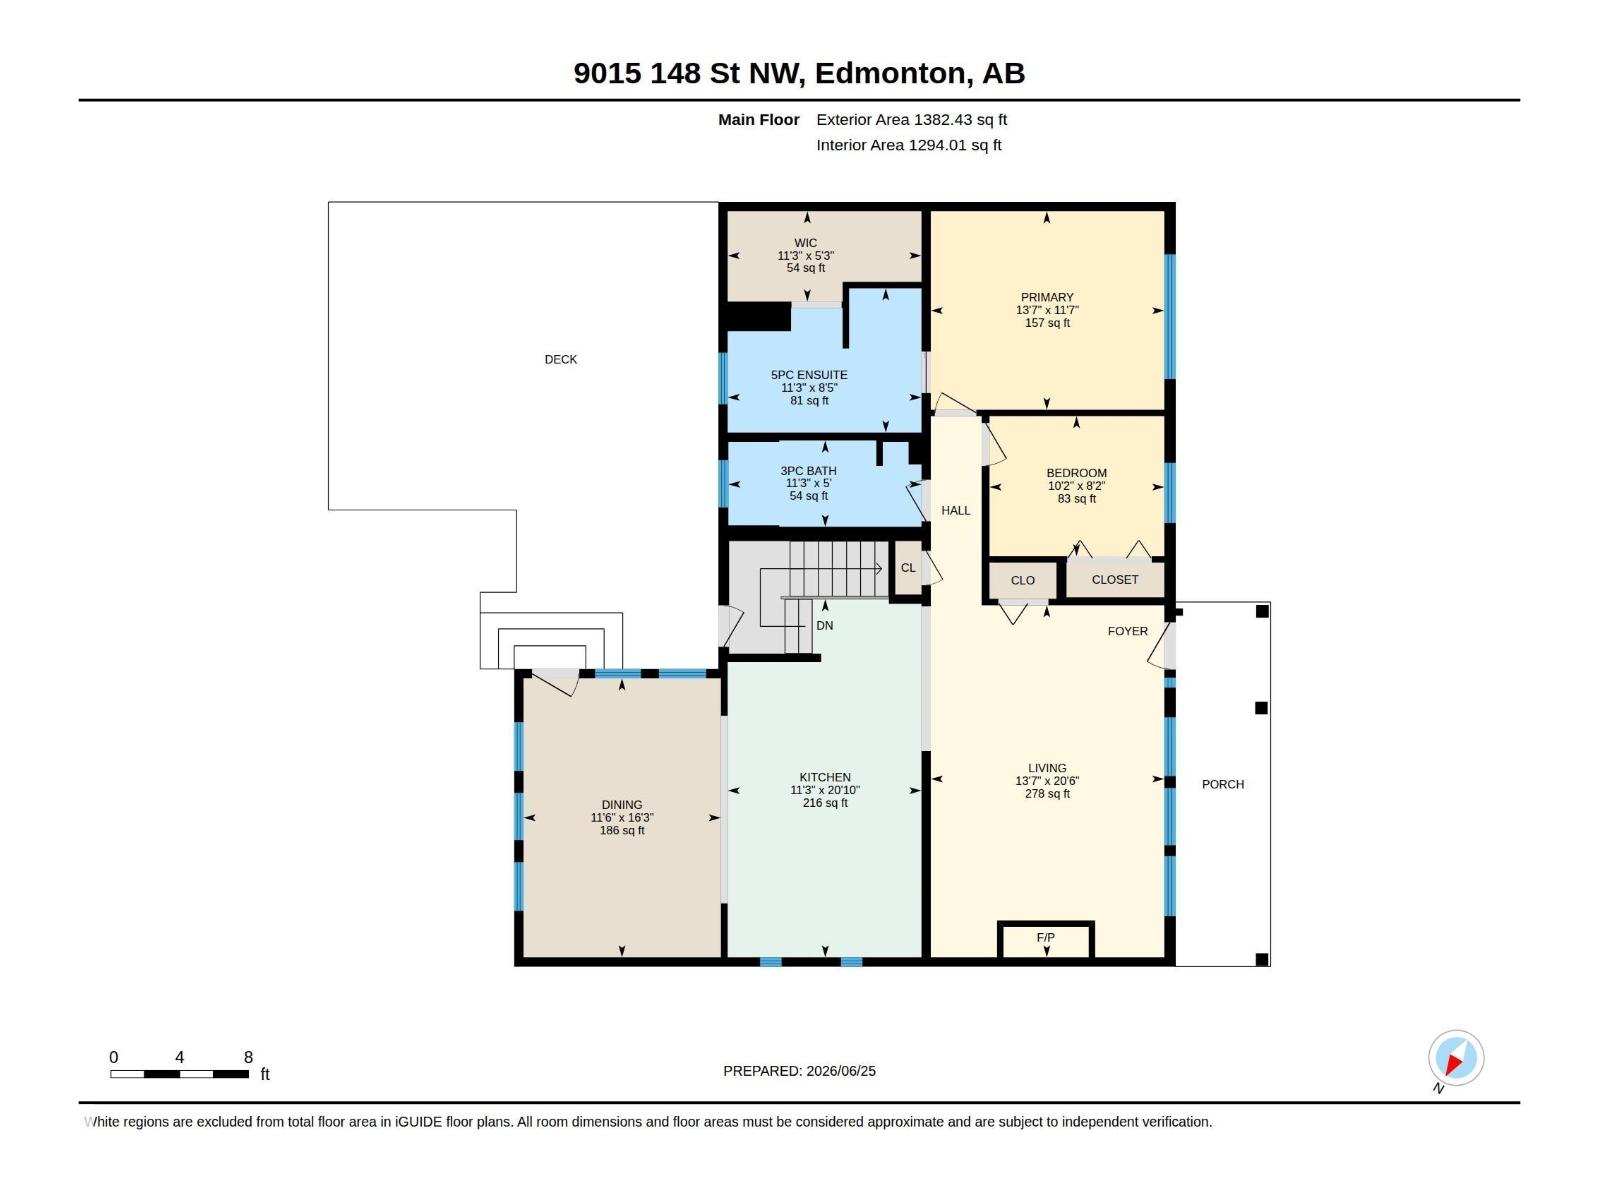
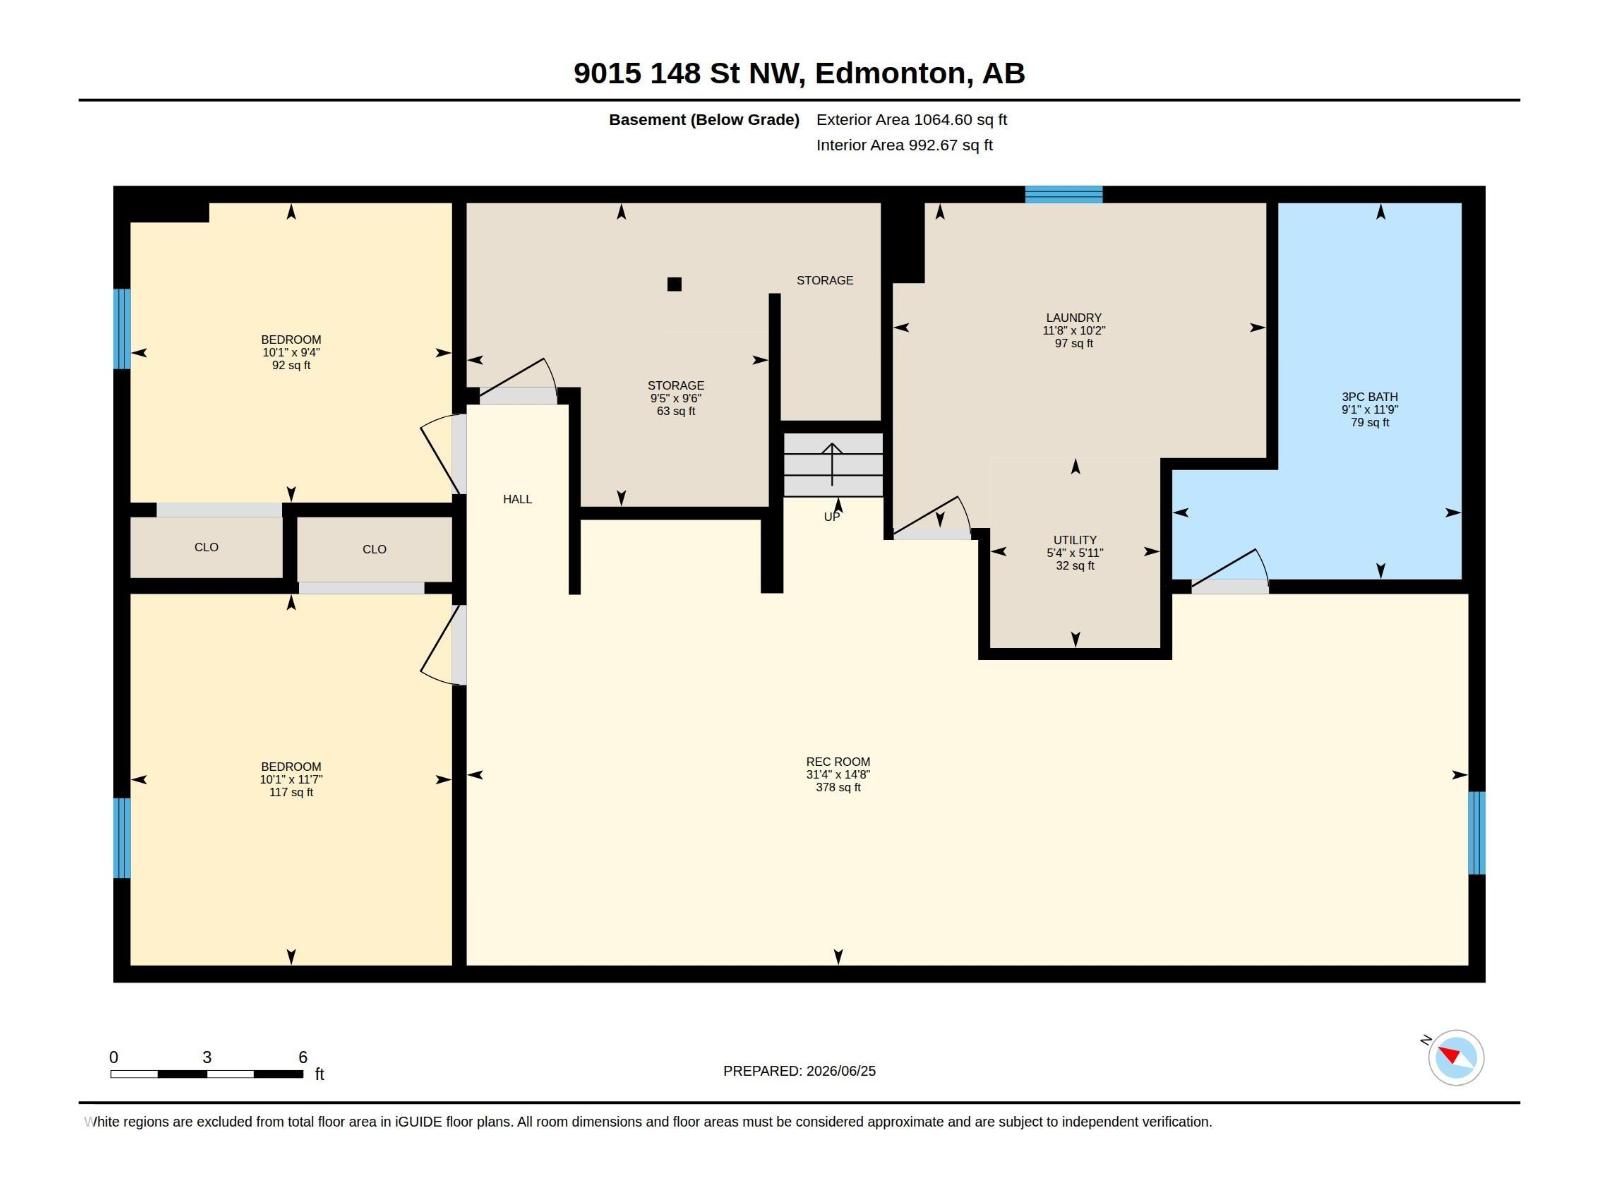
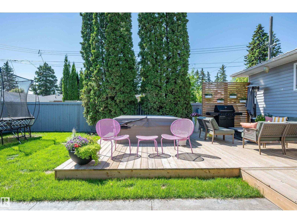
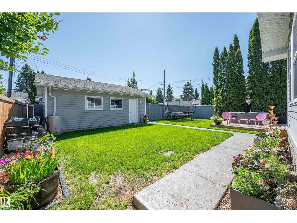
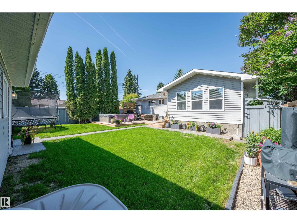
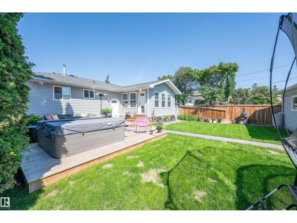
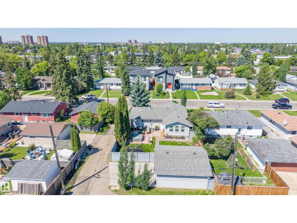
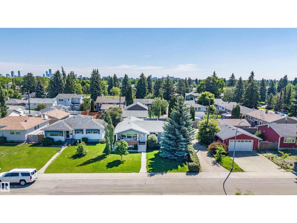
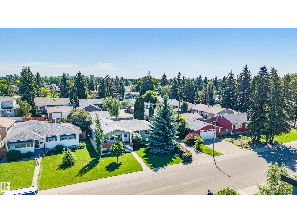
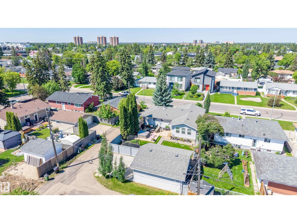
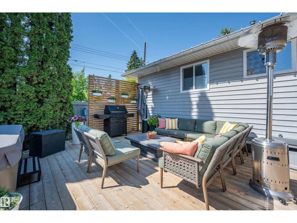
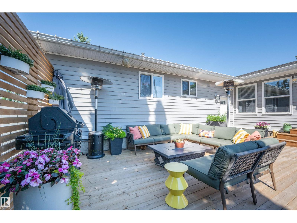
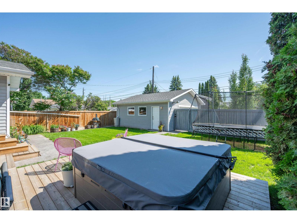
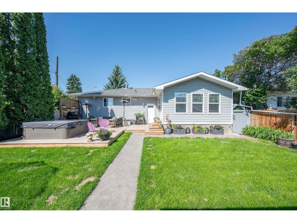
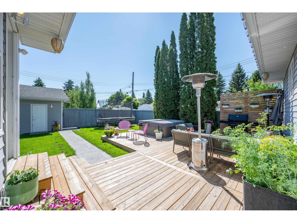
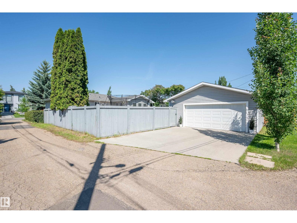
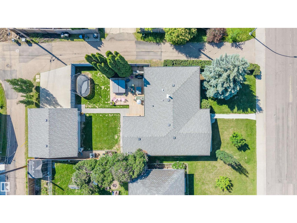
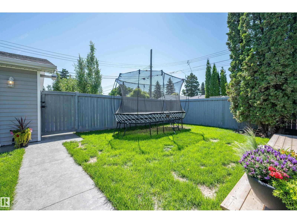
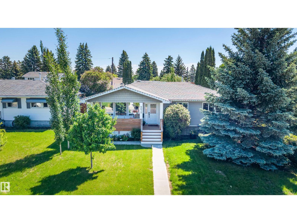
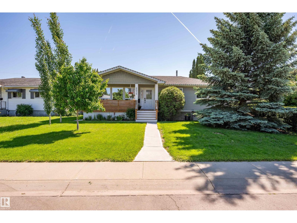
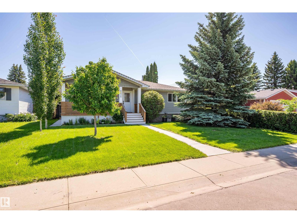
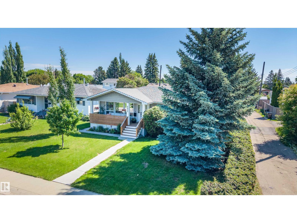
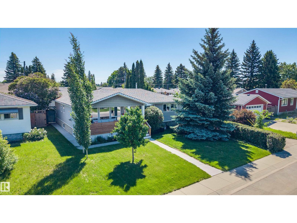
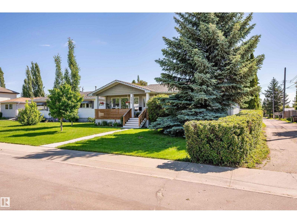
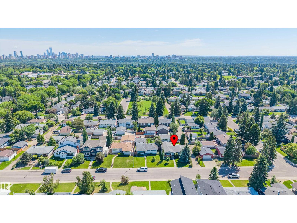
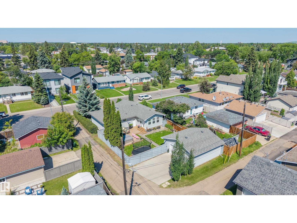
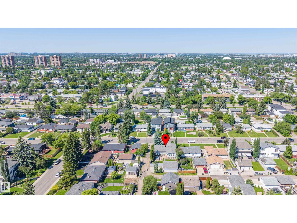
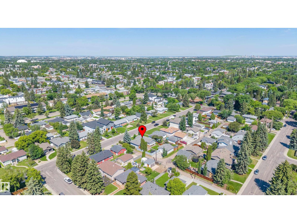
This beautifully updated bungalow in Parkview offers 4 bedrooms, 3 bathrooms, and a functional layout. A west-facing front veranda welcomes you into a bright, open-concept main floor with hardwood flooring and a cozy gas fireplace. The kitchen features an island and Bosch appliance package with induction range, opening to a dining area filled with natural light and backyard views. The primary suite includes a 4-piece ensuite and walk-in closet, plus a second bedroom and full bathroom on the main level. The fully developed basement adds a spacious family room, two bedrooms, and a 3-piece bathroom. Upgrades include Bosch appliances (2025), washer (2026), dryer (2023), hot water tank (2025), main-floor windows (2014), porch/privacy screen, paint (2023), carpet/gym flooring (2023), lighting, and a high-efficiency furnace. An oversized heated 24' x 24' garage, newer pad, and fully fenced backyard with rear deck complete this turn-key home. (id:53676)
| Bathroom Total | 3 | Bedrooms Total | 4 |
| Amenities | Vinyl Windows | Appliances | Dishwasher, Dryer, Freezer, Garage Door Opener, Hood Fan, Refrigerator, Washer, Window Coverings, Stove |
| Architectural Style | Bungalow | Basement Development | Finished |
| Basement Type | Full (finished) | Constructed Date | 1955 |
| Construction Style Attachment | Detached | Cooling Type | Central Air Conditioning |
| Fireplace Fuel | Gas | Fireplace Present | Yes |
| Fireplace Type | Unknown | Heating Type | Forced Air |
| Stories Total | 1 | Size Interior | 1382 Sqft |
| Type | House |
| Detached Garage |
| Acreage | No | Fence Type | Fence |
| Land Amenities | Playground, Schools, Shopping | Size Irregular | 602 |
| Size Total | 602 M2 | Size Total Text | 602 M2 |
| Level | Type | Dimensions |
|---|---|---|
| Basement | Family Room | 4.46 m x Measurements not available |
| Basement | Bedroom 3 | 3.54 m x Measurements not available |
| Basement | Bedroom 4 | 2.85 m x Measurements not available |
| Basement | Laundry Room | 3.09 m x Measurements not available |
| Main Level | Living Room | 4.14 m x Measurements not available |
| Main Level | Dining Room | 3.5 m x Measurements not available |
| Main Level | Kitchen | 3.44 m x Measurements not available |
| Main Level | Primary Bedroom | 4.14 m x Measurements not available |
| Main Level | Bedroom 2 | 3.1 m x Measurements not available |

Start Your Mortgage Application
